3615 Lightner Drive S, Tampa, FL 33629
$2,590,000 - For Sale


Property Details
Price: $2,590,000
Sq Ft: 4,859
($533 per sqft)
Bedrooms: 5
Bathrooms: 4
Partial Baths: 1
City:Tampa
County:Hillsborough
Type:Single Family
Development:Bel Mar Shores
Subdivision:Bel Mar Shores Rev
Acres:0.1900
Virtual Tour/Floorplan:View
Year Built:2026
Listing Number:TB8553197
Status Code:A-Active
Taxes:$1,801.22
Tax Year: 2025
Garage: 2
/ Y
Furnishings: Unfurnished
Calculate Your Payment
Scheduled Open Houses
2026-10-31 11:00 am - 1:00 pm
2026-11-01 2:00 pm - 4:00 pm
Equipment:
Built-In Oven
Cooktop
Dishwasher
Disposal
Range Hood
Refrigerator
Wine Refrigerator
Interior Features:
Built-in Features
Ceiling Fans(s)
Crown Molding
High Ceilings
Open Floorplan
Primary Bedroom Upstairs
Solid Wood Cabinets
Walk-In Closet(s)
Wet Bar
Exterior Features:
Balcony
Lighting
Outdoor Kitchen
Private Yard
Financial Information:
Taxes: $1,801.22
Tax Year: 2025
Room Dimensions:
Laundry: Laundry Room
School Information:
Elementary School: Dale Mabry Elementary-Hb
Middle School: Coleman-Hb
Junior High: Coleman-Hb
High School: Plant-Hb
Save Property
View Virtual Tour
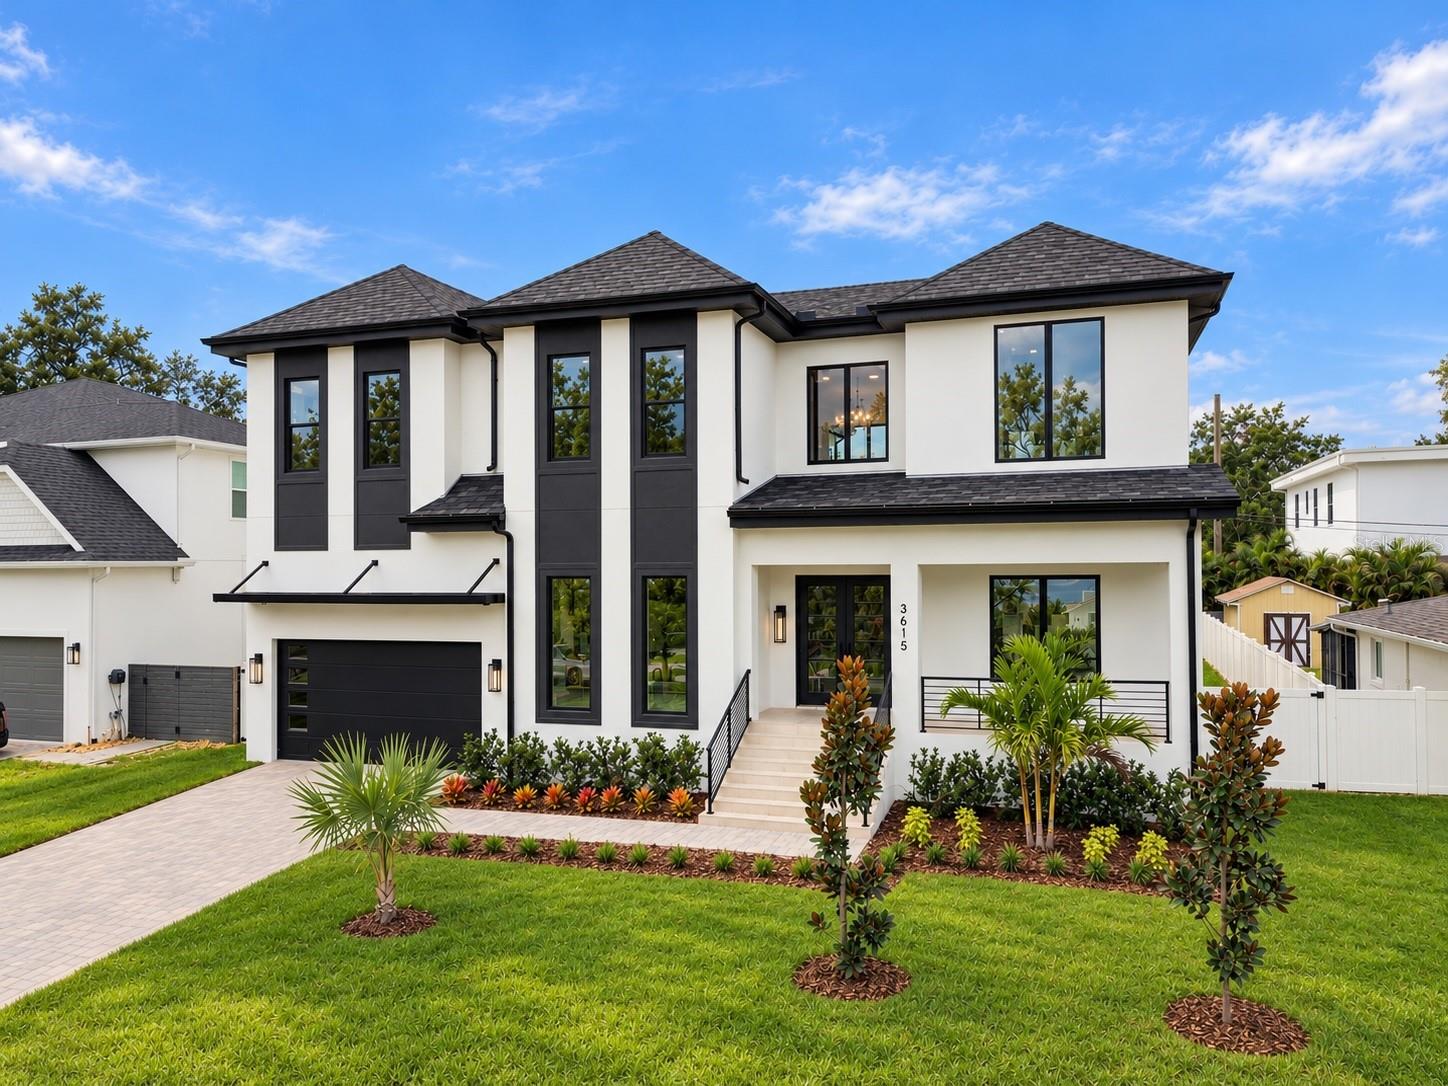
3615 S Lightner Drive, a brand-new luxury residence in coveted Bel Mar Shores offering 4,859 heated square feet, exceptional construction, and some of the best indoor-outdoor living South Tampa has to offer. Designed with South Tampa living in mind, the home features an elevated foundation design and reinforced construction throughout, pairing quality craftsmanship with an elevated aesthetic. Every finish, fixture, and material has been hand-selected by a designer, creating a home that feels cohesive, sophisticated, and incredibly well curated. From the moment you enter, this home makes a statement. A grand entrance opens to expansive living spaces, an impressive open dining area, and a beautifully designed kitchen with two separate pantry spaces, all flowing effortlessly together. An oversized two-car garage features soaring ceilings with the ability to accommodate car lifts, offering additional flexibility for vehicle storage. But the real showstopper is the entertaining space. The first floor opens to a massive covered indoor-outdoor living area, oversized pool, and fully equipped outdoor kitchen with high-end appliances. Upstairs, a spacious loft leads to a second expansive covered patio overlooking the backyard, giving you yet another incredible place to entertain or unwind. The primary suite is equally impressive, complete with a dream closet featuring custom built-ins, beautiful uplighting, and a gorgeous quartz island. Beyond the design, plans call for reinforced 8-inch CMU along the first-floor load-bearing walls, reinforced concrete footings and slab, structural steel components, and engineered framing. Minutes from Bayshore Boulevard, Hyde Park, Downtown Tampa, Tampa International Airport, and some of South Tampa's best dining and shopping, 3615 S Lightner isn't just another new build. It's a home designed to make an impression and made to entertain.
MLS Area: 33629 - Tampa / Palma Ceia
Total Square Footage: 6,111
Price per Square Feet: $533.03
Total Floors: 1
Water: Public
Construction: Block, Stucco
Date Listed: 2026-10-09 00:00:00
Pool: Y
Pool Description: In Ground
Private Spa: Y
Furnished: Unfurnished
Garage Description: Y
Garage Spaces: 2
Attached Garage: Y
Flooring: Hardwood, Tile
Roof: Shingle
Heating: Central
Cooling: Central Air
Laundry: Laundry Room
Sewer: Public Sewer
Parcel ID: A-32-29-18-3Tn-
Listing Courtesy Of: Compass Florida Llc
dilan.scargle@compass.com
3615 S Lightner Drive, a brand-new luxury residence in coveted Bel Mar Shores offering 4,859 heated square feet, exceptional construction, and some of the best indoor-outdoor living South Tampa has to offer. Designed with South Tampa living in mind, the home features an elevated foundation design and reinforced construction throughout, pairing quality craftsmanship with an elevated aesthetic. Every finish, fixture, and material has been hand-selected by a designer, creating a home that feels cohesive, sophisticated, and incredibly well curated. From the moment you enter, this home makes a statement. A grand entrance opens to expansive living spaces, an impressive open dining area, and a beautifully designed kitchen with two separate pantry spaces, all flowing effortlessly together. An oversized two-car garage features soaring ceilings with the ability to accommodate car lifts, offering additional flexibility for vehicle storage. But the real showstopper is the entertaining space. The first floor opens to a massive covered indoor-outdoor living area, oversized pool, and fully equipped outdoor kitchen with high-end appliances. Upstairs, a spacious loft leads to a second expansive covered patio overlooking the backyard, giving you yet another incredible place to entertain or unwind. The primary suite is equally impressive, complete with a dream closet featuring custom built-ins, beautiful uplighting, and a gorgeous quartz island. Beyond the design, plans call for reinforced 8-inch CMU along the first-floor load-bearing walls, reinforced concrete footings and slab, structural steel components, and engineered framing. Minutes from Bayshore Boulevard, Hyde Park, Downtown Tampa, Tampa International Airport, and some of South Tampa's best dining and shopping, 3615 S Lightner isn't just another new build. It's a home designed to make an impression and made to entertain.
Share Property
Additional Information:
MLS Area: 33629 - Tampa / Palma Ceia
Total Square Footage: 6,111
Price per Square Feet: $533.03
Total Floors: 1
Water: Public
Construction: Block, Stucco
Date Listed: 2026-10-09 00:00:00
Pool: Y
Pool Description: In Ground
Private Spa: Y
Furnished: Unfurnished
Garage Description: Y
Garage Spaces: 2
Attached Garage: Y
Flooring: Hardwood, Tile
Roof: Shingle
Heating: Central
Cooling: Central Air
Laundry: Laundry Room
Sewer: Public Sewer
Parcel ID: A-32-29-18-3Tn-
Map of 3615 Lightner Drive S, Tampa, FL 33629
Listing Courtesy Of: Compass Florida Llc
dilan.scargle@compass.com
PRECISE REALTY CORP
Get assistance in determining current property value, crafting a competitive offer, writing and negotiating a contract, and much more. Get in touch today!
Location
2100 Constitution Boulevard
Sarasota, FL 34231
Contact
Jennifer Leblanc, Broker
941-400-0374
 IDX information is provided exclusively for consumers’ personal, noncommercial use, that it may not be used for any purpose other than to identify prospective properties consumers may be interested in purchasing, and that the data is deemed reliable but is not guaranteed accurate by the MLS. The data relating to real estate for sale on this Website comes in part from the Broker Reciprocity Program (BR Program) of My Florida Regional MLS DBA Stellar MLS. The source of this real property information is the copyrighted and proprietary database compilation of the My Florida Regional MLS DBA Stellar MLS and © 2026. Information last refreshed: 2026-10-29 09:34:39

Our Web site Accessibility
We are committed to providing an accessible web site. If you have difficulty accessing content, have difficulty viewing a file on the web site, or notice any accessibility problems, please contact us to specify the nature of the accessibility issue and any assistive technology you use. We will strive to provide the content you need in the format you require.
We welcome your suggestions and comments about improving ongoing efforts to increase the accessibility of this web site.