3601 White Lane, Sarasota, FL 34242
$7,900,000 - For Sale

Property Details
Price: $7,900,000
Sq Ft: 4,550
($1,736 per sqft)
Bedrooms: 5
Bathrooms: 5
Partial Baths: 1
City:Sarasota
County:Sarasota
Type:Single Family
Development:Siesta
Subdivision:Siesta Rev Of
Acres:0.4200
Virtual Tour/Floorplan:View
Year Built:2026
Listing Number:A4707234
Status Code:A-Active
Taxes:$21,169.49
Tax Year: 2025
Garage: 3
/ Y
Furnishings: Unfurnished
Calculate Your Payment
Equipment:
Built-In Oven
Cooktop
Dishwasher
Disposal
Dryer
Electric Water Heater
Microwave
Range Hood
Refrigerator
Tankless Water Heater
Washer
Interior Features:
Eat-in Kitchen
Elevator
High Ceilings
Kitchen/Family Room Combo
Living Room/Dining Room Combo
Open Floorplan
Primary Bedroom Upstairs
Solid Surface Counters
Split Bedroom
Walk-In Closet(s)
Exterior Features:
Outdoor Kitchen
View:
Water
Waterfront Description:
Bayou
Canal - Saltwater
Sailboat Water
Seawall - Concrete
View: Bayou
Canal
Financial Information:
Taxes: $21,169.49
Tax Year: 2025
Room Dimensions:
Laundry: In Garage, Inside
Save Property
View Virtual Tour
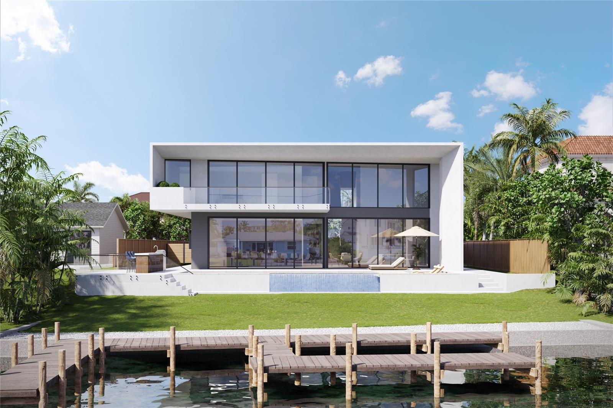
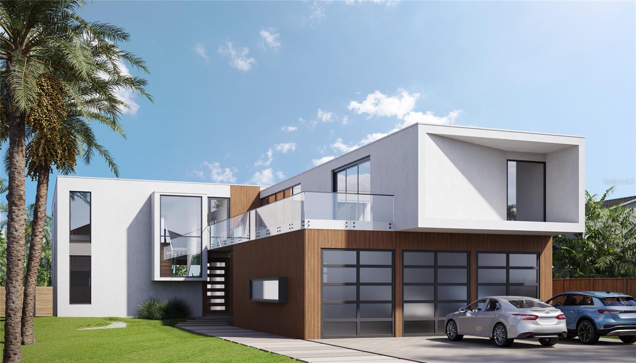
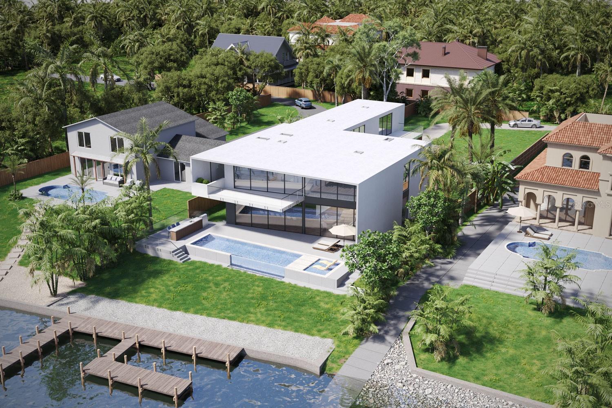
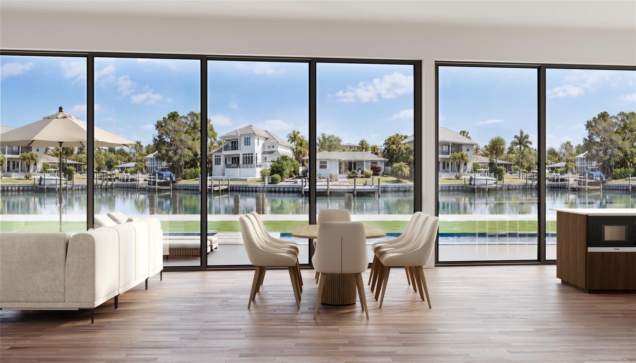
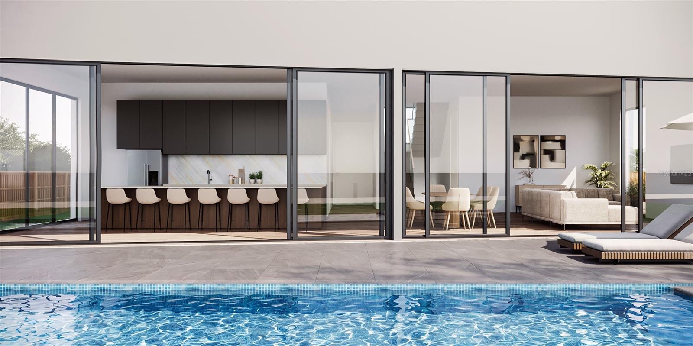
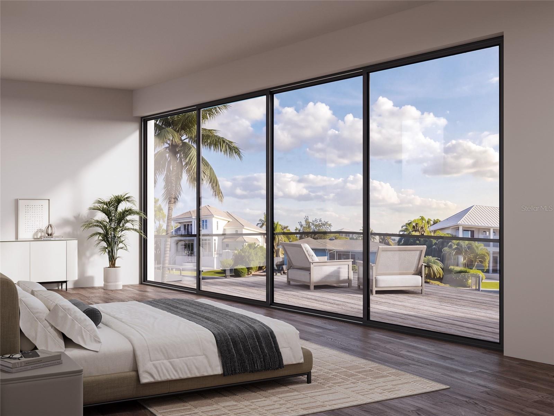
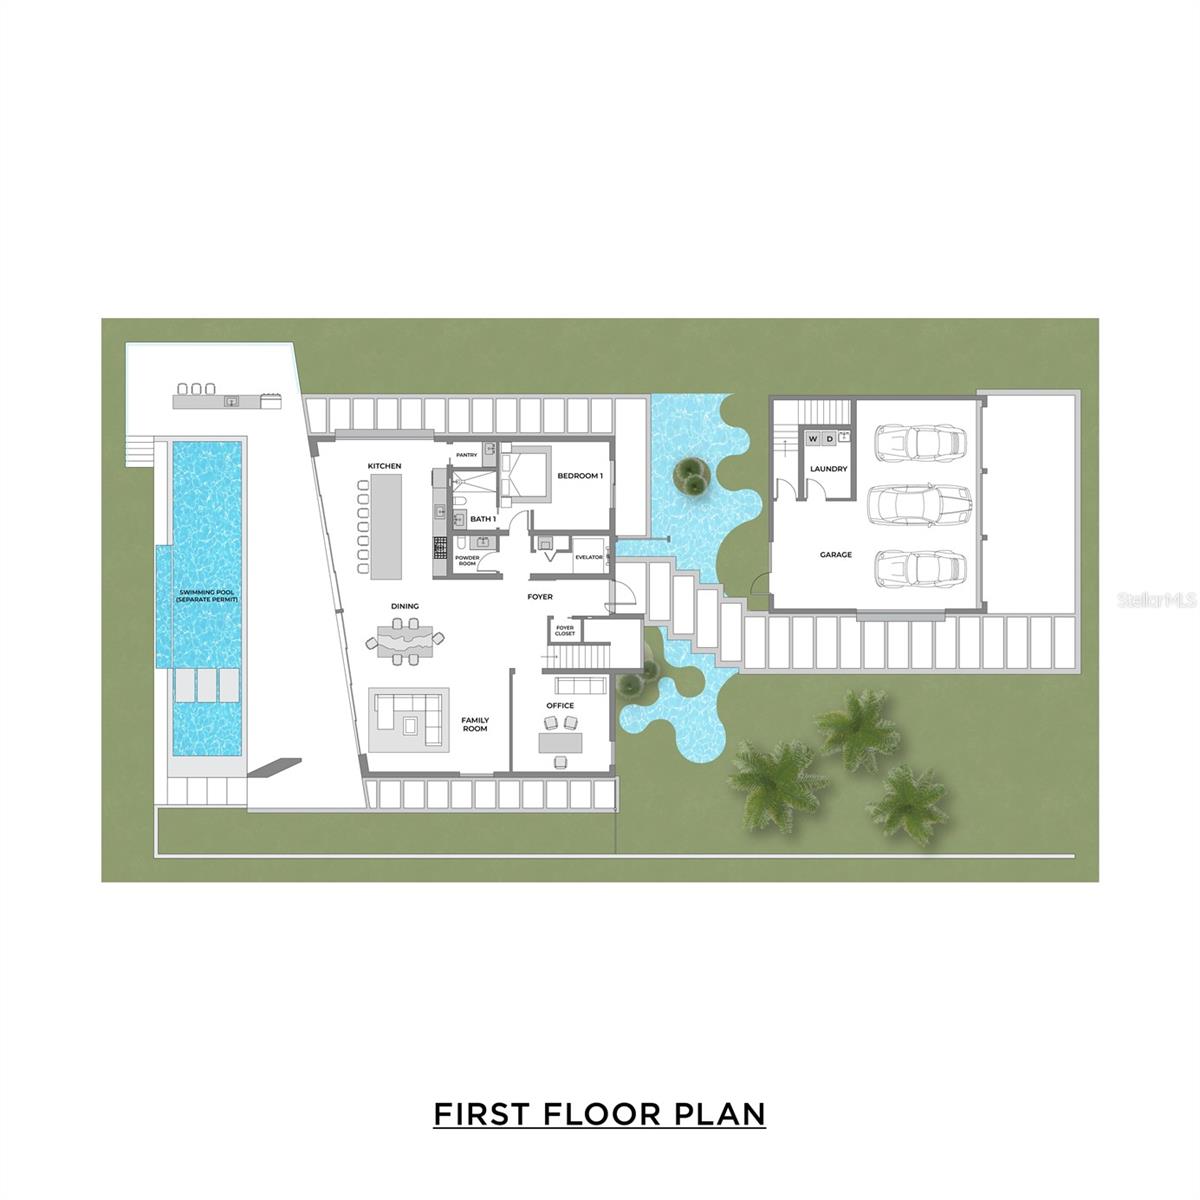
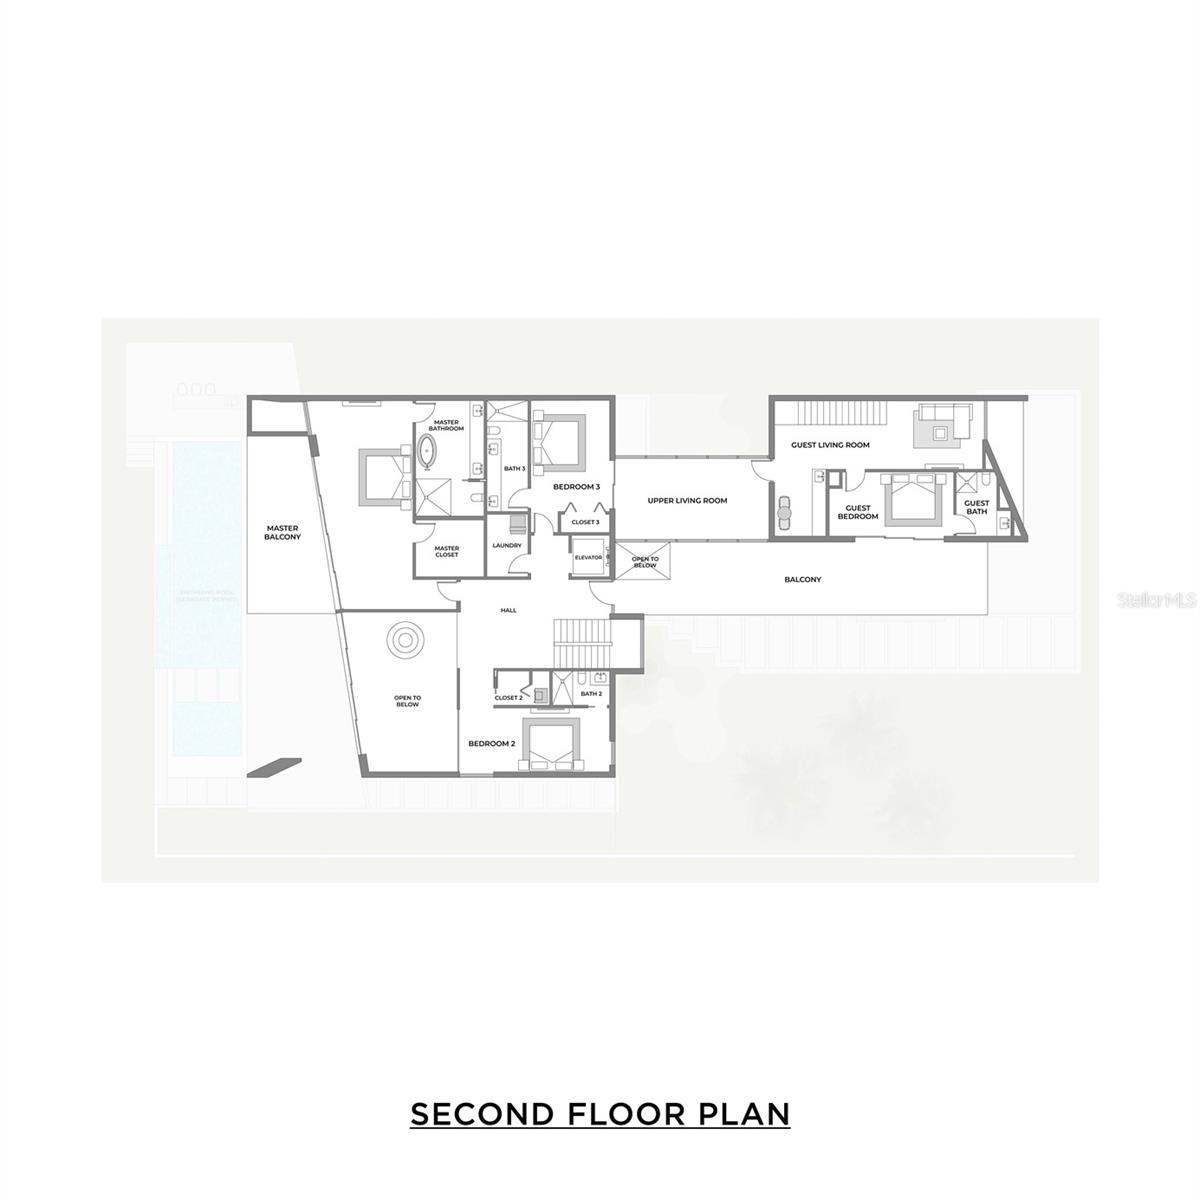
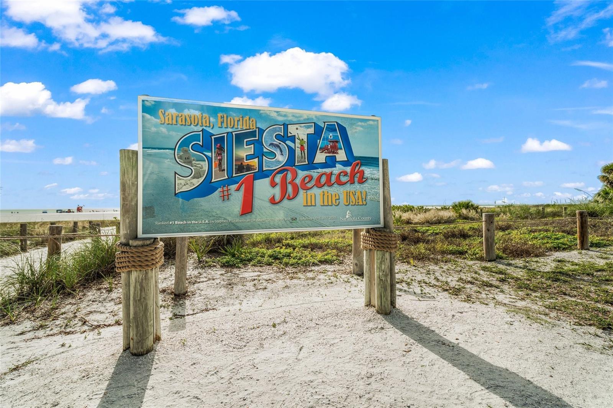
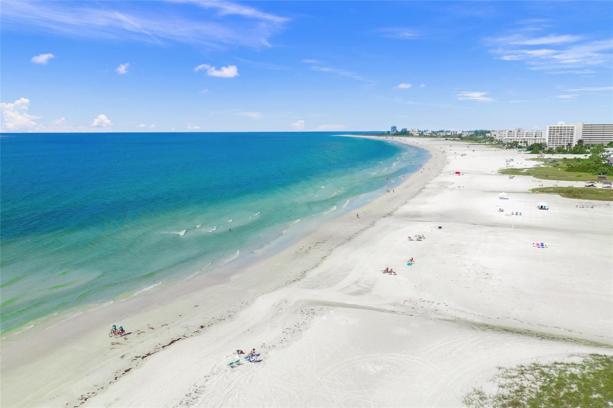
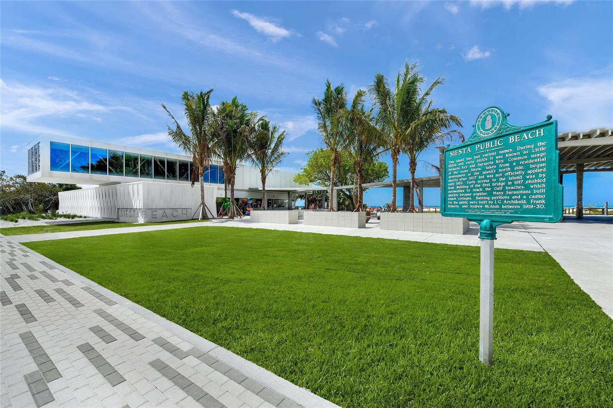
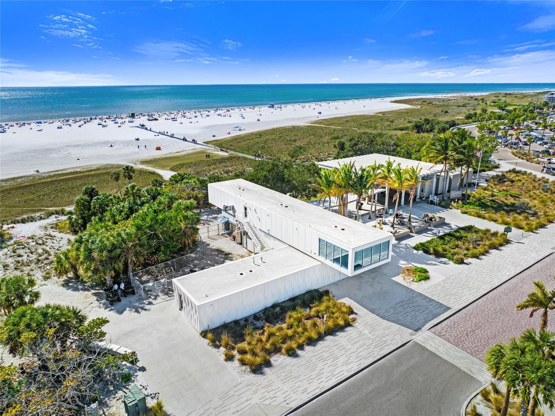
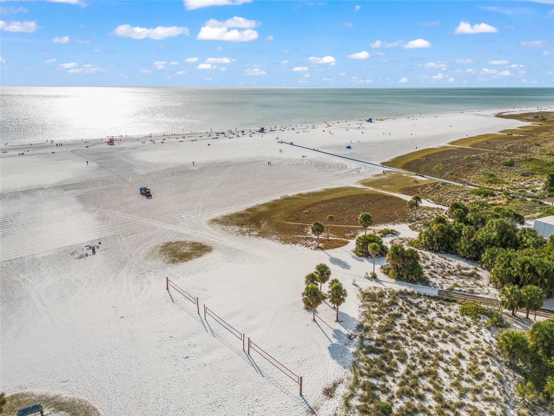
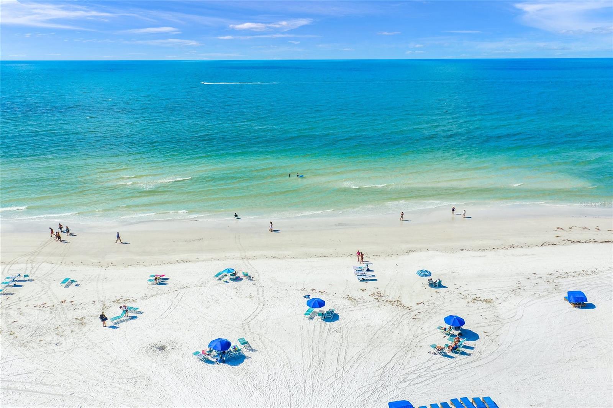
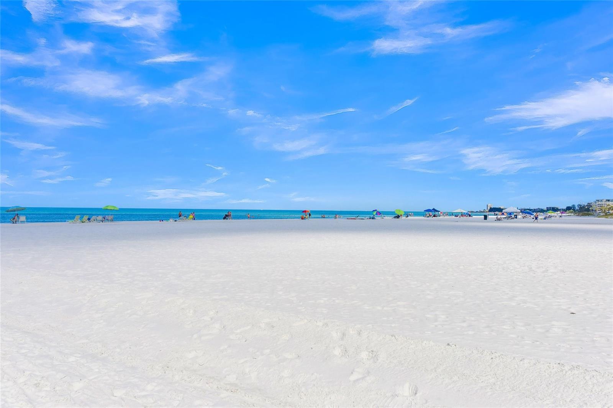
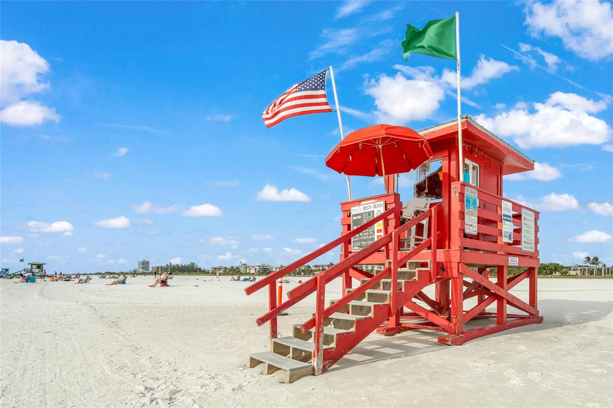
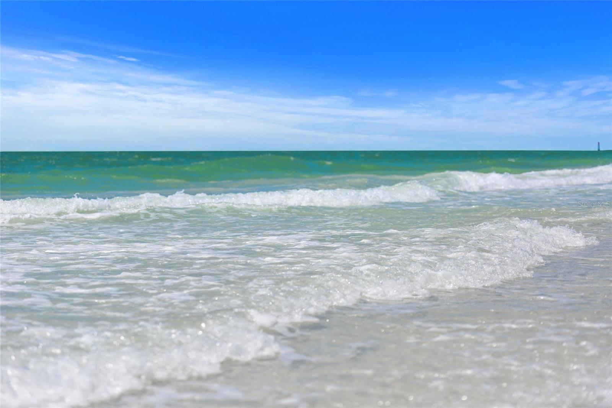
Pre-Construction. To be built. ......YOU WILL BE IMPRESSED by this Permitted & Custom Designed Residence along Hansen Bayou---deep Sailboating Water with Immediate Access to the Gulf....."Tucked-Away" on a 18,000+ sq ft lot on a QUIET STREET near the North Bridge of Siesta, allowing Privacy as well as Quick and Easy Proximity to both all the Arts/Dining/ Shopping of downtown Sarasota Bayfront as well as just MOMENTS to TOP RATED SIESTA KEY BEACH!.....Upon entering the main living area you will be greeted by WALLS OF GLASS seamlessly blending Indoor/Outdoor Living Spaces. In addition the Main Living Areas, this home also features a Private Den/Study, Sumptuous Primary Suite w/balcony; (3) Secondary En-suite Bedrooms as well as a PRIVATE GUEST QUARTERS..... Sleek Architectural Lines; Generous 3 Car Garage with High Ceilings--with optional 6 car garage with "Lifts"; ELEVATOR; Level 5 Finishes Throughout and over 4500 sq ft of Sophistication & Barefoot Elegance*****Every Design Element Commands Attention*****Build Package by Waterfront Specialist, Coastal Tide Construction with ability to CHOOSE YOUR FINISHES---allowing for the PERFECT OPPORTUNITY to Customize your Island Estate and ENJOY the Ideal Beach and Boating Florida Lifestyle.
MLS Area: 34242 - Sarasota/Crescent Beach/Siesta Key
Total Square Footage: 6,135
Price per Square Feet: $1,736.26
Water: Public
Construction: Concrete
Date Listed: 2026-09-25 00:00:00
Pool: Y
Pool Description: Gunite, Heated, In Ground
Private Spa: Y
Furnished: Unfurnished
Windows: Skylight(S)
Parking: Oversized
Garage Description: Y
Garage Spaces: 3
Attached Garage: Y
Flooring: Hardwood, Other, Tile
Roof: Concrete
Heating: Central, Electric
Cooling: Central Air
Laundry: In Garage, Inside
Sewer: Public Sewer
Lot Desc.: City Limits
Parcel ID: 2019140001
Listing Courtesy Of: Keller Williams On The Water S
michaelmartino@kw.com
Pre-Construction. To be built. ......YOU WILL BE IMPRESSED by this Permitted & Custom Designed Residence along Hansen Bayou---deep Sailboating Water with Immediate Access to the Gulf....."Tucked-Away" on a 18,000+ sq ft lot on a QUIET STREET near the North Bridge of Siesta, allowing Privacy as well as Quick and Easy Proximity to both all the Arts/Dining/ Shopping of downtown Sarasota Bayfront as well as just MOMENTS to TOP RATED SIESTA KEY BEACH!.....Upon entering the main living area you will be greeted by WALLS OF GLASS seamlessly blending Indoor/Outdoor Living Spaces. In addition the Main Living Areas, this home also features a Private Den/Study, Sumptuous Primary Suite w/balcony; (3) Secondary En-suite Bedrooms as well as a PRIVATE GUEST QUARTERS..... Sleek Architectural Lines; Generous 3 Car Garage with High Ceilings--with optional 6 car garage with "Lifts"; ELEVATOR; Level 5 Finishes Throughout and over 4500 sq ft of Sophistication & Barefoot Elegance*****Every Design Element Commands Attention*****Build Package by Waterfront Specialist, Coastal Tide Construction with ability to CHOOSE YOUR FINISHES---allowing for the PERFECT OPPORTUNITY to Customize your Island Estate and ENJOY the Ideal Beach and Boating Florida Lifestyle.
Share Property
Additional Information:
MLS Area: 34242 - Sarasota/Crescent Beach/Siesta Key
Total Square Footage: 6,135
Price per Square Feet: $1,736.26
Water: Public
Construction: Concrete
Date Listed: 2026-09-25 00:00:00
Pool: Y
Pool Description: Gunite, Heated, In Ground
Private Spa: Y
Furnished: Unfurnished
Windows: Skylight(S)
Parking: Oversized
Garage Description: Y
Garage Spaces: 3
Attached Garage: Y
Flooring: Hardwood, Other, Tile
Roof: Concrete
Heating: Central, Electric
Cooling: Central Air
Laundry: In Garage, Inside
Sewer: Public Sewer
Lot Desc.: City Limits
Parcel ID: 2019140001
Map of 3601 White Lane, Sarasota, FL 34242
Listing Courtesy Of: Keller Williams On The Water S
michaelmartino@kw.com
PRECISE REALTY CORP
Get assistance in determining current property value, crafting a competitive offer, writing and negotiating a contract, and much more. Get in touch today!
Location
2100 Constitution Boulevard
Sarasota, FL 34231
Contact
Jennifer Leblanc, Broker
941-400-0374
 IDX information is provided exclusively for consumers’ personal, noncommercial use, that it may not be used for any purpose other than to identify prospective properties consumers may be interested in purchasing, and that the data is deemed reliable but is not guaranteed accurate by the MLS. The data relating to real estate for sale on this Website comes in part from the Broker Reciprocity Program (BR Program) of My Florida Regional MLS DBA Stellar MLS. The source of this real property information is the copyrighted and proprietary database compilation of the My Florida Regional MLS DBA Stellar MLS and © 2026. Information last refreshed: 2026-10-10 16:29:22

Our Web site Accessibility
We are committed to providing an accessible web site. If you have difficulty accessing content, have difficulty viewing a file on the web site, or notice any accessibility problems, please contact us to specify the nature of the accessibility issue and any assistive technology you use. We will strive to provide the content you need in the format you require.
We welcome your suggestions and comments about improving ongoing efforts to increase the accessibility of this web site.