3531 Founders Club Drive, Sarasota, FL 34240
$1,750,000 - Pending
Property Details
Price: $1,750,000
Sq Ft: 3,182
($550 per sqft)
Bedrooms: 3
Bathrooms: 3
Partial Baths: 1
City:Sarasota
County:Sarasota
Type:Single Family
Development:Founders Club
Subdivision:Founders Club
Acres:0.4900
Year Built:2013
Listing Number:A4704485
Status Code:Pending
Taxes:$8,064.31
Tax Year: 2024
Garage: 3
/ Y
Furnishings: Furnished
Pets Allowed: Cats OK, Dogs OK, Yes
Total Recurring Fees: $500
Total Recurring Fee Frequency: 0.00
Calculate Your Payment
Equipment:
Built-In Oven
Cooktop
Dishwasher
Disposal
Dryer
Exhaust Fan
Gas Water Heater
Ice Maker
Microwave
Range
Range Hood
Refrigerator
Tankless Water Heater
Washer
Interior Features:
Built-in Features
Cathedral Ceiling(s)
Ceiling Fans(s)
Eat-in Kitchen
High Ceilings
Kitchen/Family Room Combo
L Dining
Open Floorplan
Primary Bedroom Main Floor
Solid Wood Cabinets
Stone Counters
Thermostat
Tray Ceiling(s)
Walk-In Closet(s)
Window Treatments
Exterior Features:
Garden
Lighting
Permeable Paving
Private Mailbox
Private Yard
Rain Gutters
Sidewalk
Sprinkler Metered
Storage
View:
Golf Course
Trees/Woods
Amenities:
Clubhouse
Gated
Golf Course
Pool
Recreation Facilities
Tennis Court(s)
Financial Information:
Taxes: $8,064.31
Tax Year: 2024
Association Fee: $5,998.00
Association Fee Frequency: Annually
Room Dimensions:
Laundry: Gas Dryer Hookup, Inside, Laundry Room, Washer Hookup
School Information:
Elementary School: Tatum Ridge Elementary
Middle School: Mcintosh Middle
Junior High: Mcintosh Middle
High School: Booker High
Save Property
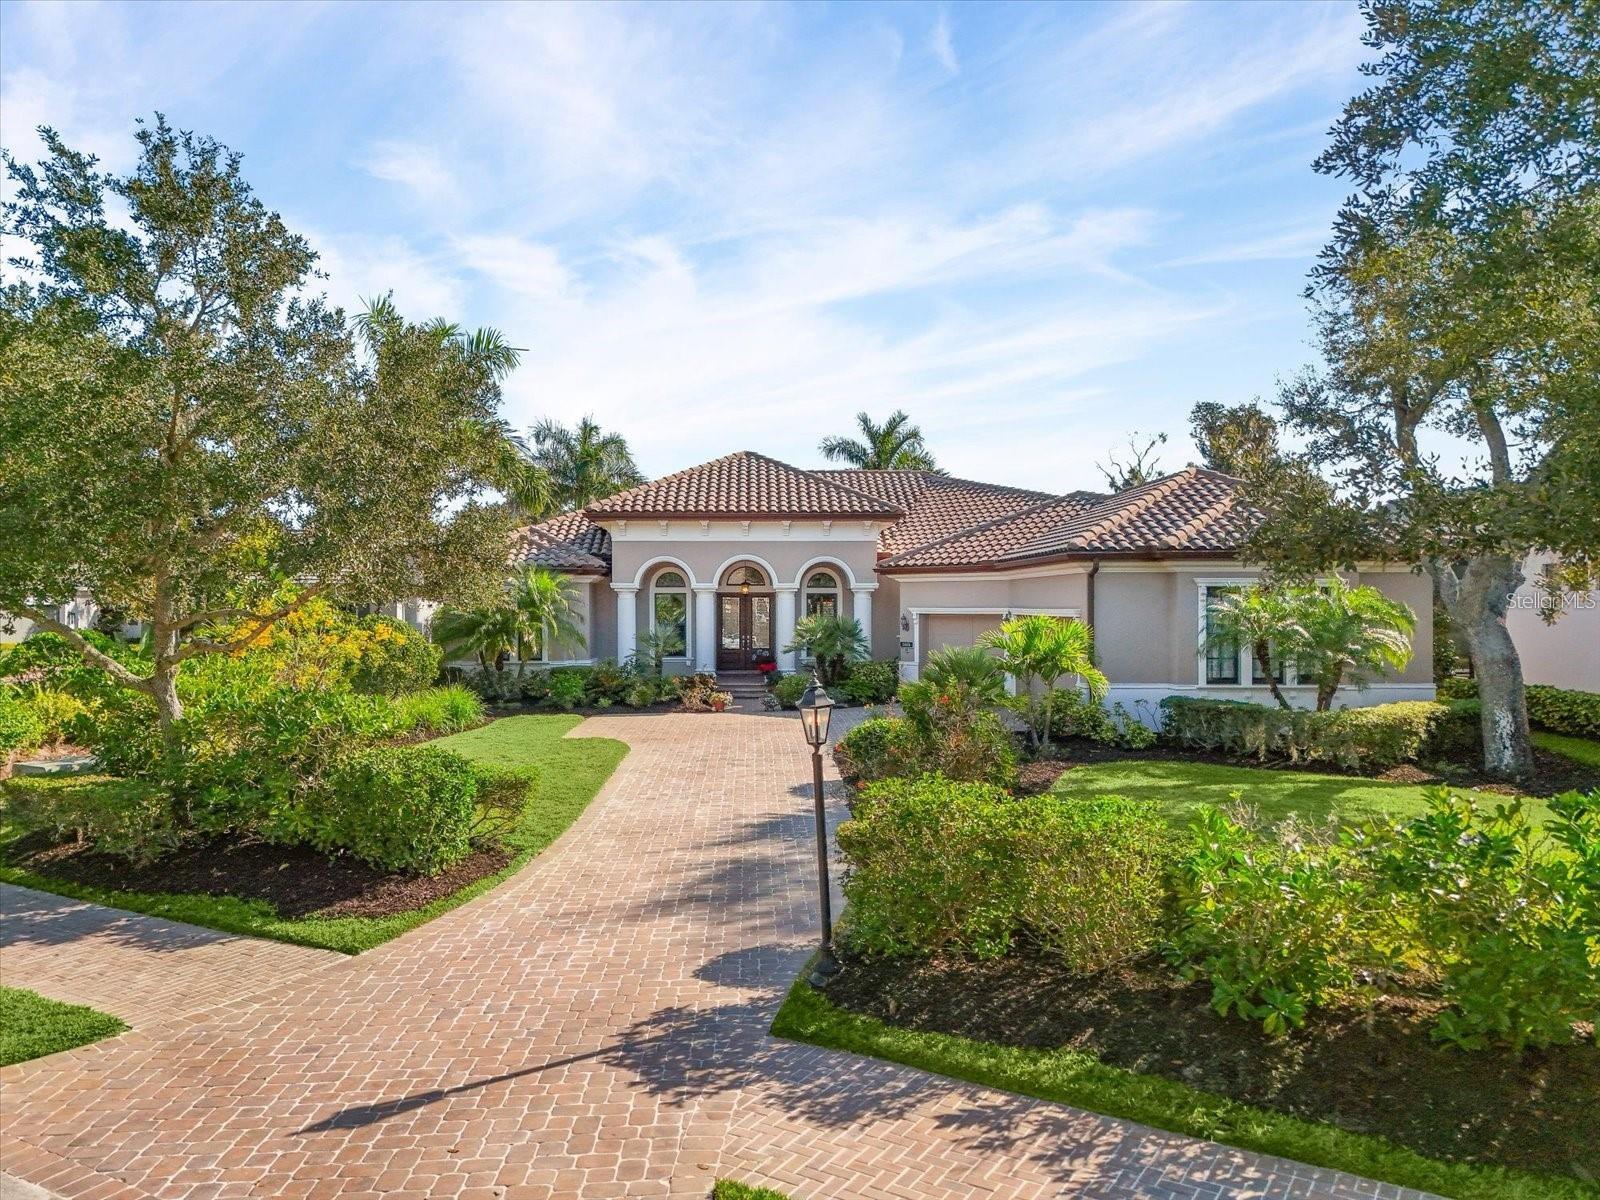
The BEST home within *The Founders Club* Sarasota’s most exclusive private residential golf community—where all 275 residences were custom-built by the area's best builders. No CDD fees. Low HOA fees. Club membership is optional. Take advantage of this price reduction! The seller is motivated to sell quickly! You will love this home featuring 3 bedrooms, a den, and an additional multi-purpose room, along with 3 full bathrooms and a half-bath. Built in 2013, this custom residence was designed to maximize indoor-outdoor living; it features a beautiful, spacious pool on a lanai that includes covered areas for both dining and lounging. The lovely backyard, adorned with mature trees and lush landscaping, offers plenty of space for pets and recreational activities. Enjoy 3,182 square feet of thoughtfully designed living space situated on a lot of nearly half an acre. A partial view of the golf course's 17th hole adds a picturesque touch to this tranquil setting. The Club and the Robert Trent Jones-designed golf course are undergoing renovations this summer; consequently, a reciprocity agreement with other elite local clubs is in effect from now through June! Take this opportunity to play on the region's best courses and return to enjoy the BEST of the community in the fall! Upon entering the home, you will find an office located near the front door, directly across from the dining room and the main "Great Room." Key features include soaring ceilings, abundant storage space, and an open-concept layout that flows seamlessly from the gourmet kitchen into the spacious living and dining areas. All rooms are situated on a single level, showcasing timeless architecture and high-end finishes. The primary suite features two spacious walk-in closets, each custom-designed with built-in cabinetry. Bathed in natural light, the primary bathroom includes a tub, (with a chandelier) a separate shower, double vanities, and a dedicated seated vanity area, offering a perfect blend of comfort and functionality in a spa-like setting. The other two bedrooms, each with a private en-suite bathroom, are located on the opposite side of the house. The three-car garage offers ample space for three vehicles and a golf cart. The Florida Basement, designed in a style typical of Florida homes, provides additional temperature-controlled storage space. Items marked with orange post it do not convey.
Building Description: Custom, Florida
MLS Area: 34240 - Sarasota
Total Square Footage: 4,892
Price per Square Feet: $549.97
Total Floors: 1
Water: Public
Construction: Block, Stucco
Date Listed: 2026-08-29 00:00:00
Pool: Y
Pool Description: Auto Cleaner, Deck, Gunite, Heated, In Ground, Outside Bath Access, Screen Enclosure
Private Spa: Y
Furnished: Furnished
Windows: Blinds, Shades, Shutters, Window Treatments
Parking: Driveway, Garage Door Opener, Oversized
Garage Description: Y
Garage Spaces: 3
Attached Garage: Y
Flooring: Carpet, Ceramic Tile
Roof: Concrete, Tile
Heating: Central, Natural Gas
Cooling: Central Air
Fireplace: Y
Security: Gated Community, Smoke Detector(S)
Laundry: Gas Dryer Hookup, Inside, Laundry Room, Washer Hookup
Pets: Cats Ok, Dogs Ok, Yes
Sewer: Public Sewer
Lot Desc.: Cleared, In County, Landscaped, Level, On Golf Course, Private, Sidewalk, Paved
Parcel ID: 0231040008
Amenities: Clubhouse, Gated, Golf Course, Pool, Recreation Facilities, Tennis Court(S)
Listing Courtesy Of: Coldwell Banker Realty
christy.may@floridamoves.com
The BEST home within *The Founders Club* Sarasota’s most exclusive private residential golf community—where all 275 residences were custom-built by the area's best builders. No CDD fees. Low HOA fees. Club membership is optional. Take advantage of this price reduction! The seller is motivated to sell quickly! You will love this home featuring 3 bedrooms, a den, and an additional multi-purpose room, along with 3 full bathrooms and a half-bath. Built in 2013, this custom residence was designed to maximize indoor-outdoor living; it features a beautiful, spacious pool on a lanai that includes covered areas for both dining and lounging. The lovely backyard, adorned with mature trees and lush landscaping, offers plenty of space for pets and recreational activities. Enjoy 3,182 square feet of thoughtfully designed living space situated on a lot of nearly half an acre. A partial view of the golf course's 17th hole adds a picturesque touch to this tranquil setting. The Club and the Robert Trent Jones-designed golf course are undergoing renovations this summer; consequently, a reciprocity agreement with other elite local clubs is in effect from now through June! Take this opportunity to play on the region's best courses and return to enjoy the BEST of the community in the fall! Upon entering the home, you will find an office located near the front door, directly across from the dining room and the main "Great Room." Key features include soaring ceilings, abundant storage space, and an open-concept layout that flows seamlessly from the gourmet kitchen into the spacious living and dining areas. All rooms are situated on a single level, showcasing timeless architecture and high-end finishes. The primary suite features two spacious walk-in closets, each custom-designed with built-in cabinetry. Bathed in natural light, the primary bathroom includes a tub, (with a chandelier) a separate shower, double vanities, and a dedicated seated vanity area, offering a perfect blend of comfort and functionality in a spa-like setting. The other two bedrooms, each with a private en-suite bathroom, are located on the opposite side of the house. The three-car garage offers ample space for three vehicles and a golf cart. The Florida Basement, designed in a style typical of Florida homes, provides additional temperature-controlled storage space. Items marked with orange post it do not convey.
Share Property
Additional Information:
Building Description: Custom, Florida
MLS Area: 34240 - Sarasota
Total Square Footage: 4,892
Price per Square Feet: $549.97
Total Floors: 1
Water: Public
Construction: Block, Stucco
Date Listed: 2026-08-29 00:00:00
Pool: Y
Pool Description: Auto Cleaner, Deck, Gunite, Heated, In Ground, Outside Bath Access, Screen Enclosure
Private Spa: Y
Furnished: Furnished
Windows: Blinds, Shades, Shutters, Window Treatments
Parking: Driveway, Garage Door Opener, Oversized
Garage Description: Y
Garage Spaces: 3
Attached Garage: Y
Flooring: Carpet, Ceramic Tile
Roof: Concrete, Tile
Heating: Central, Natural Gas
Cooling: Central Air
Fireplace: Y
Security: Gated Community, Smoke Detector(S)
Laundry: Gas Dryer Hookup, Inside, Laundry Room, Washer Hookup
Pets: Cats Ok, Dogs Ok, Yes
Sewer: Public Sewer
Lot Desc.: Cleared, In County, Landscaped, Level, On Golf Course, Private, Sidewalk, Paved
Parcel ID: 0231040008
Amenities: Clubhouse, Gated, Golf Course, Pool, Recreation Facilities, Tennis Court(S)
Map of 3531 Founders Club Drive, Sarasota, FL 34240
Listing Courtesy Of: Coldwell Banker Realty
christy.may@floridamoves.com
PRECISE REALTY CORP
Get assistance in determining current property value, crafting a competitive offer, writing and negotiating a contract, and much more. Get in touch today!
Location
2100 Constitution Boulevard
Sarasota, FL 34231
Contact
Jennifer Leblanc, Broker
941-400-0374
 IDX information is provided exclusively for consumers’ personal, noncommercial use, that it may not be used for any purpose other than to identify prospective properties consumers may be interested in purchasing, and that the data is deemed reliable but is not guaranteed accurate by the MLS. The data relating to real estate for sale on this Website comes in part from the Broker Reciprocity Program (BR Program) of My Florida Regional MLS DBA Stellar MLS. The source of this real property information is the copyrighted and proprietary database compilation of the My Florida Regional MLS DBA Stellar MLS and © 2026. Information last refreshed: 2026-09-27 00:49:25

Our Web site Accessibility
We are committed to providing an accessible web site. If you have difficulty accessing content, have difficulty viewing a file on the web site, or notice any accessibility problems, please contact us to specify the nature of the accessibility issue and any assistive technology you use. We will strive to provide the content you need in the format you require.
We welcome your suggestions and comments about improving ongoing efforts to increase the accessibility of this web site.