3514 El Prado Boulevard W, Tampa, FL 33629
$3,600,000 - Pending


Property Details
Price: $3,600,000
Sq Ft: 5,630
($639 per sqft)
Bedrooms: 6
Bathrooms: 6
Partial Baths: 2
City:Tampa
County:Hillsborough
Type:Single Family
Development:Bel Mar
Subdivision:Bel Mar Rev Unit 8
Acres:0.2100
Virtual Tour/Floorplan:View
Year Built:2026
Listing Number:TB8558026
Status Code:Pending
Taxes:$11,949.00
Tax Year: 2025
Furnishings: Unfurnished
Calculate Your Payment
Equipment:
Convection Oven
Cooktop
Dishwasher
Disposal
Dryer
Ice Maker
Microwave
Range Hood
Refrigerator
Smart Appliances
Tankless Water Heater
Washer
Wine Refrigerator
Interior Features:
Ceiling Fans(s)
Eat-in Kitchen
Elevator
High Ceilings
Kitchen/Family Room Combo
Open Floorplan
Primary Bedroom Main Floor
Smart Home
Stone Counters
Thermostat
Tray Ceiling(s)
Walk-In Closet(s)
Wet Bar
Exterior Features:
Dog Run
Lighting
Outdoor Grill
Outdoor Kitchen
Outdoor Shower
Private Yard
Rain Gutters
Sprinkler Metered
Financial Information:
Taxes: $11,949.00
Tax Year: 2025
Room Dimensions:
Laundry: Electric Dryer Hookup, Laundry Closet, Laundry Room, Washer Hookup
School Information:
Elementary School: Roosevelt-Hb
Middle School: Coleman-Hb
Junior High: Coleman-Hb
High School: Plant-Hb
Save Property
View Virtual Tour
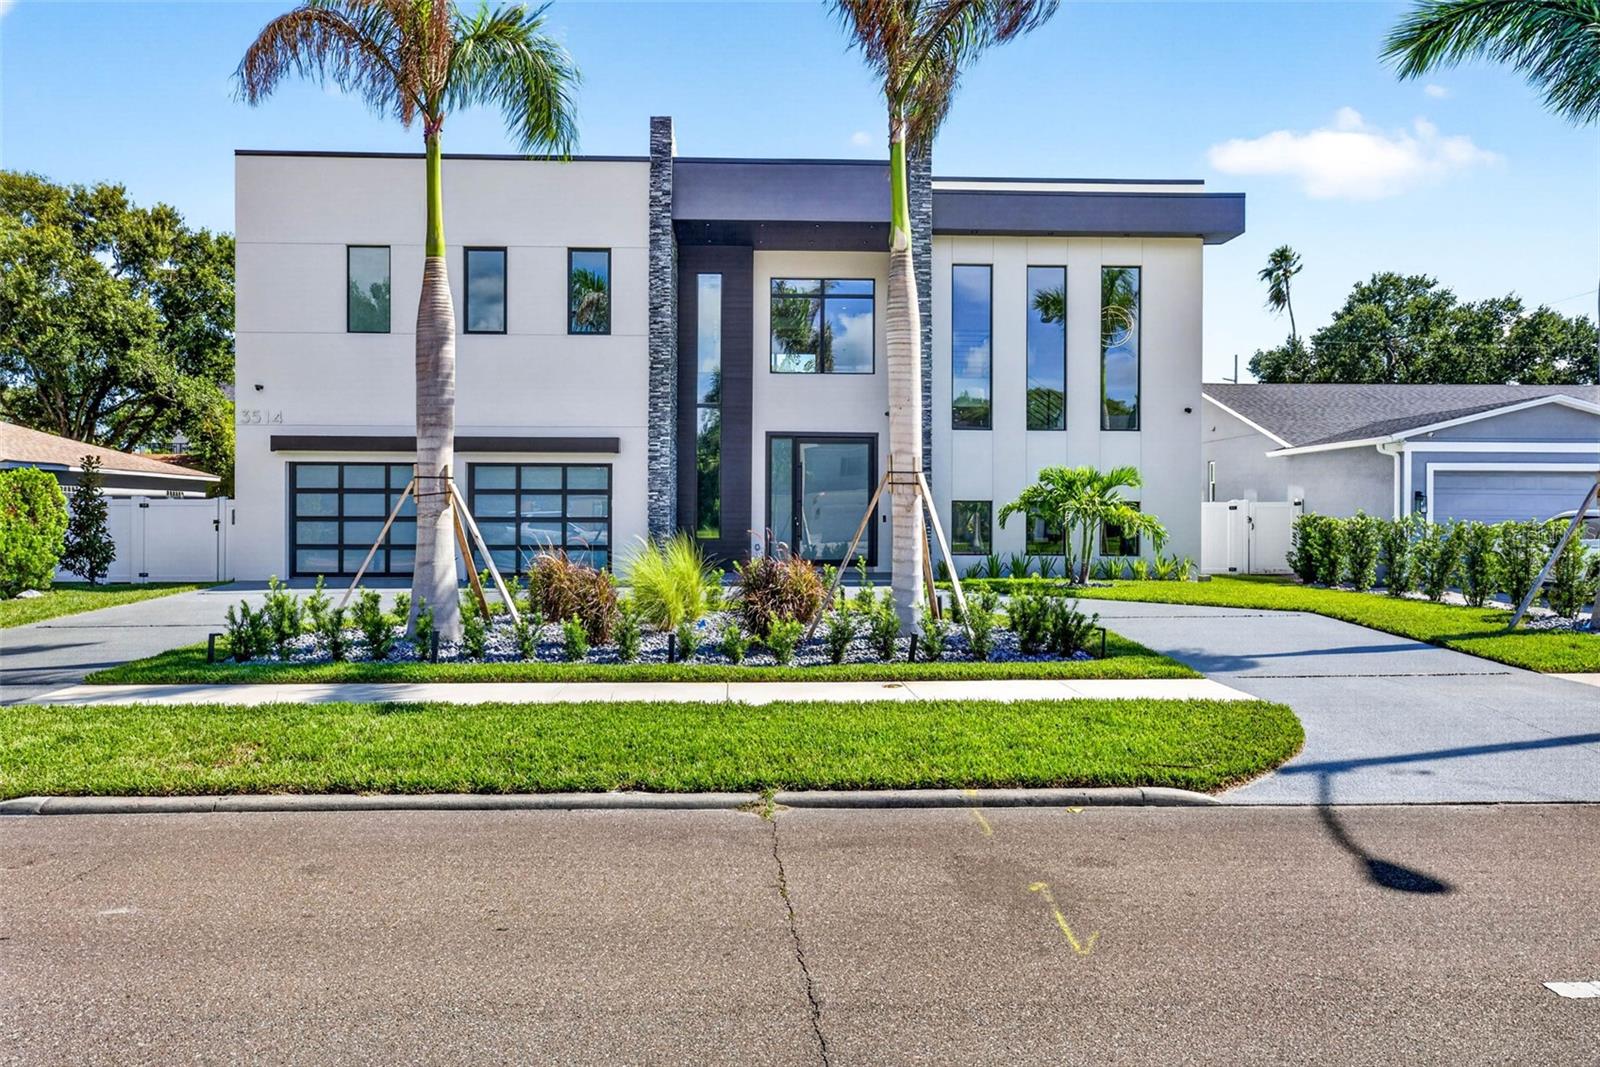
Introducing an extraordinary new architectural masterpiece by Baylife Homes, ideally situated along one of South Tampa's beautiful, tree-lined boulevards. This latest creation raises the bar once again, showcasing the builder's signature blend of innovative architecture, sophisticated design, and unparalleled attention to detail. Offering approximately 5,700 square feet of luxurious living space, 6 bedrooms, 6 full bathrooms, and 2 half bathrooms, this spectacular residence is a bold statement in contemporary luxury living. From the moment you arrive, the striking modern architecture commands attention. Enter through an impressive 10-foot pivot front door into a breathtaking interior featuring soaring 20-foot ceilings that immediately establish a sense of grandeur and openness. Dramatic architectural lines, expansive living spaces, and abundant natural light create an atmosphere that is both sophisticated and inviting. A stunning floating staircase serves as an architectural centerpiece, beautifully complemented by Baylife Homes' signature waterfall feature beneath the stairs. This extraordinary design element brings movement, serenity, and a touch of artistry into the heart of the home. A private elevator with an outdoor window, provides effortless access between levels and blends everyday convenience with refined luxury. The gourmet kitchen is a masterpiece in its own right, designed to impress even the most discerning culinary enthusiast. Sleek contemporary finishes, beautiful cabinetry, and thoughtfully designed entertaining spaces create the perfect balance of form and function. One of the home's most remarkable architectural features is the glass kitchen backsplash that provides a captivating view through to the outdoor oasis, creating a visual connection between the interior and the spectacular pool setting beyond. It's an unexpected and unforgettable detail that exemplifies Baylife Homes' innovative approach to luxury design. With six generously appointed bedrooms, six full bathrooms, and two half bathrooms, this expansive residence offers exceptional flexibility for family living, overnight guests, and entertaining. Every space has been thoughtfully designed to deliver comfort, privacy, and contemporary elegance. Outside, discover a private resort-inspired sanctuary featuring a spectacular saltwater swimming pool and spa. Whether hosting an elegant evening gathering, enjoying a leisurely afternoon poolside, or simply unwinding in your own personal retreat, the outdoor living experience is nothing short of extraordinary. Perfectly positioned along the picturesque, tree-lined El Prado corridor, this home enjoys a coveted South Tampa location convenient to upscale shopping, dining, entertainment, and everything that makes Tampa living so desirable. With approximately 5,700 square feet, dramatic 20-foot ceilings, a monumental pivot entry, a signature waterfall, floating staircase, private elevator, visionary kitchen design, and a stunning outdoor retreat, 3514 W El Prado Boulevard represents Baylife Homes' most ambitious El Prado creation yet.
MLS Area: 33629 - Tampa / Palma Ceia
Total Square Footage: 6,780
Price per Square Feet: $639.43
Water: Public
Construction: Block, Metal Frame, Metal Siding, Stone, Stucco
Date Listed: 2026-10-23 00:00:00
Pool: Y
Pool Description: In Ground, Deck, Heated, Lighting, Outside Bath Access, Salt Water, Self Cleaning, Waterfall, Tile
Private Spa: Y
Furnished: Unfurnished
Garage Description: Y
Attached Garage: Y
Flooring: Tile, Wood
Roof: Other
Heating: Electric
Cooling: Central Air
Laundry: Electric Dryer Hookup, Laundry Closet, Laundry Room, Washer Hookup
Sewer: Public Sewer
Parcel ID: A-34-29-18-3Ul-
Listing Courtesy Of: Compass Florida Llc
joannalynnjabbari@gmail.com
Introducing an extraordinary new architectural masterpiece by Baylife Homes, ideally situated along one of South Tampa's beautiful, tree-lined boulevards. This latest creation raises the bar once again, showcasing the builder's signature blend of innovative architecture, sophisticated design, and unparalleled attention to detail. Offering approximately 5,700 square feet of luxurious living space, 6 bedrooms, 6 full bathrooms, and 2 half bathrooms, this spectacular residence is a bold statement in contemporary luxury living. From the moment you arrive, the striking modern architecture commands attention. Enter through an impressive 10-foot pivot front door into a breathtaking interior featuring soaring 20-foot ceilings that immediately establish a sense of grandeur and openness. Dramatic architectural lines, expansive living spaces, and abundant natural light create an atmosphere that is both sophisticated and inviting. A stunning floating staircase serves as an architectural centerpiece, beautifully complemented by Baylife Homes' signature waterfall feature beneath the stairs. This extraordinary design element brings movement, serenity, and a touch of artistry into the heart of the home. A private elevator with an outdoor window, provides effortless access between levels and blends everyday convenience with refined luxury. The gourmet kitchen is a masterpiece in its own right, designed to impress even the most discerning culinary enthusiast. Sleek contemporary finishes, beautiful cabinetry, and thoughtfully designed entertaining spaces create the perfect balance of form and function. One of the home's most remarkable architectural features is the glass kitchen backsplash that provides a captivating view through to the outdoor oasis, creating a visual connection between the interior and the spectacular pool setting beyond. It's an unexpected and unforgettable detail that exemplifies Baylife Homes' innovative approach to luxury design. With six generously appointed bedrooms, six full bathrooms, and two half bathrooms, this expansive residence offers exceptional flexibility for family living, overnight guests, and entertaining. Every space has been thoughtfully designed to deliver comfort, privacy, and contemporary elegance. Outside, discover a private resort-inspired sanctuary featuring a spectacular saltwater swimming pool and spa. Whether hosting an elegant evening gathering, enjoying a leisurely afternoon poolside, or simply unwinding in your own personal retreat, the outdoor living experience is nothing short of extraordinary. Perfectly positioned along the picturesque, tree-lined El Prado corridor, this home enjoys a coveted South Tampa location convenient to upscale shopping, dining, entertainment, and everything that makes Tampa living so desirable. With approximately 5,700 square feet, dramatic 20-foot ceilings, a monumental pivot entry, a signature waterfall, floating staircase, private elevator, visionary kitchen design, and a stunning outdoor retreat, 3514 W El Prado Boulevard represents Baylife Homes' most ambitious El Prado creation yet.
Share Property
Additional Information:
MLS Area: 33629 - Tampa / Palma Ceia
Total Square Footage: 6,780
Price per Square Feet: $639.43
Water: Public
Construction: Block, Metal Frame, Metal Siding, Stone, Stucco
Date Listed: 2026-10-23 00:00:00
Pool: Y
Pool Description: In Ground, Deck, Heated, Lighting, Outside Bath Access, Salt Water, Self Cleaning, Waterfall, Tile
Private Spa: Y
Furnished: Unfurnished
Garage Description: Y
Attached Garage: Y
Flooring: Tile, Wood
Roof: Other
Heating: Electric
Cooling: Central Air
Laundry: Electric Dryer Hookup, Laundry Closet, Laundry Room, Washer Hookup
Sewer: Public Sewer
Parcel ID: A-34-29-18-3Ul-
Map of 3514 El Prado Boulevard W, Tampa, FL 33629
Listing Courtesy Of: Compass Florida Llc
joannalynnjabbari@gmail.com
PRECISE REALTY CORP
Get assistance in determining current property value, crafting a competitive offer, writing and negotiating a contract, and much more. Get in touch today!
Location
2100 Constitution Boulevard
Sarasota, FL 34231
Contact
Jennifer Leblanc, Broker
941-400-0374
 IDX information is provided exclusively for consumers’ personal, noncommercial use, that it may not be used for any purpose other than to identify prospective properties consumers may be interested in purchasing, and that the data is deemed reliable but is not guaranteed accurate by the MLS. The data relating to real estate for sale on this Website comes in part from the Broker Reciprocity Program (BR Program) of My Florida Regional MLS DBA Stellar MLS. The source of this real property information is the copyrighted and proprietary database compilation of the My Florida Regional MLS DBA Stellar MLS and © 2026. Information last refreshed: 2026-10-25 07:13:30

Our Web site Accessibility
We are committed to providing an accessible web site. If you have difficulty accessing content, have difficulty viewing a file on the web site, or notice any accessibility problems, please contact us to specify the nature of the accessibility issue and any assistive technology you use. We will strive to provide the content you need in the format you require.
We welcome your suggestions and comments about improving ongoing efforts to increase the accessibility of this web site.