350 Shore Drive S, Sarasota, FL 34234
$6,880,000 - For Sale

Property Details
Price: $6,880,000
Sq Ft: 5,099
($1,349 per sqft)
Bedrooms: 5
Bathrooms: 6
Partial Baths: 1
City:Sarasota
County:Sarasota
Type:Single Family
Development:Sapphire Shores Resub
Subdivision:Sapphire Shores Resub
Acres:0.6800
Virtual Tour/Floorplan:View
Year Built:1996
Listing Number:A4693355
Status Code:A-Active
Taxes:$39,074.00
Tax Year: 2026
Garage: 3
/ Y
Furnishings: Unfurnished
Pets Allowed: Yes
Calculate Your Payment
Equipment:
Dishwasher
Disposal
Ice Maker
Microwave
Refrigerator
Tankless Water Heater
Wine Refrigerator
Interior Features:
Built-in Features
Cathedral Ceiling(s)
Ceiling Fans(s)
Crown Molding
Dumbwaiter
Eat-in Kitchen
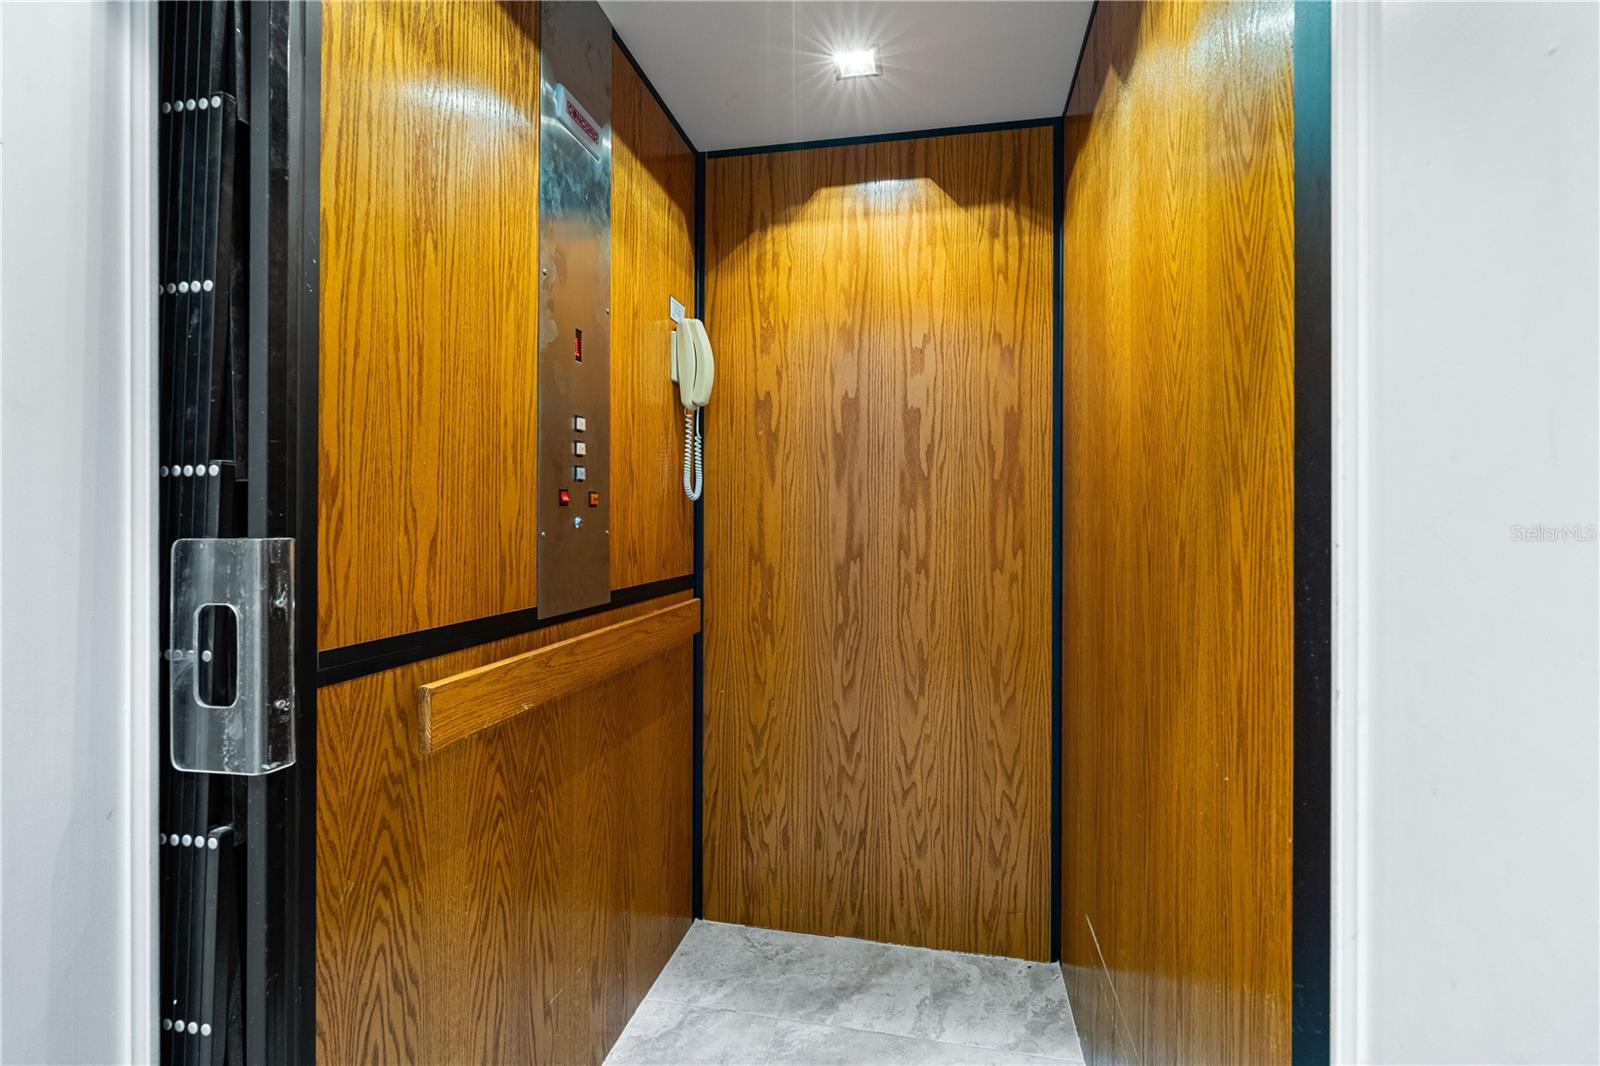
Elevator
High Ceilings
Kitchen/Family Room Combo
Primary Bedroom Main Floor
Solid Wood Cabinets
Stone Counters
Vaulted Ceiling(s)
Walk-In Closet(s)
Wet Bar
Exterior Features:
Balcony
Fire Pit
Hurricane Shutters
Lighting
Outdoor Grill
Outdoor Kitchen
Private Mailbox
View:
City
Water
Waterfront Description:
Bay/Harbor
Intracoastal Waterway
Lift
Riprap
Sailboat Water
Sarasota Bay
View: Bay/Harbor - Full
Financial Information:
Taxes: $39,074.00
Tax Year: 2026
Room Dimensions:
Laundry: Inside
Save Property
View Virtual Tour
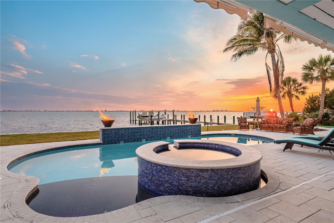
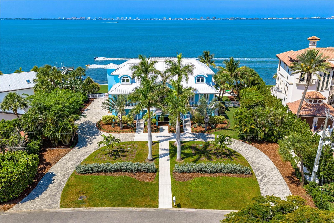
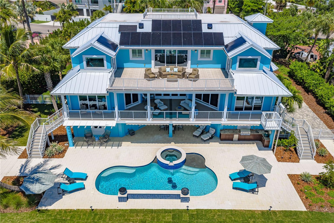
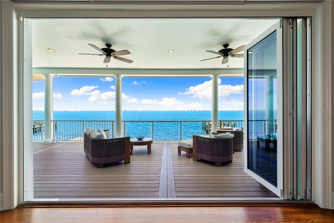
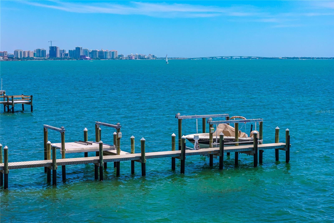
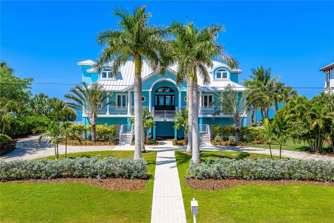
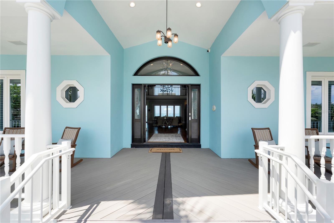
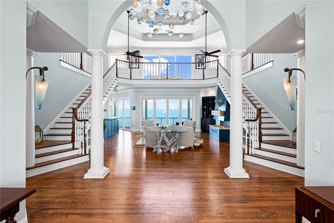
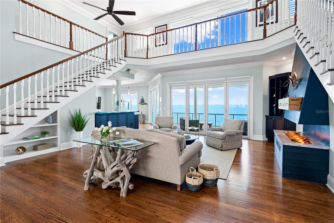
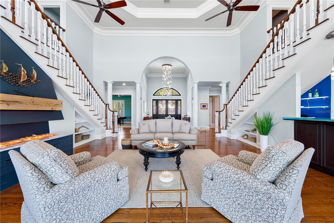
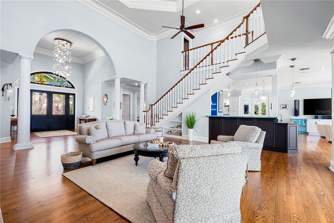
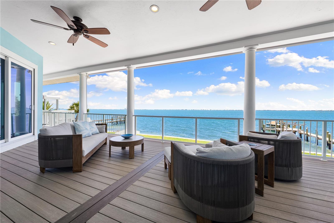
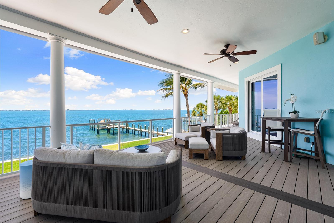
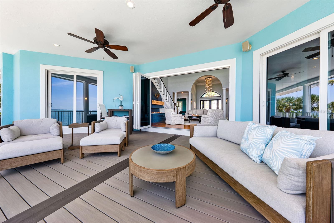
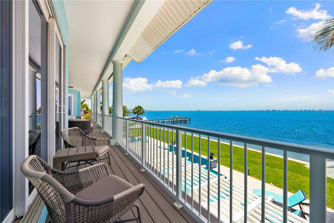
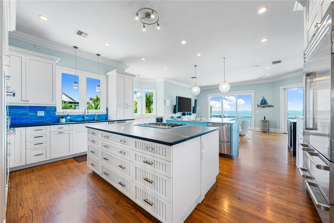
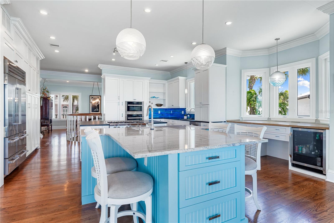
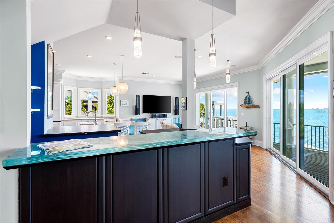
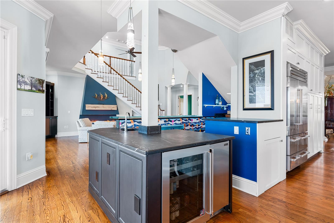
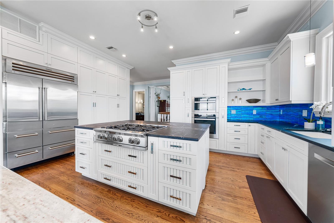
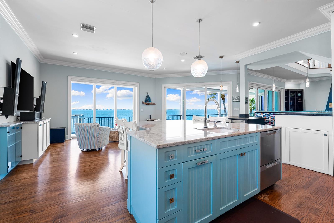
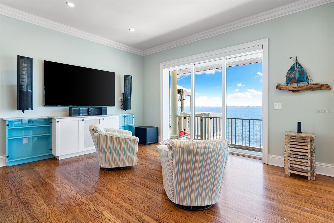
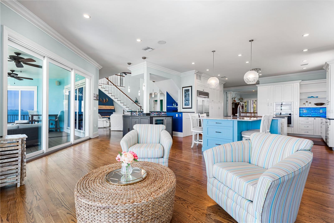
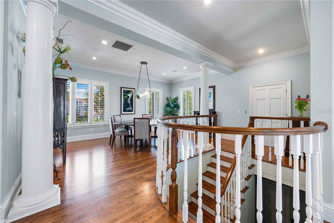
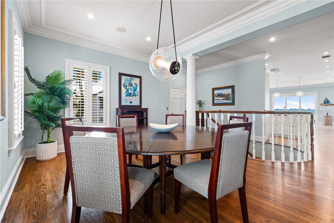
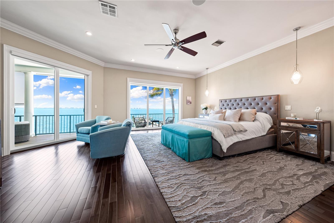
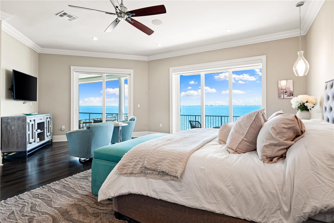
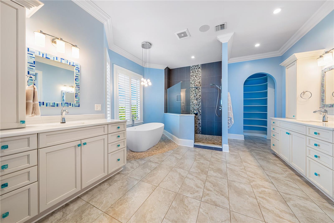
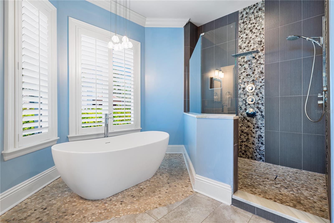
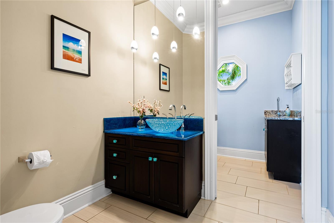
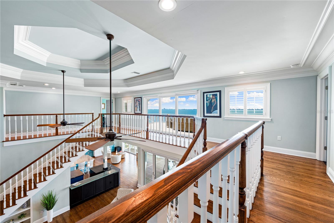
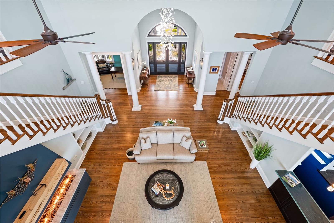
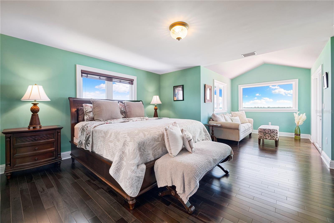
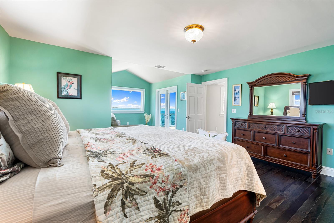
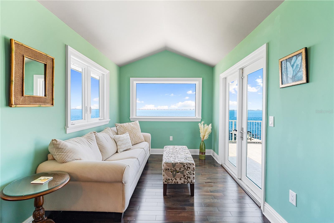
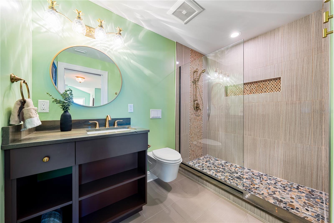
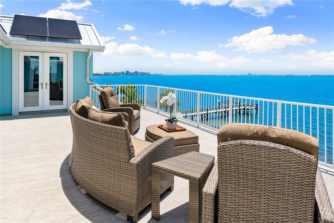
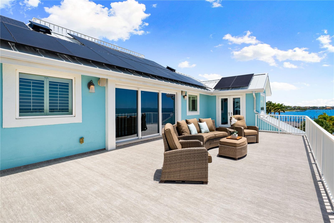
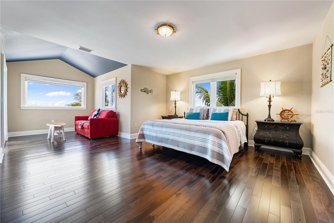
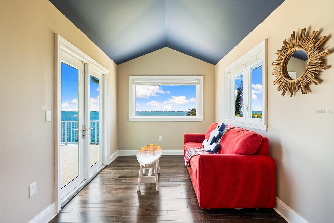
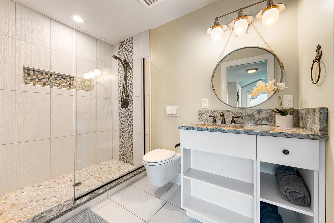
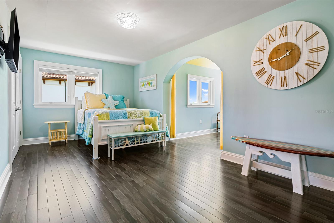
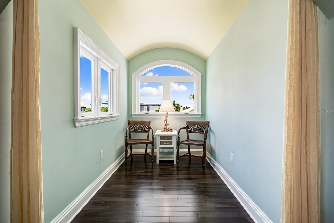
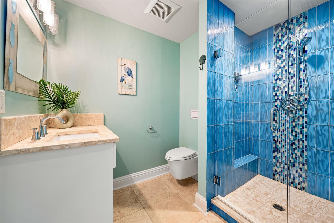
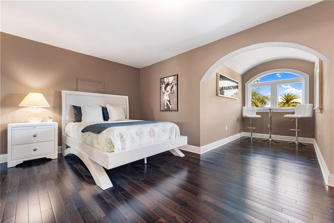
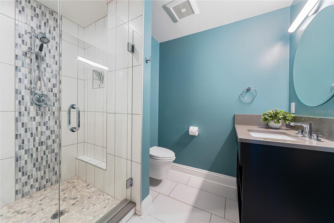
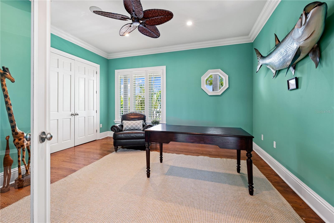
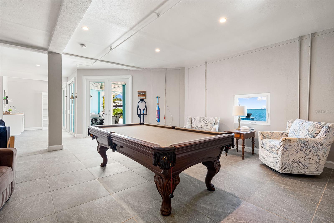
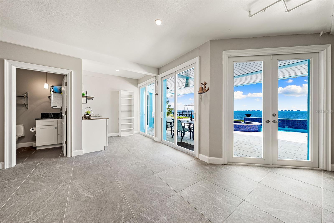
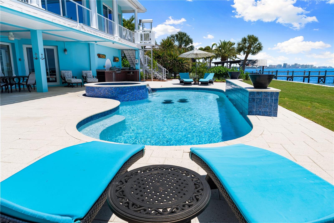
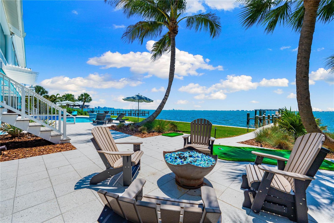
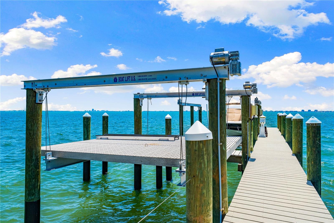
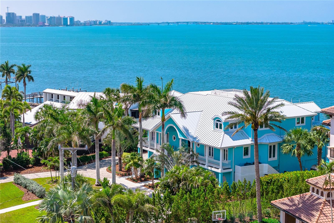
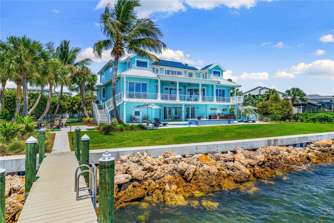
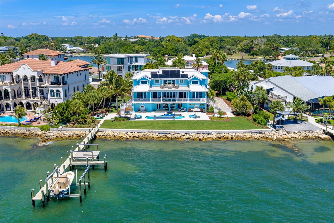
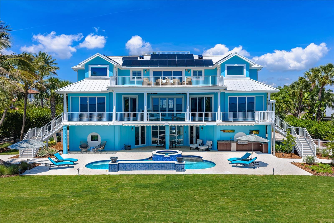
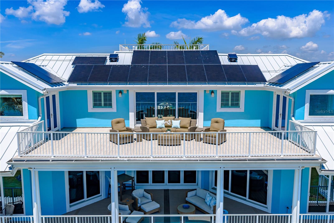
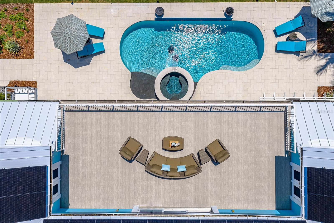
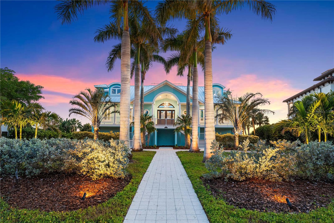
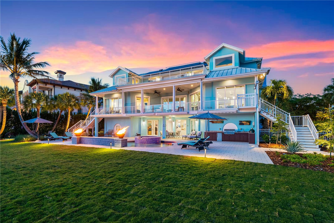
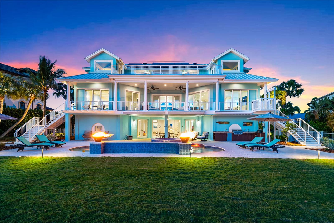
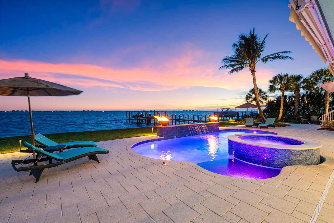
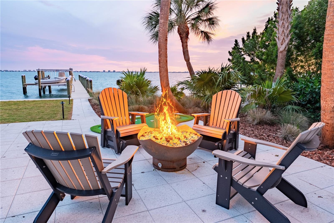
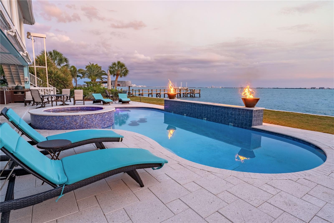
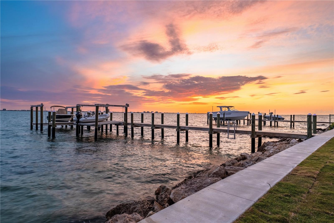
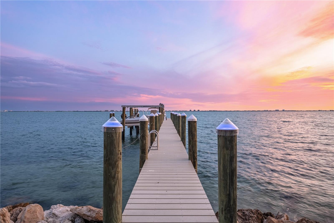
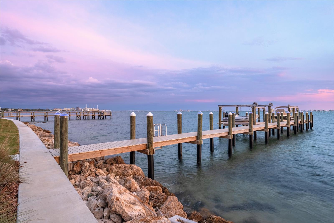
Imagine owning one of Sarasota Bay’s most exciting waterfront properties, where panoramic views, deep water access, and resort-style living create the kind of lifestyle people dream about but rarely find. Set on an oversized 2/3-acre lot with 172 feet of direct bay frontage, this fully renovated Sapphire Shores estate was redesigned for unforgettable entertaining and vibrant coastal living. Enjoy breathtaking panoramic views stretching across Sarasota Bay from Downtown city lights to Longboat Key, a 100-foot deep water dock with dual lifts 10,000 and 15,000 lbs, brand new seawall, resort-style pool and new spa, outdoor kitchen, multiple expansive decks, and a whole-home smart system with Sonos audio, Lutron lighting, Tesla solar power walls and charging, and security integration. Inside, the home offers five ensuite bedrooms, six-and-a-half baths, a designer kitchen with custom coffee bar, finished game room, luxurious primary suite, and walls of hurricane-rated glass that bring the water into nearly every space. With a brand new standing seam metal roof, updated systems throughout, 16-foot elevation, this property delivers the rare combination of luxury, boating lifestyle, privacy, and peace of mind. Close proximity to Downtown Sarasota, SRQ airport and only 8.4 Miles to IMG Academy. Waterfront homes like this rarely become available. Inquire with listing agent for a full list of improvements. Schedule your private showing today.
Building Description: Coastal, Custom
MLS Area: 34234 - Sarasota
Total Square Footage: 9,782
Price per Square Feet: $1,349.28
Water: Public, Well
Construction: Stucco
Date Listed: 2026-05-16 00:00:00
Pool: Y
Pool Description: Heated, In Ground, Lighting
Private Spa: Y
Furnished: Unfurnished
Windows: Blinds, Shades, Shutters, Thermal Windows, Window Treatments
Parking: Circular Driveway, Garage Faces Rear, Garage Faces Side
Garage Description: Y
Garage Spaces: 3
Attached Garage: Y
Flooring: Tile, Wood
Roof: Metal
Heating: Central
Cooling: Central Air, Zoned
Fireplace: Y
Security: Security System Owned, Smoke Detector(S)
Laundry: Inside
Pets: Yes
Sewer: Public Sewer
Lot Desc.: Cul-De-Sac, Historic District, Landscaped, Oversized Lot, Street Dead-End, Paved
Parcel ID: 2003160010
Listing Courtesy Of: Coldwell Banker Realty
brandy.floridagirlrealestate@gmail.com
Imagine owning one of Sarasota Bay’s most exciting waterfront properties, where panoramic views, deep water access, and resort-style living create the kind of lifestyle people dream about but rarely find. Set on an oversized 2/3-acre lot with 172 feet of direct bay frontage, this fully renovated Sapphire Shores estate was redesigned for unforgettable entertaining and vibrant coastal living. Enjoy breathtaking panoramic views stretching across Sarasota Bay from Downtown city lights to Longboat Key, a 100-foot deep water dock with dual lifts 10,000 and 15,000 lbs, brand new seawall, resort-style pool and new spa, outdoor kitchen, multiple expansive decks, and a whole-home smart system with Sonos audio, Lutron lighting, Tesla solar power walls and charging, and security integration. Inside, the home offers five ensuite bedrooms, six-and-a-half baths, a designer kitchen with custom coffee bar, finished game room, luxurious primary suite, and walls of hurricane-rated glass that bring the water into nearly every space. With a brand new standing seam metal roof, updated systems throughout, 16-foot elevation, this property delivers the rare combination of luxury, boating lifestyle, privacy, and peace of mind. Close proximity to Downtown Sarasota, SRQ airport and only 8.4 Miles to IMG Academy. Waterfront homes like this rarely become available. Inquire with listing agent for a full list of improvements. Schedule your private showing today.
Share Property
Additional Information:
Building Description: Coastal, Custom
MLS Area: 34234 - Sarasota
Total Square Footage: 9,782
Price per Square Feet: $1,349.28
Water: Public, Well
Construction: Stucco
Date Listed: 2026-05-16 00:00:00
Pool: Y
Pool Description: Heated, In Ground, Lighting
Private Spa: Y
Furnished: Unfurnished
Windows: Blinds, Shades, Shutters, Thermal Windows, Window Treatments
Parking: Circular Driveway, Garage Faces Rear, Garage Faces Side
Garage Description: Y
Garage Spaces: 3
Attached Garage: Y
Flooring: Tile, Wood
Roof: Metal
Heating: Central
Cooling: Central Air, Zoned
Fireplace: Y
Security: Security System Owned, Smoke Detector(S)
Laundry: Inside
Pets: Yes
Sewer: Public Sewer
Lot Desc.: Cul-De-Sac, Historic District, Landscaped, Oversized Lot, Street Dead-End, Paved
Parcel ID: 2003160010
Map of 350 Shore Drive S, Sarasota, FL 34234
Listing Courtesy Of: Coldwell Banker Realty
brandy.floridagirlrealestate@gmail.com
PRECISE REALTY CORP
Get assistance in determining current property value, crafting a competitive offer, writing and negotiating a contract, and much more. Get in touch today!
Location
2100 Constitution Boulevard
Sarasota, FL 34231
Contact
Jennifer Leblanc, Broker
941-400-0374
 IDX information is provided exclusively for consumers’ personal, noncommercial use, that it may not be used for any purpose other than to identify prospective properties consumers may be interested in purchasing, and that the data is deemed reliable but is not guaranteed accurate by the MLS. The data relating to real estate for sale on this Website comes in part from the Broker Reciprocity Program (BR Program) of My Florida Regional MLS DBA Stellar MLS. The source of this real property information is the copyrighted and proprietary database compilation of the My Florida Regional MLS DBA Stellar MLS and © 2026. Information last refreshed: 2026-10-10 18:15:16

Our Web site Accessibility
We are committed to providing an accessible web site. If you have difficulty accessing content, have difficulty viewing a file on the web site, or notice any accessibility problems, please contact us to specify the nature of the accessibility issue and any assistive technology you use. We will strive to provide the content you need in the format you require.
We welcome your suggestions and comments about improving ongoing efforts to increase the accessibility of this web site.