3424 Jean Circle, Tampa, FL 33629
$5,300,000 - For Sale
Property Details
Price: $5,300,000
Sq Ft: 5,027
($1,054 per sqft)
Bedrooms: 5
Bathrooms: 5
City:Tampa
County:Hillsborough
Type:Single Family
Development:Golf View Park
Subdivision:Golf View Park
Acres:0.6900
Virtual Tour/Floorplan:View
Year Built:1939
Listing Number:TB8505326
Status Code:Active Under Contract
Taxes:$16,556.20
Tax Year: 2025
Garage: 2
/ Y
Furnishings: Unfurnished
Pets Allowed: Yes
Calculate Your Payment
Equipment:
Dishwasher
Range
Refrigerator
Interior Features:
Built-in Features
Ceiling Fans(s)
Crown Molding
Eat-in Kitchen
Kitchen/Family Room Combo
Exterior Features:
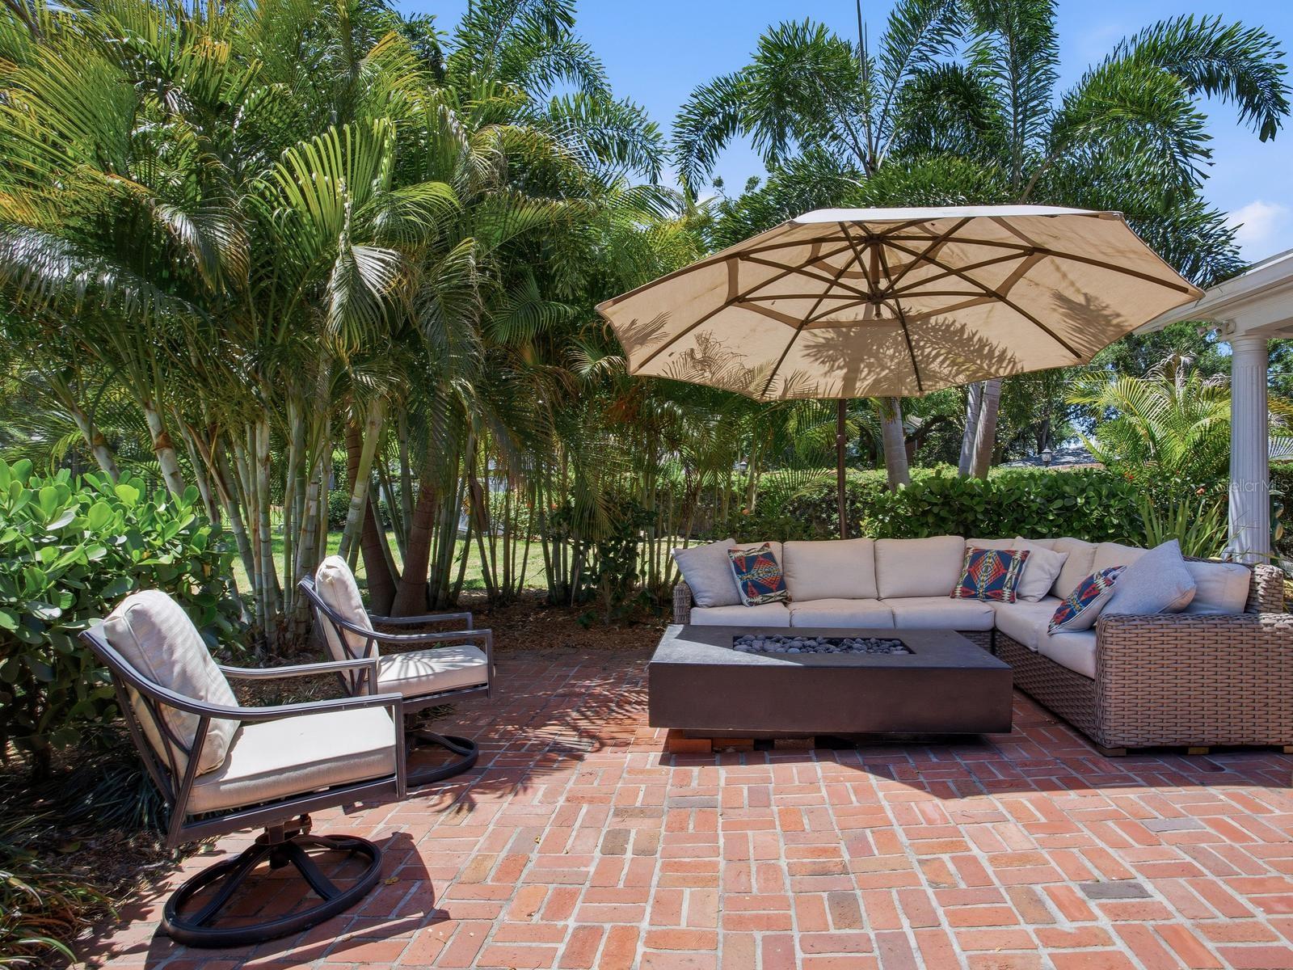
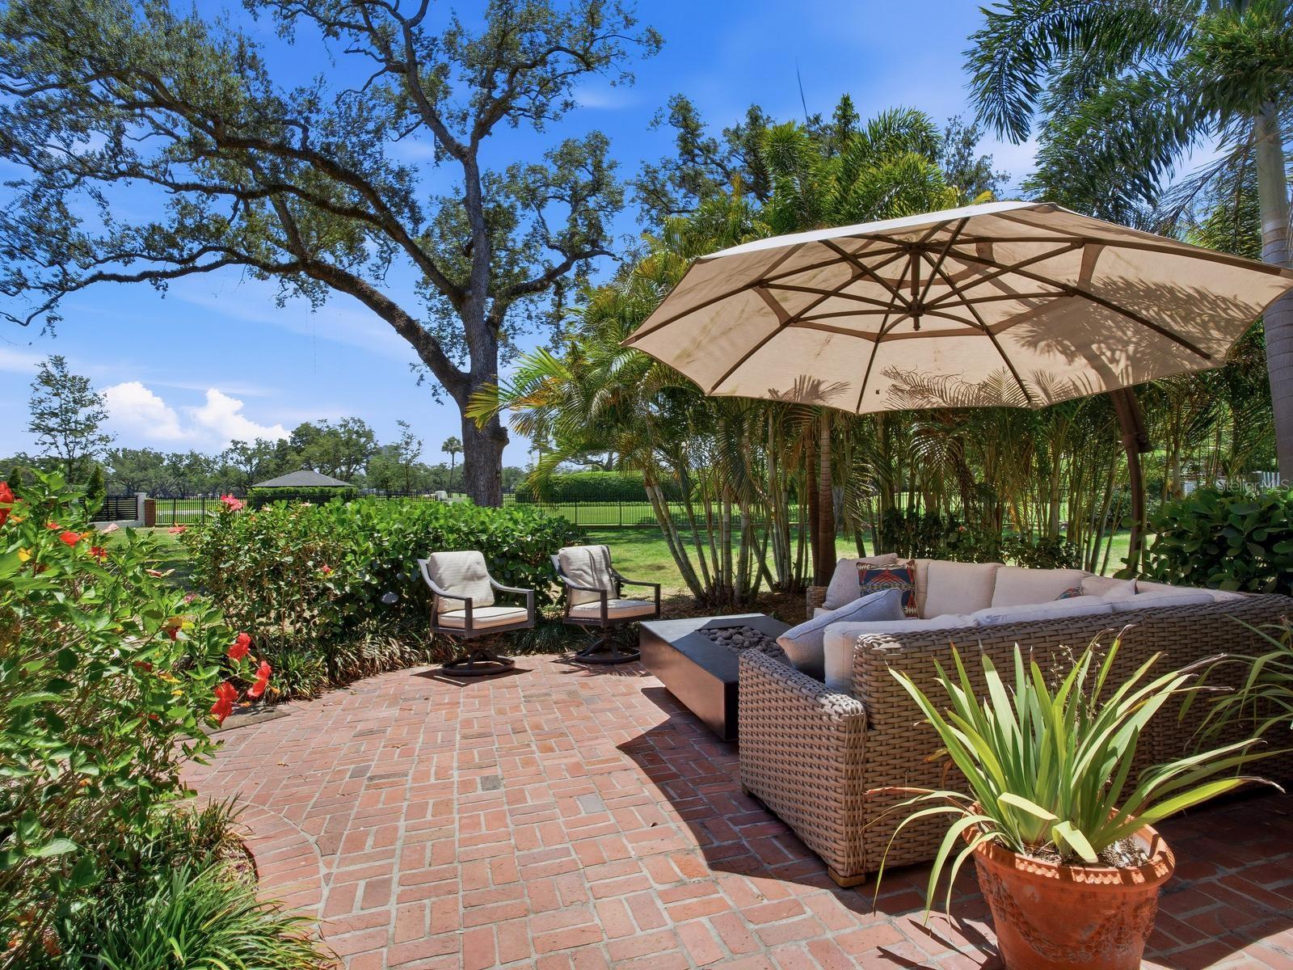
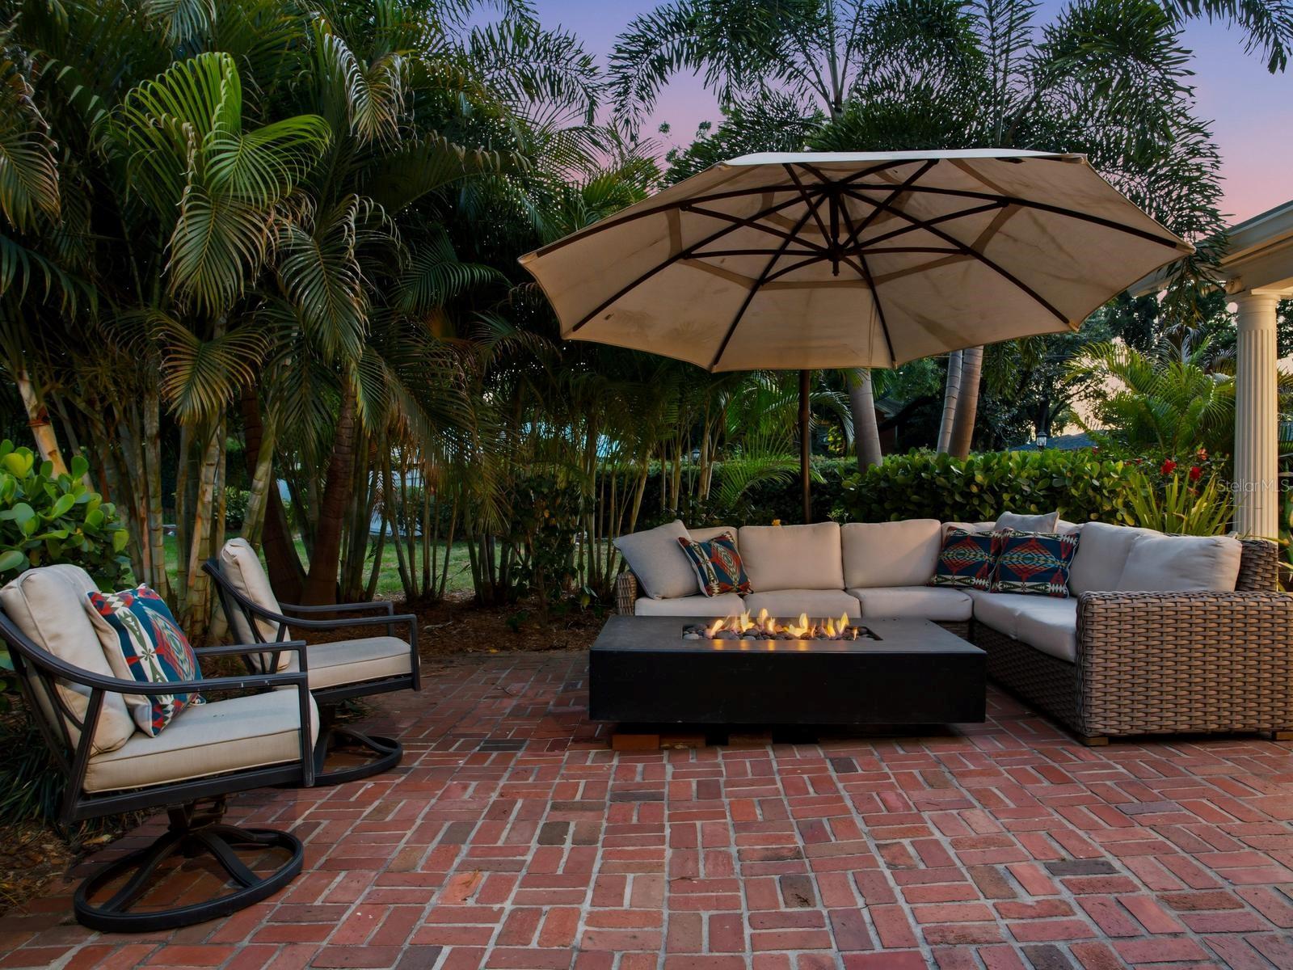
Fire Pit
Financial Information:
Taxes: $16,556.20
Tax Year: 2025
Room Dimensions:
Laundry: Inside
School Information:
Elementary School: Roosevelt-Hb
Middle School: Coleman-Hb
Junior High: Coleman-Hb
High School: Plant City-Hb
Save Property
View Virtual Tour
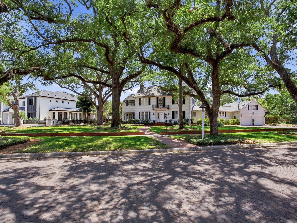
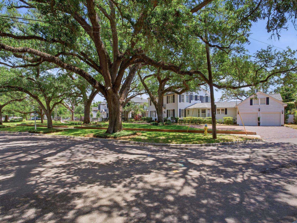
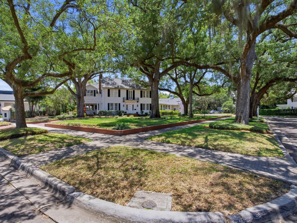
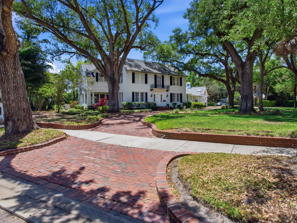
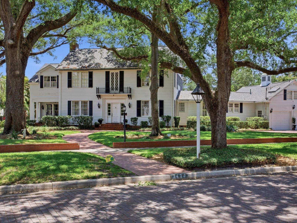
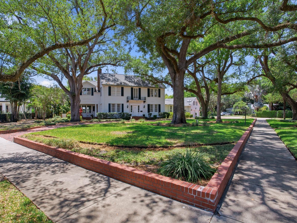
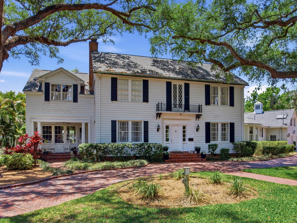
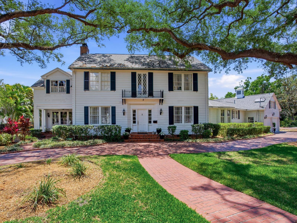
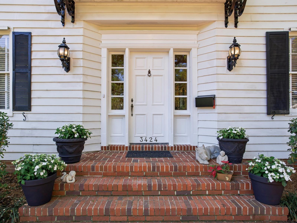
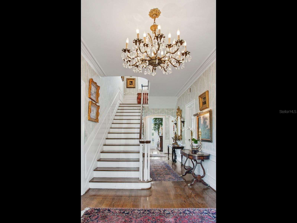
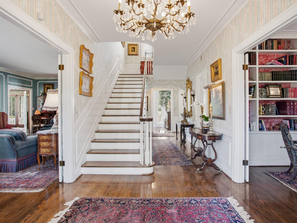
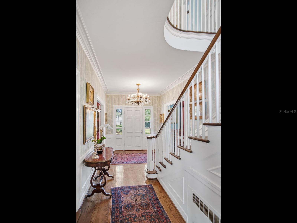
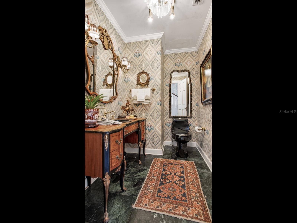
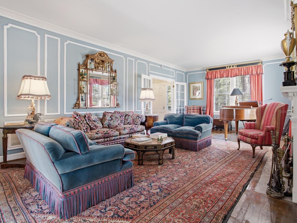
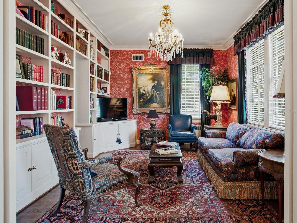
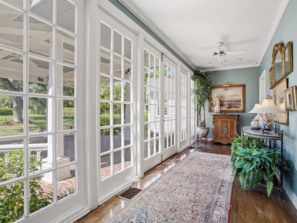
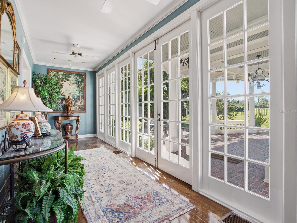
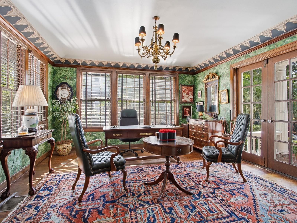
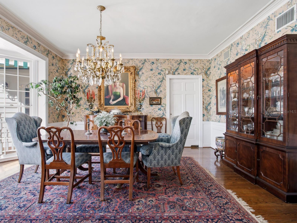
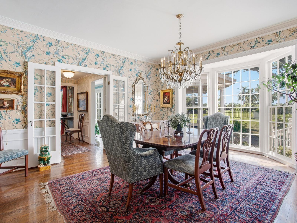
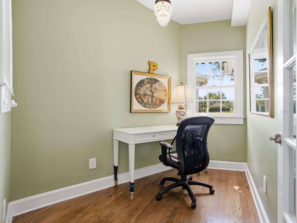
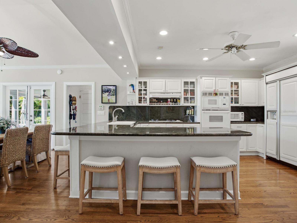
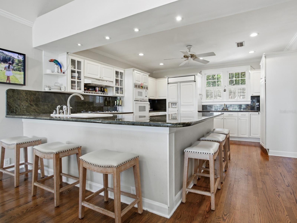
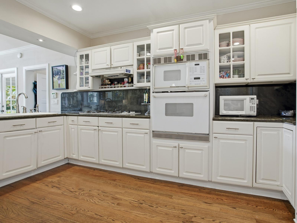
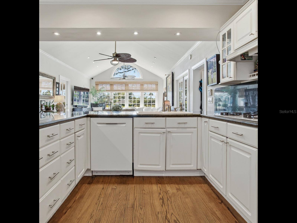
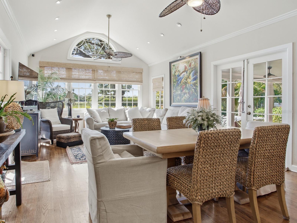
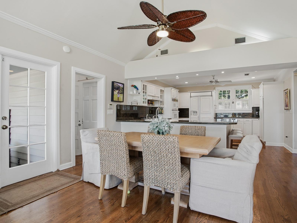
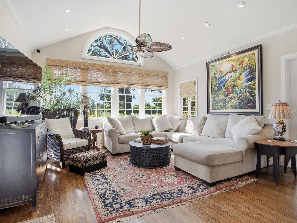
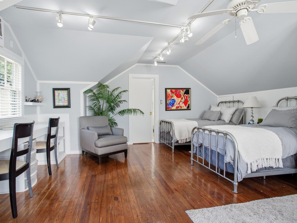
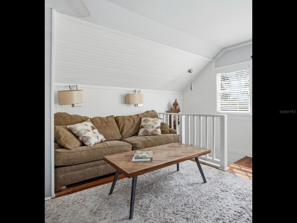
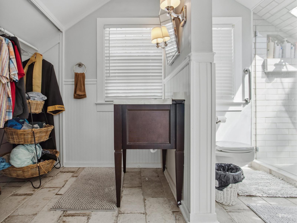
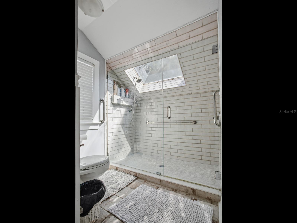
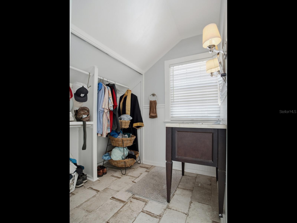
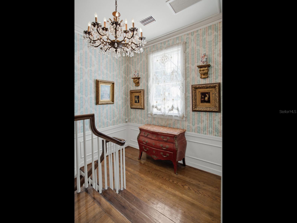
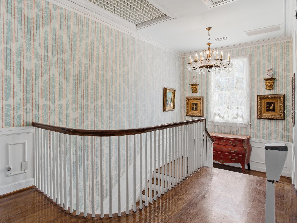
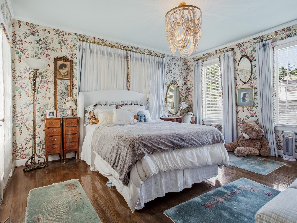
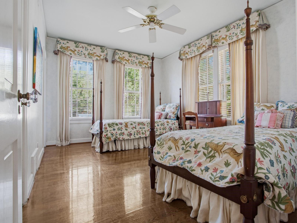
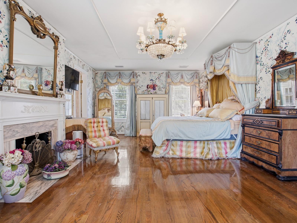
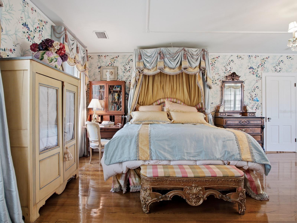
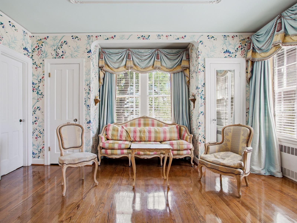
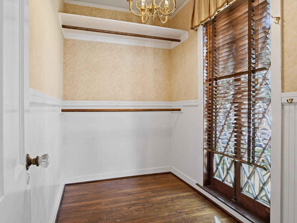
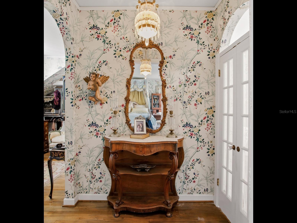
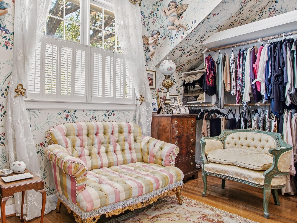
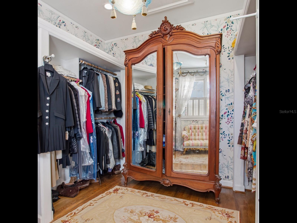
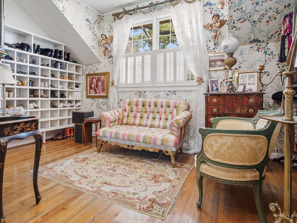
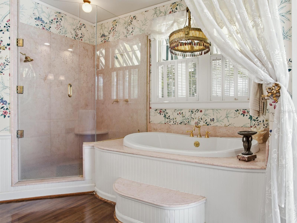
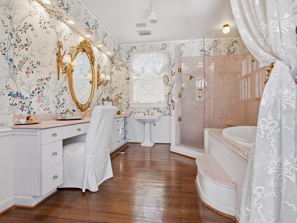
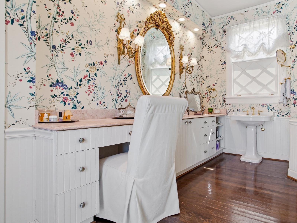
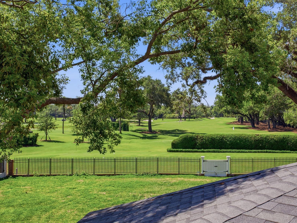
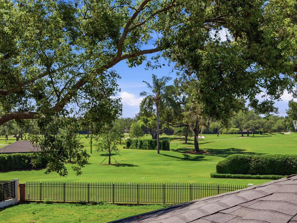
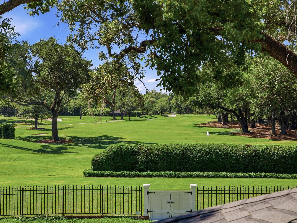
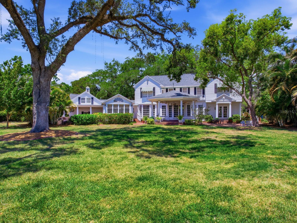
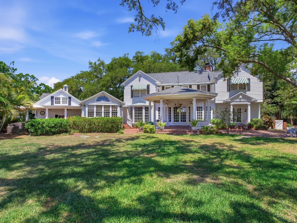
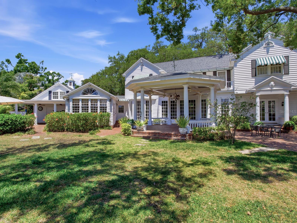
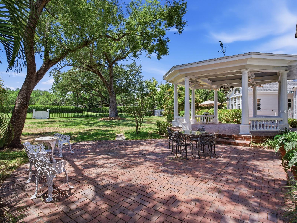
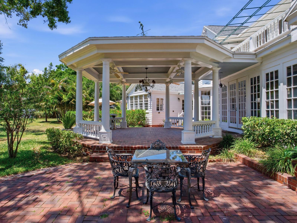
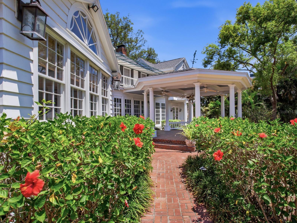
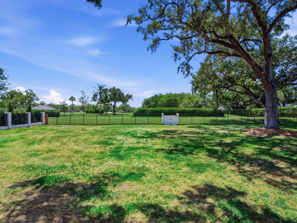
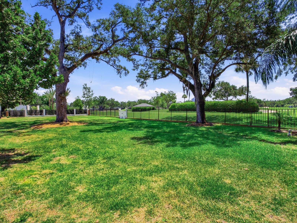
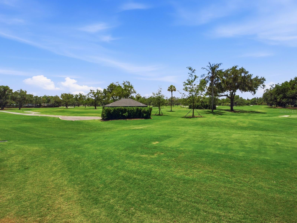
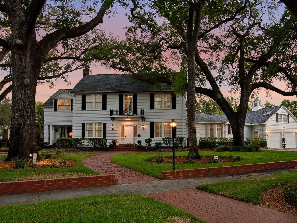
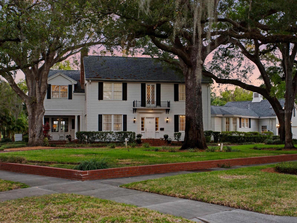
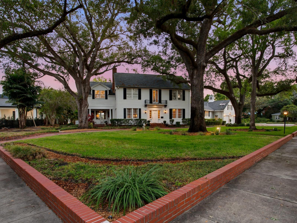
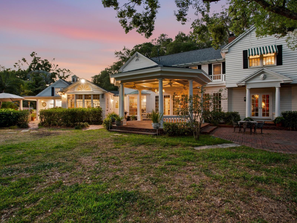
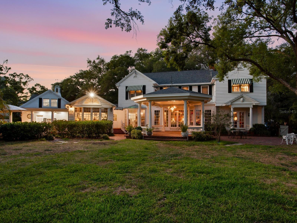
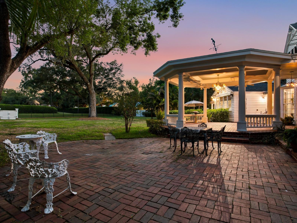
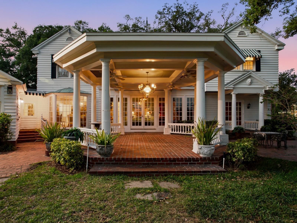
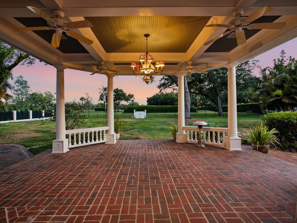
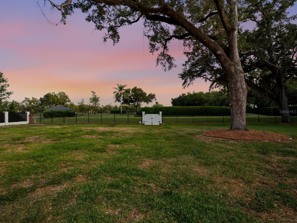
Under contract-accepting backup offers. Set along the prestigious Palma Ceia Golf Course in South Tampa, this exceptional Colonial estate rests on an expansive, two lot, park-like parcel exceeding 30,000 square feet with 166’ of golf course frontage. Framed by mature trees and lush, curated landscaping, the residence enjoys a picturesque setting along a charming brick-lined street, adjacent to a serene side park. Inside, the home reveals a masterful blend of timeless sophistication and inviting comfort. Offering four elegant bedrooms, two smaller private offices, a sunlit garden room, and refined formal living and dining spaces, every corner is designed for both grand entertaining and intimate living. A distinguished sitting room, or library, and powder room add to the home’s classic appeal, while the well-appointed kitchen flows seamlessly into a warm family gathering area overlooking the sweeping golf course vistas and expansive grounds beyond. The third office is a major room off the living room that overlooks the golf course and private terrace. A dramatic sweeping staircase, accented by dual landings, leads to three beautifully proportioned bedrooms, a shared bath, and a tranquil sitting area within the primary suite. The primary retreat is further enhanced by an extraordinary, room-sized dressing closets for his and hers. A secondary staircase offers a private ascent to the fourth bedroom suite, distinguished by its unique architectural ceilings and charming character and cathedral ceiling sitting area overlooking the golf course. Throughout the home, each room is meticulously curated with period antiques and collectible details, evoking the ambiance of a refined gallery while maintaining a light-filled, airy atmosphere. Outdoors, an expansive patio and elegant pavilion provide a stunning setting for entertaining, all against the breathtaking backdrop of the golf course. A rare offering, this residence embodies classic Old World elegance with a relaxed yet sophisticated sensibility—truly one of a kind. Located in the heart of South Tampa, Tampa International Airport, Midtown, premier shopping, major malls, and top-rated schools are all within proximity. Gulf beaches and local theme parks, Busch Gardens and Zoo Tampa are approximately 20 minutes away and only an hour and a half to Disney.
Building Description: Colonial
MLS Area: 33629 - Tampa / Palma Ceia
Total Square Footage: 6,796
Price per Square Feet: $1,054.31
Total Floors: 2
Water: Public
Construction: Other
Date Listed: 2026-05-05 00:00:00
Furnished: Unfurnished
Garage Description: Y
Garage Spaces: 2
Attached Garage: Y
Flooring: Wood
Roof: Shingle
Heating: Central, Zoned
Cooling: Central Air, Zoned
Fireplace: Y
Laundry: Inside
Pets: Yes
Sewer: Public Sewer
Lot Desc.: Near Public Transit
Parcel ID: A-27-29-18-3Q3-
Listing Courtesy Of: The Toni Everett Company
teverett@theeverettcompany.com
Under contract-accepting backup offers. Set along the prestigious Palma Ceia Golf Course in South Tampa, this exceptional Colonial estate rests on an expansive, two lot, park-like parcel exceeding 30,000 square feet with 166’ of golf course frontage. Framed by mature trees and lush, curated landscaping, the residence enjoys a picturesque setting along a charming brick-lined street, adjacent to a serene side park. Inside, the home reveals a masterful blend of timeless sophistication and inviting comfort. Offering four elegant bedrooms, two smaller private offices, a sunlit garden room, and refined formal living and dining spaces, every corner is designed for both grand entertaining and intimate living. A distinguished sitting room, or library, and powder room add to the home’s classic appeal, while the well-appointed kitchen flows seamlessly into a warm family gathering area overlooking the sweeping golf course vistas and expansive grounds beyond. The third office is a major room off the living room that overlooks the golf course and private terrace. A dramatic sweeping staircase, accented by dual landings, leads to three beautifully proportioned bedrooms, a shared bath, and a tranquil sitting area within the primary suite. The primary retreat is further enhanced by an extraordinary, room-sized dressing closets for his and hers. A secondary staircase offers a private ascent to the fourth bedroom suite, distinguished by its unique architectural ceilings and charming character and cathedral ceiling sitting area overlooking the golf course. Throughout the home, each room is meticulously curated with period antiques and collectible details, evoking the ambiance of a refined gallery while maintaining a light-filled, airy atmosphere. Outdoors, an expansive patio and elegant pavilion provide a stunning setting for entertaining, all against the breathtaking backdrop of the golf course. A rare offering, this residence embodies classic Old World elegance with a relaxed yet sophisticated sensibility—truly one of a kind. Located in the heart of South Tampa, Tampa International Airport, Midtown, premier shopping, major malls, and top-rated schools are all within proximity. Gulf beaches and local theme parks, Busch Gardens and Zoo Tampa are approximately 20 minutes away and only an hour and a half to Disney.
Share Property
Additional Information:
Building Description: Colonial
MLS Area: 33629 - Tampa / Palma Ceia
Total Square Footage: 6,796
Price per Square Feet: $1,054.31
Total Floors: 2
Water: Public
Construction: Other
Date Listed: 2026-05-05 00:00:00
Furnished: Unfurnished
Garage Description: Y
Garage Spaces: 2
Attached Garage: Y
Flooring: Wood
Roof: Shingle
Heating: Central, Zoned
Cooling: Central Air, Zoned
Fireplace: Y
Laundry: Inside
Pets: Yes
Sewer: Public Sewer
Lot Desc.: Near Public Transit
Parcel ID: A-27-29-18-3Q3-
Map of 3424 Jean Circle, Tampa, FL 33629
Listing Courtesy Of: The Toni Everett Company
teverett@theeverettcompany.com
PRECISE REALTY CORP
Get assistance in determining current property value, crafting a competitive offer, writing and negotiating a contract, and much more. Get in touch today!
Location
2100 Constitution Boulevard
Sarasota, FL 34231
Contact
Jennifer Leblanc, Broker
941-400-0374
 IDX information is provided exclusively for consumers’ personal, noncommercial use, that it may not be used for any purpose other than to identify prospective properties consumers may be interested in purchasing, and that the data is deemed reliable but is not guaranteed accurate by the MLS. The data relating to real estate for sale on this Website comes in part from the Broker Reciprocity Program (BR Program) of My Florida Regional MLS DBA Stellar MLS. The source of this real property information is the copyrighted and proprietary database compilation of the My Florida Regional MLS DBA Stellar MLS and © 2026. Information last refreshed: 2026-10-08 08:00:55

Our Web site Accessibility
We are committed to providing an accessible web site. If you have difficulty accessing content, have difficulty viewing a file on the web site, or notice any accessibility problems, please contact us to specify the nature of the accessibility issue and any assistive technology you use. We will strive to provide the content you need in the format you require.
We welcome your suggestions and comments about improving ongoing efforts to increase the accessibility of this web site.