3302 Charles Macdonald Drive, Sarasota, FL 34240
$1,599,000 - For Sale




Property Details
Price: $1,599,000
Sq Ft: 4,238
($377 per sqft)
Bedrooms: 4
Bathrooms: 3
Partial Baths: 1
City:Sarasota
County:Sarasota
Type:Single Family
Development:Laurel Oak Estates
Subdivision:Laurel Oak Estates Sec 01
Acres:0.5300
Virtual Tour/Floorplan:View
Year Built:1999
Listing Number:A4712888
Status Code:A-Active
Taxes:$9,261.46
Tax Year: 2025
Garage: 3
/ Y
Furnishings: Unfurnished
Pets Allowed: Yes
Total Recurring Fees: $369
Total Recurring Fee Frequency: 0.00
Calculate Your Payment
Scheduled Open Houses
2026-11-15 1:00 pm - 4:00 pm
Equipment:
Bar Fridge
Built-In Oven
Convection Oven
Cooktop
Dishwasher
Disposal
Dryer
Gas Cooktop
Microwave
Refrigerator
Washer
Interior Features:
Built-in Features
Ceiling Fans(s)
Central Vaccum
Crown Molding
Eat-in Kitchen
High Ceilings
Kitchen/Family Room Combo
L Dining
Primary Bedroom Main Floor
Solid Wood Cabinets
Split Bedroom
Walk-In Closet(s)
Window Treatments
Exterior Features:
Outdoor Grill
Outdoor Kitchen
Storage
View:
Golf Course
Amenities:
Clubhouse
Golf Course
Pickleball Court(s)
Pool
Security
Tennis Court(s)
Financial Information:
Taxes: $9,261.46
Tax Year: 2025
Association Fee: $1,107.00
Association Fee Frequency: Quarterly
Room Dimensions:
Laundry: Electric Dryer Hookup, Inside, Laundry Room, Washer Hookup
School Information:
Elementary School: Tatum Ridge Elementary
Middle School: Mcintosh Middle
Junior High: Mcintosh Middle
High School: Sarasota High
Save Property
View Virtual Tour
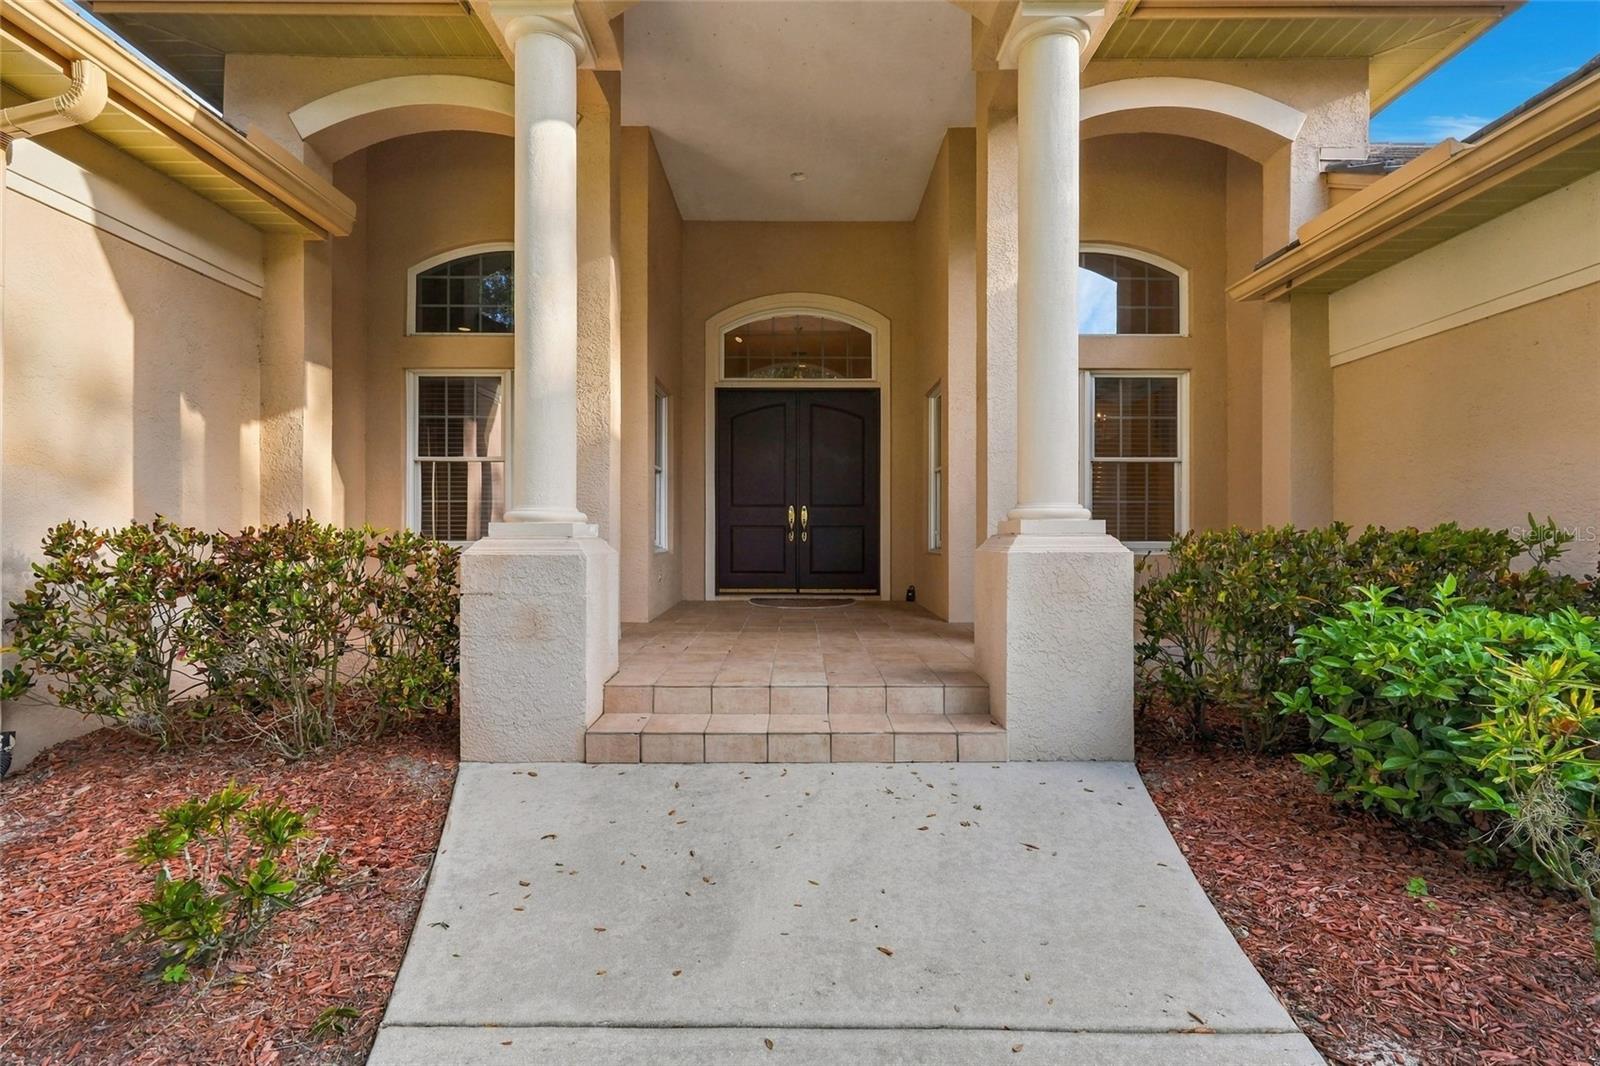
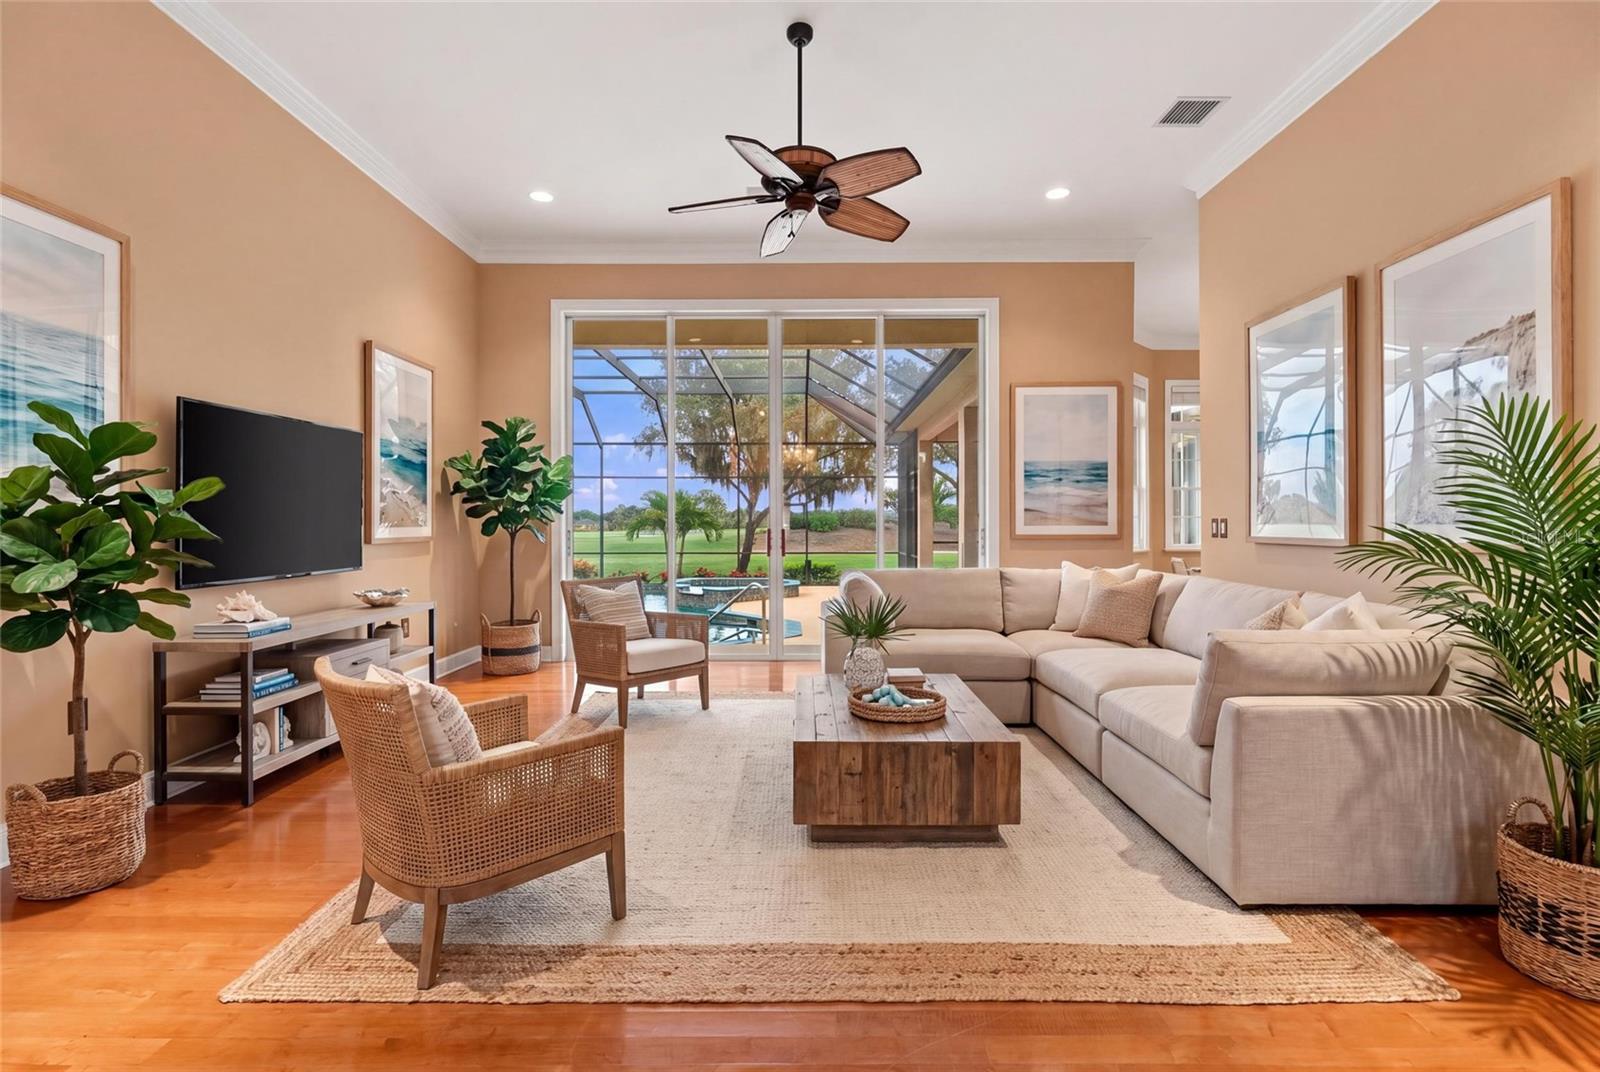
An exceptional opportunity awaits in prestigious Laurel Oak Estates! Nestled among majestic oaks and lush landscaping, this impressive custom residence offers over 4,200 square feet of gracious living space, soaring ceilings, expansive windows, and picturesque views overlooking the 8th hole of the golf course. Offering a wonderful combination of privacy, architectural character, and endless possibilities, this distinctive home presents an opportunity to create your own personal retreat in one of Sarasota's most sought-after gated communities. Designed for both elegant entertaining and comfortable everyday living, the spacious split floor plan features three bedrooms plus a generously sized office with a closet, three-and-a-half baths, formal living and dining rooms, and an inviting family room with a gas fireplace. The expansive kitchen features custom wood cabinetry, two islands, a gas cooktop, an oversized breakfast bar, walk-in pantry, and premium appliances including Viking and Fisher & Paykel. The generously proportioned primary suite offers a private sitting area and spacious bath with a Jacuzzi tub, separate shower, and abundant storage. Both guest bedrooms include their own en suite bath, ideal for guests or multi-generational living. Step outside to an expansive screened lanai featuring a pool and spa overlooking the beautifully manicured fairways. There is an outdoor kitchen for enjoying the Florida lifestyle while entertaining. Mature landscaping provides exceptional privacy while preserving tranquil golf course views. Additional highlights include a 2020 tile roof, 2023 air-conditioning systems, an oversized laundry room with Miele washer and dryer, central vacuum, plentiful storage, and a three-car side-entry garage. Beyond the residence, Laurel Oak Estates is renowned for its expansive homesites, magnificent mature trees, natural preserves, and patrolled security. Optional membership at the private Laurel Oak Country Club offers two championship 18-hole golf courses, 12 Har-Tru tennis courts, six pickleball courts, an Olympic-size swimming pool, a beautifully renovated clubhouse, and an exceptional social calendar. Laurel Oak homeowners receive priority placement on golf and tennis membership waiting lists. With no CDD fees and a prime Sarasota location convenient to University Town Center, Waterside Place, excellent dining, medical facilities, downtown Sarasota, I-75, and the world-famous beaches of Siesta Key, this remarkable property offers the perfect combination of location, lifestyle, and opportunity. Discover the possibilities and make this exceptional Laurel Oak estate your own!
Building Description: Custom, Ranch
MLS Area: 34240 - Sarasota
Total Square Footage: 5,924
Price per Square Feet: $377.30
Total Floors: 1
Water: Public
Construction: Block, Stucco
Date Listed: 2026-11-13 00:00:00
Pool: Y
Pool Description: In Ground, Auto Cleaner, Screen Enclosure
Private Spa: Y
Furnished: Unfurnished
Windows: Blinds, Double Hung
Parking: Driveway, Garage Door Opener, Garage Faces Side
Garage Description: Y
Garage Spaces: 3
Attached Garage: Y
Flooring: Carpet, Ceramic Tile, Wood
Roof: Tile
Heating: Central
Cooling: Central Air
Fireplace: Y
Laundry: Electric Dryer Hookup, Inside, Laundry Room, Washer Hookup
Pets: Yes
Sewer: Public Sewer
Lot Desc.: Landscaped, On Golf Course, Private, Paved
Parcel ID: 0244060004
Amenities: Clubhouse, Golf Course, Pickleball Court(S), Pool, Security, Tennis Court(S)
Listing Courtesy Of: Coldwell Banker Realty
lorilockhart@comcast.net
An exceptional opportunity awaits in prestigious Laurel Oak Estates! Nestled among majestic oaks and lush landscaping, this impressive custom residence offers over 4,200 square feet of gracious living space, soaring ceilings, expansive windows, and picturesque views overlooking the 8th hole of the golf course. Offering a wonderful combination of privacy, architectural character, and endless possibilities, this distinctive home presents an opportunity to create your own personal retreat in one of Sarasota's most sought-after gated communities. Designed for both elegant entertaining and comfortable everyday living, the spacious split floor plan features three bedrooms plus a generously sized office with a closet, three-and-a-half baths, formal living and dining rooms, and an inviting family room with a gas fireplace. The expansive kitchen features custom wood cabinetry, two islands, a gas cooktop, an oversized breakfast bar, walk-in pantry, and premium appliances including Viking and Fisher & Paykel. The generously proportioned primary suite offers a private sitting area and spacious bath with a Jacuzzi tub, separate shower, and abundant storage. Both guest bedrooms include their own en suite bath, ideal for guests or multi-generational living. Step outside to an expansive screened lanai featuring a pool and spa overlooking the beautifully manicured fairways. There is an outdoor kitchen for enjoying the Florida lifestyle while entertaining. Mature landscaping provides exceptional privacy while preserving tranquil golf course views. Additional highlights include a 2020 tile roof, 2023 air-conditioning systems, an oversized laundry room with Miele washer and dryer, central vacuum, plentiful storage, and a three-car side-entry garage. Beyond the residence, Laurel Oak Estates is renowned for its expansive homesites, magnificent mature trees, natural preserves, and patrolled security. Optional membership at the private Laurel Oak Country Club offers two championship 18-hole golf courses, 12 Har-Tru tennis courts, six pickleball courts, an Olympic-size swimming pool, a beautifully renovated clubhouse, and an exceptional social calendar. Laurel Oak homeowners receive priority placement on golf and tennis membership waiting lists. With no CDD fees and a prime Sarasota location convenient to University Town Center, Waterside Place, excellent dining, medical facilities, downtown Sarasota, I-75, and the world-famous beaches of Siesta Key, this remarkable property offers the perfect combination of location, lifestyle, and opportunity. Discover the possibilities and make this exceptional Laurel Oak estate your own!
Share Property
Additional Information:
Building Description: Custom, Ranch
MLS Area: 34240 - Sarasota
Total Square Footage: 5,924
Price per Square Feet: $377.30
Total Floors: 1
Water: Public
Construction: Block, Stucco
Date Listed: 2026-11-13 00:00:00
Pool: Y
Pool Description: In Ground, Auto Cleaner, Screen Enclosure
Private Spa: Y
Furnished: Unfurnished
Windows: Blinds, Double Hung
Parking: Driveway, Garage Door Opener, Garage Faces Side
Garage Description: Y
Garage Spaces: 3
Attached Garage: Y
Flooring: Carpet, Ceramic Tile, Wood
Roof: Tile
Heating: Central
Cooling: Central Air
Fireplace: Y
Laundry: Electric Dryer Hookup, Inside, Laundry Room, Washer Hookup
Pets: Yes
Sewer: Public Sewer
Lot Desc.: Landscaped, On Golf Course, Private, Paved
Parcel ID: 0244060004
Amenities: Clubhouse, Golf Course, Pickleball Court(S), Pool, Security, Tennis Court(S)
Map of 3302 Charles Macdonald Drive, Sarasota, FL 34240
Listing Courtesy Of: Coldwell Banker Realty
lorilockhart@comcast.net
PRECISE REALTY CORP
Get assistance in determining current property value, crafting a competitive offer, writing and negotiating a contract, and much more. Get in touch today!
Location
2100 Constitution Boulevard
Sarasota, FL 34231
Contact
Jennifer Leblanc, Broker
941-400-0374
 IDX information is provided exclusively for consumers’ personal, noncommercial use, that it may not be used for any purpose other than to identify prospective properties consumers may be interested in purchasing, and that the data is deemed reliable but is not guaranteed accurate by the MLS. The data relating to real estate for sale on this Website comes in part from the Broker Reciprocity Program (BR Program) of My Florida Regional MLS DBA Stellar MLS. The source of this real property information is the copyrighted and proprietary database compilation of the My Florida Regional MLS DBA Stellar MLS and © 2026. Information last refreshed: 2026-11-14 05:37:38

Our Web site Accessibility
We are committed to providing an accessible web site. If you have difficulty accessing content, have difficulty viewing a file on the web site, or notice any accessibility problems, please contact us to specify the nature of the accessibility issue and any assistive technology you use. We will strive to provide the content you need in the format you require.
We welcome your suggestions and comments about improving ongoing efforts to increase the accessibility of this web site.