3301 Bayshore Boulevard #509A, Tampa, FL 33629
$650,000 - For Sale


Property Details
Price: $650,000
Sq Ft: 1,702
($382 per sqft)
Bedrooms: 2
Bathrooms: 2
City:Tampa
County:Hillsborough
Type:Condo
Development:Monte Carlo Towers A Condomini
Subdivision:Monte Carlo Towers A Condomini
Virtual Tour/Floorplan:View
Year Built:1984
Listing Number:TB8537173
Status Code:Active Under Contract
Taxes:$6,824.36
Tax Year: 2025
Garage: 1
/ Y
Furnishings: Unfurnished
Pets Allowed: Size Limit, Yes
Total Recurring Fees: $1,346
Total Recurring Fee Frequency: 0.00
Calculate Your Payment
Equipment:
Dishwasher
Dryer
Electric Water Heater
Microwave
Range
Refrigerator
Washer
Interior Features:
Open Floorplan
Solid Surface Counters
Solid Wood Cabinets
Stone Counters
Walk-In Closet(s)
Window Treatments
Exterior Features:
Fire Pit
Outdoor Grill
Private Mailbox
Sidewalk
Storage
Tennis Court(s)
View:
Pool
Tennis Court
Water
Amenities:
Cable TV
Elevators
Fitness Center
Gated
Lobby Key Required
Pickleball Court(s)
Pool
Sauna
Storage
Tennis Court(s)
Wheelchair Access
Financial Information:
Taxes: $6,824.36
Tax Year: 2025
Association Fee: $1,345.58
Association Fee Frequency: Monthly
Room Dimensions:
Laundry: Inside, Laundry Closet
School Information:
Elementary School: Roosevelt-Hb
Middle School: Coleman-Hb
Junior High: Coleman-Hb
High School: Plant-Hb
Save Property
View Virtual Tour
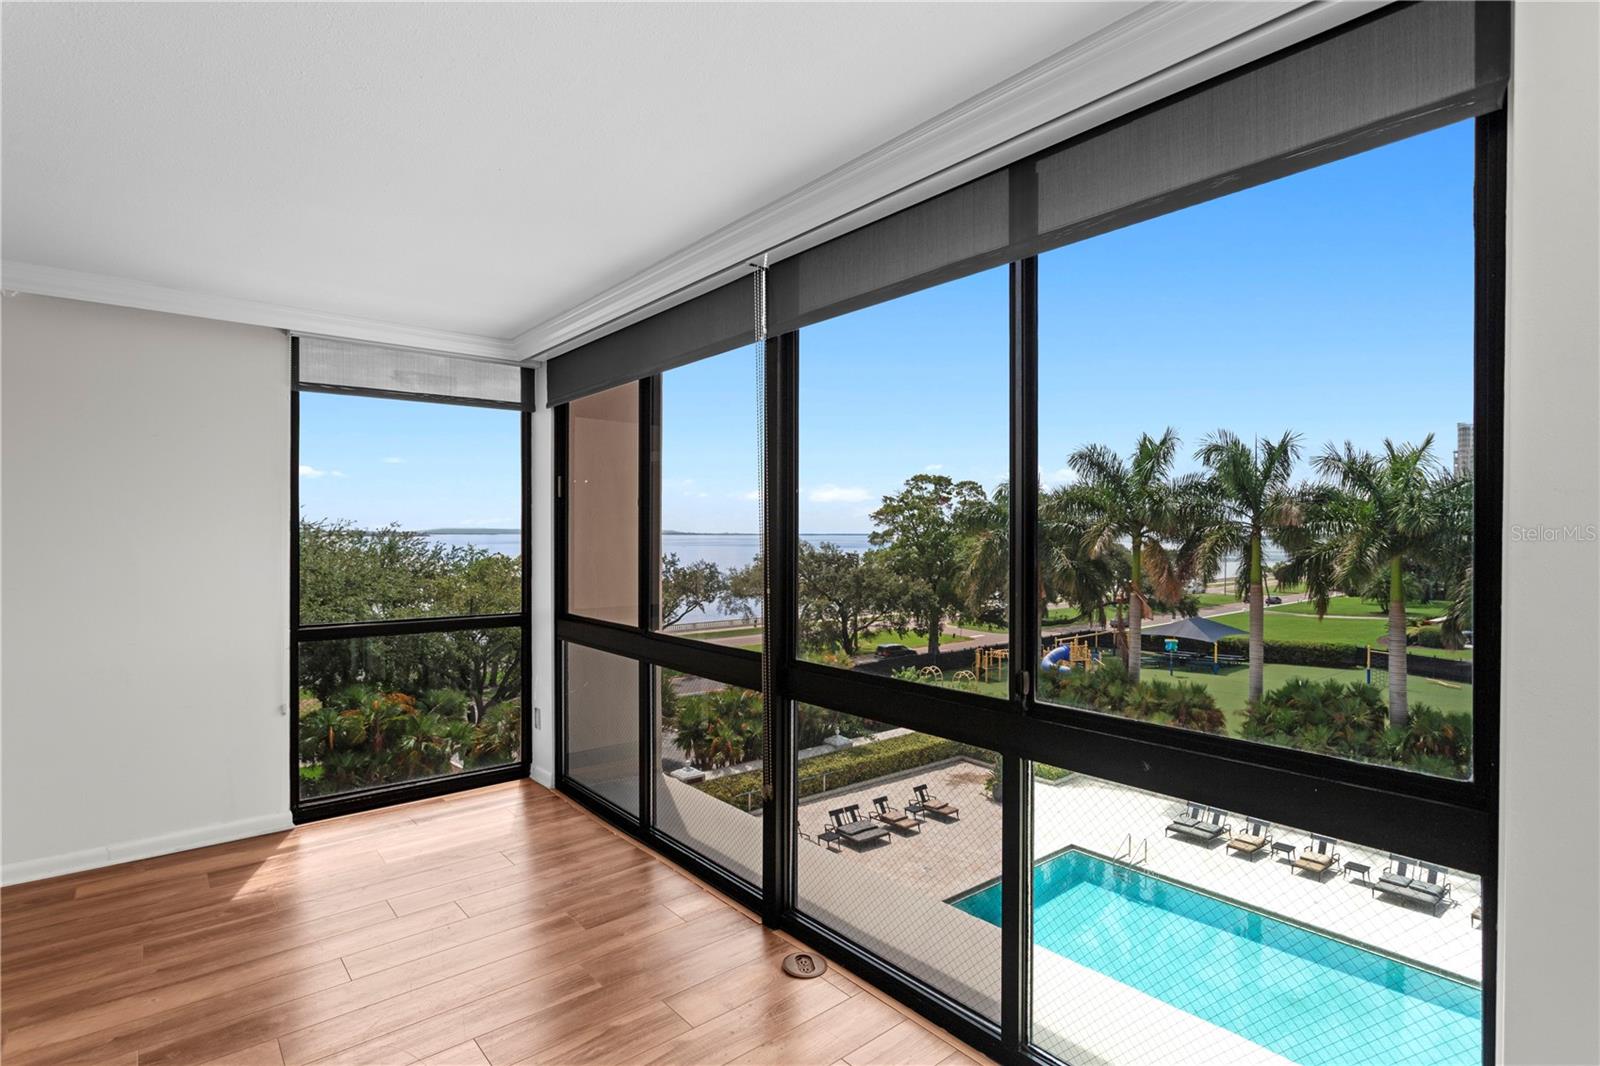
Under contract-accepting backup offers. Beautifully maintained 5th-floor residence at Monte Carlo Towers offering breathtaking views of the Bay and pool through floor-to-ceiling windows! Double-door entry opens to a spacious foyer with a marble entryway that flows into the open-concept kitchen, dining, and living areas. The kitchen features black appliances, raised panel solid wood cabinetry, granite countertops and backsplash, a large island with lots of storage, and the convenience of your own private trash chute. The spacious primary suite features an ensuite bath with solid wood cabinetry, marble flooring, tub/shower, and a generous walk-in closet. The spacious secondary bedroom offers a wall-to-wall closet, while the adjacent second bathroom is conveniently located just outside the bedroom and features solid wood cabinetry, a single vanity, and a tub/shower combination. Additional highlights include an in-unit laundry closet with washer and dryer. This well-appointed residence offers spacious living, beautiful finishes, and stunning views in the desirable Monte Carlo Towers. Monte Carlo Towers offers resort style amenities: a 24,000 SF marble lobby, 24-hour concierge, two guest suites, heated pool, grilling area, social room with commercial kitchen, library, fitness center with saunas, and tennis/pickleball courts. Located in a top-rated school district and just minutes to Downtown, Hyde Park, SOHO, Riverwalk, and Tampa International/St. Pete Clearwater Airports, easy access to major highways, including I-275, I-4, and the Selmon Expressway with the nation’s longest continuous sidewalk right outside your door. Experience elevated living at its best. Schedule your private tour today!
MLS Area: 33629 - Tampa / Palma Ceia
Total Square Footage: 1,702
Price per Square Feet: $381.90
Total Floors: 1
Water: Public
Construction: Concrete, Stucco
Date Listed: 2026-08-10 00:00:00
Pool: Y
Pool Description: Gunite, Heated
Furnished: Unfurnished
Windows: Blinds, Shades
Parking: Assigned, Covered, Guest, Basement
Garage Description: Y
Garage Spaces: 1
Attached Garage: Y
Flooring: Luxury Vinyl, Tile
Roof: Built-Up
Heating: Central
Cooling: Central Air
Security: Fire Alarm, Fire Sprinkler System, Gated Community, Key Card Entry, Secured Garage/Parking, Smoke Detector(S)
Laundry: Inside, Laundry Closet
Pets: Size Limit, Yes
Sewer: Public Sewer
Lot Desc.: Sidewalk, Paved
Parcel ID: A-34-29-18-3V8-
Amenities: Cable Tv, Elevators, Fitness Center, Gated, Lobby Key Required, Pickleball Court(S), Pool, Sauna, Storage, Tennis Court(S), Wheelchair Access
Listing Courtesy Of: Rest Easy Realty Powered By Sellstate
beverly.carollo@outlook.com
Under contract-accepting backup offers. Beautifully maintained 5th-floor residence at Monte Carlo Towers offering breathtaking views of the Bay and pool through floor-to-ceiling windows! Double-door entry opens to a spacious foyer with a marble entryway that flows into the open-concept kitchen, dining, and living areas. The kitchen features black appliances, raised panel solid wood cabinetry, granite countertops and backsplash, a large island with lots of storage, and the convenience of your own private trash chute. The spacious primary suite features an ensuite bath with solid wood cabinetry, marble flooring, tub/shower, and a generous walk-in closet. The spacious secondary bedroom offers a wall-to-wall closet, while the adjacent second bathroom is conveniently located just outside the bedroom and features solid wood cabinetry, a single vanity, and a tub/shower combination. Additional highlights include an in-unit laundry closet with washer and dryer. This well-appointed residence offers spacious living, beautiful finishes, and stunning views in the desirable Monte Carlo Towers. Monte Carlo Towers offers resort style amenities: a 24,000 SF marble lobby, 24-hour concierge, two guest suites, heated pool, grilling area, social room with commercial kitchen, library, fitness center with saunas, and tennis/pickleball courts. Located in a top-rated school district and just minutes to Downtown, Hyde Park, SOHO, Riverwalk, and Tampa International/St. Pete Clearwater Airports, easy access to major highways, including I-275, I-4, and the Selmon Expressway with the nation’s longest continuous sidewalk right outside your door. Experience elevated living at its best. Schedule your private tour today!
Share Property
Additional Information:
MLS Area: 33629 - Tampa / Palma Ceia
Total Square Footage: 1,702
Price per Square Feet: $381.90
Total Floors: 1
Water: Public
Construction: Concrete, Stucco
Date Listed: 2026-08-10 00:00:00
Pool: Y
Pool Description: Gunite, Heated
Furnished: Unfurnished
Windows: Blinds, Shades
Parking: Assigned, Covered, Guest, Basement
Garage Description: Y
Garage Spaces: 1
Attached Garage: Y
Flooring: Luxury Vinyl, Tile
Roof: Built-Up
Heating: Central
Cooling: Central Air
Security: Fire Alarm, Fire Sprinkler System, Gated Community, Key Card Entry, Secured Garage/Parking, Smoke Detector(S)
Laundry: Inside, Laundry Closet
Pets: Size Limit, Yes
Sewer: Public Sewer
Lot Desc.: Sidewalk, Paved
Parcel ID: A-34-29-18-3V8-
Amenities: Cable Tv, Elevators, Fitness Center, Gated, Lobby Key Required, Pickleball Court(S), Pool, Sauna, Storage, Tennis Court(S), Wheelchair Access
Map of 3301 Bayshore Boulevard #509A, Tampa, FL 33629
Listing Courtesy Of: Rest Easy Realty Powered By Sellstate
beverly.carollo@outlook.com
PRECISE REALTY CORP
Get assistance in determining current property value, crafting a competitive offer, writing and negotiating a contract, and much more. Get in touch today!
Location
2100 Constitution Boulevard
Sarasota, FL 34231
Contact
Jennifer Leblanc, Broker
941-400-0374
 IDX information is provided exclusively for consumers’ personal, noncommercial use, that it may not be used for any purpose other than to identify prospective properties consumers may be interested in purchasing, and that the data is deemed reliable but is not guaranteed accurate by the MLS. The data relating to real estate for sale on this Website comes in part from the Broker Reciprocity Program (BR Program) of My Florida Regional MLS DBA Stellar MLS. The source of this real property information is the copyrighted and proprietary database compilation of the My Florida Regional MLS DBA Stellar MLS and © 2026. Information last refreshed: 2026-11-18 01:08:28

Our Web site Accessibility
We are committed to providing an accessible web site. If you have difficulty accessing content, have difficulty viewing a file on the web site, or notice any accessibility problems, please contact us to specify the nature of the accessibility issue and any assistive technology you use. We will strive to provide the content you need in the format you require.
We welcome your suggestions and comments about improving ongoing efforts to increase the accessibility of this web site.