3100 Gulf Of Mexico Drive, Longboat Key, FL 34228
$5,295,000 - For Sale
Property Details
Price: $5,295,000
Sq Ft: 4,361
($1,214 per sqft)
Bedrooms: 5
Bathrooms: 5
City:Longboat Key
County:Sarasota
Type:Single Family
Development:Coquina Beach
Subdivision:Coquina Beach
Acres:0.5700
Virtual Tour/Floorplan:View
Year Built:2025
Listing Number:A4707515
Status Code:A-Active
Taxes:$8,293.77
Tax Year: 2025
Garage: 3
/ Y
Furnishings: Negotiable
Pets Allowed: Cats OK, Dogs OK
Calculate Your Payment
Equipment:
Bar Fridge
Built-In Oven
Convection Oven
Dishwasher
Disposal
Dryer
Electric Water Heater
Interior Features:
Accessibility Features
Ceiling Fans(s)
Elevator
High Ceilings
Kitchen/Family Room Combo
Exterior Features:
Balcony
Shade Shutter(s)
View:
Garden
Financial Information:
Taxes: $8,293.77
Tax Year: 2025
Room Dimensions:
Laundry: Laundry Room
Save Property
View Virtual Tour
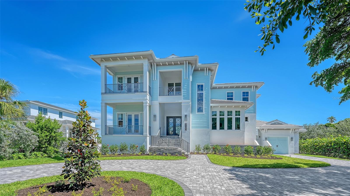
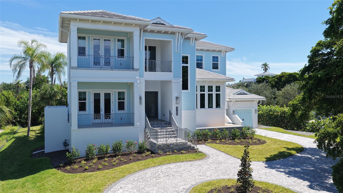
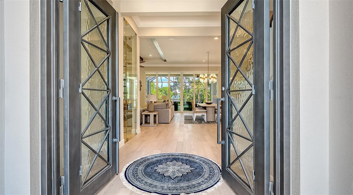
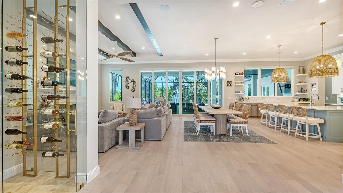
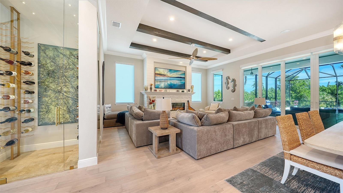
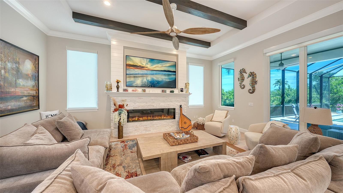
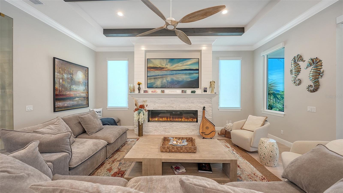
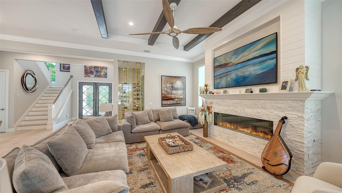
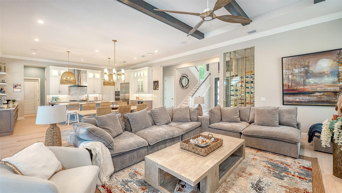
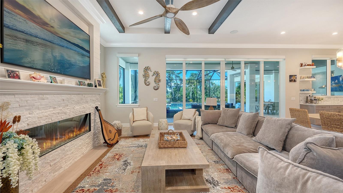
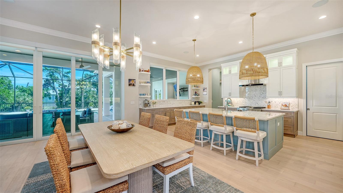
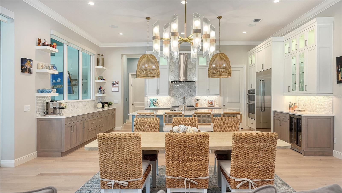
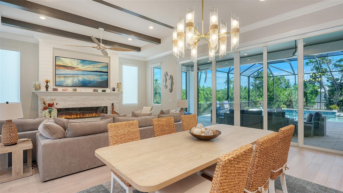
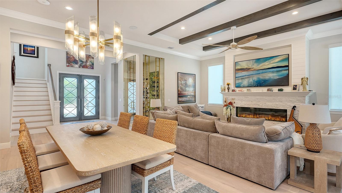
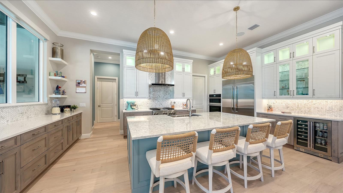
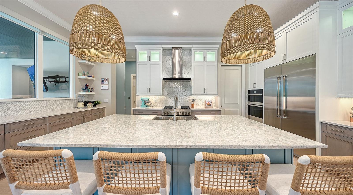
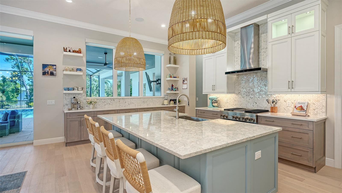
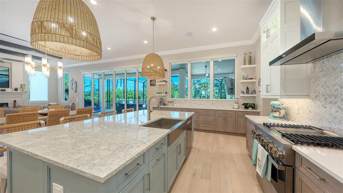
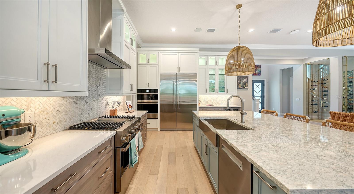
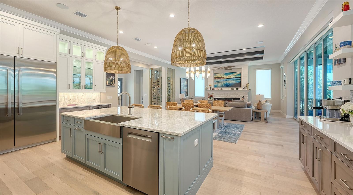
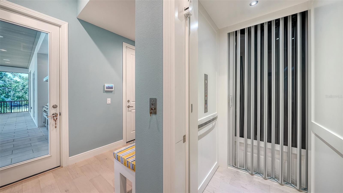
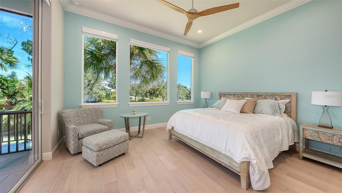
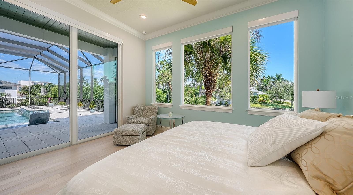
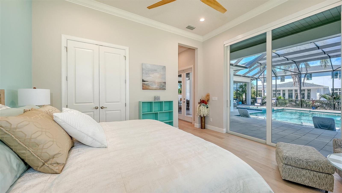
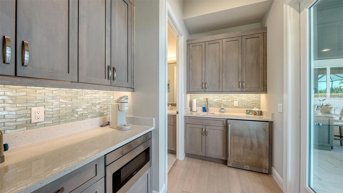
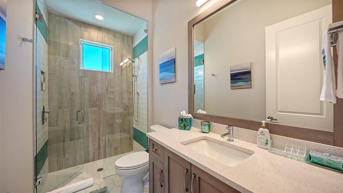
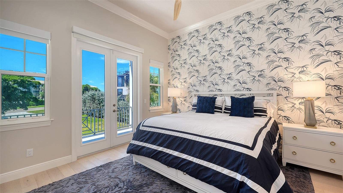
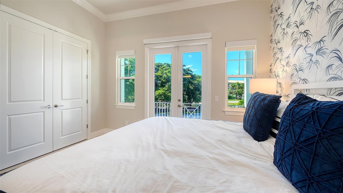
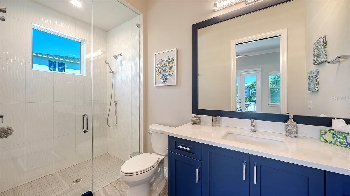
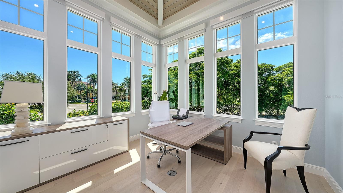
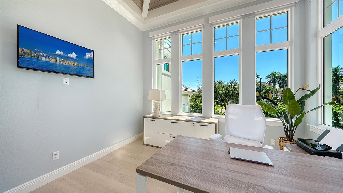
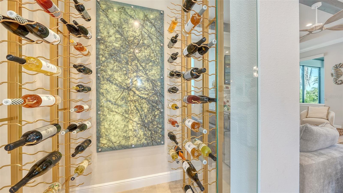
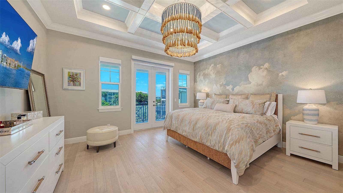
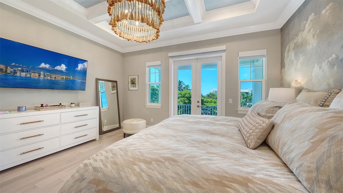
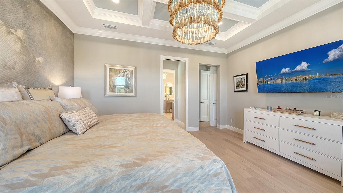
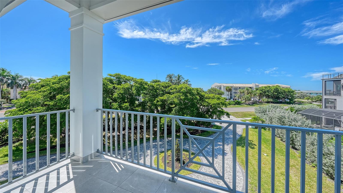
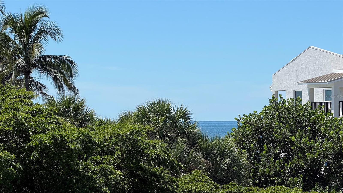
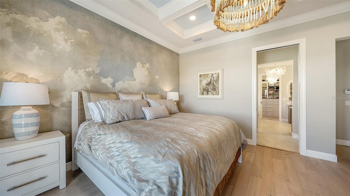
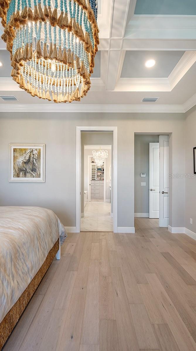
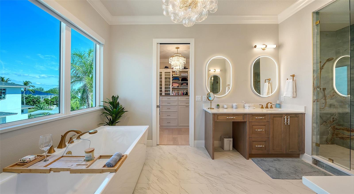
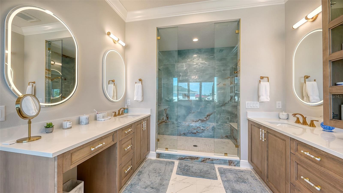
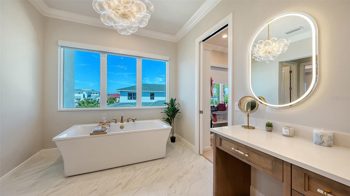
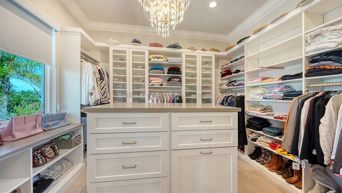
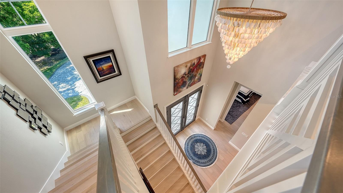
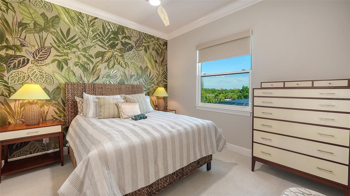
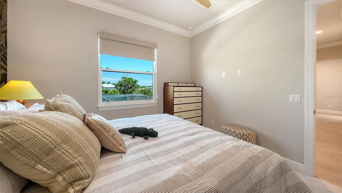
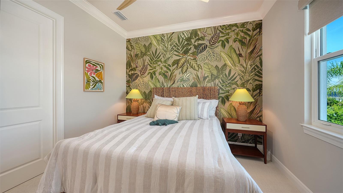
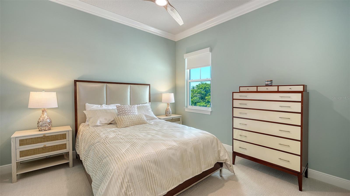
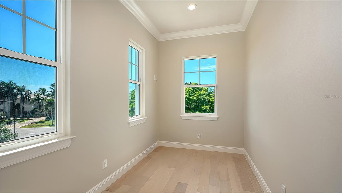
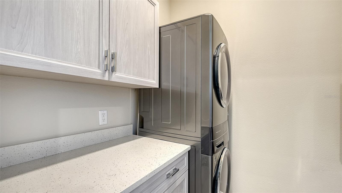
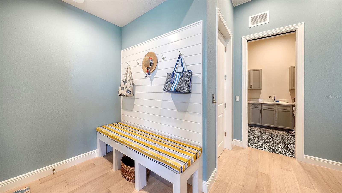
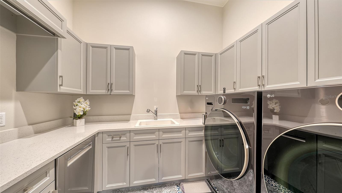
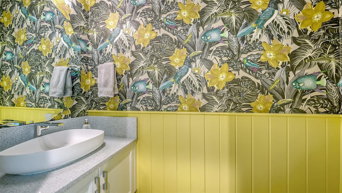
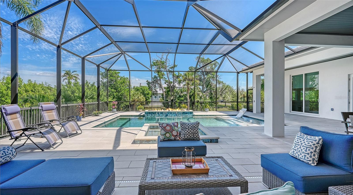
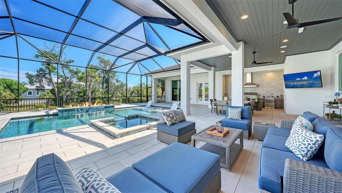
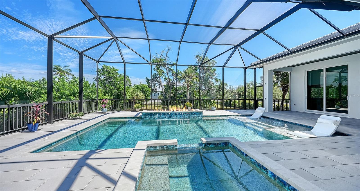
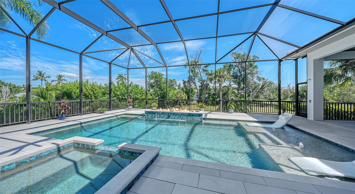
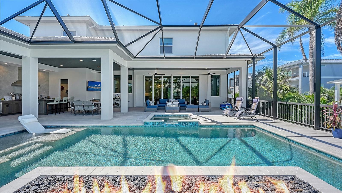
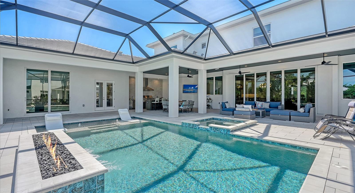
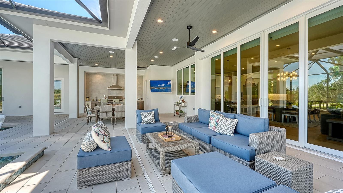
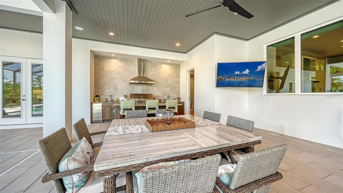
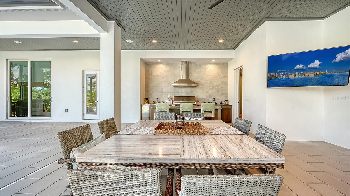
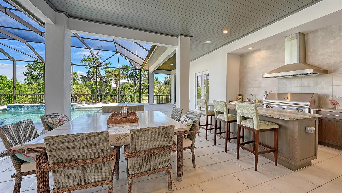
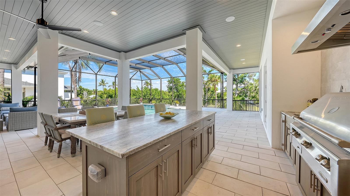
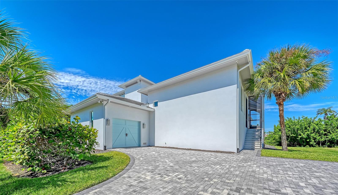
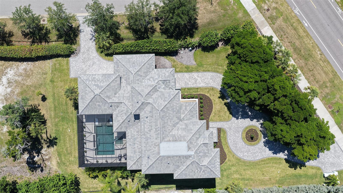
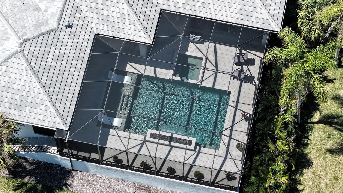
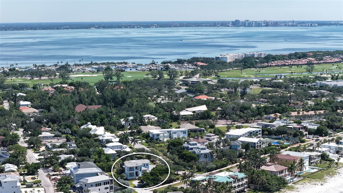
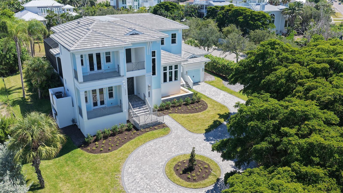
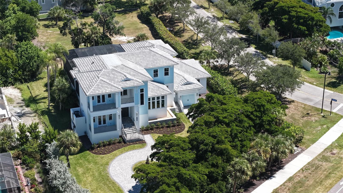
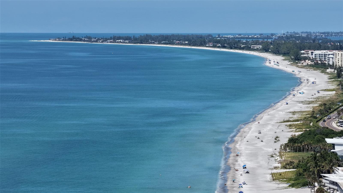
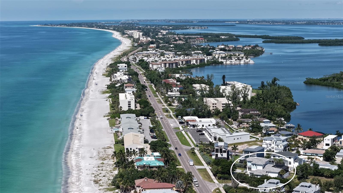
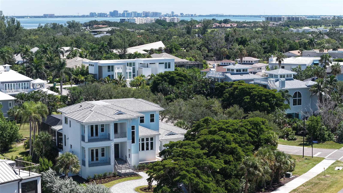
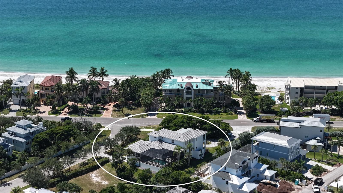
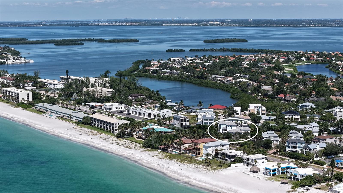
Set against the luminous backdrop of prestigious Longboat Key, this newly built residence offers a quietly sophisticated interpretation of island living. Ideally situated just across from the beach, the home is framed by glimpses of the water, while its considered architecture and refined interiors create an atmosphere of understated luxury. Here, contemporary design meets the effortless beauty of coastal life, creating a private retreat that feels polished yet deeply connected to its surroundings. Lush, mature landscaping envelops the property in a verdant embrace, ensuring privacy and a sense of tranquility that makes every moment feel like a serene escape. Sunlight streams through expansive windows, filling every room with natural light and creating an inviting atmosphere. Featuring a 3-car garage with dual driveways and convenient elevator access to all levels, the impressive 4,361-square-foot residence, with a total of 6,527 square feet under roof, is thoughtfully designed for both grand entertaining and intimate daily living. An attached poolside casita boasts a dedicated entrance with elegant French doors, a bedroom with a walk-in closet, a kitchenette, a full bath, and a covered lanai. Every detail has been carefully considered to ensure comfort and versatility, with 4 additional bedrooms, 3.5 baths, a quiet study, an upper-level lobby and exercise room, plus laundry rooms on both floors for ultimate convenience. Step inside through grand iron-and-glass double doors to a dramatic foyer and gallery, where a stunning glass-enclosed wine room is an artistic focal point. High ceilings amplify the airy, light-filled ambiance throughout, creating a sense of openness and grandeur that is both welcoming and awe-inspiring. The screened pool area features a rejuvenating spa, tranquil waterfall, captivating fire feature, and an expansive covered lanai with a built-in cabana bar, professional-grade grilling station, serving-island buffet, generous dining space, and a comfortable outdoor living area. Inside, the great room impresses with a sleek linear fireplace, beautifully designed beamed ceiling, and massive glass sliders that open wide to the lush poolside retreat. The high-end island kitchen is a connoisseur's dream, equipped with premium appliances and a wall of windows framing vibrant tropical views. Adjacent spaces include a pool bath, a large walk-in pantry, a laundry room with a sink and ample storage, and a convenient elevator valet area. The study is a private haven, featuring a custom ceiling, two full walls of glass with panoramic views, and a VIP ensuite off the foyer with a secluded balcony for peaceful moments. Distinctive designer light fixtures and dazzling chandeliers lend the space glamour and sophistication. Upstairs, the second floor includes elevator access, a lobby, an exercise room, two bedrooms, and a full bath. A dramatic bridge overlooking the great room leads to the magnificent primary suite, with intricate ceiling details, a large expanse of windows, a private water closet, a spa-like bath with dual vanities, a freestanding soaking tub, a grand full-height glass shower, and a customized wardrobe room. Completed in December 2025 by custom luxury builder John Cannon Homes, this exceptional residence is far more than a stylish, elegant home with gracious open living—it is a sanctuary, a retreat, and an invitation to savor the very best of the coastal lifestyle.
MLS Area: 34228 - Longboat Key
Total Square Footage: 6,527
Price per Square Feet: $1,214.17
Total Floors: 2
Water: Public
Construction: Block
Date Listed: 2026-10-01 00:00:00
Pool: Y
Pool Description: Above Ground
Private Spa: Y
Furnished: Negotiable
Garage Description: Y
Garage Spaces: 3
Attached Garage: Y
Flooring: Hardwood
Roof: Tile
Heating: Central
Cooling: Central Air
Fireplace: Y
Security: Closed Circuit Camera(S), Security Fencing/Lighting/Alarms
Laundry: Laundry Room
Pets: Cats Ok, Dogs Ok
Sewer: Public Sewer
Parcel ID: 0005090017
Listing Courtesy Of: Developers Realty Lbk, Inc
reid@reidmurphy.com
Set against the luminous backdrop of prestigious Longboat Key, this newly built residence offers a quietly sophisticated interpretation of island living. Ideally situated just across from the beach, the home is framed by glimpses of the water, while its considered architecture and refined interiors create an atmosphere of understated luxury. Here, contemporary design meets the effortless beauty of coastal life, creating a private retreat that feels polished yet deeply connected to its surroundings. Lush, mature landscaping envelops the property in a verdant embrace, ensuring privacy and a sense of tranquility that makes every moment feel like a serene escape. Sunlight streams through expansive windows, filling every room with natural light and creating an inviting atmosphere. Featuring a 3-car garage with dual driveways and convenient elevator access to all levels, the impressive 4,361-square-foot residence, with a total of 6,527 square feet under roof, is thoughtfully designed for both grand entertaining and intimate daily living. An attached poolside casita boasts a dedicated entrance with elegant French doors, a bedroom with a walk-in closet, a kitchenette, a full bath, and a covered lanai. Every detail has been carefully considered to ensure comfort and versatility, with 4 additional bedrooms, 3.5 baths, a quiet study, an upper-level lobby and exercise room, plus laundry rooms on both floors for ultimate convenience. Step inside through grand iron-and-glass double doors to a dramatic foyer and gallery, where a stunning glass-enclosed wine room is an artistic focal point. High ceilings amplify the airy, light-filled ambiance throughout, creating a sense of openness and grandeur that is both welcoming and awe-inspiring. The screened pool area features a rejuvenating spa, tranquil waterfall, captivating fire feature, and an expansive covered lanai with a built-in cabana bar, professional-grade grilling station, serving-island buffet, generous dining space, and a comfortable outdoor living area. Inside, the great room impresses with a sleek linear fireplace, beautifully designed beamed ceiling, and massive glass sliders that open wide to the lush poolside retreat. The high-end island kitchen is a connoisseur's dream, equipped with premium appliances and a wall of windows framing vibrant tropical views. Adjacent spaces include a pool bath, a large walk-in pantry, a laundry room with a sink and ample storage, and a convenient elevator valet area. The study is a private haven, featuring a custom ceiling, two full walls of glass with panoramic views, and a VIP ensuite off the foyer with a secluded balcony for peaceful moments. Distinctive designer light fixtures and dazzling chandeliers lend the space glamour and sophistication. Upstairs, the second floor includes elevator access, a lobby, an exercise room, two bedrooms, and a full bath. A dramatic bridge overlooking the great room leads to the magnificent primary suite, with intricate ceiling details, a large expanse of windows, a private water closet, a spa-like bath with dual vanities, a freestanding soaking tub, a grand full-height glass shower, and a customized wardrobe room. Completed in December 2025 by custom luxury builder John Cannon Homes, this exceptional residence is far more than a stylish, elegant home with gracious open living—it is a sanctuary, a retreat, and an invitation to savor the very best of the coastal lifestyle.
Share Property
Additional Information:
MLS Area: 34228 - Longboat Key
Total Square Footage: 6,527
Price per Square Feet: $1,214.17
Total Floors: 2
Water: Public
Construction: Block
Date Listed: 2026-10-01 00:00:00
Pool: Y
Pool Description: Above Ground
Private Spa: Y
Furnished: Negotiable
Garage Description: Y
Garage Spaces: 3
Attached Garage: Y
Flooring: Hardwood
Roof: Tile
Heating: Central
Cooling: Central Air
Fireplace: Y
Security: Closed Circuit Camera(S), Security Fencing/Lighting/Alarms
Laundry: Laundry Room
Pets: Cats Ok, Dogs Ok
Sewer: Public Sewer
Parcel ID: 0005090017
Map of 3100 Gulf Of Mexico Drive, Longboat Key, FL 34228
Listing Courtesy Of: Developers Realty Lbk, Inc
reid@reidmurphy.com
PRECISE REALTY CORP
Get assistance in determining current property value, crafting a competitive offer, writing and negotiating a contract, and much more. Get in touch today!
Location
2100 Constitution Boulevard
Sarasota, FL 34231
Contact
Jennifer Leblanc, Broker
941-400-0374
 IDX information is provided exclusively for consumers’ personal, noncommercial use, that it may not be used for any purpose other than to identify prospective properties consumers may be interested in purchasing, and that the data is deemed reliable but is not guaranteed accurate by the MLS. The data relating to real estate for sale on this Website comes in part from the Broker Reciprocity Program (BR Program) of My Florida Regional MLS DBA Stellar MLS. The source of this real property information is the copyrighted and proprietary database compilation of the My Florida Regional MLS DBA Stellar MLS and © 2026. Information last refreshed: 2026-10-08 07:00:46

Our Web site Accessibility
We are committed to providing an accessible web site. If you have difficulty accessing content, have difficulty viewing a file on the web site, or notice any accessibility problems, please contact us to specify the nature of the accessibility issue and any assistive technology you use. We will strive to provide the content you need in the format you require.
We welcome your suggestions and comments about improving ongoing efforts to increase the accessibility of this web site.