307 Rio Vista Court W, Tampa, FL 33604
$585,000 - For Sale






Property Details
Price: $585,000
Sq Ft: 1,585
($369 per sqft)
Bedrooms: 4
Bathrooms: 3
City:Tampa
County:Hillsborough
Type:Single Family
Development:Rio Vista
Subdivision:Rio Vista Sub Rev
Acres:0.1300
Virtual Tour/Floorplan:View
Year Built:1942
Listing Number:TB8569017
Status Code:A-Active
Taxes:$6,251.92
Tax Year: 2025
Garage: 1
/ Y
Furnishings: Negotiable
Calculate Your Payment
Scheduled Open Houses
2026-11-21 12:00 pm - 2:00 pm
2026-11-22 12:00 pm - 2:00 pm
Equipment:
Dryer
Range
Range Hood
Refrigerator
Washer
Interior Features:
Beamed Ceilings
Built-in Features
High Ceilings
Living Room/Dining Room Combo
Open Floorplan
Primary Bedroom Main Floor
Solid Surface Counters
Solid Wood Cabinets
Thermostat
Window Treatments
Exterior Features:
Awning(s)
Lighting
Private Entrance
Private Mailbox
Private Yard
Sidewalk
Storage
Financial Information:
Taxes: $6,251.92
Tax Year: 2025
Room Dimensions:
Laundry: In Garage
Save Property
View Virtual Tour
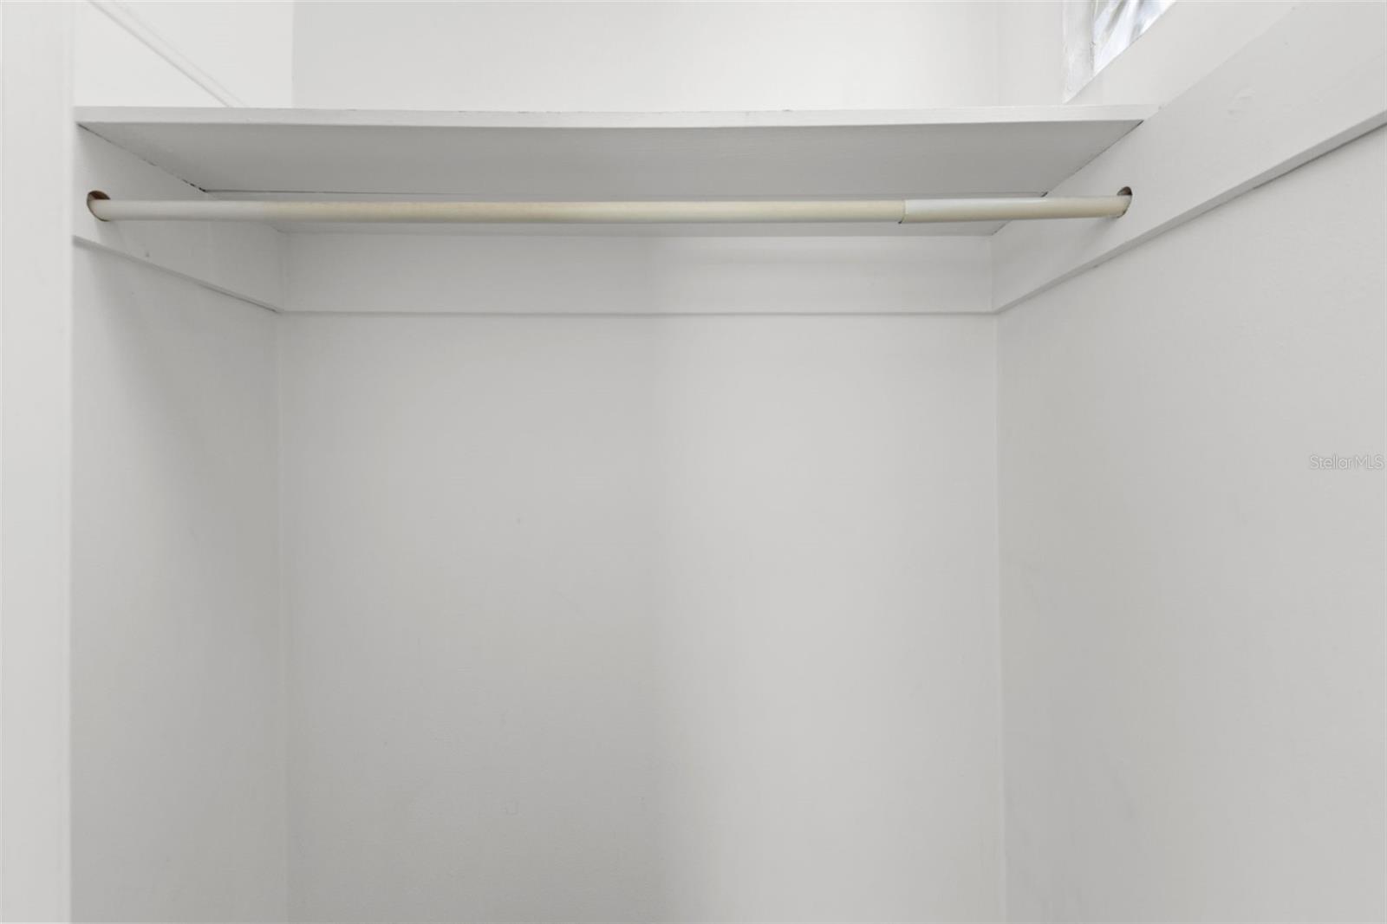
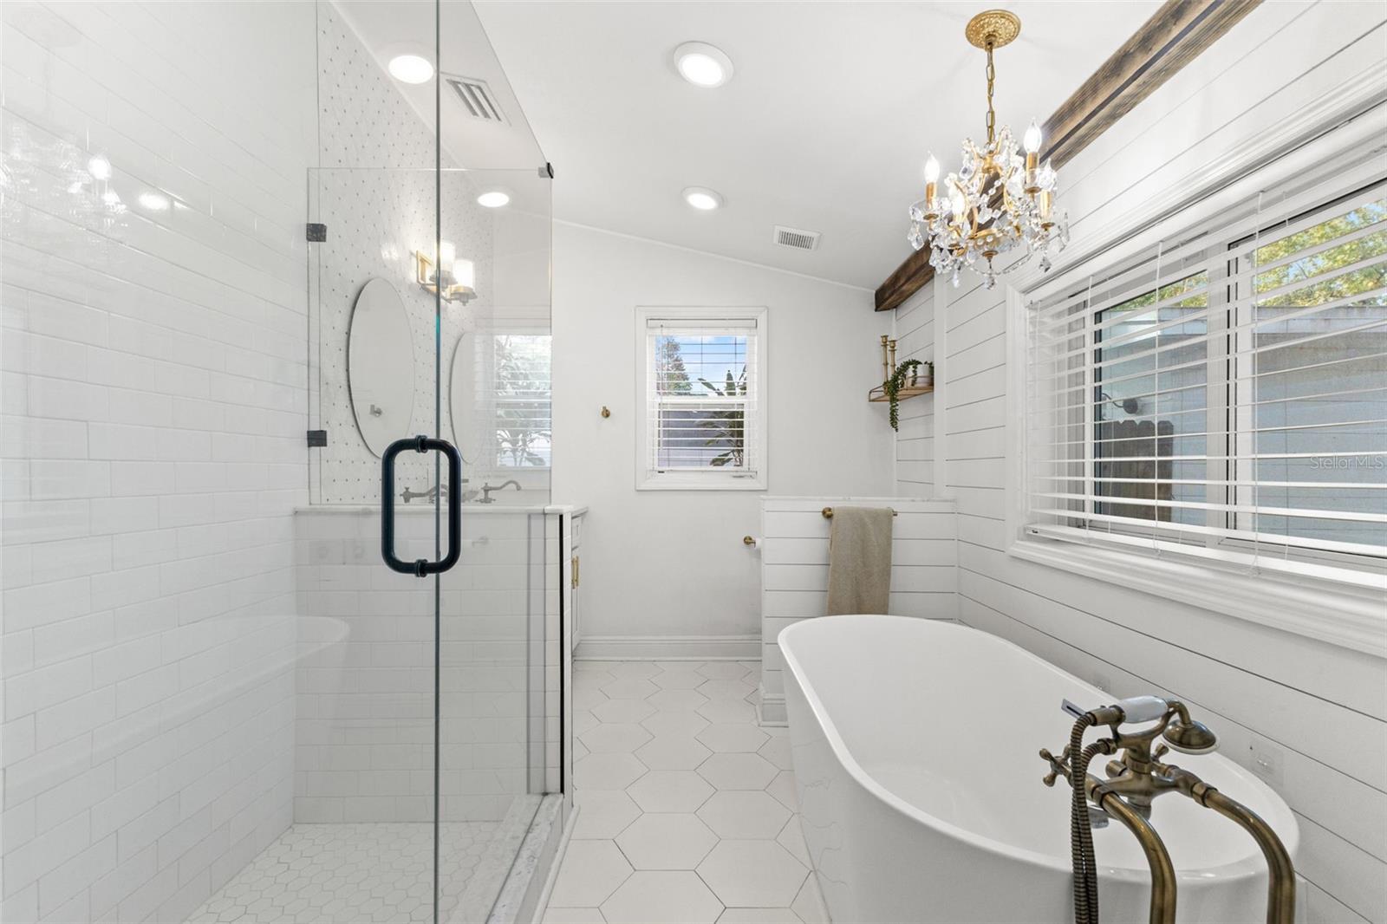
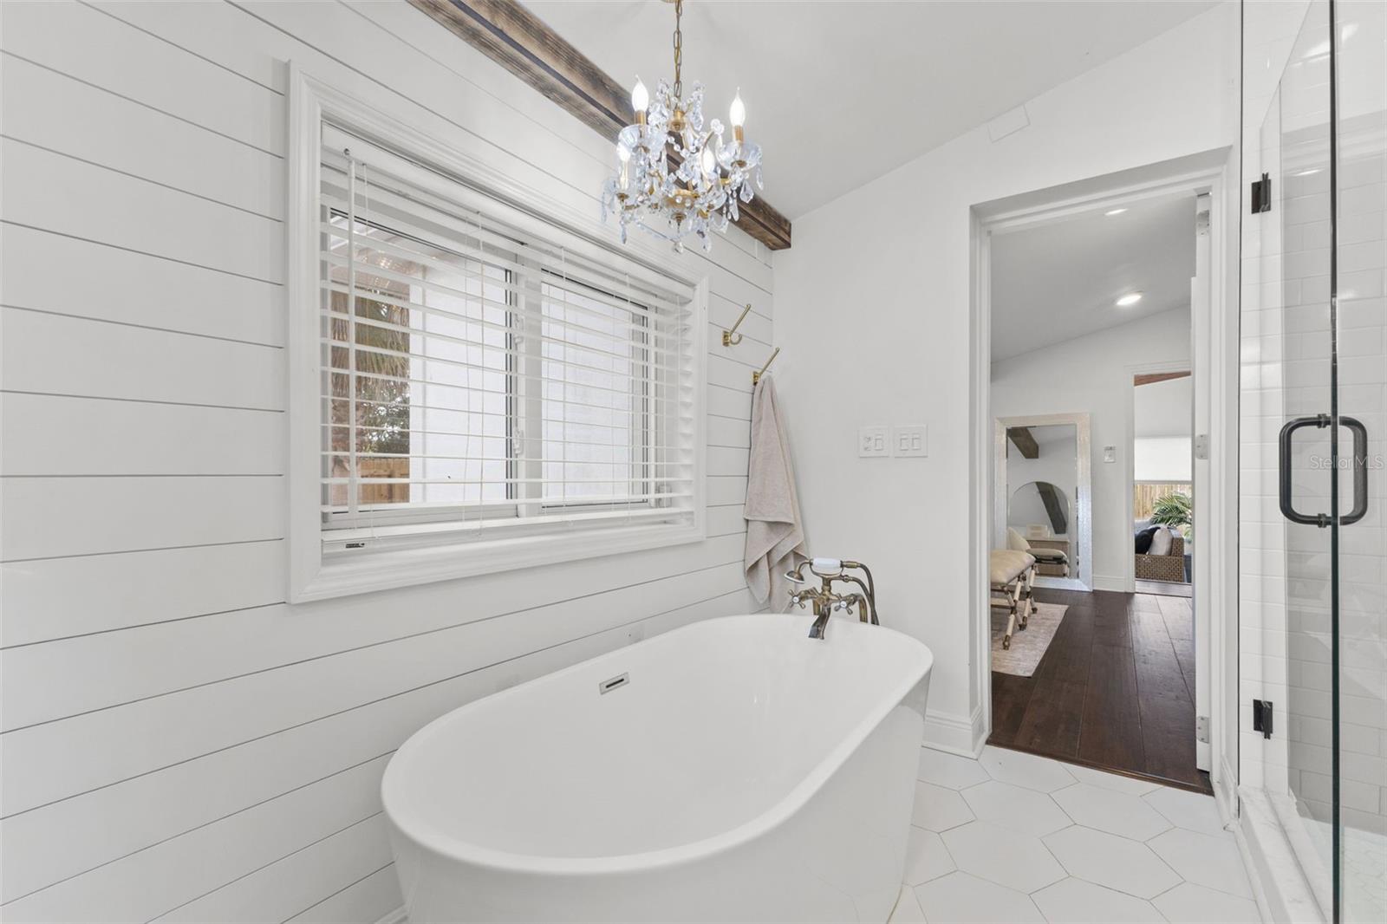
Welcome to one of the most stunning renovations in prime Seminole Heights, a modern farmhouse on the edge of Henry and Ola Park. It comes with something buyers here rarely find, a separate detached studio guest house AND a 1 car garage. The 1,321 sq. ft 3 bed and 2 bath main home and the 264 sq. ft studio guest suite sit on a 5,662 sq. ft lot with a fully fenced backyard. Step inside and the ceilings soar. The 2020 renovation opened the home up to dramatic 14-ft vaulted ceilings wrapped in custom cedar beams, creating a warm, airy space that has to be seen in person. Antique-style hardwood floors (new in 2020) run throughout, and the open split floor plan fills every corner with natural light, from the living area to the kitchen and beyond. The kitchen is the heart of this home and a true showpiece. Deep Sherwin-Williams Naval cabinetry pairs with Calacatta quartz countertops finished in a striking waterfall edge. A full quartz backsplash and a custom quartz shelf add a seamless, luxurious look, and custom floating cedar shelves tie in the beams overhead. Brass fixtures, hardware and faucet bring warmth and sparkle. A pot filler and stainless steel appliances make this space as functional as it is beautiful, whether you're cooking a weeknight dinner or hosting a crowd. The primary suite is a private retreat. A wood beam carries the farmhouse character into the bedroom, and two closets provide plenty of storage. The spa-inspired primary bath is pure indulgence, with a freestanding soaking tub beneath a chandelier and window. The bathroom also features a shiplap accent wall, a checkered brass tile backsplash, brass fixtures, a custom double vanity topped in Calacatta quartz and a large walk in shower. Then just off the master step down into your 13x13 zen room. Windows wrap the room and overlook the backyard, making it ideal for a reading nook, yoga studio, play room, home office or morning coffee spot- the possibilities are endless. The additional bedrooms in the home are spacious as is the second full bathroom featuring a walk in shower and large vanity. The separate guest suite is where this property really stands apart. With its own bedroom and bath, it can serve as a comfortable space for visiting guests, or a source of rental income to help offset ownership costs. The previous owners had it running smoothly as a successful short term rental. Few homes in Seminole Heights offer this combination of design and flexibility. The big-ticket items are already done! The new roof was replaced in 2022, a new paver driveway for both the main home as well as additional parking for the guest home was done in 2022. Furthermore custom closets, custom garage cabinetry were installed in 2023. The HVAC system from the 2020 renovation has been upgraded recently to include a whole-home air purification and an independent humidifier. Outside, the fenced backyard gives you room to relax, garden or entertain, and the rare 1 car garage adds parking and storage. All of this sits in one of Tampa's most beloved neighborhoods, on the edge of Henry and Ola Park and close to Seminole Heights' favorite restaurants, breweries and coffee shops, with quick access to downtown Tampa.
MLS Area: 33604 - Tampa / Sulphur Springs
Total Square Footage: 1,780
Price per Square Feet: $369.09
Total Floors: 1
Water: Public
Construction: Stucco
Date Listed: 2026-11-19 00:00:00
Furnished: Negotiable
Garage Description: Y
Garage Spaces: 1
Attached Garage: Y
Flooring: Wood
Roof: Shingle
Heating: Central
Cooling: Central Air
Laundry: In Garage
Sewer: Public Sewer
Parcel ID: A-36-28-18-4Ft-
Listing Courtesy Of: Frank Albert Realty
erinwertmanrealtor@gmail.com
Welcome to one of the most stunning renovations in prime Seminole Heights, a modern farmhouse on the edge of Henry and Ola Park. It comes with something buyers here rarely find, a separate detached studio guest house AND a 1 car garage. The 1,321 sq. ft 3 bed and 2 bath main home and the 264 sq. ft studio guest suite sit on a 5,662 sq. ft lot with a fully fenced backyard. Step inside and the ceilings soar. The 2020 renovation opened the home up to dramatic 14-ft vaulted ceilings wrapped in custom cedar beams, creating a warm, airy space that has to be seen in person. Antique-style hardwood floors (new in 2020) run throughout, and the open split floor plan fills every corner with natural light, from the living area to the kitchen and beyond. The kitchen is the heart of this home and a true showpiece. Deep Sherwin-Williams Naval cabinetry pairs with Calacatta quartz countertops finished in a striking waterfall edge. A full quartz backsplash and a custom quartz shelf add a seamless, luxurious look, and custom floating cedar shelves tie in the beams overhead. Brass fixtures, hardware and faucet bring warmth and sparkle. A pot filler and stainless steel appliances make this space as functional as it is beautiful, whether you're cooking a weeknight dinner or hosting a crowd. The primary suite is a private retreat. A wood beam carries the farmhouse character into the bedroom, and two closets provide plenty of storage. The spa-inspired primary bath is pure indulgence, with a freestanding soaking tub beneath a chandelier and window. The bathroom also features a shiplap accent wall, a checkered brass tile backsplash, brass fixtures, a custom double vanity topped in Calacatta quartz and a large walk in shower. Then just off the master step down into your 13x13 zen room. Windows wrap the room and overlook the backyard, making it ideal for a reading nook, yoga studio, play room, home office or morning coffee spot- the possibilities are endless. The additional bedrooms in the home are spacious as is the second full bathroom featuring a walk in shower and large vanity. The separate guest suite is where this property really stands apart. With its own bedroom and bath, it can serve as a comfortable space for visiting guests, or a source of rental income to help offset ownership costs. The previous owners had it running smoothly as a successful short term rental. Few homes in Seminole Heights offer this combination of design and flexibility. The big-ticket items are already done! The new roof was replaced in 2022, a new paver driveway for both the main home as well as additional parking for the guest home was done in 2022. Furthermore custom closets, custom garage cabinetry were installed in 2023. The HVAC system from the 2020 renovation has been upgraded recently to include a whole-home air purification and an independent humidifier. Outside, the fenced backyard gives you room to relax, garden or entertain, and the rare 1 car garage adds parking and storage. All of this sits in one of Tampa's most beloved neighborhoods, on the edge of Henry and Ola Park and close to Seminole Heights' favorite restaurants, breweries and coffee shops, with quick access to downtown Tampa.
Share Property
Additional Information:
MLS Area: 33604 - Tampa / Sulphur Springs
Total Square Footage: 1,780
Price per Square Feet: $369.09
Total Floors: 1
Water: Public
Construction: Stucco
Date Listed: 2026-11-19 00:00:00
Furnished: Negotiable
Garage Description: Y
Garage Spaces: 1
Attached Garage: Y
Flooring: Wood
Roof: Shingle
Heating: Central
Cooling: Central Air
Laundry: In Garage
Sewer: Public Sewer
Parcel ID: A-36-28-18-4Ft-
Map of 307 Rio Vista Court W, Tampa, FL 33604
Listing Courtesy Of: Frank Albert Realty
erinwertmanrealtor@gmail.com
PRECISE REALTY CORP
Get assistance in determining current property value, crafting a competitive offer, writing and negotiating a contract, and much more. Get in touch today!
Location
2100 Constitution Boulevard
Sarasota, FL 34231
Contact
Jennifer Leblanc, Broker
941-400-0374
 IDX information is provided exclusively for consumers’ personal, noncommercial use, that it may not be used for any purpose other than to identify prospective properties consumers may be interested in purchasing, and that the data is deemed reliable but is not guaranteed accurate by the MLS. The data relating to real estate for sale on this Website comes in part from the Broker Reciprocity Program (BR Program) of My Florida Regional MLS DBA Stellar MLS. The source of this real property information is the copyrighted and proprietary database compilation of the My Florida Regional MLS DBA Stellar MLS and © 2026. Information last refreshed: 2026-11-20 08:50:00

Our Web site Accessibility
We are committed to providing an accessible web site. If you have difficulty accessing content, have difficulty viewing a file on the web site, or notice any accessibility problems, please contact us to specify the nature of the accessibility issue and any assistive technology you use. We will strive to provide the content you need in the format you require.
We welcome your suggestions and comments about improving ongoing efforts to increase the accessibility of this web site.