3017 Oakmont Drive, Clearwater, FL 33761
$2,500,000 - For Sale


Property Details
Price: $2,500,000
Sq Ft: 8,554
($292 per sqft)
Bedrooms: 7
Bathrooms: 7
Partial Baths: 3
City:Clearwater
County:Pinellas
Type:Single Family
Development:Reserve
Subdivision:Reserve The
Acres:0.5300
Virtual Tour/Floorplan:View
Year Built:1991
Listing Number:TB8507046
Status Code:A-Active
Taxes:$21,846.78
Tax Year: 2025
Garage: 4
/ Y
Furnishings: Unfurnished
Pets Allowed: Yes
Total Recurring Fees: $292
Total Recurring Fee Frequency: 0.00
Calculate Your Payment
Equipment:
Bar Fridge
Built-In Oven
Dishwasher
Disposal
Dryer
Gas Water Heater
Microwave
Range
Range Hood
Refrigerator
Washer
Water Softener
Wine Refrigerator
Interior Features:
Ceiling Fans(s)
Crown Molding
Dry Bar
High Ceilings
Sauna
Split Bedroom
Walk-In Closet(s)
Exterior Features:
Outdoor Grill
Outdoor Shower
Rain Gutters
Sauna
Storage
Amenities:
Gated
Financial Information:
Taxes: $21,846.78
Tax Year: 2025
Association Fee: $3,500.00
Association Fee Frequency: Annually
Room Dimensions:
Laundry: Laundry Room
School Information:
Elementary School: Curlew Creek Elementary-Pn
Middle School: Palm Harbor Middle-Pn
Junior High: Palm Harbor Middle-Pn
High School: Countryside High-Pn
Save Property
View Virtual Tour
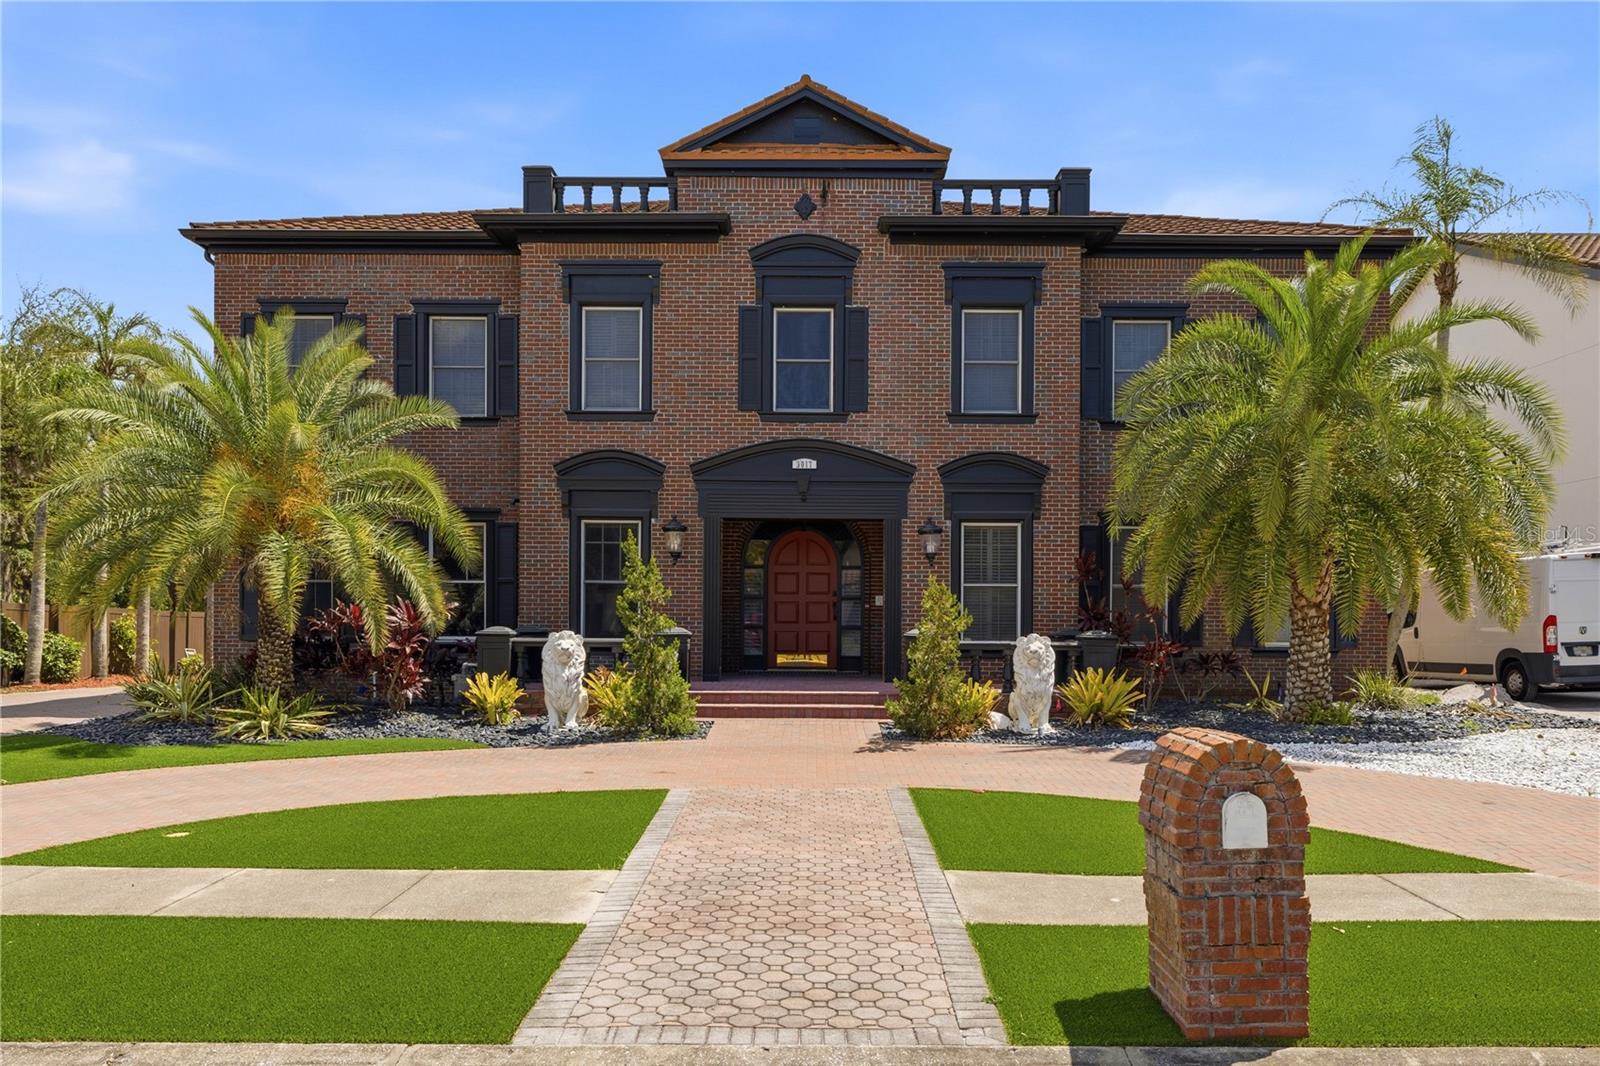
This 7-bedroom, 10-bathroom mini mansion is located in an executive gated community with only 11 homes. The home features a guest house, perfect for in-laws or an older son. The guest house includes a kitchen, bathroom, and bedroom fireplace and two car garage. The main home features a beach-style waterfall pool with a separate spa, sauna, and pool bathroom. Additional features include a two separate 2 car garages and two driveways with space for a boat or an RV. The home was fully remodeled in 2023 and includes four newer AC units. The kitchen was remodeled in 2025 and features a gas stove. In 2026, the master bathroom was remodeled, and the attic insulation and air-conditioning ducts were updated. The main home has two gas water heaters and a natural gas generator designed to power the home during storms. The master bedroom is located downstairs, while the additional bedrooms are upstairs. The home office features custom bookshelves, and crown molding is found throughout the home. There is total of 4 fireplaces one in also in pool house There is a dry wine cellar under the stairs and a full bar upstairs. All rooms are spacious, and the master bedroom includes California Closets and a private outdoor garden room. Each bedroom has a full bathroom, and there is also a bonus room. New 40 year metal roof installed in 2012 . The property is located near Countryside Country Club and two golf courses. It is only a few miles from the famous Honeymoon Island, about 25 minutes from two major airports, and approximately 25 minutes from Clearwater Beach. Across the street is a park with tennis courts, basketball courts, and a walking trail, accessible just outside the neighborhood gate. The home is also conveniently located near many restaurants and shopping options.
MLS Area: 33761 - Clearwater
Total Square Footage: 10,248
Price per Square Feet: $292.26
Total Floors: 2
Water: Public
Construction: Block, Frame
Date Listed: 2026-05-17 00:00:00
Pool: Y
Pool Description: In Ground, Gunite, Heated, Outside Bath Access
Private Spa: Y
Furnished: Unfurnished
Windows: Shutters
Parking: Circular Driveway, Deeded, Driveway, Electric Vehicle Charging Station(S)
Garage Description: Y
Garage Spaces: 4
Attached Garage: Y
Flooring: Carpet, Tile, Wood
Roof: Metal
Heating: Electric
Cooling: Central Air
Fireplace: Y
Security: Security Gate, Smoke Detector(S)
Laundry: Laundry Room
Pets: Yes
Sewer: Public Sewer
Lot Desc.: Cul-De-Sac, Landscaped
Parcel ID: 16-28-16-74373-
Amenities: Gated
Listing Courtesy Of: Charles Rutenberg Realty Inc
mailforblake@yahoo.com
This 7-bedroom, 10-bathroom mini mansion is located in an executive gated community with only 11 homes. The home features a guest house, perfect for in-laws or an older son. The guest house includes a kitchen, bathroom, and bedroom fireplace and two car garage. The main home features a beach-style waterfall pool with a separate spa, sauna, and pool bathroom. Additional features include a two separate 2 car garages and two driveways with space for a boat or an RV. The home was fully remodeled in 2023 and includes four newer AC units. The kitchen was remodeled in 2025 and features a gas stove. In 2026, the master bathroom was remodeled, and the attic insulation and air-conditioning ducts were updated. The main home has two gas water heaters and a natural gas generator designed to power the home during storms. The master bedroom is located downstairs, while the additional bedrooms are upstairs. The home office features custom bookshelves, and crown molding is found throughout the home. There is total of 4 fireplaces one in also in pool house There is a dry wine cellar under the stairs and a full bar upstairs. All rooms are spacious, and the master bedroom includes California Closets and a private outdoor garden room. Each bedroom has a full bathroom, and there is also a bonus room. New 40 year metal roof installed in 2012 . The property is located near Countryside Country Club and two golf courses. It is only a few miles from the famous Honeymoon Island, about 25 minutes from two major airports, and approximately 25 minutes from Clearwater Beach. Across the street is a park with tennis courts, basketball courts, and a walking trail, accessible just outside the neighborhood gate. The home is also conveniently located near many restaurants and shopping options.
Share Property
Additional Information:
MLS Area: 33761 - Clearwater
Total Square Footage: 10,248
Price per Square Feet: $292.26
Total Floors: 2
Water: Public
Construction: Block, Frame
Date Listed: 2026-05-17 00:00:00
Pool: Y
Pool Description: In Ground, Gunite, Heated, Outside Bath Access
Private Spa: Y
Furnished: Unfurnished
Windows: Shutters
Parking: Circular Driveway, Deeded, Driveway, Electric Vehicle Charging Station(S)
Garage Description: Y
Garage Spaces: 4
Attached Garage: Y
Flooring: Carpet, Tile, Wood
Roof: Metal
Heating: Electric
Cooling: Central Air
Fireplace: Y
Security: Security Gate, Smoke Detector(S)
Laundry: Laundry Room
Pets: Yes
Sewer: Public Sewer
Lot Desc.: Cul-De-Sac, Landscaped
Parcel ID: 16-28-16-74373-
Amenities: Gated
Map of 3017 Oakmont Drive, Clearwater, FL 33761
Listing Courtesy Of: Charles Rutenberg Realty Inc
mailforblake@yahoo.com
PRECISE REALTY CORP
Get assistance in determining current property value, crafting a competitive offer, writing and negotiating a contract, and much more. Get in touch today!
Location
2100 Constitution Boulevard
Sarasota, FL 34231
Contact
Jennifer Leblanc, Broker
941-400-0374
 IDX information is provided exclusively for consumers’ personal, noncommercial use, that it may not be used for any purpose other than to identify prospective properties consumers may be interested in purchasing, and that the data is deemed reliable but is not guaranteed accurate by the MLS. The data relating to real estate for sale on this Website comes in part from the Broker Reciprocity Program (BR Program) of My Florida Regional MLS DBA Stellar MLS. The source of this real property information is the copyrighted and proprietary database compilation of the My Florida Regional MLS DBA Stellar MLS and © 2026. Information last refreshed: 2026-10-29 12:04:08

Our Web site Accessibility
We are committed to providing an accessible web site. If you have difficulty accessing content, have difficulty viewing a file on the web site, or notice any accessibility problems, please contact us to specify the nature of the accessibility issue and any assistive technology you use. We will strive to provide the content you need in the format you require.
We welcome your suggestions and comments about improving ongoing efforts to increase the accessibility of this web site.