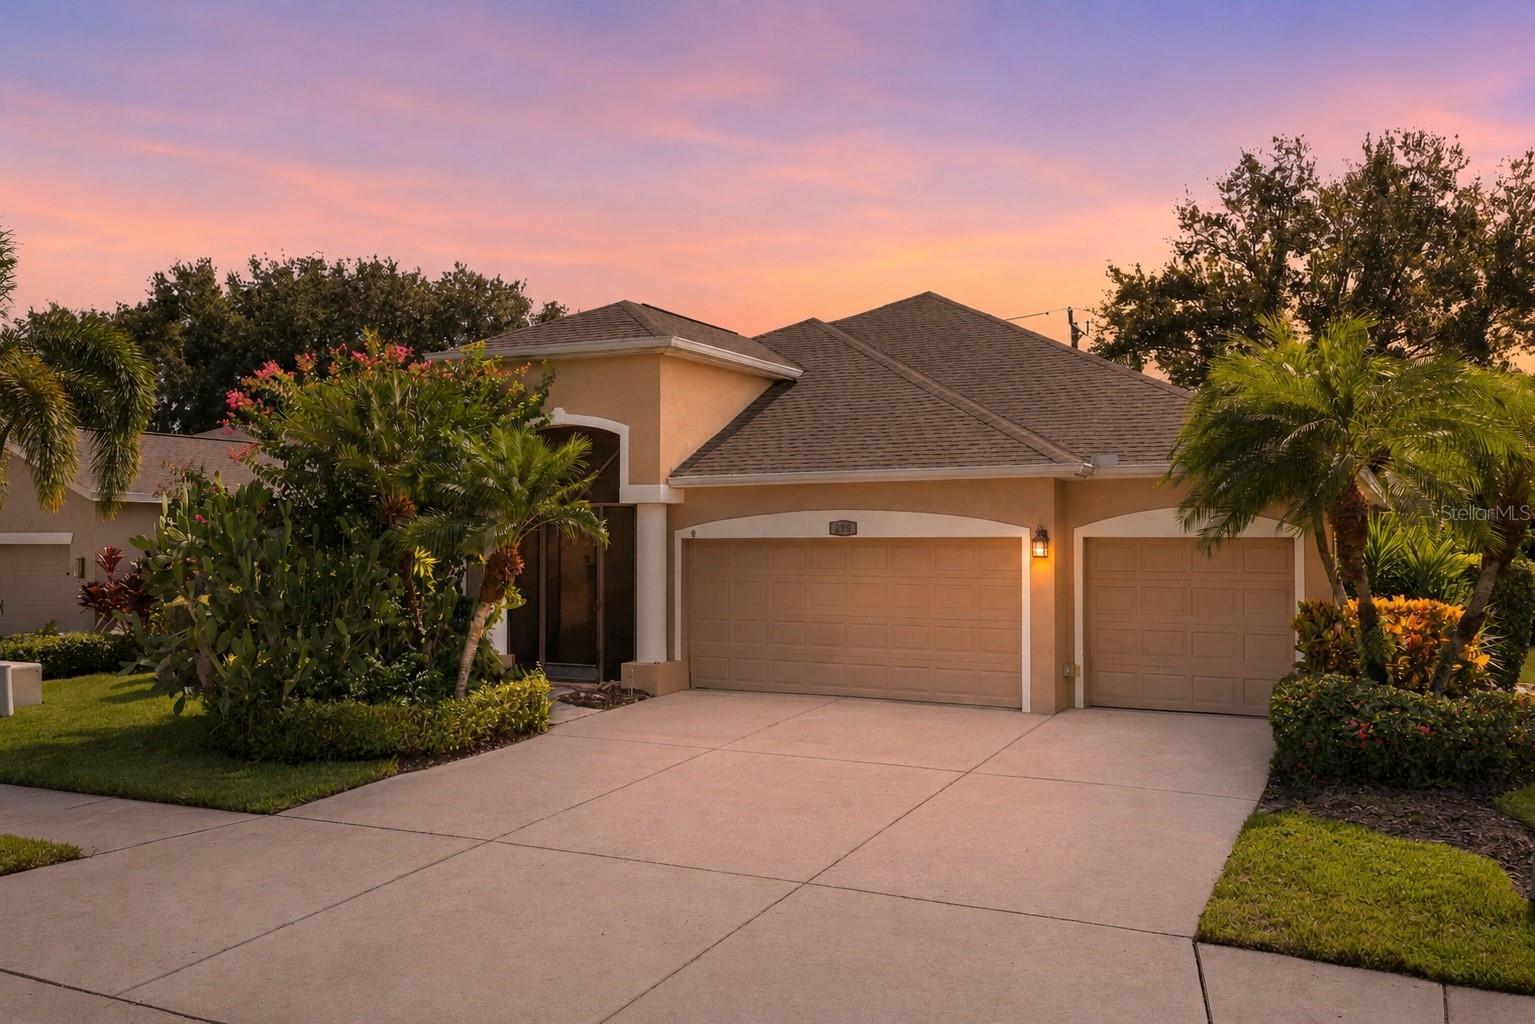
295 Londonderry Drive, Sarasota, FL 34240
$525,000 - For Sale


Property Details
Price: $525,000
Sq Ft: 2,361
($222 per sqft)
Bedrooms: 3
Bathrooms: 3
City:Sarasota
County:Sarasota
Type:Single Family
Development:Tatum Ridge
Subdivision:Tatum Ridge
Acres:0.1700
Virtual Tour/Floorplan:View
Year Built:2002
Listing Number:A4702777
Status Code:A-Active
Taxes:$5,901.00
Tax Year: 2025
Garage: 3
/ Y
Furnishings: Unfurnished
Pets Allowed: Number Limit, Yes
Total Recurring Fees: $295
Total Recurring Fee Frequency: 0.00
Calculate Your Payment
Equipment:
Dishwasher
Microwave
Range
Refrigerator
Water Filtration System
Interior Features:
Ceiling Fans(s)
Eat-in Kitchen
High Ceilings
Living Room/Dining Room Combo
Open Floorplan
Primary Bedroom Main Floor
Split Bedroom
Stone Counters
Tray Ceiling(s)
Walk-In Closet(s)
Exterior Features:
Sidewalk
Financial Information:
Taxes: $5,901.00
Tax Year: 2025
Association Fee: $295.00
Association Fee Frequency: Monthly
Room Dimensions:
Laundry: Laundry Room
School Information:
Elementary School: Tatum Ridge Elementary
Middle School: Mcintosh Middle
Junior High: Mcintosh Middle
High School: Booker High
Save Property
View Virtual Tour
Welcome to this spacious 3 bedroom PLUS an office, 3 bathroom home offering nearly 2,400 square feet of interior living space and a 3 car garage in the gated community of Tatum Ridge. Built by Centex Homes, this beautifully maintained neighborhood features mature landscaping, scenic lakes, sidewalks, and abundant greenspace throughout. Step inside the foyer, where vinyl plank flooring flows into the dining and living areas, highlighted by high ceilings and ample natural light. The kitchen features espresso cabinetry, granite countertops, stainless steel appliances, and a breakfast nook overlooking the lanai. The oversized owner’s suite offers tray ceilings, plush carpeting, private lanai access, and a large walk-in closet with a custom organization system. The ensuite bathroom includes dual sinks set in a granite-topped vanity, a soaking tub, and a separate glass-enclosed shower. Two additional generously sized bedrooms and two full bathrooms provide plenty of space and privacy. An indoor laundry room provides added convenience. Step through the sliding glass doors to the screened-in lanai and spacious backyard, where there is plenty of room to add a pool and the permitting process has already been started. Additional features include a 2018 roof, 2025 generator, 2025 water heater, whole-house water filtration system installed in 2026, and newer refrigerator and dishwasher. Residents enjoy a maintenance-free lifestyle with landscaping, irrigation, and exterior pest control included in the HOA fee, plus no CDD fees. Located less than 4 miles from Waterside Place and just seconds from Fruitville Road, this home offers easy access to I-75, downtown Sarasota, UTC, SRQ Airport, grocery stores, restaurants, fitness centers, and the area’s renowned Gulf beaches. Schedule your showing today!
MLS Area: 34240 - Sarasota
Total Square Footage: 3,238
Price per Square Feet: $222.36
Water: Public
Construction: Stucco
Date Listed: 2026-08-13 00:00:00
Furnished: Unfurnished
Parking: Driveway
Garage Description: Y
Garage Spaces: 3
Attached Garage: Y
Flooring: Carpet, Ceramic Tile, Vinyl
Roof: Shingle
Heating: Central
Cooling: Central Air
Laundry: Laundry Room
Pets: Number Limit, Yes
Sewer: Public Sewer
Parcel ID: 0210140001
Listing Courtesy Of: Coldwell Banker Realty
kaisen@nestgroupre.com
Welcome to this spacious 3 bedroom PLUS an office, 3 bathroom home offering nearly 2,400 square feet of interior living space and a 3 car garage in the gated community of Tatum Ridge. Built by Centex Homes, this beautifully maintained neighborhood features mature landscaping, scenic lakes, sidewalks, and abundant greenspace throughout. Step inside the foyer, where vinyl plank flooring flows into the dining and living areas, highlighted by high ceilings and ample natural light. The kitchen features espresso cabinetry, granite countertops, stainless steel appliances, and a breakfast nook overlooking the lanai. The oversized owner’s suite offers tray ceilings, plush carpeting, private lanai access, and a large walk-in closet with a custom organization system. The ensuite bathroom includes dual sinks set in a granite-topped vanity, a soaking tub, and a separate glass-enclosed shower. Two additional generously sized bedrooms and two full bathrooms provide plenty of space and privacy. An indoor laundry room provides added convenience. Step through the sliding glass doors to the screened-in lanai and spacious backyard, where there is plenty of room to add a pool and the permitting process has already been started. Additional features include a 2018 roof, 2025 generator, 2025 water heater, whole-house water filtration system installed in 2026, and newer refrigerator and dishwasher. Residents enjoy a maintenance-free lifestyle with landscaping, irrigation, and exterior pest control included in the HOA fee, plus no CDD fees. Located less than 4 miles from Waterside Place and just seconds from Fruitville Road, this home offers easy access to I-75, downtown Sarasota, UTC, SRQ Airport, grocery stores, restaurants, fitness centers, and the area’s renowned Gulf beaches. Schedule your showing today!
Share Property
Additional Information:
MLS Area: 34240 - Sarasota
Total Square Footage: 3,238
Price per Square Feet: $222.36
Water: Public
Construction: Stucco
Date Listed: 2026-08-13 00:00:00
Furnished: Unfurnished
Parking: Driveway
Garage Description: Y
Garage Spaces: 3
Attached Garage: Y
Flooring: Carpet, Ceramic Tile, Vinyl
Roof: Shingle
Heating: Central
Cooling: Central Air
Laundry: Laundry Room
Pets: Number Limit, Yes
Sewer: Public Sewer
Parcel ID: 0210140001
Map of 295 Londonderry Drive, Sarasota, FL 34240
Listing Courtesy Of: Coldwell Banker Realty
kaisen@nestgroupre.com
PRECISE REALTY CORP
Get assistance in determining current property value, crafting a competitive offer, writing and negotiating a contract, and much more. Get in touch today!
Location
2100 Constitution Boulevard
Sarasota, FL 34231
Contact
Jennifer Leblanc, Broker
941-400-0374
 IDX information is provided exclusively for consumers’ personal, noncommercial use, that it may not be used for any purpose other than to identify prospective properties consumers may be interested in purchasing, and that the data is deemed reliable but is not guaranteed accurate by the MLS. The data relating to real estate for sale on this Website comes in part from the Broker Reciprocity Program (BR Program) of My Florida Regional MLS DBA Stellar MLS. The source of this real property information is the copyrighted and proprietary database compilation of the My Florida Regional MLS DBA Stellar MLS and © 2026. Information last refreshed: 2026-09-27 00:46:15

Our Web site Accessibility
We are committed to providing an accessible web site. If you have difficulty accessing content, have difficulty viewing a file on the web site, or notice any accessibility problems, please contact us to specify the nature of the accessibility issue and any assistive technology you use. We will strive to provide the content you need in the format you require.
We welcome your suggestions and comments about improving ongoing efforts to increase the accessibility of this web site.