2903 Hawthorne Road W, Tampa, FL 33611
$3,299,000 - For Sale


Property Details
Price: $3,299,000
Sq Ft: 3,808
($866 per sqft)
Bedrooms: 3
Bathrooms: 3
Partial Baths: 1
City:Tampa
County:Hillsborough
Type:Single Family
Development:Villa Rosa Park
Subdivision:Villa Rosa Park
Acres:0.1400
Virtual Tour/Floorplan:View
Year Built:2017
Listing Number:TB8505810
Status Code:A-Active
Taxes:$40,916.18
Tax Year: 2025
Garage: 3
/ Y
Furnishings: Unfurnished
Pets Allowed: Yes
Calculate Your Payment
Equipment:
Bar Fridge
Built-In Oven
Convection Oven
Cooktop
Dishwasher
Disposal
Dryer
Freezer
Gas Water Heater
Ice Maker
Microwave
Range Hood
Refrigerator
Wine Refrigerator
Interior Features:
Built-in Features
Ceiling Fans(s)
Coffered Ceiling(s)
Dry Bar
Eat-in Kitchen
Elevator
High Ceilings
Kitchen/Family Room Combo
Living Room/Dining Room Combo
Open Floorplan
Primary Bedroom Upstairs
Smart Home
Solid Wood Cabinets
Stone Counters
Thermostat
Tray Ceiling(s)
Walk-In Closet(s)
Wet Bar
Window Treatments
Exterior Features:
Balcony
Fire Pit
Lighting
Sidewalk
Sprinkler Metered
Financial Information:
Taxes: $40,916.18
Tax Year: 2025
Room Dimensions:
Laundry: Inside, Laundry Closet
Save Property
View Virtual Tour
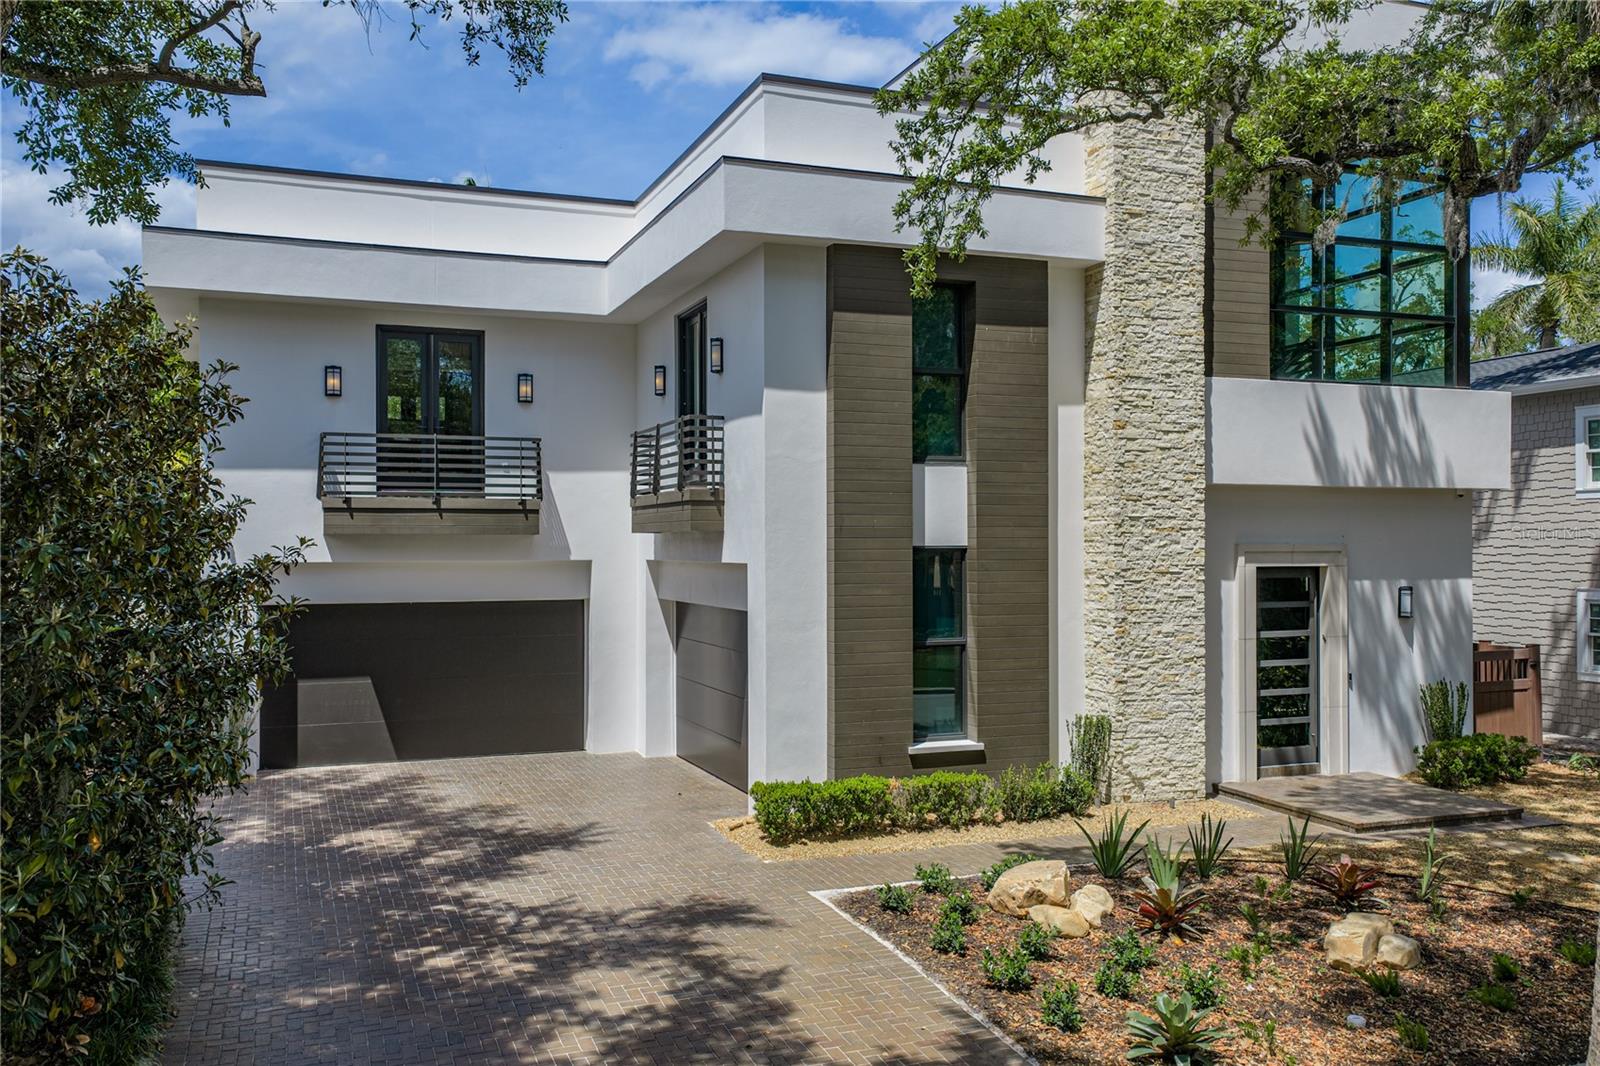
This is luxury living without all the work. You get the ease of condo living, but with the privacy, space, and land of your own house. Just an incredible place to live and enjoy. Set on a beautiful oak-lined street in Villa Rosa Park, just steps from Bayshore Boulevard, this award-winning contemporary house is anything but ordinary. From the minute you walk in, you get it. The custom steel pivot door opens to a three-story entry with a stacked stone wall, designer lighting, and a floating walnut staircase. It’s bold, modern, and makes an impression without trying too hard. The house spans three levels and was built for easy living. All-block construction, hurricane-rated windows and doors, an elevator to every floor, whole-house Generac generator, tankless gas water heater, water filtration, Savant smart-home system, and security are all already here. The main living area opens completely to the backyard through EuroWall stacking glass doors. Outside, you have your own private escape with a pool and spa, gas fire pit, outdoor speakers, and custom landscape lighting. Open the doors and the whole space becomes one big indoor-outdoor living area. Inside, whitewashed wide-plank oak floors keep everything light and modern. The kitchen has Thermador appliances, custom Busby cabinetry, leathered quartzite countertops, and plenty of space to cook, gather, and entertain. And then there’s the cocktail bar with two 84-inch wine towers and an ice maker. It’s ready for a party whenever you are. Car lover? You’re covered. There is a climate-controlled garage with room for three cars with use of the car lift. Upstairs, there’s a private movie theater with CinemaTech seating for eight and a 120-inch screen. The second floor also includes a primary suite with a department store style walk in closet and two additional bedrooms and baths. And then you get to the third-floor sky deck! This is where you’ll want to end the day. There’s a covered bar, sound system, TVs, plenty of room for friends, and some seriously beautiful Florida sunsets. The best part? This house is designed to be enjoyed and entertain. It’s private, low-maintenance, modern, and ready to go. Pool days. Movie nights. Cars in the garage. Drinks on the rooftop. Walks along Bayshore. This is Tampa living done right.
Building Description: Contemporary
MLS Area: 33611 - Tampa
Total Square Footage: 5,642
Price per Square Feet: $866.33
Total Floors: 2
Water: Public
Construction: Block, Stone, Stucco
Date Listed: 2026-05-07 00:00:00
Pool: Y
Pool Description: Fiber Optic Lighting, Gunite, Heated, In Ground, Salt Water
Private Spa: Y
Furnished: Unfurnished
Windows: Double Pane Windows, Insulated Windows, Tinted Windows, Window Treatments
Parking: Driveway, Electric Vehicle Charging Station(S), Garage Door Opener, Garage Faces Side, Other, Garage
Garage Description: Y
Garage Spaces: 3
Attached Garage: Y
Flooring: Carpet, Tile, Wood
Roof: Other
Heating: Central
Cooling: Central Air
Fireplace: Y
Security: Security System, Smoke Detector(S)
Laundry: Inside, Laundry Closet
Pets: Yes
Sewer: Public Sewer
Lot Desc.: City Limits, Sidewalk
Parcel ID: A-03-30-18-3Vj-
Listing Courtesy Of: Coldwell Banker Realty
carrie.helms@floridamoves.com
This is luxury living without all the work. You get the ease of condo living, but with the privacy, space, and land of your own house. Just an incredible place to live and enjoy. Set on a beautiful oak-lined street in Villa Rosa Park, just steps from Bayshore Boulevard, this award-winning contemporary house is anything but ordinary. From the minute you walk in, you get it. The custom steel pivot door opens to a three-story entry with a stacked stone wall, designer lighting, and a floating walnut staircase. It’s bold, modern, and makes an impression without trying too hard. The house spans three levels and was built for easy living. All-block construction, hurricane-rated windows and doors, an elevator to every floor, whole-house Generac generator, tankless gas water heater, water filtration, Savant smart-home system, and security are all already here. The main living area opens completely to the backyard through EuroWall stacking glass doors. Outside, you have your own private escape with a pool and spa, gas fire pit, outdoor speakers, and custom landscape lighting. Open the doors and the whole space becomes one big indoor-outdoor living area. Inside, whitewashed wide-plank oak floors keep everything light and modern. The kitchen has Thermador appliances, custom Busby cabinetry, leathered quartzite countertops, and plenty of space to cook, gather, and entertain. And then there’s the cocktail bar with two 84-inch wine towers and an ice maker. It’s ready for a party whenever you are. Car lover? You’re covered. There is a climate-controlled garage with room for three cars with use of the car lift. Upstairs, there’s a private movie theater with CinemaTech seating for eight and a 120-inch screen. The second floor also includes a primary suite with a department store style walk in closet and two additional bedrooms and baths. And then you get to the third-floor sky deck! This is where you’ll want to end the day. There’s a covered bar, sound system, TVs, plenty of room for friends, and some seriously beautiful Florida sunsets. The best part? This house is designed to be enjoyed and entertain. It’s private, low-maintenance, modern, and ready to go. Pool days. Movie nights. Cars in the garage. Drinks on the rooftop. Walks along Bayshore. This is Tampa living done right.
Share Property
Additional Information:
Building Description: Contemporary
MLS Area: 33611 - Tampa
Total Square Footage: 5,642
Price per Square Feet: $866.33
Total Floors: 2
Water: Public
Construction: Block, Stone, Stucco
Date Listed: 2026-05-07 00:00:00
Pool: Y
Pool Description: Fiber Optic Lighting, Gunite, Heated, In Ground, Salt Water
Private Spa: Y
Furnished: Unfurnished
Windows: Double Pane Windows, Insulated Windows, Tinted Windows, Window Treatments
Parking: Driveway, Electric Vehicle Charging Station(S), Garage Door Opener, Garage Faces Side, Other, Garage
Garage Description: Y
Garage Spaces: 3
Attached Garage: Y
Flooring: Carpet, Tile, Wood
Roof: Other
Heating: Central
Cooling: Central Air
Fireplace: Y
Security: Security System, Smoke Detector(S)
Laundry: Inside, Laundry Closet
Pets: Yes
Sewer: Public Sewer
Lot Desc.: City Limits, Sidewalk
Parcel ID: A-03-30-18-3Vj-
Map of 2903 Hawthorne Road W, Tampa, FL 33611
Listing Courtesy Of: Coldwell Banker Realty
carrie.helms@floridamoves.com
PRECISE REALTY CORP
Get assistance in determining current property value, crafting a competitive offer, writing and negotiating a contract, and much more. Get in touch today!
Location
2100 Constitution Boulevard
Sarasota, FL 34231
Contact
Jennifer Leblanc, Broker
941-400-0374
 IDX information is provided exclusively for consumers’ personal, noncommercial use, that it may not be used for any purpose other than to identify prospective properties consumers may be interested in purchasing, and that the data is deemed reliable but is not guaranteed accurate by the MLS. The data relating to real estate for sale on this Website comes in part from the Broker Reciprocity Program (BR Program) of My Florida Regional MLS DBA Stellar MLS. The source of this real property information is the copyrighted and proprietary database compilation of the My Florida Regional MLS DBA Stellar MLS and © 2026. Information last refreshed: 2026-10-25 21:24:41

Our Web site Accessibility
We are committed to providing an accessible web site. If you have difficulty accessing content, have difficulty viewing a file on the web site, or notice any accessibility problems, please contact us to specify the nature of the accessibility issue and any assistive technology you use. We will strive to provide the content you need in the format you require.
We welcome your suggestions and comments about improving ongoing efforts to increase the accessibility of this web site.