2810 Sarasota Golf Club Boulevard, Sarasota, FL 34240
$2,595,000 - For Sale
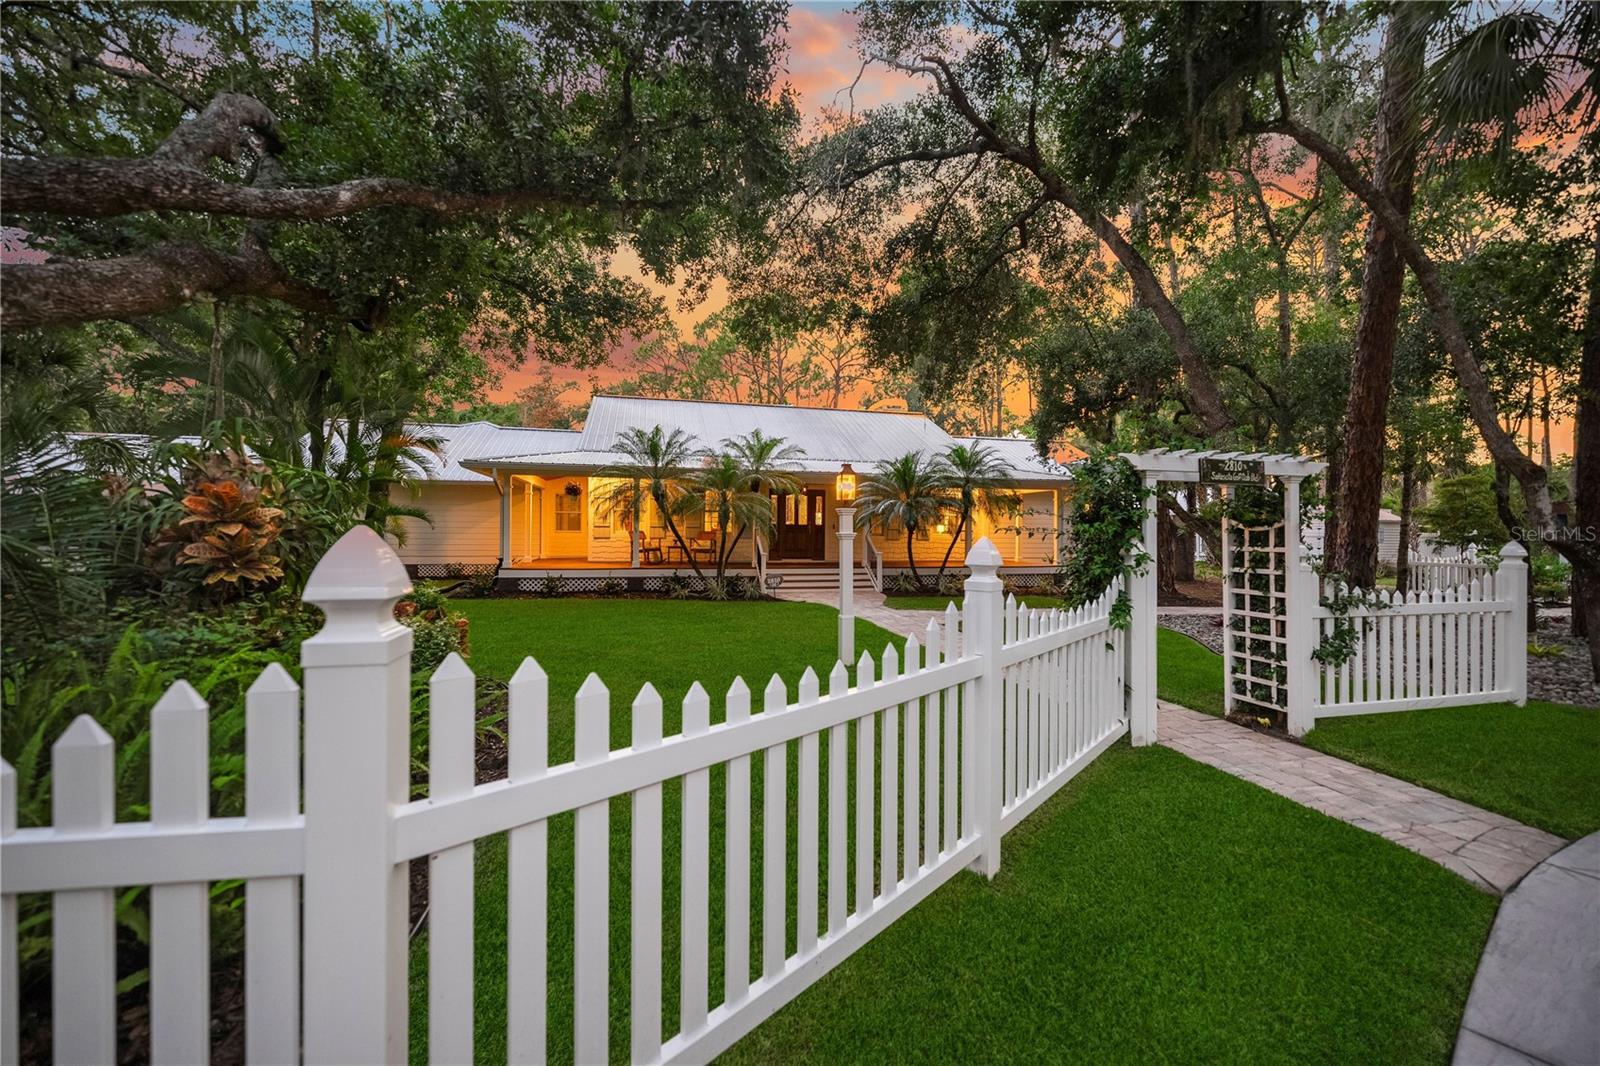


Property Details
Price: $2,595,000
Sq Ft: 4,828
($537 per sqft)
Bedrooms: 5
Bathrooms: 5
Partial Baths: 1
City:Sarasota
County:Sarasota
Type:Single Family
Development:Thomasassa
Subdivision:Thomasassa
Acres:2.0500
Virtual Tour/Floorplan:View
Year Built:1990
Listing Number:A4697611
Status Code:Active Under Contract
Taxes:$10,550.08
Tax Year: 2025
Garage: 4
/ Y
Furnishings: Unfurnished
Calculate Your Payment
Equipment:
Bar Fridge
Dishwasher
Disposal
Kitchen Reverse Osmosis System
Microwave
Range
Range Hood
Refrigerator
Water Filtration System
Interior Features:
Ceiling Fans(s)
Chair Rail
Crown Molding
Eat-in Kitchen
High Ceilings
Kitchen/Family Room Combo
Open Floorplan
Primary Bedroom Main Floor
Solid Surface Counters
Stone Counters
Vaulted Ceiling(s)
Walk-In Closet(s)
Wet Bar
Exterior Features:
Lighting
Private Entrance
View:
Trees/Woods
Financial Information:
Taxes: $10,550.08
Tax Year: 2025
Room Dimensions:
Laundry: Inside, Laundry Room
Save Property
View Virtual Tour
Under contract-accepting backup offers. A Rare Private Sarasota Estate Offering Resort-Style Living, Luxury, and Exceptional Craftsmanship. Welcome to an extraordinary, one-of-a-kind gated modern farmhouse estate situated on two beautifully landscaped acres, where timeless charm meets modern luxury. Majestic Live Oaks grace the grounds, creating a private sanctuary rich with abundant wildlife, including deer and an array of native birds. Extensively transformed with nearly $1 million in renovations and improvements, this exceptional property offers a turnkey lifestyle unlike anything else. The main residence showcases a beautifully renovated chef's kitchen, gas fireplace, remodeled baths, luxury vinyl plank flooring throughout, a custom theater room, and extensive upgrades including Renewal by Andersen Coastal Impact windows and French doors, James Hardie siding, updated HVAC systems, new ductwork, and enhanced insulation. Step into your own private resort featuring a spectacular 60’ long custom pool completely rebuilt down to the shell in 2023 with PebbleTec finishes, waterfalls, deck jets, bubblers, custom lighting, fire features, and smart Hayward controls. Multiple outdoor living areas include TimberTech decking, a custom fireplace with a motorized TV lift, and inviting spaces designed for entertaining and relaxation. The private 2 bedroom/2 bathroom guest residence has also been fully renovated with a new kitchen and bathrooms, impact windows, updated systems, and its own charming entertainment courtyard featuring a sandy beach lounge, shade sail, and hammock. The guest residence even enjoys its own private entrance. A newly constructed 34’ x 35' fully insulated, detached garage and She Shed with oversized bay door (16’ x 10’) can house several automobiles, or utility vehicles/trailers. No deed restrictions and additional open parking allows space for other toys as well. The air-conditioned She Shed is a private oasis for reading, napping, or just relaxing. Additional amenities include extensive professional landscaping, irrigation upgrades, paver walkways, elegant landscape lighting, numerous infrastructure improvements, and a whole-house standby generator enhanced with custom artwork—providing beauty, functionality, and peace of mind during power outages. Every detail has been thoughtfully curated—from the artistic touches to the resort amenities—creating a property that is as functional as it is breathtaking. This is more than a home; it is a private estate designed for generations of memories, grand entertaining, peaceful retreats, and the very best of the Florida lifestyle. Don’t miss this exceptional opportunity to own one of Sarasota’s truly distinctive estate properties. ****NOTE: Total SQ under air - and bedroom/bathroom count - includes 3600 sf main house (3 bed/3.5 bath), 1100 guest house (2 bed/2 bath) and 120 sf "she shed". Total square footage - heated and unheated - also includes oversized 2-car garage attached to main house and large, detached metal garage. Full appraisal has just been completed by high respected, local luxury and unique property appraiser. Listed below appraised value of $2.8m. Full list of renovations is available upon request. SEE FLOOR PLAN in photos.
MLS Area: 34240 - Sarasota
Total Square Footage: 6,450
Price per Square Feet: $537.49
Total Floors: 1
Water: Well
Construction: Cement Siding, Frame
Date Listed: 2026-06-19 00:00:00
Pool: Y
Pool Description: Gunite, Heated, In Ground, Lap, Lighting, Salt Water, Screen Enclosure
Furnished: Unfurnished
Windows: Skylight(S)
Parking: Garage Door Opener, Garage Faces Side, Guest, Parking Pad
Garage Description: Y
Garage Spaces: 4
Attached Garage: Y
Flooring: Luxury Vinyl
Roof: Metal
Heating: Central, Electric, Propane
Cooling: Central Air, Mini-Split Unit(S)
Fireplace: Y
Security: Gated Community, Security Gate
Laundry: Inside, Laundry Room
Sewer: Public Sewer
Lot Desc.: In County, Landscaped
Parcel ID: 0239160003
Listing Courtesy Of: Carmel Properties
gulfcoastreo@gmail.com
Under contract-accepting backup offers. A Rare Private Sarasota Estate Offering Resort-Style Living, Luxury, and Exceptional Craftsmanship. Welcome to an extraordinary, one-of-a-kind gated modern farmhouse estate situated on two beautifully landscaped acres, where timeless charm meets modern luxury. Majestic Live Oaks grace the grounds, creating a private sanctuary rich with abundant wildlife, including deer and an array of native birds. Extensively transformed with nearly $1 million in renovations and improvements, this exceptional property offers a turnkey lifestyle unlike anything else. The main residence showcases a beautifully renovated chef's kitchen, gas fireplace, remodeled baths, luxury vinyl plank flooring throughout, a custom theater room, and extensive upgrades including Renewal by Andersen Coastal Impact windows and French doors, James Hardie siding, updated HVAC systems, new ductwork, and enhanced insulation. Step into your own private resort featuring a spectacular 60’ long custom pool completely rebuilt down to the shell in 2023 with PebbleTec finishes, waterfalls, deck jets, bubblers, custom lighting, fire features, and smart Hayward controls. Multiple outdoor living areas include TimberTech decking, a custom fireplace with a motorized TV lift, and inviting spaces designed for entertaining and relaxation. The private 2 bedroom/2 bathroom guest residence has also been fully renovated with a new kitchen and bathrooms, impact windows, updated systems, and its own charming entertainment courtyard featuring a sandy beach lounge, shade sail, and hammock. The guest residence even enjoys its own private entrance. A newly constructed 34’ x 35' fully insulated, detached garage and She Shed with oversized bay door (16’ x 10’) can house several automobiles, or utility vehicles/trailers. No deed restrictions and additional open parking allows space for other toys as well. The air-conditioned She Shed is a private oasis for reading, napping, or just relaxing. Additional amenities include extensive professional landscaping, irrigation upgrades, paver walkways, elegant landscape lighting, numerous infrastructure improvements, and a whole-house standby generator enhanced with custom artwork—providing beauty, functionality, and peace of mind during power outages. Every detail has been thoughtfully curated—from the artistic touches to the resort amenities—creating a property that is as functional as it is breathtaking. This is more than a home; it is a private estate designed for generations of memories, grand entertaining, peaceful retreats, and the very best of the Florida lifestyle. Don’t miss this exceptional opportunity to own one of Sarasota’s truly distinctive estate properties. ****NOTE: Total SQ under air - and bedroom/bathroom count - includes 3600 sf main house (3 bed/3.5 bath), 1100 guest house (2 bed/2 bath) and 120 sf "she shed". Total square footage - heated and unheated - also includes oversized 2-car garage attached to main house and large, detached metal garage. Full appraisal has just been completed by high respected, local luxury and unique property appraiser. Listed below appraised value of $2.8m. Full list of renovations is available upon request. SEE FLOOR PLAN in photos.
Share Property
Additional Information:
MLS Area: 34240 - Sarasota
Total Square Footage: 6,450
Price per Square Feet: $537.49
Total Floors: 1
Water: Well
Construction: Cement Siding, Frame
Date Listed: 2026-06-19 00:00:00
Pool: Y
Pool Description: Gunite, Heated, In Ground, Lap, Lighting, Salt Water, Screen Enclosure
Furnished: Unfurnished
Windows: Skylight(S)
Parking: Garage Door Opener, Garage Faces Side, Guest, Parking Pad
Garage Description: Y
Garage Spaces: 4
Attached Garage: Y
Flooring: Luxury Vinyl
Roof: Metal
Heating: Central, Electric, Propane
Cooling: Central Air, Mini-Split Unit(S)
Fireplace: Y
Security: Gated Community, Security Gate
Laundry: Inside, Laundry Room
Sewer: Public Sewer
Lot Desc.: In County, Landscaped
Parcel ID: 0239160003
Map of 2810 Sarasota Golf Club Boulevard, Sarasota, FL 34240
Listing Courtesy Of: Carmel Properties
gulfcoastreo@gmail.com
PRECISE REALTY CORP
Get assistance in determining current property value, crafting a competitive offer, writing and negotiating a contract, and much more. Get in touch today!
Location
2100 Constitution Boulevard
Sarasota, FL 34231
Contact
Jennifer Leblanc, Broker
941-400-0374
 IDX information is provided exclusively for consumers’ personal, noncommercial use, that it may not be used for any purpose other than to identify prospective properties consumers may be interested in purchasing, and that the data is deemed reliable but is not guaranteed accurate by the MLS. The data relating to real estate for sale on this Website comes in part from the Broker Reciprocity Program (BR Program) of My Florida Regional MLS DBA Stellar MLS. The source of this real property information is the copyrighted and proprietary database compilation of the My Florida Regional MLS DBA Stellar MLS and © 2026. Information last refreshed: 2026-10-29 03:45:41

Our Web site Accessibility
We are committed to providing an accessible web site. If you have difficulty accessing content, have difficulty viewing a file on the web site, or notice any accessibility problems, please contact us to specify the nature of the accessibility issue and any assistive technology you use. We will strive to provide the content you need in the format you require.
We welcome your suggestions and comments about improving ongoing efforts to increase the accessibility of this web site.