2785 Bayside Drive, St Petersburg, FL 33705
$3,250,000 - For Sale




Property Details
Price: $3,250,000
Sq Ft: 7,269
($447 per sqft)
Bedrooms: 7
Bathrooms: 6
Partial Baths: 1
City:St Petersburg
County:Pinellas
Type:Single Family
Development:Ling-A-Mor
Subdivision:Ling-A-Mor Add
Acres:0.3500
Virtual Tour/Floorplan:View
Year Built:1950
Listing Number:TB8546685
Status Code:A-Active
Taxes:$24,772.17
Tax Year: 2025
Garage: 4
/ Y
Furnishings: Furnished
Calculate Your Payment
Equipment:
Built-In Oven
Convection Oven
Dishwasher
Dryer
Gas Water Heater
Ice Maker
Microwave
Range
Range Hood
Refrigerator
Tankless Water Heater
Washer
Interior Features:
Built-in Features
Ceiling Fans(s)
Eat-in Kitchen
High Ceilings
Kitchen/Family Room Combo
Living Room/Dining Room Combo
Open Floorplan
Primary Bedroom Main Floor
Solid Surface Counters
Solid Wood Cabinets
Split Bedroom
Stone Counters
Thermostat
Window Treatments
Exterior Features:
Dog Run
Lighting
Outdoor Grill
Outdoor Kitchen
View:
Water
Waterfront Description:
Bay/Harbor
Fishing Pier
Lift
Sailboat Water
Seawall - Concrete
Big Bayou
View: Bay/Harbor - Full
Bayou
Financial Information:
Taxes: $24,772.17
Tax Year: 2025
Room Dimensions:
Laundry: Laundry Room
School Information:
Elementary School: Lakewood Elementary-Pn
Middle School: John Hopkins Middle-Pn
Junior High: John Hopkins Middle-Pn
High School: Lakewood High-Pn
Save Property
View Virtual Tour
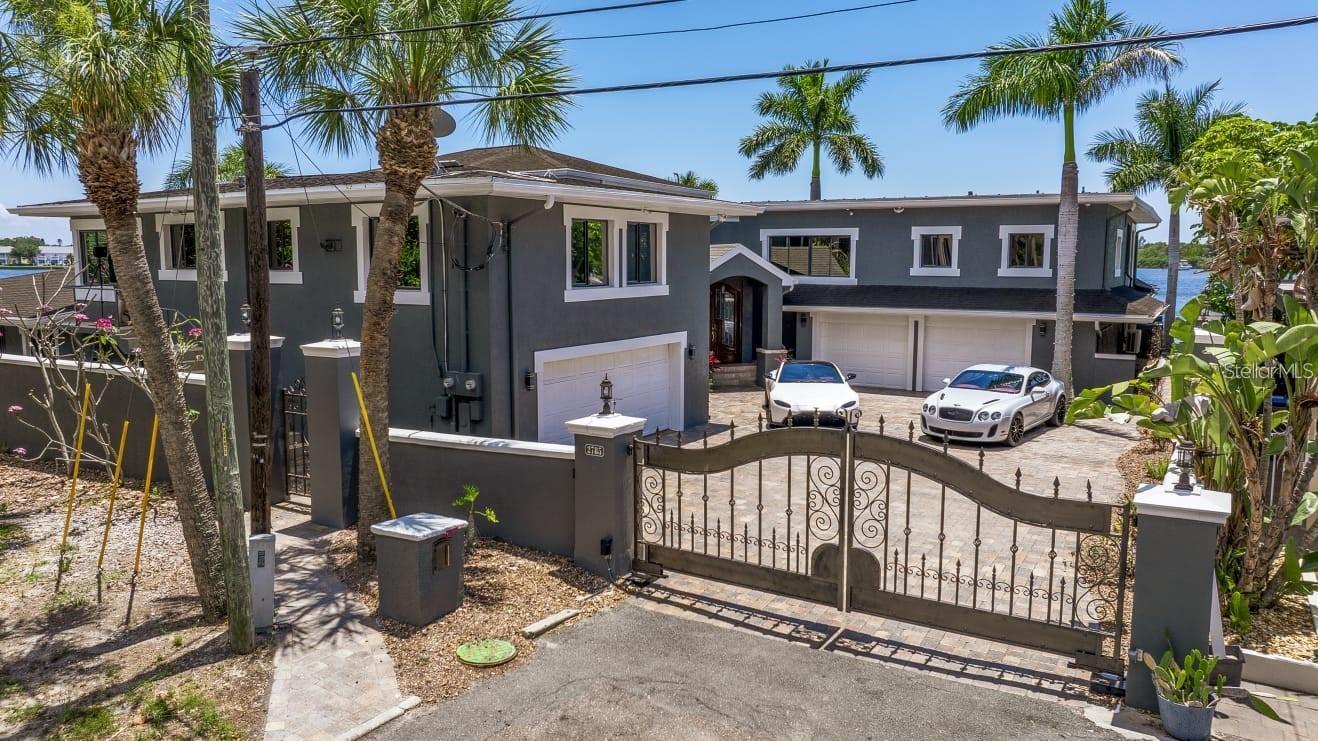
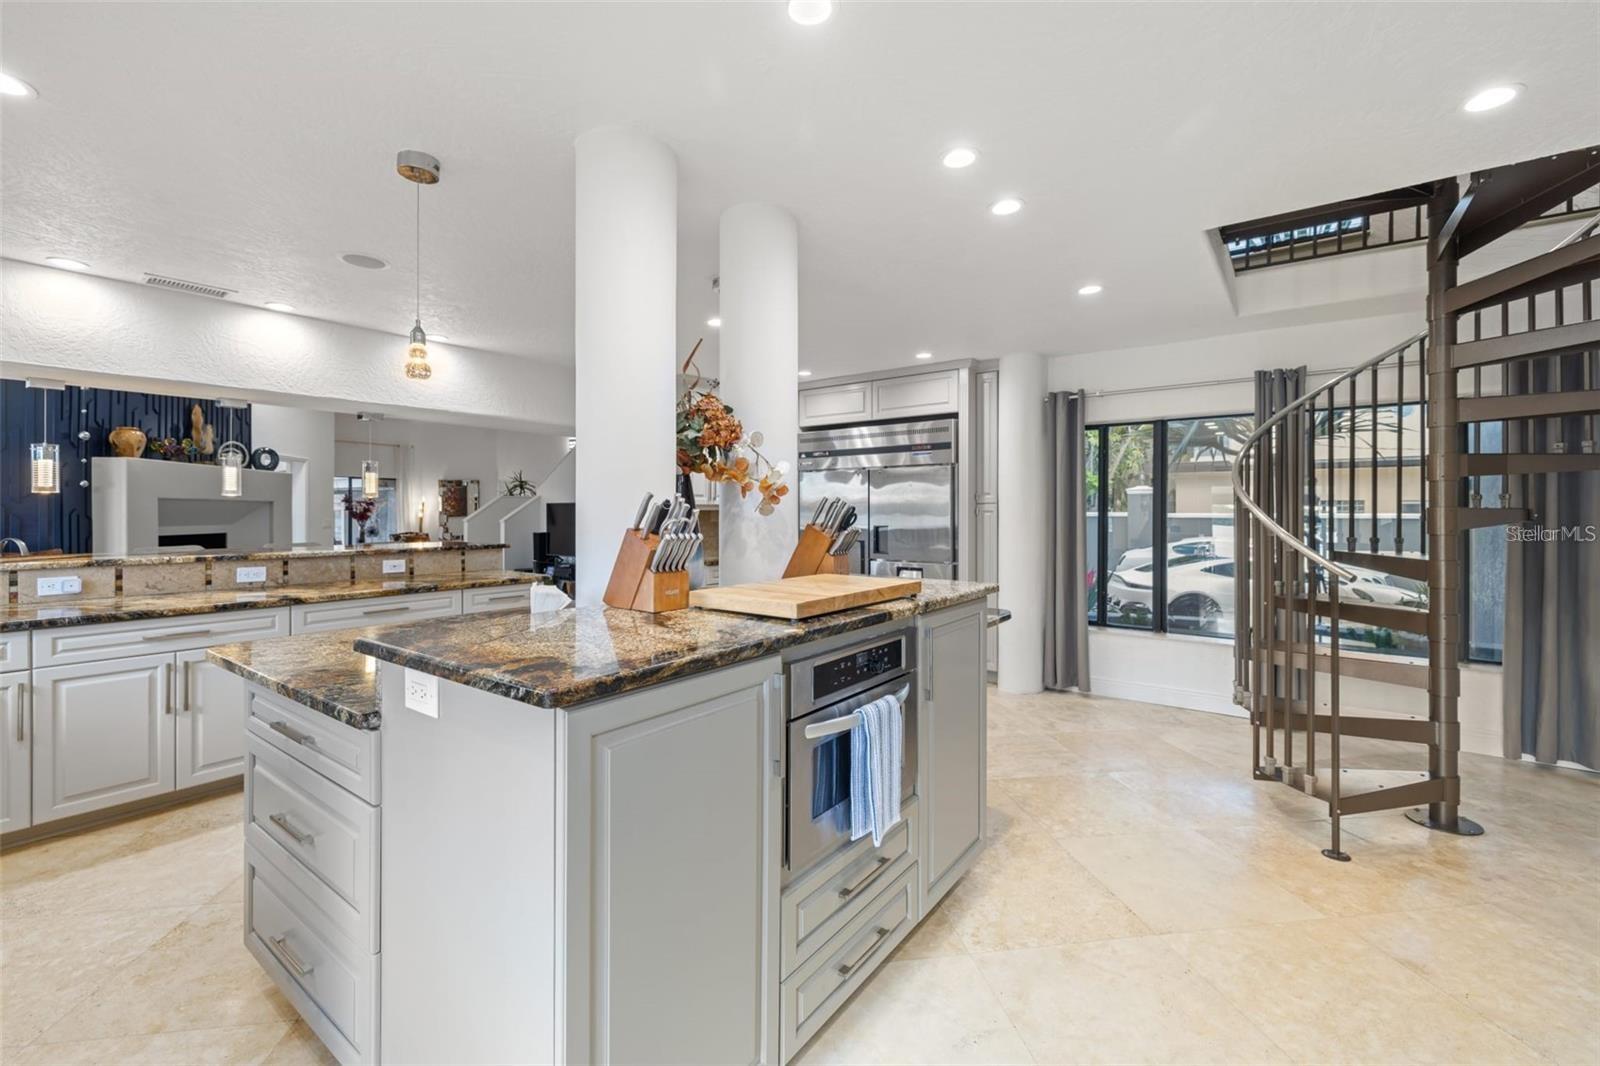
Luxury waterfront living at its finest with 239 feet of panoramic water views in this signature estate. Experience the ultimate Florida lifestyle year-round with protected sailboat water and unobstructed bay access to Tampa Bay and downtown St. Petersburg. This estate is being sold TURNKEY, including about $400,000 worth of furniture, decorations, and is MOVE-IN READY. With a neighborhood park to the northeast and a 10-foot concrete wall separating your only neighbor to the west, you will love its exclusive executive privacy. Enter through the iron gates and choose one of two, two-car garages. Built entirely around the open water views, you are immediately welcomed by its calming presence as you enter the grand foyer. From the great room to the chef’s kitchen to the waterfront entertainment lounge, you will love soaking in all of the brilliant natural light reflecting off of the water. Featuring a first and second-floor Owner’s suite with “wall to wall” windows, enjoy the luxury of choice for morning waterfront views. The main level master boasts private pool access via French doors and an incredible ensuite master bathroom. With a custom walk-in dual shower, dual vanities, “his and her” walk-in closets, and a dedicated built-in makeup area, it has everything you want and deserve. The “main wing” of the residence includes both master suites, two guest bedrooms, and 3.5 baths; the “guest wing” features three bedrooms and three baths. As you venture off the kitchen, grab a bottle from the private wine cellar before stepping outside to bask in the Florida sunshine. Enjoy a quick workout in your private waterfront gym, lounge by the gorgeous 44,000-gallon saltwater solar heated pool, or cruise out on your yacht to the Gulf of Mexico, to one of downtown St. Pete’s delicious restaurants, or to one of the famous award-winning Gulf beaches. Every detail was thoughtfully chosen and no expense was spared in designing this extraordinary home that has been consistently updated with luxury travertine, granite, and real hardwoods throughout. Life is limitless when it comes to this exclusive waterfront estate; it is truly a one-of-a-kind home for the lucky new owner.
MLS Area: 33705 - St Pete
Total Square Footage: 8,703
Price per Square Feet: $447.10
Total Floors: 2
Water: Public
Construction: Concrete, Stucco
Date Listed: 2026-09-23 00:00:00
Pool: Y
Pool Description: Lighting, Salt Water, Solar Heat
Furnished: Furnished
Garage Description: Y
Garage Spaces: 4
Attached Garage: Y
Flooring: Carpet, Hardwood, Travertine
Roof: Shingle
Heating: Central
Cooling: Central Air, Zoned
Fireplace: Y
Laundry: Laundry Room
Sewer: Public Sewer
Lot Desc.: Landscaped
Parcel ID: 31-31-17-52074-
Listing Courtesy Of: Charles Rutenberg Realty Inc
grace@thenobsgroup.com
Luxury waterfront living at its finest with 239 feet of panoramic water views in this signature estate. Experience the ultimate Florida lifestyle year-round with protected sailboat water and unobstructed bay access to Tampa Bay and downtown St. Petersburg. This estate is being sold TURNKEY, including about $400,000 worth of furniture, decorations, and is MOVE-IN READY. With a neighborhood park to the northeast and a 10-foot concrete wall separating your only neighbor to the west, you will love its exclusive executive privacy. Enter through the iron gates and choose one of two, two-car garages. Built entirely around the open water views, you are immediately welcomed by its calming presence as you enter the grand foyer. From the great room to the chef’s kitchen to the waterfront entertainment lounge, you will love soaking in all of the brilliant natural light reflecting off of the water. Featuring a first and second-floor Owner’s suite with “wall to wall” windows, enjoy the luxury of choice for morning waterfront views. The main level master boasts private pool access via French doors and an incredible ensuite master bathroom. With a custom walk-in dual shower, dual vanities, “his and her” walk-in closets, and a dedicated built-in makeup area, it has everything you want and deserve. The “main wing” of the residence includes both master suites, two guest bedrooms, and 3.5 baths; the “guest wing” features three bedrooms and three baths. As you venture off the kitchen, grab a bottle from the private wine cellar before stepping outside to bask in the Florida sunshine. Enjoy a quick workout in your private waterfront gym, lounge by the gorgeous 44,000-gallon saltwater solar heated pool, or cruise out on your yacht to the Gulf of Mexico, to one of downtown St. Pete’s delicious restaurants, or to one of the famous award-winning Gulf beaches. Every detail was thoughtfully chosen and no expense was spared in designing this extraordinary home that has been consistently updated with luxury travertine, granite, and real hardwoods throughout. Life is limitless when it comes to this exclusive waterfront estate; it is truly a one-of-a-kind home for the lucky new owner.
Share Property
Additional Information:
MLS Area: 33705 - St Pete
Total Square Footage: 8,703
Price per Square Feet: $447.10
Total Floors: 2
Water: Public
Construction: Concrete, Stucco
Date Listed: 2026-09-23 00:00:00
Pool: Y
Pool Description: Lighting, Salt Water, Solar Heat
Furnished: Furnished
Garage Description: Y
Garage Spaces: 4
Attached Garage: Y
Flooring: Carpet, Hardwood, Travertine
Roof: Shingle
Heating: Central
Cooling: Central Air, Zoned
Fireplace: Y
Laundry: Laundry Room
Sewer: Public Sewer
Lot Desc.: Landscaped
Parcel ID: 31-31-17-52074-
Map of 2785 Bayside Drive, St Petersburg, FL 33705
Listing Courtesy Of: Charles Rutenberg Realty Inc
grace@thenobsgroup.com
PRECISE REALTY CORP
Get assistance in determining current property value, crafting a competitive offer, writing and negotiating a contract, and much more. Get in touch today!
Location
2100 Constitution Boulevard
Sarasota, FL 34231
Contact
Jennifer Leblanc, Broker
941-400-0374
 IDX information is provided exclusively for consumers’ personal, noncommercial use, that it may not be used for any purpose other than to identify prospective properties consumers may be interested in purchasing, and that the data is deemed reliable but is not guaranteed accurate by the MLS. The data relating to real estate for sale on this Website comes in part from the Broker Reciprocity Program (BR Program) of My Florida Regional MLS DBA Stellar MLS. The source of this real property information is the copyrighted and proprietary database compilation of the My Florida Regional MLS DBA Stellar MLS and © 2026. Information last refreshed: 2026-10-26 05:20:38

Our Web site Accessibility
We are committed to providing an accessible web site. If you have difficulty accessing content, have difficulty viewing a file on the web site, or notice any accessibility problems, please contact us to specify the nature of the accessibility issue and any assistive technology you use. We will strive to provide the content you need in the format you require.
We welcome your suggestions and comments about improving ongoing efforts to increase the accessibility of this web site.