2631 Royal Liverpool Drive, Tarpon Springs, FL 34688
$599,400 - For Sale
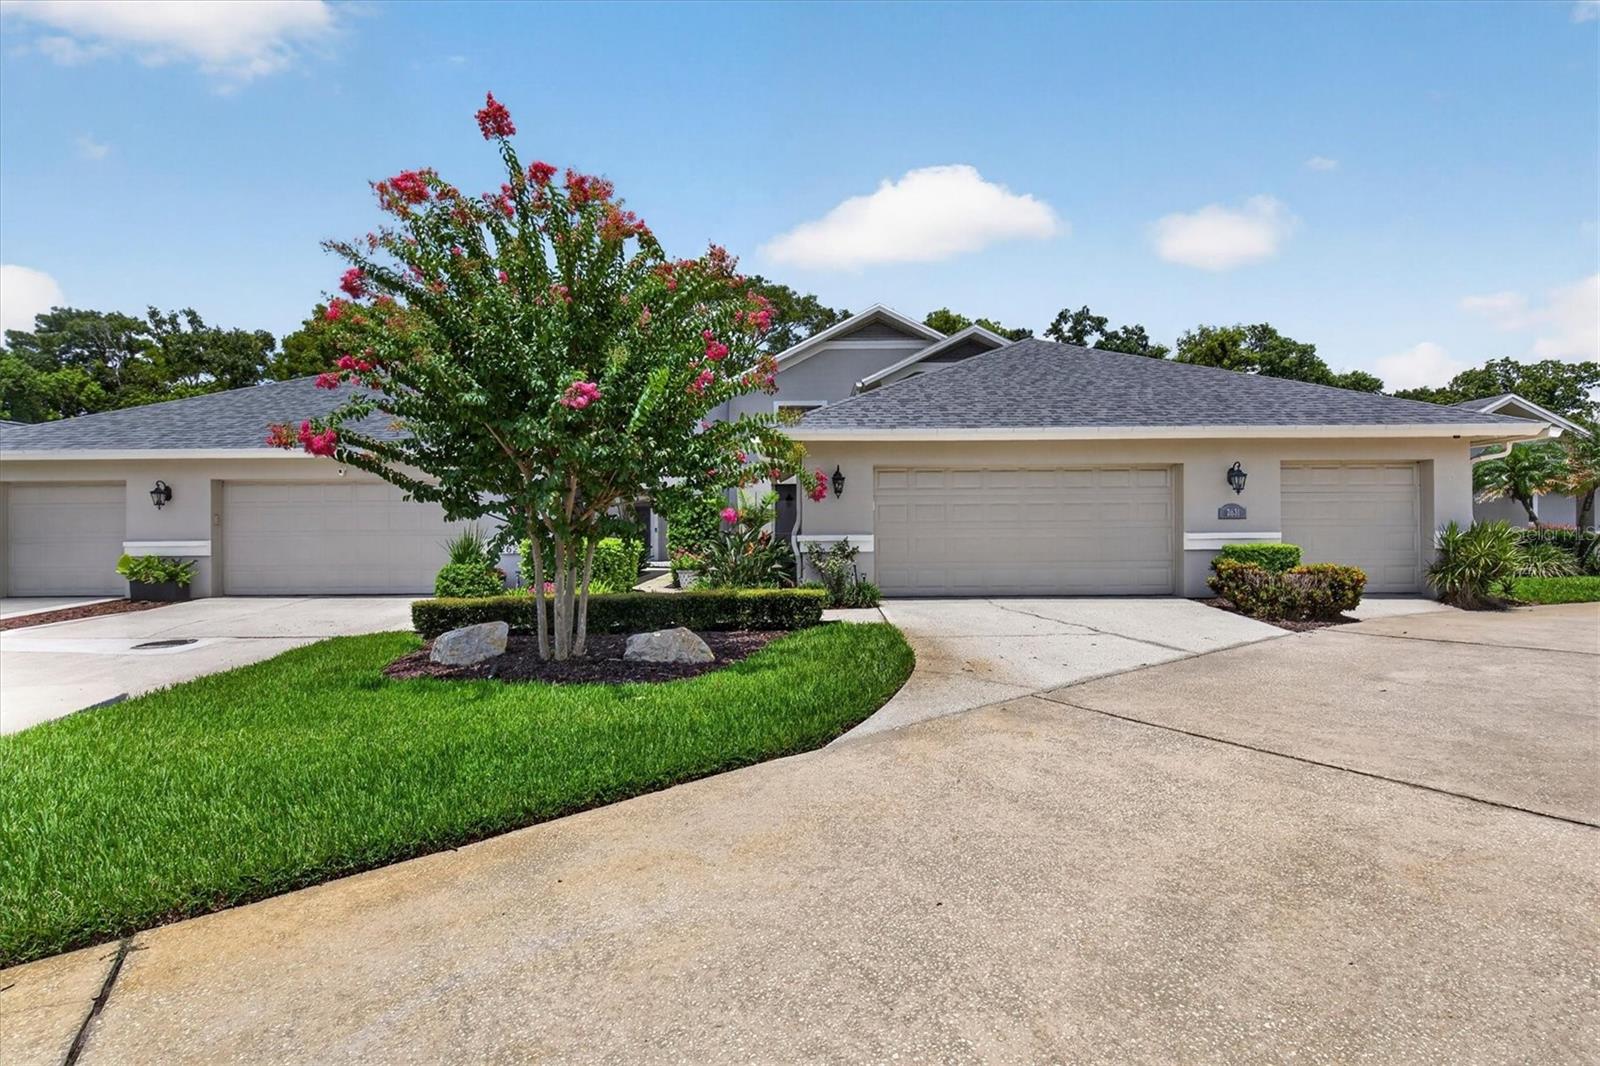


Property Details
Price: $599,400
Sq Ft: 2,727
($220 per sqft)
Bedrooms: 4
Bathrooms: 3
City:Tarpon Springs
County:Pinellas
Type:Single Family
Development:Villas At Cypress Run-West
Subdivision:Villas At Cypress Run-West
Acres:0.0900
Virtual Tour/Floorplan:View
Year Built:1987
Listing Number:TB8537759
Status Code:A-Active
Taxes:$10,426.32
Tax Year: 2025
Garage: 2
/ Y
Furnishings: Unfurnished
Pets Allowed: Cats OK, Dogs OK
Total Recurring Fees: $804
Total Recurring Fee Frequency: 0.00
Calculate Your Payment
Equipment:
Built-In Oven
Cooktop
Dishwasher
Disposal
Dryer
Electric Water Heater
Microwave
Refrigerator
Washer
Water Softener
Interior Features:
Crown Molding
Primary Bedroom Upstairs
Solid Wood Cabinets
Stone Counters
Thermostat
Vaulted Ceiling(s)
Walk-In Closet(s)
Exterior Features:
Private Entrance
Sidewalk
View:
Trees/Woods
Amenities:
Fence Restrictions
Gated
Maintenance
Pool
Financial Information:
Taxes: $10,426.32
Tax Year: 2025
Association Fee: $554.00
Association Fee: $250.00
Association Fee Frequency: Monthly
Association Fee Frequency: Monthly
Room Dimensions:
Laundry: Inside, Laundry Room
School Information:
Elementary School: Brooker Creek Elementary-Pn
Middle School: Tarpon Springs Middle-Pn
Junior High: Tarpon Springs Middle-Pn
High School: East Lake High-Pn
Save Property
View Virtual Tour
NEW PRICE: now the lowest-priced home in Cypress Run! This beautifully updated 4-bedroom, 3-bath villa offers 2,727 sq ft of light-filled living, backing up to tranquil conservation in the 24-hour gated Cypress Run Golf community of Tarpon Springs. Deer, bunnies, and other wildlife are regular visitors to the private setting. Inside, soaring ceilings meet a remodeled kitchen with updated wood cabinetry and granite counters, fresh interior paint, and modern lighting throughout, including recessed lights, new kitchen and dining fixtures, and a new ceiling fan in the primary suite. A first-floor bedroom and full bath give guests or anyone who'd rather skip the stairs their own comfortable space. Upstairs, the primary suite opens to a private balcony with panoramic views, the perfect spot for morning coffee. You'll also find a rare full-length cedar-lined walk-in closet and exceptional storage throughout. Out back, relax in the screened BBQ area overlooking mature trees and conservation views. Major 2022 upgrades bring peace of mind: new roof, new A/C system ($13K+), myQ garage door opener, and water softener. Keyless digital entry, a wired security system, new landscape lighting, and a newly enclosed, climate-controlled third garage bay with new electrical round it out. It's perfect for a golf cart, gym, workshop, or extra storage. HOA covers the pool, grounds, trash and recycling, some exterior maintenance, 24-hour gated security, lush community landscaping, and private roads. Move-in ready, with modern updates, abundant storage, and serene nature views in one of Tarpon Springs' most sought-after gated communities. Schedule your private showing today!
Building Design: Villa Detached
MLS Area: 34688 - Tarpon Springs
Total Square Footage: 3,705
Price per Square Feet: $219.80
Total Floors: 2
Water: Public
Construction: Stucco, Frame
Date Listed: 2026-08-13 00:00:00
Furnished: Unfurnished
Parking: Garage Door Opener, Golf Cart Garage, Oversized
Garage Description: Y
Garage Spaces: 2
Attached Garage: Y
Flooring: Hardwood, Tile
Roof: Shingle
Heating: Central, Electric
Cooling: Central Air
Laundry: Inside, Laundry Room
Pets: Cats Ok, Dogs Ok
Sewer: Public Sewer
Lot Desc.: Conservation Area, Cul-De-Sac, Landscaped, Near Golf Course, Sidewalk
Parcel ID: 04-27-16-94156-
Amenities: Fence Restrictions, Gated, Maintenance, Pool
Listing Courtesy Of: Coastal Properties Group International
bridgetbreland@gmail.com
NEW PRICE: now the lowest-priced home in Cypress Run! This beautifully updated 4-bedroom, 3-bath villa offers 2,727 sq ft of light-filled living, backing up to tranquil conservation in the 24-hour gated Cypress Run Golf community of Tarpon Springs. Deer, bunnies, and other wildlife are regular visitors to the private setting. Inside, soaring ceilings meet a remodeled kitchen with updated wood cabinetry and granite counters, fresh interior paint, and modern lighting throughout, including recessed lights, new kitchen and dining fixtures, and a new ceiling fan in the primary suite. A first-floor bedroom and full bath give guests or anyone who'd rather skip the stairs their own comfortable space. Upstairs, the primary suite opens to a private balcony with panoramic views, the perfect spot for morning coffee. You'll also find a rare full-length cedar-lined walk-in closet and exceptional storage throughout. Out back, relax in the screened BBQ area overlooking mature trees and conservation views. Major 2022 upgrades bring peace of mind: new roof, new A/C system ($13K+), myQ garage door opener, and water softener. Keyless digital entry, a wired security system, new landscape lighting, and a newly enclosed, climate-controlled third garage bay with new electrical round it out. It's perfect for a golf cart, gym, workshop, or extra storage. HOA covers the pool, grounds, trash and recycling, some exterior maintenance, 24-hour gated security, lush community landscaping, and private roads. Move-in ready, with modern updates, abundant storage, and serene nature views in one of Tarpon Springs' most sought-after gated communities. Schedule your private showing today!
Share Property
Additional Information:
Building Design: Villa Detached
MLS Area: 34688 - Tarpon Springs
Total Square Footage: 3,705
Price per Square Feet: $219.80
Total Floors: 2
Water: Public
Construction: Stucco, Frame
Date Listed: 2026-08-13 00:00:00
Furnished: Unfurnished
Parking: Garage Door Opener, Golf Cart Garage, Oversized
Garage Description: Y
Garage Spaces: 2
Attached Garage: Y
Flooring: Hardwood, Tile
Roof: Shingle
Heating: Central, Electric
Cooling: Central Air
Laundry: Inside, Laundry Room
Pets: Cats Ok, Dogs Ok
Sewer: Public Sewer
Lot Desc.: Conservation Area, Cul-De-Sac, Landscaped, Near Golf Course, Sidewalk
Parcel ID: 04-27-16-94156-
Amenities: Fence Restrictions, Gated, Maintenance, Pool
Map of 2631 Royal Liverpool Drive, Tarpon Springs, FL 34688
Listing Courtesy Of: Coastal Properties Group International
bridgetbreland@gmail.com
PRECISE REALTY CORP
Get assistance in determining current property value, crafting a competitive offer, writing and negotiating a contract, and much more. Get in touch today!
Location
2100 Constitution Boulevard
Sarasota, FL 34231
Contact
Jennifer Leblanc, Broker
941-400-0374
 IDX information is provided exclusively for consumers’ personal, noncommercial use, that it may not be used for any purpose other than to identify prospective properties consumers may be interested in purchasing, and that the data is deemed reliable but is not guaranteed accurate by the MLS. The data relating to real estate for sale on this Website comes in part from the Broker Reciprocity Program (BR Program) of My Florida Regional MLS DBA Stellar MLS. The source of this real property information is the copyrighted and proprietary database compilation of the My Florida Regional MLS DBA Stellar MLS and © 2026. Information last refreshed: 2026-11-18 19:05:44

Our Web site Accessibility
We are committed to providing an accessible web site. If you have difficulty accessing content, have difficulty viewing a file on the web site, or notice any accessibility problems, please contact us to specify the nature of the accessibility issue and any assistive technology you use. We will strive to provide the content you need in the format you require.
We welcome your suggestions and comments about improving ongoing efforts to increase the accessibility of this web site.