2611 Park Ridge Street, Apopka, FL 32712
$599,900 - For Sale



Property Details
Price: $599,900
Sq Ft: 3,272
($183 per sqft)
Bedrooms: 4
Bathrooms: 3
Partial Baths: 1
City:Apopka
County:Orange
Type:Single Family
Development:Oaks/Kelly Park Ph 2
Subdivision:Oaks/Kelly Park Ph 2
Acres:0.1500
Year Built:2022
Listing Number:V4952312
Status Code:A-Active
Taxes:$7,947.58
Tax Year: 2025
Garage: 3
/ Y
Furnishings: Unfurnished
Pets Allowed: Yes
Total Recurring Fees: $103
Total Recurring Fee Frequency: 0.00
Calculate Your Payment
Equipment:
Cooktop
Dishwasher
Disposal
Dryer
Microwave
Other
Washer
Interior Features:
Ceiling Fans(s)
Eat-in Kitchen
In Wall Pest System
Kitchen/Family Room Combo
L Dining
Open Floorplan
Stone Counters
Thermostat
Tray Ceiling(s)
Walk-In Closet(s)
Exterior Features:
Sidewalk
Sprinkler Metered
Financial Information:
Taxes: $7,947.58
Tax Year: 2025
Association Fee: $308.00
Association Fee Frequency: Quarterly
Room Dimensions:
Laundry: Inside, Laundry Room
School Information:
Elementary School: Zellwood Elem
Middle School: Wolf Lake Middle
Junior High: Wolf Lake Middle
High School: Apopka High
Save Property
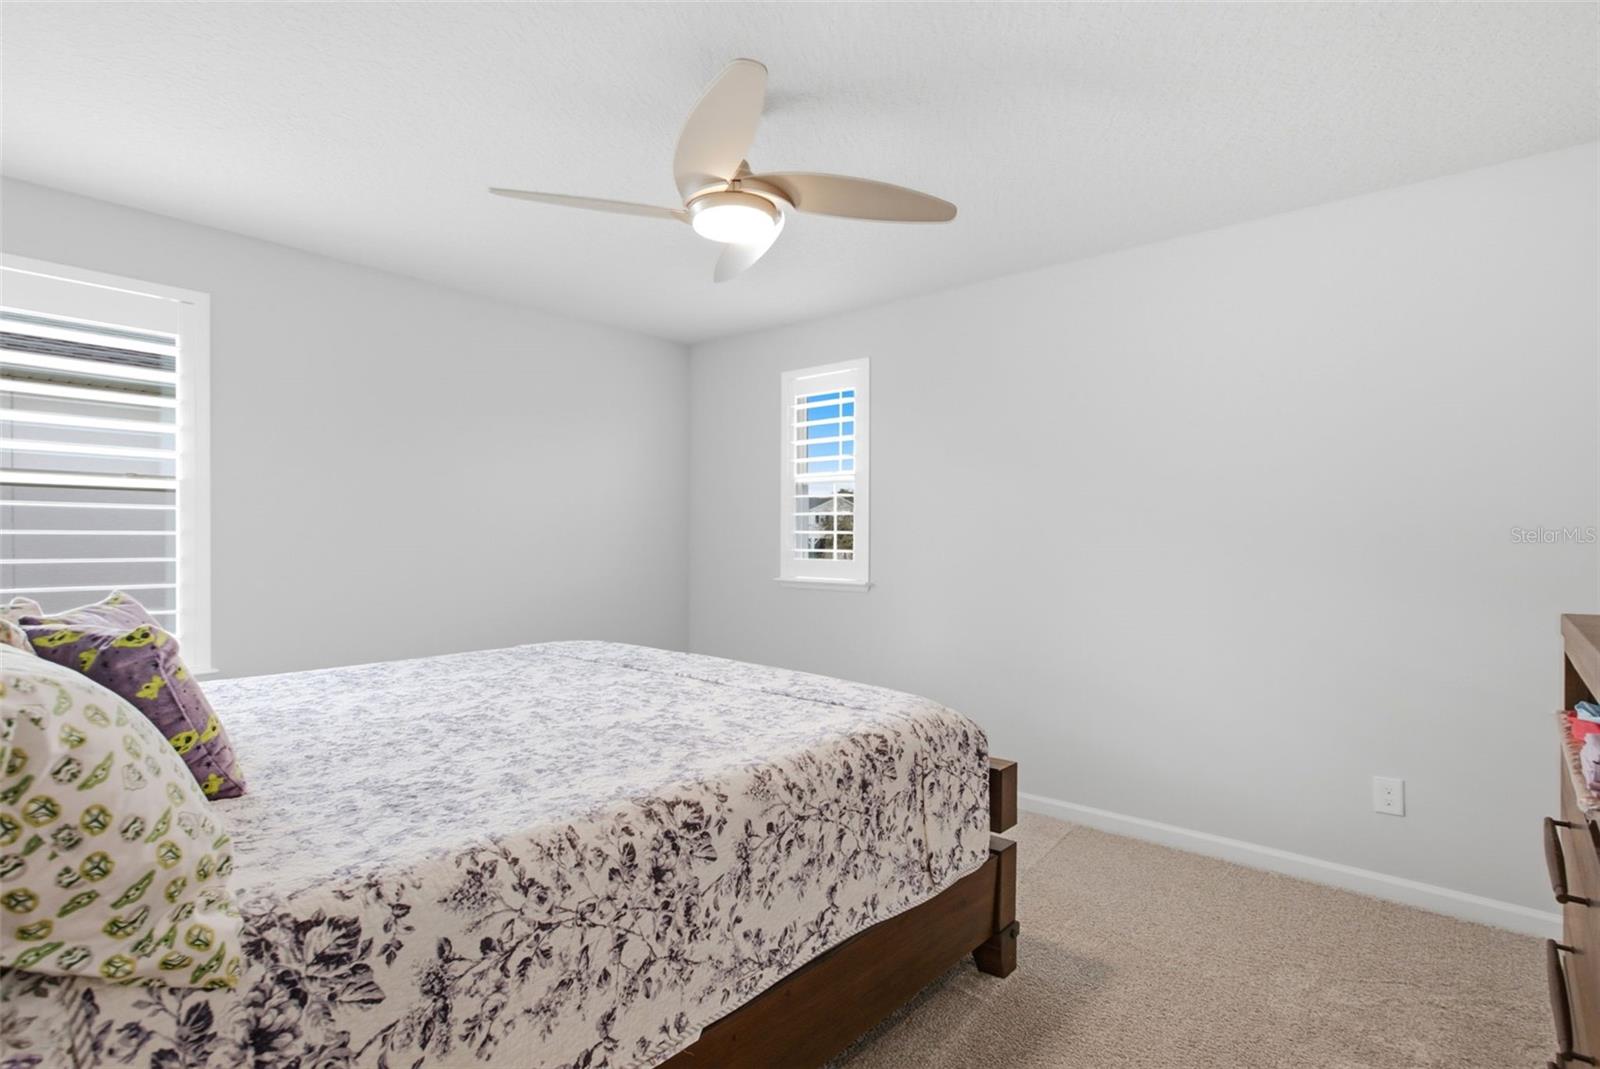
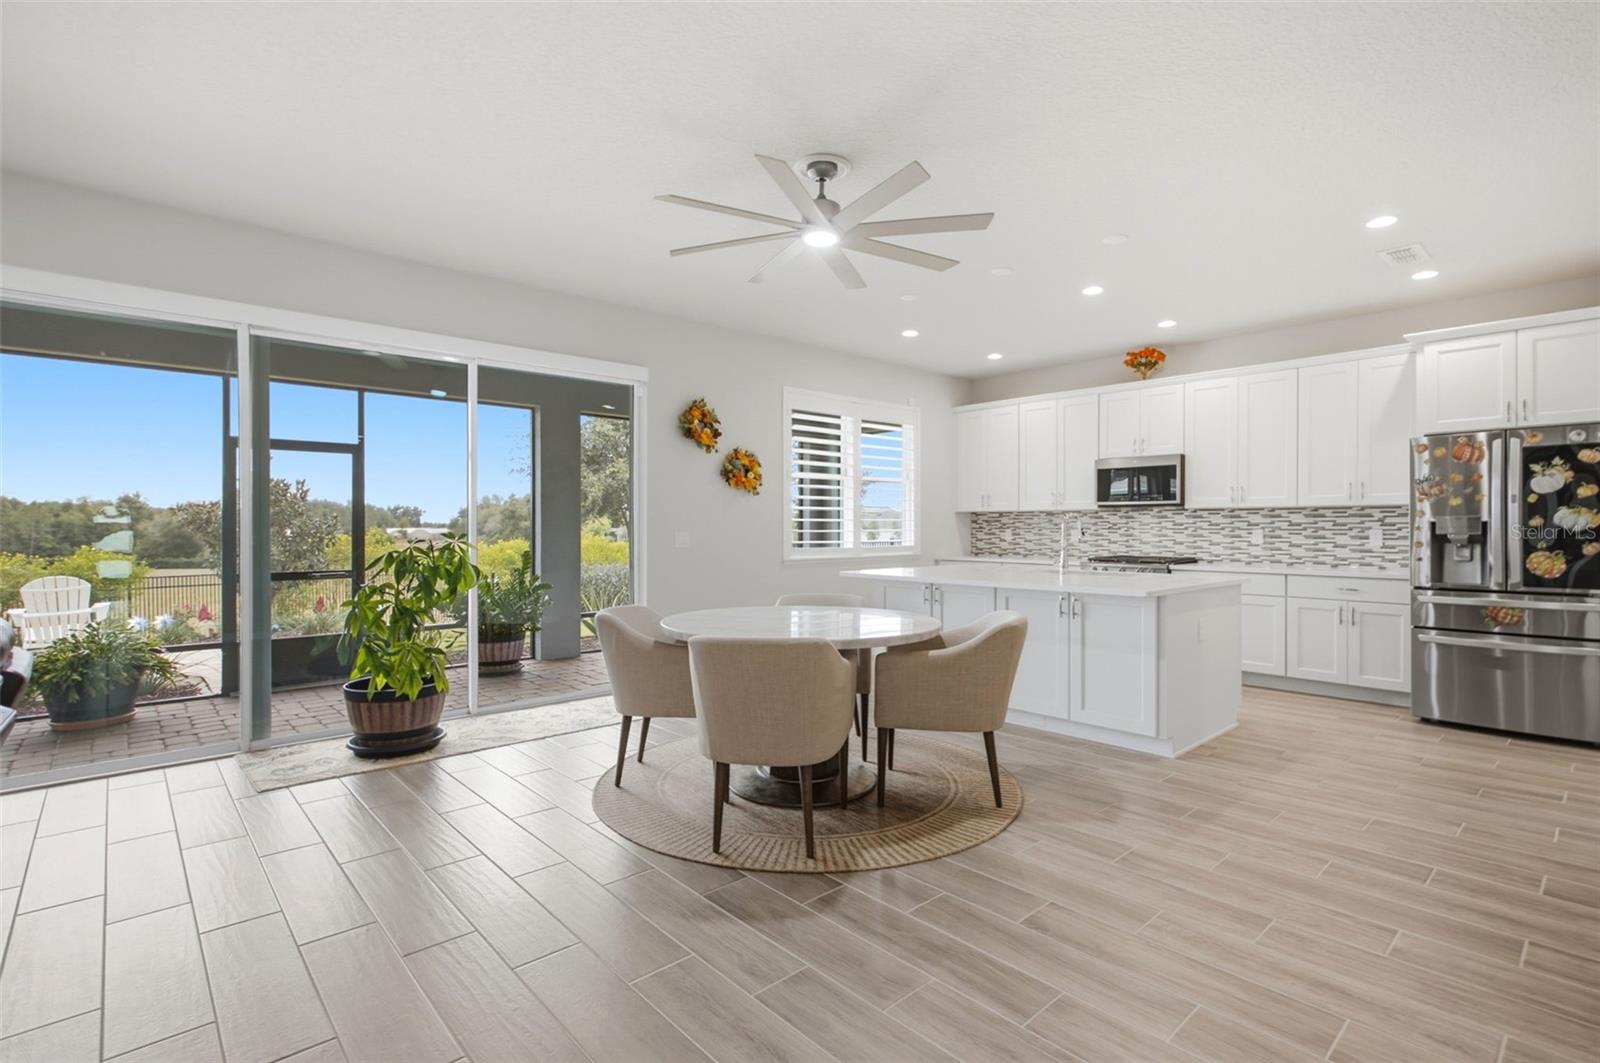
BETTER THAN NEW 2022 built Toll Brothers home in The Oaks at Kelly Park, loaded with thoughtful upgrades inside and out! Featuring FULLY PAID-OFF SOLAR PANELS and a WHOLE-HOME GENERATOR, this home offers energy efficiency and added peace of mind. The oversized 3-CAR TANDEM GARAGE features a mini split AC unit, epoxy flooring, slat walls, overhead storage, and cabinetry, all of which convey with the home. Inside, enjoy a GOURMET KITCHEN, plantation shutters, upgraded fixtures, custom closet shelving throughout, and a three-panel sliding glass door opening to the backyard. The versatile floor plan offers a downstairs bedroom with a walk-in closet and full bathroom, ideal for guests, an office, or secondary primary suite. A guest half bath and spacious OPEN-CONCEPT LIVING AREA complete the first floor, with beautiful views of the backyard greenspace. Upstairs features a generous loft, spacious primary suite, two additional bedrooms, and a dedicated laundry room with cabinetry. The thoughtfully landscaped backyard features low-maintenance turf side yards, a double-slatted fence, an EXTENDED PATIO, and a spacious SCREENED LANAI. Residents enjoy RESORT-STYLE AMENITIES including a COMMUNITY POOL, CABANAS, DOG PARK, PLAYGROUNDS, and WALKING PATHS. Conveniently located near SR-429, Kelly Park and Rock Springs, Publix at Kelly Park Crossing, shopping, and dining. Experience the benefits of new construction with upgrades already in place!
MLS Area: 32712 - Apopka
Total Square Footage: 4,508
Price per Square Feet: $183.34
Total Floors: 2
Water: Public
Construction: Block, Cement Siding, Stucco, Frame
Date Listed: 2026-11-17 00:00:00
Furnished: Unfurnished
Windows: Shutters
Parking: Driveway, Garage Door Opener, Oversized, Tandem
Garage Description: Y
Garage Spaces: 3
Attached Garage: Y
Flooring: Carpet, Ceramic Tile, Tile
Roof: Shingle
Heating: Central, Zoned
Cooling: Central Air
Laundry: Inside, Laundry Room
Pets: Yes
Sewer: Public Sewer
Lot Desc.: Conservation Area, Sidewalk, Paved
Parcel ID: 07-20-28-6106-0
Listing Courtesy Of: Keller Williams Heritage Realty
charlie@thepetersongroup.homes
BETTER THAN NEW 2022 built Toll Brothers home in The Oaks at Kelly Park, loaded with thoughtful upgrades inside and out! Featuring FULLY PAID-OFF SOLAR PANELS and a WHOLE-HOME GENERATOR, this home offers energy efficiency and added peace of mind. The oversized 3-CAR TANDEM GARAGE features a mini split AC unit, epoxy flooring, slat walls, overhead storage, and cabinetry, all of which convey with the home. Inside, enjoy a GOURMET KITCHEN, plantation shutters, upgraded fixtures, custom closet shelving throughout, and a three-panel sliding glass door opening to the backyard. The versatile floor plan offers a downstairs bedroom with a walk-in closet and full bathroom, ideal for guests, an office, or secondary primary suite. A guest half bath and spacious OPEN-CONCEPT LIVING AREA complete the first floor, with beautiful views of the backyard greenspace. Upstairs features a generous loft, spacious primary suite, two additional bedrooms, and a dedicated laundry room with cabinetry. The thoughtfully landscaped backyard features low-maintenance turf side yards, a double-slatted fence, an EXTENDED PATIO, and a spacious SCREENED LANAI. Residents enjoy RESORT-STYLE AMENITIES including a COMMUNITY POOL, CABANAS, DOG PARK, PLAYGROUNDS, and WALKING PATHS. Conveniently located near SR-429, Kelly Park and Rock Springs, Publix at Kelly Park Crossing, shopping, and dining. Experience the benefits of new construction with upgrades already in place!
Share Property
Additional Information:
MLS Area: 32712 - Apopka
Total Square Footage: 4,508
Price per Square Feet: $183.34
Total Floors: 2
Water: Public
Construction: Block, Cement Siding, Stucco, Frame
Date Listed: 2026-11-17 00:00:00
Furnished: Unfurnished
Windows: Shutters
Parking: Driveway, Garage Door Opener, Oversized, Tandem
Garage Description: Y
Garage Spaces: 3
Attached Garage: Y
Flooring: Carpet, Ceramic Tile, Tile
Roof: Shingle
Heating: Central, Zoned
Cooling: Central Air
Laundry: Inside, Laundry Room
Pets: Yes
Sewer: Public Sewer
Lot Desc.: Conservation Area, Sidewalk, Paved
Parcel ID: 07-20-28-6106-0
Map of 2611 Park Ridge Street, Apopka, FL 32712
Listing Courtesy Of: Keller Williams Heritage Realty
charlie@thepetersongroup.homes
PRECISE REALTY CORP
Get assistance in determining current property value, crafting a competitive offer, writing and negotiating a contract, and much more. Get in touch today!
Location
2100 Constitution Boulevard
Sarasota, FL 34231
Contact
Jennifer Leblanc, Broker
941-400-0374
 IDX information is provided exclusively for consumers’ personal, noncommercial use, that it may not be used for any purpose other than to identify prospective properties consumers may be interested in purchasing, and that the data is deemed reliable but is not guaranteed accurate by the MLS. The data relating to real estate for sale on this Website comes in part from the Broker Reciprocity Program (BR Program) of My Florida Regional MLS DBA Stellar MLS. The source of this real property information is the copyrighted and proprietary database compilation of the My Florida Regional MLS DBA Stellar MLS and © 2026. Information last refreshed: 2026-11-18 20:36:15

Our Web site Accessibility
We are committed to providing an accessible web site. If you have difficulty accessing content, have difficulty viewing a file on the web site, or notice any accessibility problems, please contact us to specify the nature of the accessibility issue and any assistive technology you use. We will strive to provide the content you need in the format you require.
We welcome your suggestions and comments about improving ongoing efforts to increase the accessibility of this web site.