2603 Bittern Bend, St Cloud, FL 34773
$630,000 - For Sale


Property Details
Price: $630,000
Sq Ft: 3,558
($177 per sqft)
Bedrooms: 5
Bathrooms: 4
City:St Cloud
County:Osceola
Type:Single Family
Development:Bay Lake Farms At St Cloud
Subdivision:Bay Lake Farms At St Cloud
Acres:0.2100
Virtual Tour/Floorplan:View
Year Built:2025
Listing Number:O6439177
Status Code:A-Active
Taxes:$1,679.00
Tax Year: 2025
Garage: 3
/ Y
Furnishings: Unfurnished
Pets Allowed: Yes
Total Recurring Fees: $125
Total Recurring Fee Frequency: 0.00
Calculate Your Payment
Equipment:
Dishwasher
Dryer
Microwave
Range
Refrigerator
Washer
Interior Features:
Open Floorplan
Other
Primary Bedroom Upstairs
Solid Surface Counters
Split Bedroom
Walk-In Closet(s)
Exterior Features:
Other
Rain Gutters
Sidewalk
Financial Information:
Taxes: $1,679.00
Tax Year: 2025
Association Fee: $125.00
Association Fee Frequency: Monthly
Room Dimensions:
Laundry: Inside, Laundry Room
School Information:
Elementary School: Harmony Community School (K-5)
Middle School: Harmony Middle
Junior High: Harmony Middle
High School: Harmony High
Save Property
View Virtual Tour
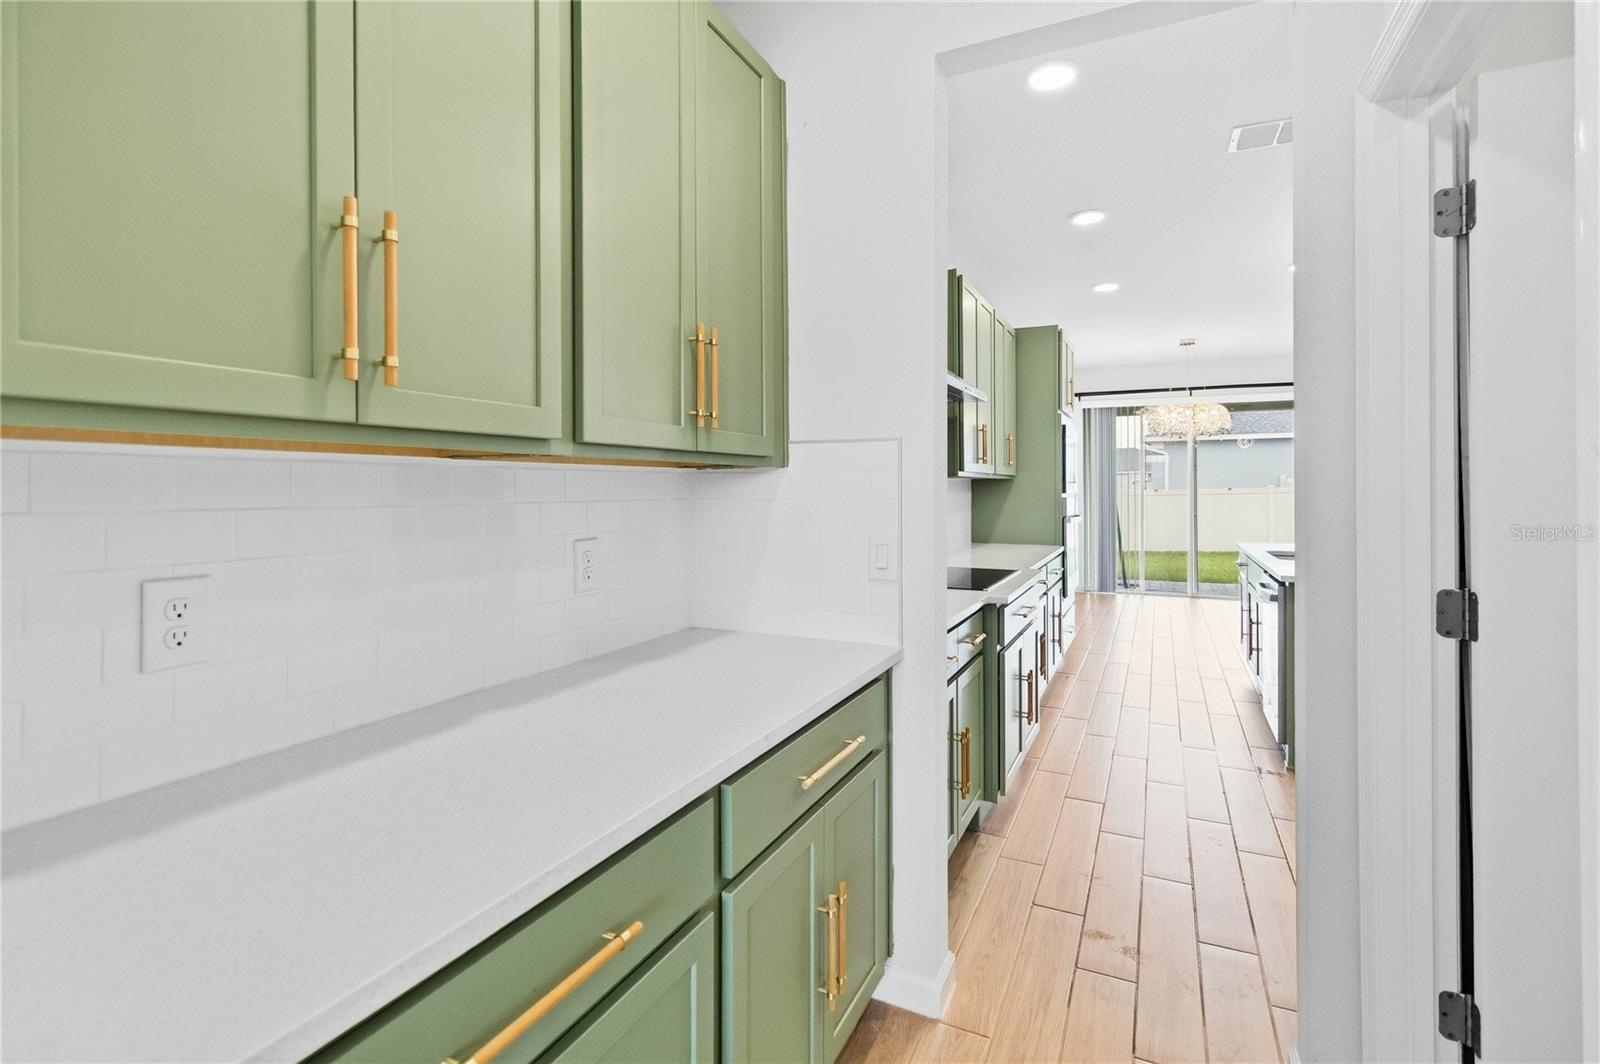
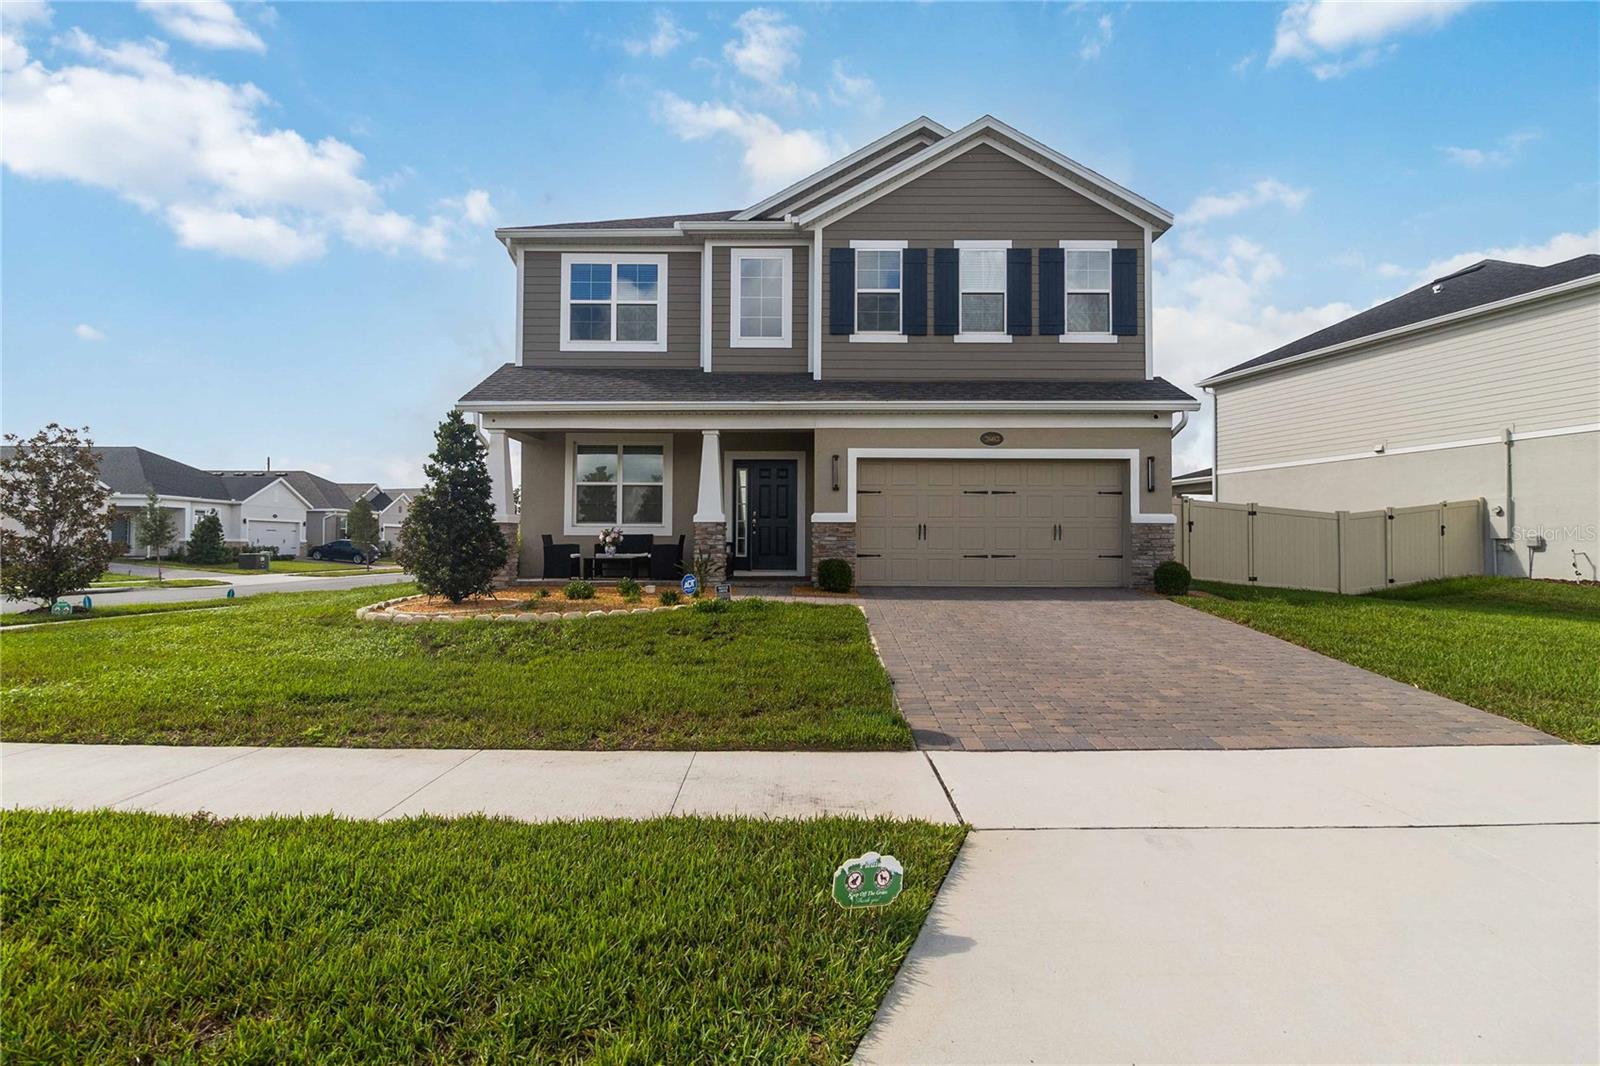
Virtually Staged. Premium fountain water views, an exceptional corner homesite, and over 3,500 square feet of thoughtfully designed living space come together in this impressive 5-bedroom, 4-bath Sonoma floor plan in Bay Lake Farms. Set on one of the community’s most desirable homesites, this property offers enhanced privacy, surrounding green space, a wider street setting, and convenient additional guest parking. A 3-car garage with professionally finished epoxy flooring and a newly installed lush lawn create an impressive first impression. Inside, the light-filled open floor plan connects the kitchen, breakfast nook, and living room for easy everyday living and entertaining. The kitchen features upgraded appliances, generous storage, and a sleek, functional design. Upgraded lighting, a whole-home water softening system, and dedicated drinking-water filtration add thoughtful comfort throughout. The main floor includes a bedroom and full bath, while upstairs offers a spacious loft and remaining bedrooms, including a generous primary suite with dual vanities, separate tub and shower, and walk-in closet. The laundry area includes a front-load washer with an additional pedestal washer, plus a dryer with lower storage pedestal. Outside, the fully fenced backyard features a covered porch and abundant space to create a personalized outdoor retreat. Additional peace of mind comes from an ADT security system and Terminix in-ground termite protection with annual professional service. Bay Lake Farms offers a community pool, clubhouse, and playground, with convenient access to St. Cloud lakes, dining, shopping, recreation, and everyday amenities. With its fountain water view, corner-lot privacy, wider street setting, 3-car garage, generous outdoor space, and thoughtful upgrades, this home offers a combination that is difficult to replicate within the community. Mortgage savings may be available for buyers of this listing.
MLS Area: 34773 - St Cloud (Harmony)
Total Square Footage: 4,494
Price per Square Feet: $177.07
Water: Public
Construction: Block, Stucco, Vinyl Siding
Date Listed: 2026-09-18 00:00:00
Furnished: Unfurnished
Parking: Driveway, Garage Door Opener
Garage Description: Y
Garage Spaces: 3
Attached Garage: Y
Flooring: Carpet, Tile
Roof: Shingle
Heating: Central, Electric
Cooling: Central Air
Laundry: Inside, Laundry Room
Pets: Yes
Sewer: Public Sewer
Lot Desc.: Corner Lot
Parcel ID: 13-26-31-3673-0
Listing Courtesy Of: Redfin Corporation
trevin.perez@redfin.com
Virtually Staged. Premium fountain water views, an exceptional corner homesite, and over 3,500 square feet of thoughtfully designed living space come together in this impressive 5-bedroom, 4-bath Sonoma floor plan in Bay Lake Farms. Set on one of the community’s most desirable homesites, this property offers enhanced privacy, surrounding green space, a wider street setting, and convenient additional guest parking. A 3-car garage with professionally finished epoxy flooring and a newly installed lush lawn create an impressive first impression. Inside, the light-filled open floor plan connects the kitchen, breakfast nook, and living room for easy everyday living and entertaining. The kitchen features upgraded appliances, generous storage, and a sleek, functional design. Upgraded lighting, a whole-home water softening system, and dedicated drinking-water filtration add thoughtful comfort throughout. The main floor includes a bedroom and full bath, while upstairs offers a spacious loft and remaining bedrooms, including a generous primary suite with dual vanities, separate tub and shower, and walk-in closet. The laundry area includes a front-load washer with an additional pedestal washer, plus a dryer with lower storage pedestal. Outside, the fully fenced backyard features a covered porch and abundant space to create a personalized outdoor retreat. Additional peace of mind comes from an ADT security system and Terminix in-ground termite protection with annual professional service. Bay Lake Farms offers a community pool, clubhouse, and playground, with convenient access to St. Cloud lakes, dining, shopping, recreation, and everyday amenities. With its fountain water view, corner-lot privacy, wider street setting, 3-car garage, generous outdoor space, and thoughtful upgrades, this home offers a combination that is difficult to replicate within the community. Mortgage savings may be available for buyers of this listing.
Share Property
Additional Information:
MLS Area: 34773 - St Cloud (Harmony)
Total Square Footage: 4,494
Price per Square Feet: $177.07
Water: Public
Construction: Block, Stucco, Vinyl Siding
Date Listed: 2026-09-18 00:00:00
Furnished: Unfurnished
Parking: Driveway, Garage Door Opener
Garage Description: Y
Garage Spaces: 3
Attached Garage: Y
Flooring: Carpet, Tile
Roof: Shingle
Heating: Central, Electric
Cooling: Central Air
Laundry: Inside, Laundry Room
Pets: Yes
Sewer: Public Sewer
Lot Desc.: Corner Lot
Parcel ID: 13-26-31-3673-0
Map of 2603 Bittern Bend, St Cloud, FL 34773
Listing Courtesy Of: Redfin Corporation
trevin.perez@redfin.com
PRECISE REALTY CORP
Get assistance in determining current property value, crafting a competitive offer, writing and negotiating a contract, and much more. Get in touch today!
Location
2100 Constitution Boulevard
Sarasota, FL 34231
Contact
Jennifer Leblanc, Broker
941-400-0374
 IDX information is provided exclusively for consumers’ personal, noncommercial use, that it may not be used for any purpose other than to identify prospective properties consumers may be interested in purchasing, and that the data is deemed reliable but is not guaranteed accurate by the MLS. The data relating to real estate for sale on this Website comes in part from the Broker Reciprocity Program (BR Program) of My Florida Regional MLS DBA Stellar MLS. The source of this real property information is the copyrighted and proprietary database compilation of the My Florida Regional MLS DBA Stellar MLS and © 2026. Information last refreshed: 2026-11-17 12:27:14

Our Web site Accessibility
We are committed to providing an accessible web site. If you have difficulty accessing content, have difficulty viewing a file on the web site, or notice any accessibility problems, please contact us to specify the nature of the accessibility issue and any assistive technology you use. We will strive to provide the content you need in the format you require.
We welcome your suggestions and comments about improving ongoing efforts to increase the accessibility of this web site.