2421 Santa Barbara Boulevard N, Cape Coral, FL 33993
$730,000 - For Sale


Property Details
Price: $730,000
Sq Ft: 2,606
($280 per sqft)
Bedrooms: 4
Bathrooms: 3
City:Cape Coral
County:Lee
Type:Single Family
Development:Not In Development
Subdivision:Cape Coral
Acres:0.3600
Virtual Tour/Floorplan:View
Year Built:2026
Listing Number:C7530419
Status Code:A-Active
Taxes:$1,261.99
Tax Year: 2025
Garage: 3
/ Y
Furnishings: Unfurnished
Calculate Your Payment
Equipment:
Built-In Oven
Cooktop
Dishwasher
Disposal
Dryer
Electric Water Heater
Exhaust Fan
Microwave
Range Hood
Refrigerator
Washer
Whole House R.O. System
Interior Features:
Ceiling Fans(s)
High Ceilings
Open Floorplan
Primary Bedroom Main Floor
Stone Counters
Walk-In Closet(s)
Exterior Features:
Outdoor Kitchen
Outdoor Shower
Private Entrance
Financial Information:
Taxes: $1,261.99
Tax Year: 2025
Room Dimensions:
Laundry: Laundry Room
Save Property
View Virtual Tour
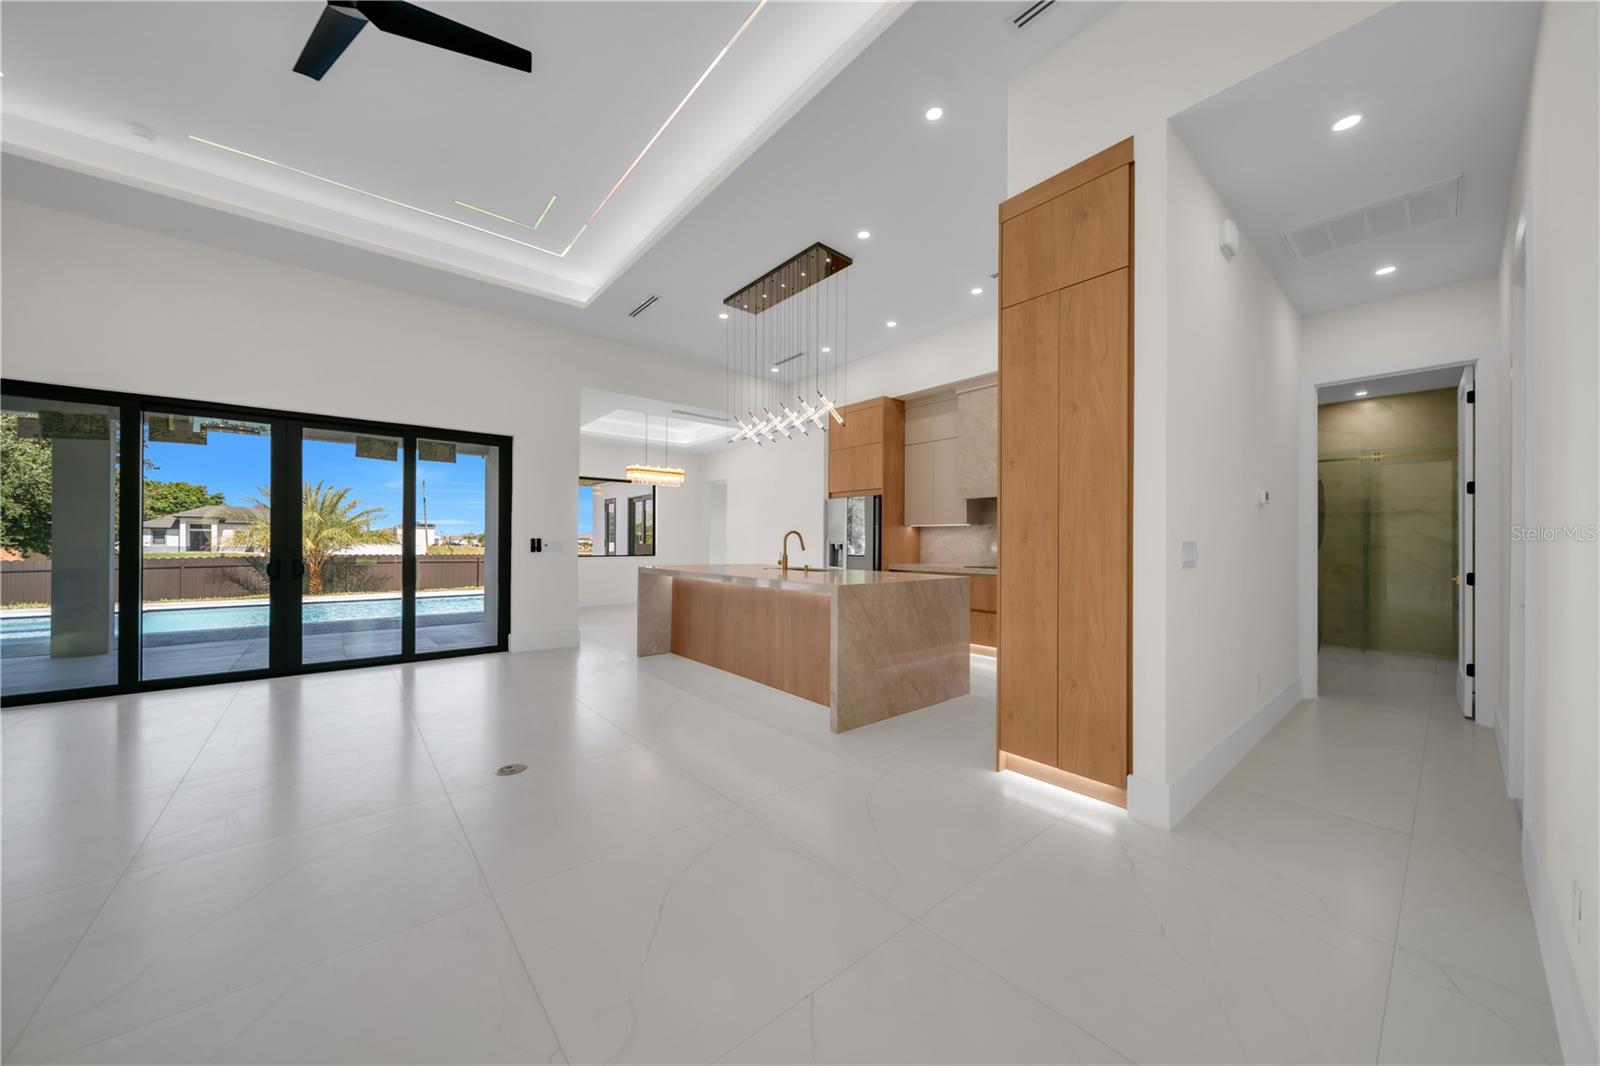
Discover a home that stands apart from traditional new construction! Situated on an oversized triple lot in Cape Coral, this custom-built residence offers 4 bedrooms, 3 bathrooms, 2,606 square feet of living space, two spacious owner's suites, and a 3-car garage. From the impressive 10-foot impact-resistant entry door to the carefully selected architectural details, every space showcases quality materials and exceptional finishes. The designer kitchen features an oversized waterfall island, a custom granite range hood, double ovens, a microwave drawer, premium appliances, and custom cabinetry. Spanish porcelain flooring, designer lighting, brushed-gold accents, illuminated closets, built-in speakers, and architectural LED ceiling lighting create a modern and elegant atmosphere throughout the home. The primary owner's suite features dual showers, floor-to-ceiling porcelain, glass shower enclosures, illuminated mirrors, a smart toilet, and a custom walk-in closet. A second owner's suite provides additional privacy, comfort, and flexibility. Step outside to enjoy a private resort-style setting featuring a swimming pool and spa, a covered lanai with a wood-finished ceiling, and a fully equipped outdoor kitchen, perfect for entertaining or relaxing. The oversized triple lot provides additional outdoor space for a variety of activities. Additional features include a metal roof, impact-resistant windows, a whole-house reverse osmosis water filtration system, security cameras, and a beautifully finished laundry room with a dedicated shower for pets or outdoor cleanup. This property combines modern design, generous living spaces, quality materials, and extensive upgrades in one exceptional residence. Schedule your private showing and experience the details that make this Cape Coral home a standout opportunity!
MLS Area: 33993 - Cape Coral
Total Square Footage: 3,727
Price per Square Feet: $280.12
Total Floors: 1
Water: Well
Construction: Block, Concrete, Stucco
Date Listed: 2026-09-04 00:00:00
Pool: Y
Pool Description: In Ground, Deck, Gunite, Lighting
Private Spa: Y
Furnished: Unfurnished
Windows: Energy Star Qualified Windows
Garage Description: Y
Garage Spaces: 3
Attached Garage: Y
Flooring: Epoxy, Tile
Roof: Metal
Heating: Central, Electric
Cooling: Central Air
Fireplace: Y
Security: Closed Circuit Camera(S), Smoke Detector(S)
Laundry: Laundry Room
Sewer: Septic Tank
Lot Desc.: Oversized Lot
Parcel ID: 25-43-23-C4-022
Listing Courtesy Of: Realty One Group Mvp
grettermachadorealtor@gmail.com
Discover a home that stands apart from traditional new construction! Situated on an oversized triple lot in Cape Coral, this custom-built residence offers 4 bedrooms, 3 bathrooms, 2,606 square feet of living space, two spacious owner's suites, and a 3-car garage. From the impressive 10-foot impact-resistant entry door to the carefully selected architectural details, every space showcases quality materials and exceptional finishes. The designer kitchen features an oversized waterfall island, a custom granite range hood, double ovens, a microwave drawer, premium appliances, and custom cabinetry. Spanish porcelain flooring, designer lighting, brushed-gold accents, illuminated closets, built-in speakers, and architectural LED ceiling lighting create a modern and elegant atmosphere throughout the home. The primary owner's suite features dual showers, floor-to-ceiling porcelain, glass shower enclosures, illuminated mirrors, a smart toilet, and a custom walk-in closet. A second owner's suite provides additional privacy, comfort, and flexibility. Step outside to enjoy a private resort-style setting featuring a swimming pool and spa, a covered lanai with a wood-finished ceiling, and a fully equipped outdoor kitchen, perfect for entertaining or relaxing. The oversized triple lot provides additional outdoor space for a variety of activities. Additional features include a metal roof, impact-resistant windows, a whole-house reverse osmosis water filtration system, security cameras, and a beautifully finished laundry room with a dedicated shower for pets or outdoor cleanup. This property combines modern design, generous living spaces, quality materials, and extensive upgrades in one exceptional residence. Schedule your private showing and experience the details that make this Cape Coral home a standout opportunity!
Share Property
Additional Information:
MLS Area: 33993 - Cape Coral
Total Square Footage: 3,727
Price per Square Feet: $280.12
Total Floors: 1
Water: Well
Construction: Block, Concrete, Stucco
Date Listed: 2026-09-04 00:00:00
Pool: Y
Pool Description: In Ground, Deck, Gunite, Lighting
Private Spa: Y
Furnished: Unfurnished
Windows: Energy Star Qualified Windows
Garage Description: Y
Garage Spaces: 3
Attached Garage: Y
Flooring: Epoxy, Tile
Roof: Metal
Heating: Central, Electric
Cooling: Central Air
Fireplace: Y
Security: Closed Circuit Camera(S), Smoke Detector(S)
Laundry: Laundry Room
Sewer: Septic Tank
Lot Desc.: Oversized Lot
Parcel ID: 25-43-23-C4-022
Map of 2421 Santa Barbara Boulevard N, Cape Coral, FL 33993
Listing Courtesy Of: Realty One Group Mvp
grettermachadorealtor@gmail.com
PRECISE REALTY CORP
Get assistance in determining current property value, crafting a competitive offer, writing and negotiating a contract, and much more. Get in touch today!
Location
2100 Constitution Boulevard
Sarasota, FL 34231
Contact
Jennifer Leblanc, Broker
941-400-0374
 IDX information is provided exclusively for consumers’ personal, noncommercial use, that it may not be used for any purpose other than to identify prospective properties consumers may be interested in purchasing, and that the data is deemed reliable but is not guaranteed accurate by the MLS. The data relating to real estate for sale on this Website comes in part from the Broker Reciprocity Program (BR Program) of My Florida Regional MLS DBA Stellar MLS. The source of this real property information is the copyrighted and proprietary database compilation of the My Florida Regional MLS DBA Stellar MLS and © 2026. Information last refreshed: 2026-11-15 02:08:59

Our Web site Accessibility
We are committed to providing an accessible web site. If you have difficulty accessing content, have difficulty viewing a file on the web site, or notice any accessibility problems, please contact us to specify the nature of the accessibility issue and any assistive technology you use. We will strive to provide the content you need in the format you require.
We welcome your suggestions and comments about improving ongoing efforts to increase the accessibility of this web site.