242 Lakeview Drive, Anna Maria, FL 34216
$6,995,000 - For Sale
Property Details
Price: $6,995,000
Sq Ft: 4,088
($1,711 per sqft)
Bedrooms: 6
Bathrooms: 6
Partial Baths: 1
City:Anna Maria
County:Manatee
Type:Single Family
Development:Lake La Vista
Subdivision:Lake La Vista Rep
Acres:0.2400
Virtual Tour/Floorplan:View
Year Built:2026
Listing Number:A4704981
Status Code:A-Active
Taxes:$17,460.00
Tax Year: 2025
Garage: 3
/ Y
Furnishings: Furnished
Calculate Your Payment
Equipment:
Convection Oven
Dishwasher
Disposal
Dryer
Freezer
Ice Maker
Microwave
Refrigerator
Tankless Water Heater
Washer
Wine Refrigerator
Interior Features:
Built-in Features
Cathedral Ceiling(s)
Ceiling Fans(s)
Elevator
High Ceilings
Living Room/Dining Room Combo
Open Floorplan
Solid Wood Cabinets
Stone Counters
Thermostat
Walk-In Closet(s)
Window Treatments
Exterior Features:
Balcony
Fire Pit
Lighting
Outdoor Grill
Outdoor Kitchen
Storage
Waterfront Description:
Canal - Saltwater
Lift
Seawall - Concrete
View: Canal
Financial Information:
Taxes: $17,460.00
Tax Year: 2025
Room Dimensions:
Laundry: Laundry Room
Save Property
View Virtual Tour
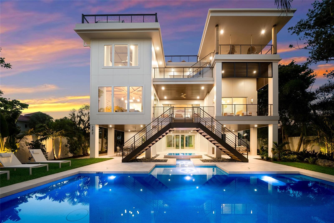
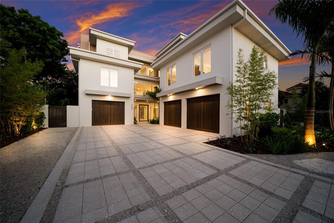
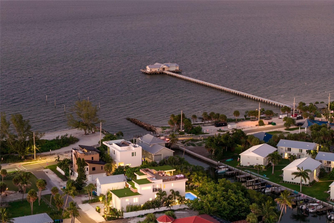
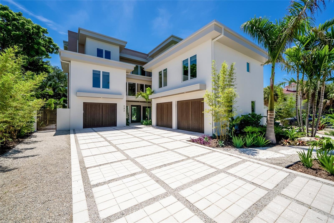
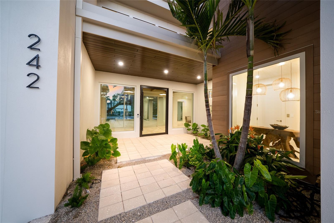
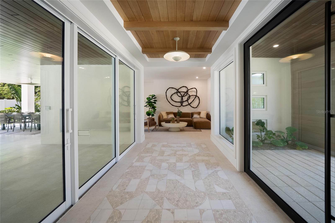
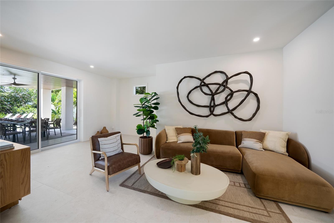
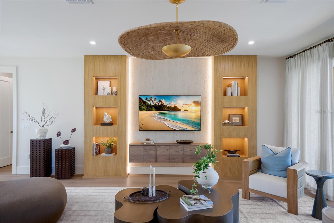
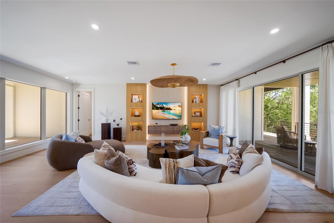
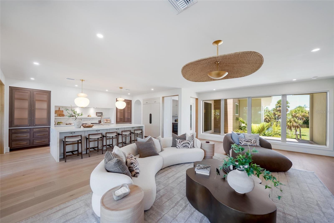
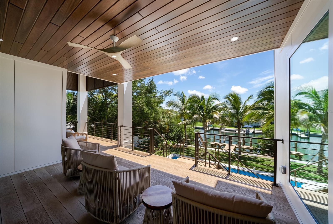
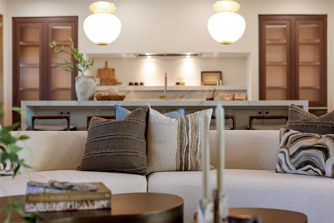
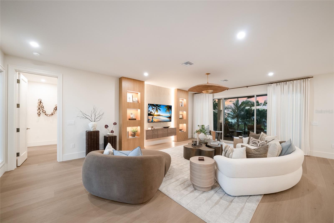
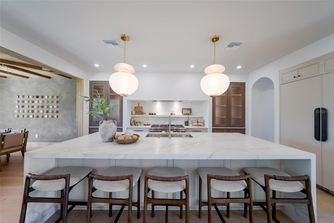
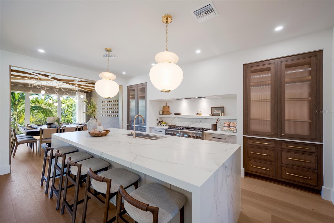
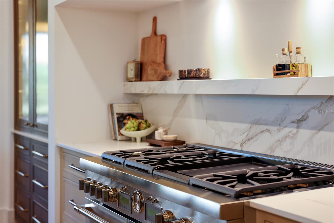
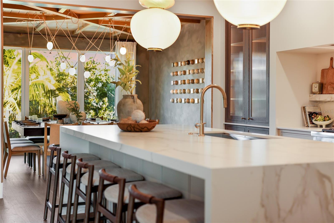
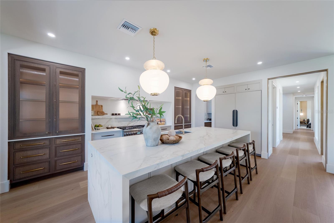
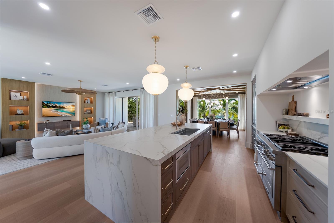
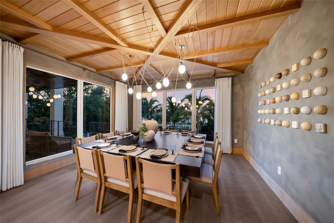
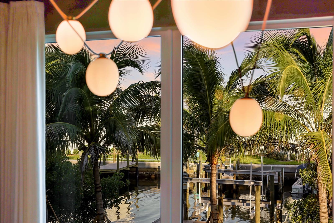
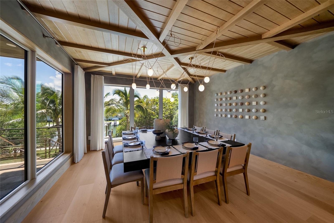
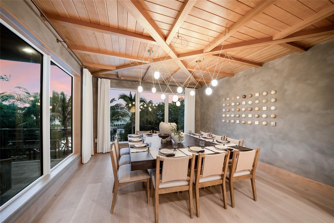
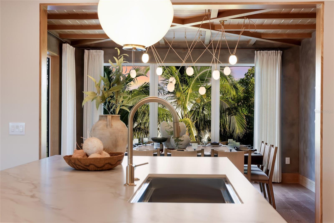
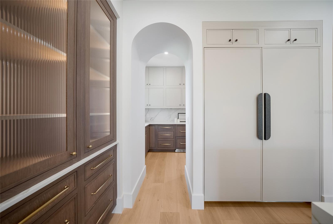
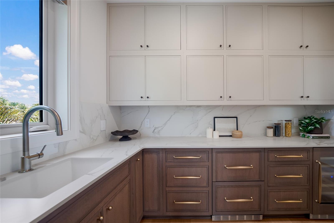
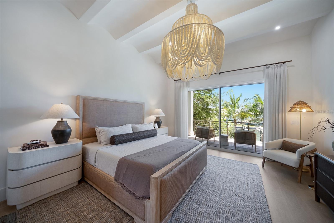
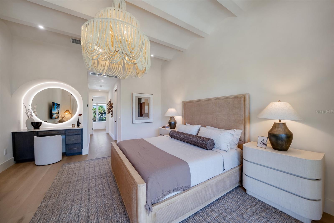
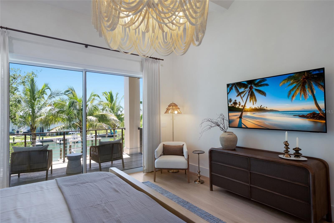
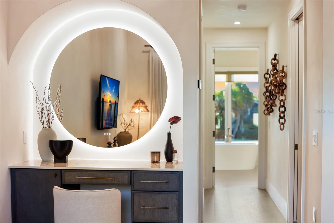
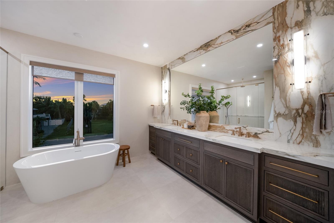
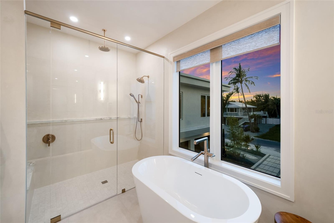
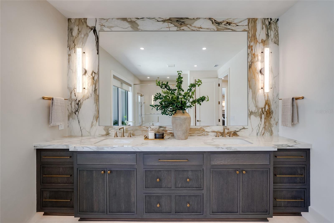
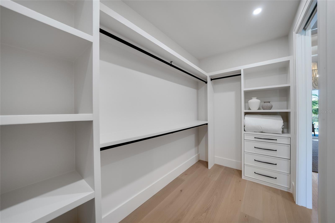
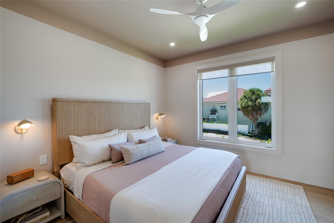
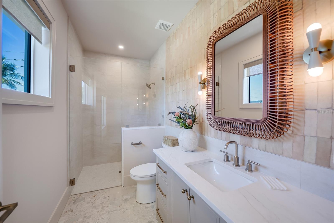
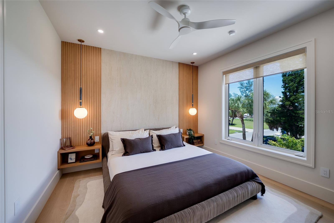
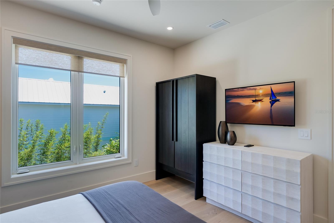
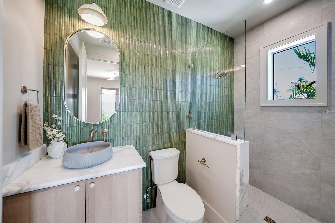
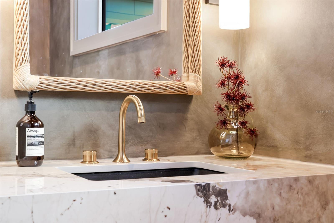
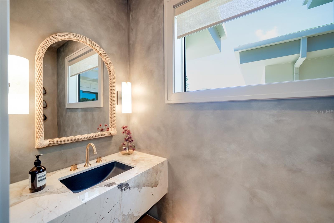
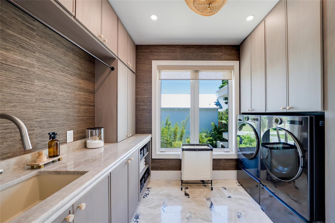
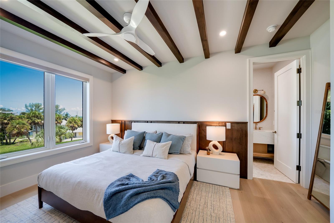
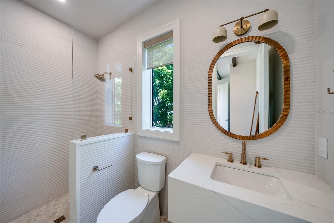
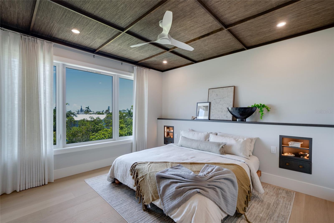
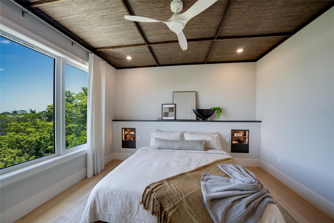
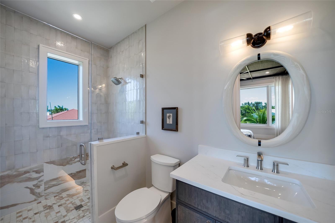
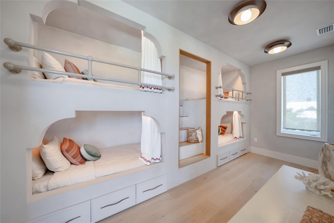
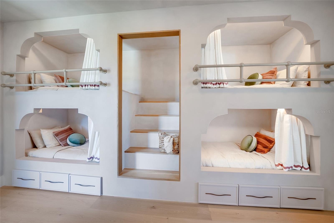
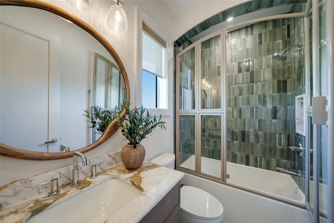
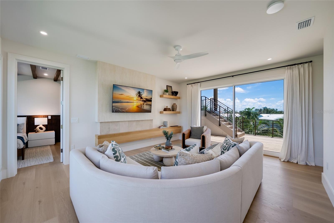
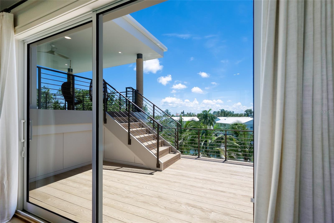
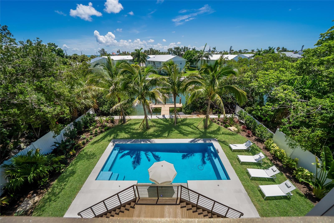
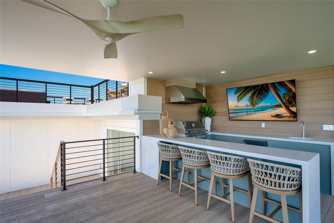
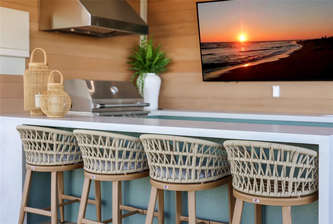
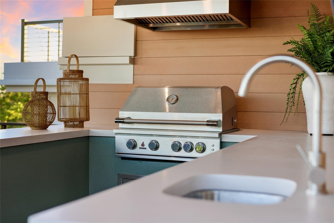
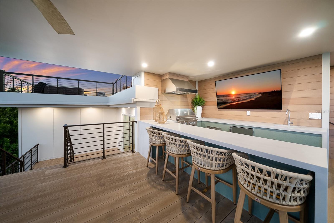
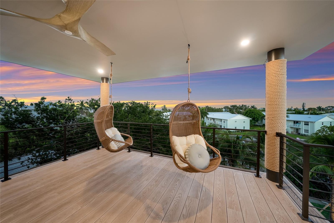
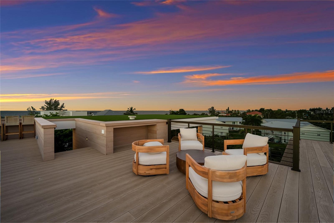
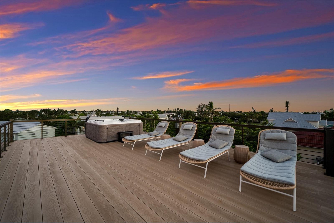
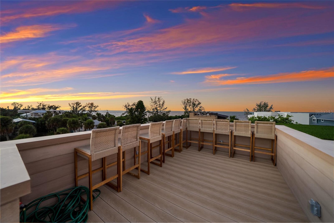
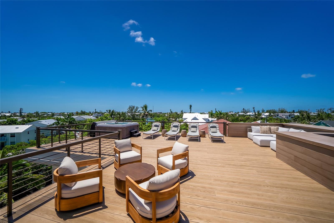
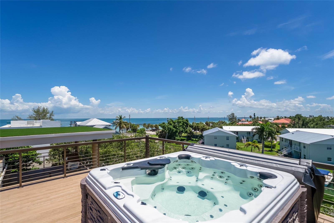
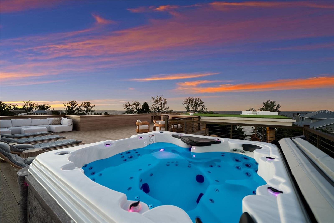
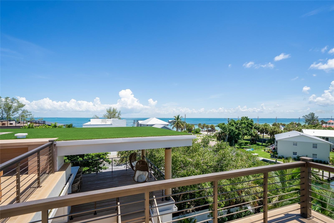
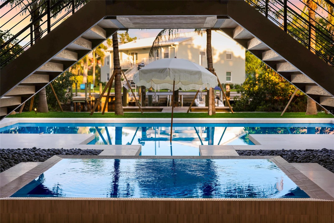
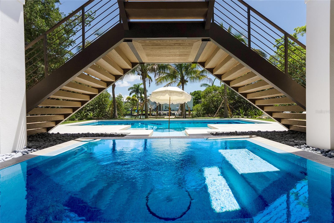
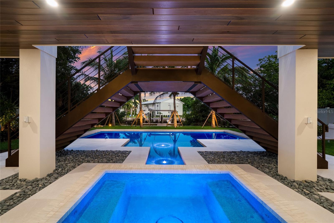
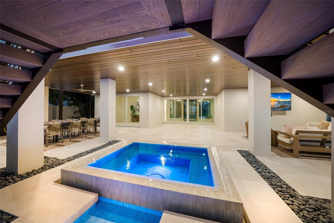
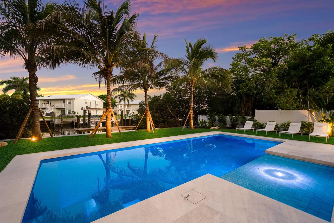
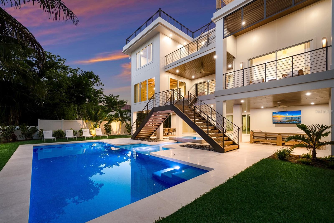
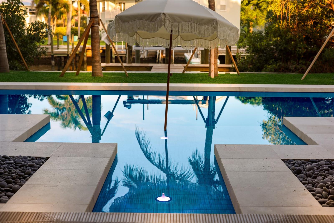
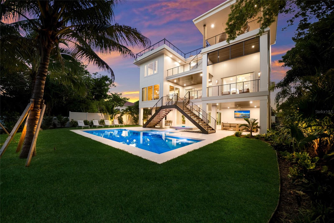
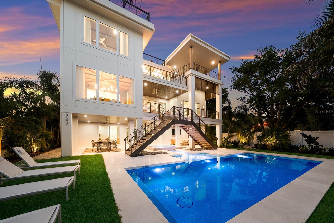
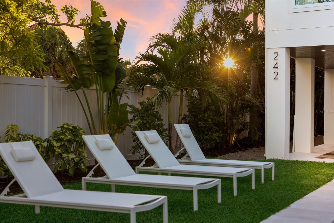
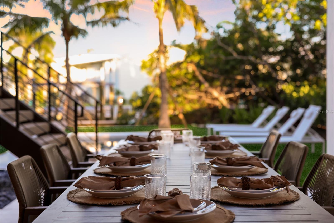
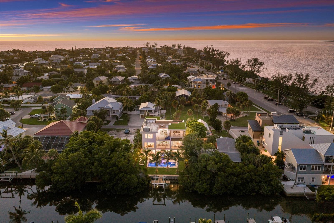
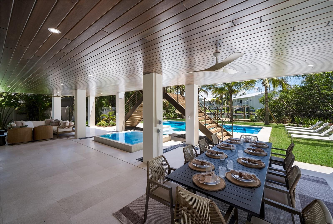
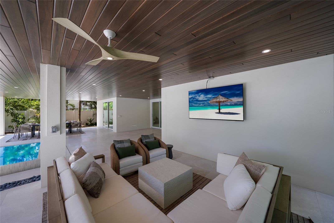
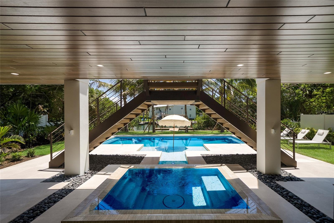
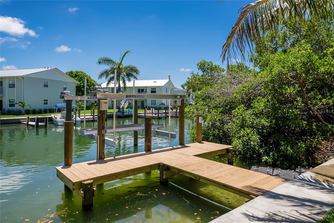
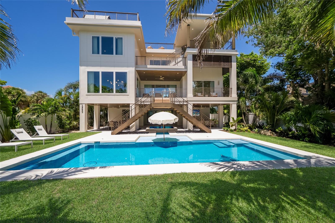
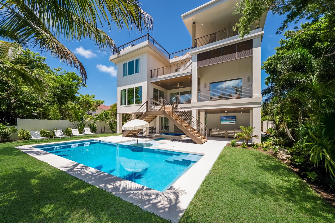
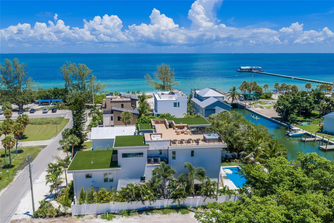
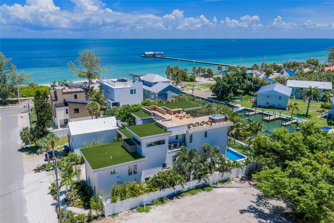
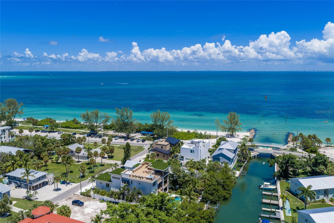
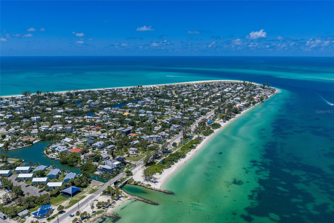
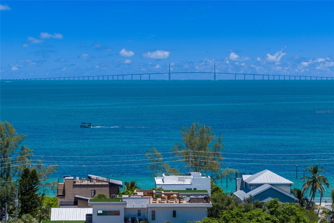
Introducing The Ivy — The first chapter in a new collaboration. Born from the partnership of Emily Moss Designs and Moss Builders, The Ivy marks the debut of their shared vision on Anna Maria Island — a carefully crafted waterfront residence where refined design and thoughtful construction meet. As the inaugural home in what will become a growing collection, The Ivy sets the tone for the work to come: elevated, intentional, and deeply rooted in the island’s quiet luxury. Step through the front entry — sheltered beneath a soaring tongue-and-groove wood ceiling — into a great room where large-format stone flooring, disappearing glass sliders, and a sculptural wood ceiling detail set a calm, organic tone. The chef's kitchen anchors the main level with a monumental waterfall-edge stone island, custom dark wood cabinetry, and sculptural globe pendant lighting, flowing seamlessly into a dining room defined by a dramatic wood-beamed vaulted ceiling, a statement orb chandelier, and floor-to-ceiling glass that frames water views from every seat at the table. Directly off the kitchen you’ll find a huge walk in pantry. Six bedrooms offer their own quiet retreats — from a serene primary suite with an upholstered headboard and private glass sliders, to a playful bunk room with built-in cubby storage for kids. The six and a half bathrooms are spa-like in their own right, with freestanding vessel sinks, brass fixtures, and dramatic veined stone and designer tile work throughout. Outside, The Ivy truly comes alive. A resort-style pool is anchored by an elevated spa with a cascading water feature, framed by a turfed lawn, lounge chairs, and a covered wood-ceilinged loggia built for shaded entertaining. A dramatic timber trellis staircase first leads up to the outdoor kitchen, massive TV and hanging swings. As you continue to make your way up to the crown jewel: a expansive rooftop deck with built-in bench seating, a private hot tub to enjoy sunsets, lounge chairs and seating around a fire pit. Direct canal front access completes the picture, with a brand-new dock and boat lift ready for a day on the water — all just a short, palm-lined walk to the shops and restaurants of Pine Avenue.
MLS Area: 34216 - Anna Maria
Total Square Footage: 8,087
Price per Square Feet: $1,711.11
Water: Public
Construction: Block, Stucco, Frame
Date Listed: 2026-09-10 00:00:00
Pool: Y
Pool Description: Heated, In Ground
Private Spa: Y
Furnished: Furnished
Garage Description: Y
Garage Spaces: 3
Attached Garage: Y
Flooring: Tile, Wood
Roof: Metal
Heating: Central
Cooling: Central Air
Laundry: Laundry Room
Sewer: Public Sewer
Parcel ID: 6985600003
Listing Courtesy Of: Sato Real Estate Inc.
jason@satorealestate.com
Introducing The Ivy — The first chapter in a new collaboration. Born from the partnership of Emily Moss Designs and Moss Builders, The Ivy marks the debut of their shared vision on Anna Maria Island — a carefully crafted waterfront residence where refined design and thoughtful construction meet. As the inaugural home in what will become a growing collection, The Ivy sets the tone for the work to come: elevated, intentional, and deeply rooted in the island’s quiet luxury. Step through the front entry — sheltered beneath a soaring tongue-and-groove wood ceiling — into a great room where large-format stone flooring, disappearing glass sliders, and a sculptural wood ceiling detail set a calm, organic tone. The chef's kitchen anchors the main level with a monumental waterfall-edge stone island, custom dark wood cabinetry, and sculptural globe pendant lighting, flowing seamlessly into a dining room defined by a dramatic wood-beamed vaulted ceiling, a statement orb chandelier, and floor-to-ceiling glass that frames water views from every seat at the table. Directly off the kitchen you’ll find a huge walk in pantry. Six bedrooms offer their own quiet retreats — from a serene primary suite with an upholstered headboard and private glass sliders, to a playful bunk room with built-in cubby storage for kids. The six and a half bathrooms are spa-like in their own right, with freestanding vessel sinks, brass fixtures, and dramatic veined stone and designer tile work throughout. Outside, The Ivy truly comes alive. A resort-style pool is anchored by an elevated spa with a cascading water feature, framed by a turfed lawn, lounge chairs, and a covered wood-ceilinged loggia built for shaded entertaining. A dramatic timber trellis staircase first leads up to the outdoor kitchen, massive TV and hanging swings. As you continue to make your way up to the crown jewel: a expansive rooftop deck with built-in bench seating, a private hot tub to enjoy sunsets, lounge chairs and seating around a fire pit. Direct canal front access completes the picture, with a brand-new dock and boat lift ready for a day on the water — all just a short, palm-lined walk to the shops and restaurants of Pine Avenue.
Share Property
Additional Information:
MLS Area: 34216 - Anna Maria
Total Square Footage: 8,087
Price per Square Feet: $1,711.11
Water: Public
Construction: Block, Stucco, Frame
Date Listed: 2026-09-10 00:00:00
Pool: Y
Pool Description: Heated, In Ground
Private Spa: Y
Furnished: Furnished
Garage Description: Y
Garage Spaces: 3
Attached Garage: Y
Flooring: Tile, Wood
Roof: Metal
Heating: Central
Cooling: Central Air
Laundry: Laundry Room
Sewer: Public Sewer
Parcel ID: 6985600003
Map of 242 Lakeview Drive, Anna Maria, FL 34216
Listing Courtesy Of: Sato Real Estate Inc.
jason@satorealestate.com
PRECISE REALTY CORP
Get assistance in determining current property value, crafting a competitive offer, writing and negotiating a contract, and much more. Get in touch today!
Location
2100 Constitution Boulevard
Sarasota, FL 34231
Contact
Jennifer Leblanc, Broker
941-400-0374
 IDX information is provided exclusively for consumers’ personal, noncommercial use, that it may not be used for any purpose other than to identify prospective properties consumers may be interested in purchasing, and that the data is deemed reliable but is not guaranteed accurate by the MLS. The data relating to real estate for sale on this Website comes in part from the Broker Reciprocity Program (BR Program) of My Florida Regional MLS DBA Stellar MLS. The source of this real property information is the copyrighted and proprietary database compilation of the My Florida Regional MLS DBA Stellar MLS and © 2026. Information last refreshed: 2026-10-10 07:54:13

Our Web site Accessibility
We are committed to providing an accessible web site. If you have difficulty accessing content, have difficulty viewing a file on the web site, or notice any accessibility problems, please contact us to specify the nature of the accessibility issue and any assistive technology you use. We will strive to provide the content you need in the format you require.
We welcome your suggestions and comments about improving ongoing efforts to increase the accessibility of this web site.