23423 Waverly Circle, Venice, FL 34293
$709,000 - Pending


Property Details
Price: $709,000
Sq Ft: 1,858
($382 per sqft)
Bedrooms: 2
Bathrooms: 2
Partial Baths: 1
City:Venice
County:Sarasota
Type:Single Family
Development:Sarasota National
Subdivision:Sarasota National Ph 5
Acres:0.1800
Virtual Tour/Floorplan:View
Year Built:2020
Listing Number:N6145837
Status Code:Pending
Taxes:$6,654.18
Tax Year: 2025
Garage: 2
/ Y
Furnishings: Unfurnished
Pets Allowed: Yes
Total Recurring Fees: $1,134
Total Recurring Fee Frequency: 0.00
Calculate Your Payment
Equipment:
Built-In Oven
Cooktop
Dishwasher
Disposal
Dryer
Electric Water Heater
Microwave
Range Hood
Refrigerator
Washer
Interior Features:
Built-in Features
Ceiling Fans(s)
Crown Molding
Eat-in Kitchen
High Ceilings
In Wall Pest System
Kitchen/Family Room Combo
Open Floorplan
Primary Bedroom Main Floor
Solid Wood Cabinets
Split Bedroom
Stone Counters
Thermostat
Tray Ceiling(s)
Walk-In Closet(s)
Window Treatments
Exterior Features:
Lighting
Outdoor Kitchen
Rain Gutters
View:
Golf Course
Water
Waterfront Description:
Pond
View: Pond
Financial Information:
Taxes: $6,654.18
Tax Year: 2025
Association Fee: $3,402.13
Association Fee Frequency: Quarterly
Room Dimensions:
Laundry: Laundry Room
School Information:
Elementary School: Taylor Ranch Elementary
Middle School: Venice Area Middle
Junior High: Venice Area Middle
High School: Wellen Park High
Save Property
View Virtual Tour
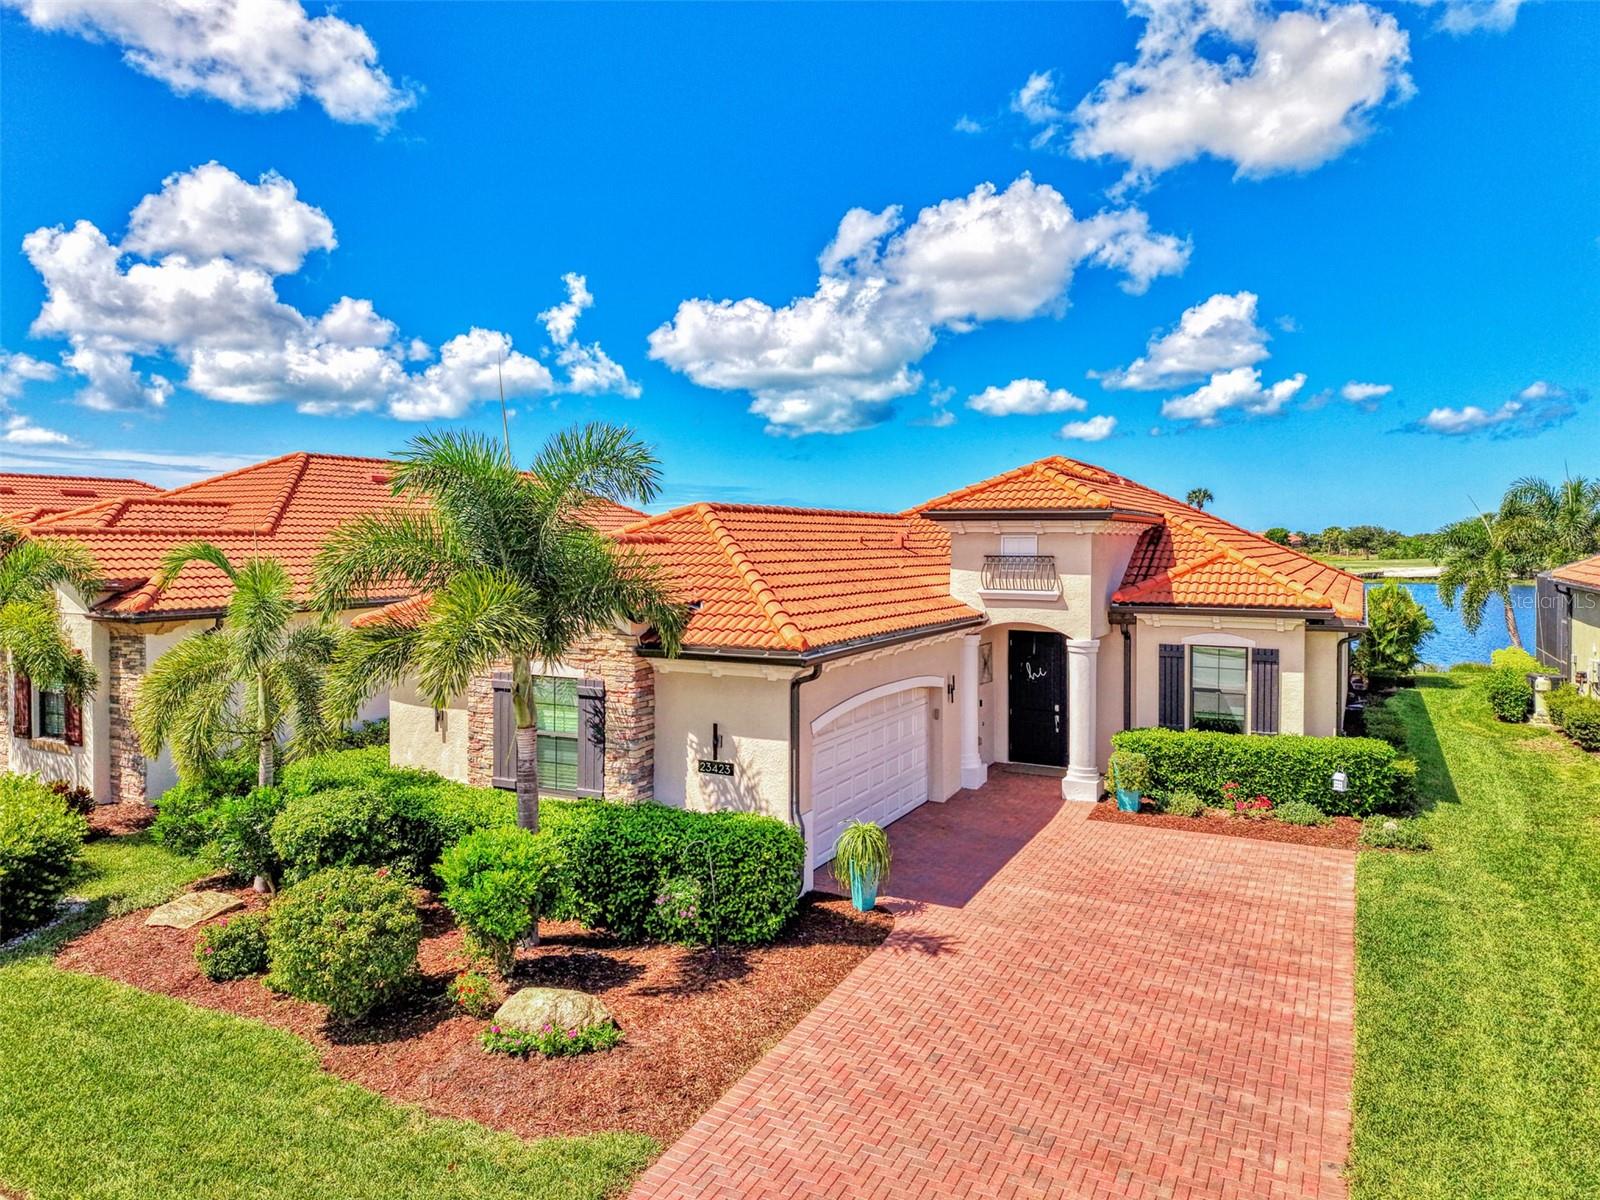
Welcome to an extraordinary expression of refined Florida living in the prestigious Golf Village of Sarasota National, where sophisticated design and an enviable golf-and-water setting come together to create a residence that is truly one of a kind. TWO GOLF MEMBERSHIPS ARE INCLUDED with the residence, adding exceptional value and exclusivity to this remarkable offering. Poised on a premium homesite with an exceptional water view overlooking the 11th hole of the acclaimed 18-hole championship course, currently undergoing renovation by Fry/Straka, this exquisite Victoria model offers 2 bedrooms, 2½ baths and a distinguished study/den, delivering an elevated lifestyle from the moment you arrive. The open, light-filled floor plan features soaring tray ceilings, split bedrooms and an impressive Great Room appointed with architectural beams and recessed lighting, while custom woodwork and trim throughout create a sense of curated craftsmanship. Engineered hardwood flooring enriches the bedrooms and study/den, and elegant French doors in the primary suite open gracefully to the pool area. The dining area makes a statement with artisan stonework and a distinctive lighted mantel, while the foyer welcomes you with a beautifully appointed built-in bench, shelving and cubbies. The primary suite features a custom closet system, while the kitchen is elevated by quartz countertops, a designer backsplash, a large single-basin composite sink with new disposal, and a bespoke 3D-printed pantry door with integrated lighting and solid shelving. Step outside and discover an exceptional private retreat designed for effortless entertaining and unforgettable sunsets. The sparkling pool and clear-view lanai screen preserve the spectacular golf-and-water vistas. An exquisite outdoor living environment awaits, thoughtfully designed for upscale entertaining and showcasing a signature outdoor kitchen with bar, grill, and outdoor TV beneath a rich wood ceiling with integrated lighting and complemented by a striking porcelain wall. An automatic hurricane impact screen provides added protection and comfort for the covered lanai. A side-entry garage with additional storage completes the home. Beyond your private retreat, Sarasota National offers an extraordinary resort lifestyle within an Audubon International Certified Signature Sanctuary, centered around a magnificent 30,000-square-foot clubhouse with a zero-entry resort pool, lap lanes and spa, state-of-the-art fitness center, pickleball and tennis, day spa, lounge and library. Enjoy exceptional dining at the Palm Club restaurant, Poolside Tiki Bar and 19th Hole Bar & Grill. Ideally located near restaurants, shopping, medical offices, Downtown Wellen Park, Historic Downtown Venice and the pristine Gulf beaches, this one-of-a-kind residence offers an enviable blend of luxury, lifestyle and location. Set against a breathtaking golf-and-water backdrop, this is the Sarasota National lifestyle at its finest.
MLS Area: 34293 - Venice
Total Square Footage: 2,691
Price per Square Feet: $381.59
Total Floors: 1
Water: Canal/Lake For Irrigation, Public
Construction: Block, Stucco
Date Listed: 2026-09-21 00:00:00
Pool: Y
Pool Description: Gunite, Heated, In Ground, Outside Bath Access, Screen Enclosure, Tile
Private Spa: Y
Furnished: Unfurnished
Parking: Driveway, Garage Door Opener, Garage Faces Side
Garage Description: Y
Garage Spaces: 2
Attached Garage: Y
Flooring: Hardwood, Tile
Roof: Tile
Heating: Central, Electric
Cooling: Central Air
Laundry: Laundry Room
Pets: Yes
Sewer: Public Sewer
Lot Desc.: In County, Landscaped, Near Golf Course, On Golf Course, Private, Sidewalk, Paved
Parcel ID: 0465160037
Listing Courtesy Of: Showtime Realty
valerie.sablowski@gmail.com
Welcome to an extraordinary expression of refined Florida living in the prestigious Golf Village of Sarasota National, where sophisticated design and an enviable golf-and-water setting come together to create a residence that is truly one of a kind. TWO GOLF MEMBERSHIPS ARE INCLUDED with the residence, adding exceptional value and exclusivity to this remarkable offering. Poised on a premium homesite with an exceptional water view overlooking the 11th hole of the acclaimed 18-hole championship course, currently undergoing renovation by Fry/Straka, this exquisite Victoria model offers 2 bedrooms, 2½ baths and a distinguished study/den, delivering an elevated lifestyle from the moment you arrive. The open, light-filled floor plan features soaring tray ceilings, split bedrooms and an impressive Great Room appointed with architectural beams and recessed lighting, while custom woodwork and trim throughout create a sense of curated craftsmanship. Engineered hardwood flooring enriches the bedrooms and study/den, and elegant French doors in the primary suite open gracefully to the pool area. The dining area makes a statement with artisan stonework and a distinctive lighted mantel, while the foyer welcomes you with a beautifully appointed built-in bench, shelving and cubbies. The primary suite features a custom closet system, while the kitchen is elevated by quartz countertops, a designer backsplash, a large single-basin composite sink with new disposal, and a bespoke 3D-printed pantry door with integrated lighting and solid shelving. Step outside and discover an exceptional private retreat designed for effortless entertaining and unforgettable sunsets. The sparkling pool and clear-view lanai screen preserve the spectacular golf-and-water vistas. An exquisite outdoor living environment awaits, thoughtfully designed for upscale entertaining and showcasing a signature outdoor kitchen with bar, grill, and outdoor TV beneath a rich wood ceiling with integrated lighting and complemented by a striking porcelain wall. An automatic hurricane impact screen provides added protection and comfort for the covered lanai. A side-entry garage with additional storage completes the home. Beyond your private retreat, Sarasota National offers an extraordinary resort lifestyle within an Audubon International Certified Signature Sanctuary, centered around a magnificent 30,000-square-foot clubhouse with a zero-entry resort pool, lap lanes and spa, state-of-the-art fitness center, pickleball and tennis, day spa, lounge and library. Enjoy exceptional dining at the Palm Club restaurant, Poolside Tiki Bar and 19th Hole Bar & Grill. Ideally located near restaurants, shopping, medical offices, Downtown Wellen Park, Historic Downtown Venice and the pristine Gulf beaches, this one-of-a-kind residence offers an enviable blend of luxury, lifestyle and location. Set against a breathtaking golf-and-water backdrop, this is the Sarasota National lifestyle at its finest.
Share Property
Additional Information:
MLS Area: 34293 - Venice
Total Square Footage: 2,691
Price per Square Feet: $381.59
Total Floors: 1
Water: Canal/Lake For Irrigation, Public
Construction: Block, Stucco
Date Listed: 2026-09-21 00:00:00
Pool: Y
Pool Description: Gunite, Heated, In Ground, Outside Bath Access, Screen Enclosure, Tile
Private Spa: Y
Furnished: Unfurnished
Parking: Driveway, Garage Door Opener, Garage Faces Side
Garage Description: Y
Garage Spaces: 2
Attached Garage: Y
Flooring: Hardwood, Tile
Roof: Tile
Heating: Central, Electric
Cooling: Central Air
Laundry: Laundry Room
Pets: Yes
Sewer: Public Sewer
Lot Desc.: In County, Landscaped, Near Golf Course, On Golf Course, Private, Sidewalk, Paved
Parcel ID: 0465160037
Map of 23423 Waverly Circle, Venice, FL 34293
Listing Courtesy Of: Showtime Realty
valerie.sablowski@gmail.com
PRECISE REALTY CORP
Get assistance in determining current property value, crafting a competitive offer, writing and negotiating a contract, and much more. Get in touch today!
Location
2100 Constitution Boulevard
Sarasota, FL 34231
Contact
Jennifer Leblanc, Broker
941-400-0374
 IDX information is provided exclusively for consumers’ personal, noncommercial use, that it may not be used for any purpose other than to identify prospective properties consumers may be interested in purchasing, and that the data is deemed reliable but is not guaranteed accurate by the MLS. The data relating to real estate for sale on this Website comes in part from the Broker Reciprocity Program (BR Program) of My Florida Regional MLS DBA Stellar MLS. The source of this real property information is the copyrighted and proprietary database compilation of the My Florida Regional MLS DBA Stellar MLS and © 2026. Information last refreshed: 2026-11-15 06:13:58

Our Web site Accessibility
We are committed to providing an accessible web site. If you have difficulty accessing content, have difficulty viewing a file on the web site, or notice any accessibility problems, please contact us to specify the nature of the accessibility issue and any assistive technology you use. We will strive to provide the content you need in the format you require.
We welcome your suggestions and comments about improving ongoing efforts to increase the accessibility of this web site.