234 Saint James Place, Longwood, FL 32750
$589,900 - For Sale


Property Details
Price: $589,900
Sq Ft: 2,375
($248 per sqft)
Bedrooms: 3
Bathrooms: 2
Partial Baths: 1
City:Longwood
County:Seminole
Type:Single Family
Development:Timberlands
Subdivision:Timberlands Unit 2
Acres:0.5200
Virtual Tour/Floorplan:View
Year Built:1984
Listing Number:FC322768
Status Code:A-Active
Taxes:$6,885.87
Tax Year: 2025
Garage: 2
/ Y
Furnishings: Partially
Calculate Your Payment
Equipment:
Built-In Oven
Cooktop
Dishwasher
Dryer
Electric Water Heater
Microwave
Range
Refrigerator
Washer
Interior Features:
Cathedral Ceiling(s)
Ceiling Fans(s)
Eat-in Kitchen
Primary Bedroom Main Floor
Stone Counters
Vaulted Ceiling(s)
Walk-In Closet(s)
Financial Information:
Taxes: $6,885.87
Tax Year: 2025
Room Dimensions:
Laundry: Inside, Laundry Room
School Information:
Elementary School: Altamonte Elementary
Middle School: Milwee Middle
Junior High: Milwee Middle
High School: Lyman High
Save Property
View Virtual Tour
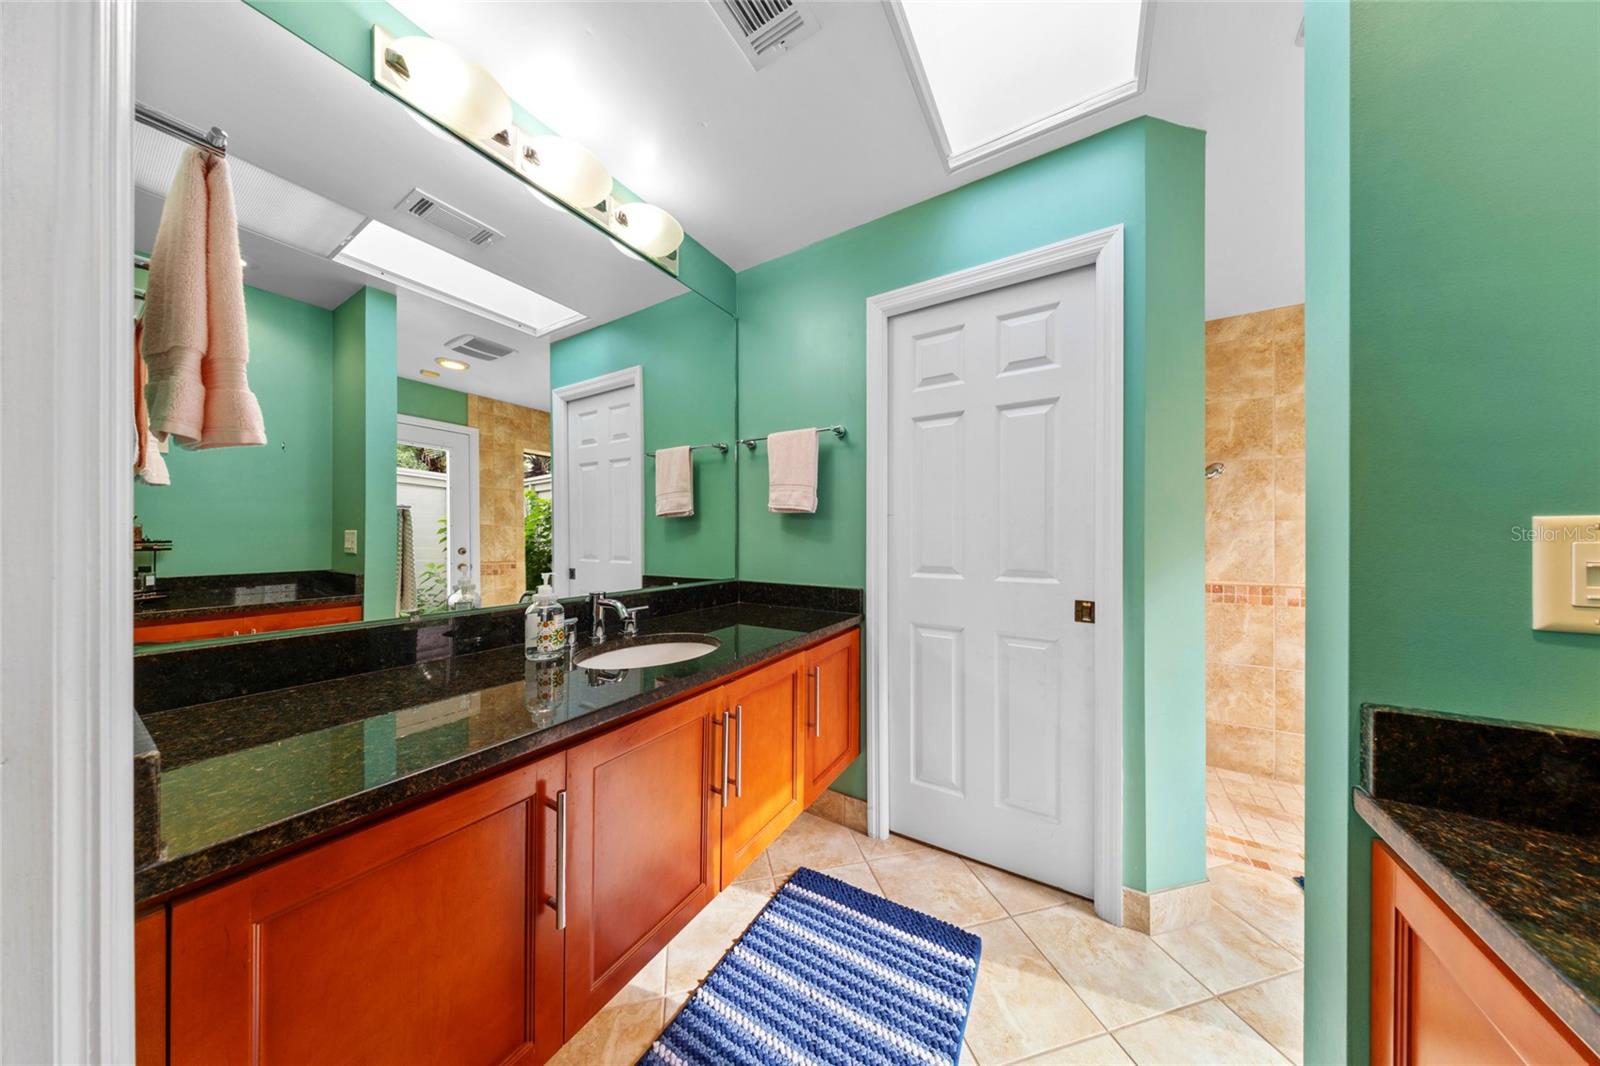
Half-acre, no-HOA ranch on a quiet Longwood cul-de-sac, minutes from I-4. The main house offers 3 bedrooms, 2 full baths and 2,375 heated sq ft from public records. A separate 1,005 sq ft flex space with its own entrance adds room for a home office, playroom, gym, theater, music studio or guest space (finishes unpermitted). Main house: Skylights in the vaulted ceilings fill the home with natural light. A wood-burning fireplace anchors the living room, and French doors open to a large screened lanai. The kitchen has stone counters and a large dinette. Just past the kitchen, a flexible den works as a home office, playroom or quiet hobby space, and there is also a bonus room off the dining room. The primary suite has a soaring vaulted ceiling, and tall windows set high on the walls fill the room with natural light, making it feel open and airy. A large walk-in closet keeps everything organized. The primary bath has a large tile walk-in shower and its own private door to a private area of the backyard, so you can head straight out from your suite. A split-bedroom floor plan gives the guest bedrooms their own space. The roof was replaced in 2020. A 635 sq ft attached two-car garage remains, with driveway parking for about four more cars. Flex space: This is the former additional 2 car garage, added under permit in 2003 and converted by the current owner. It has a living area, a kitchen (new range and microwave, side-by-side refrigerator, butcher-block counters), two rooms with closets, a full bath and a half bath. The home’s original half bath is now accessed from this space. A laundry room and parking are right outside its door. The conversion was done without permits and is not included in the heated square footage or bedroom count. Buyers should verify permits, zoning and allowed uses with Seminole County. Lot and location: The 0.52-acre lot has an irrigation system, public water and a septic system. The patio hot tub stays as-is . Universal Orlando is about 20 miles away via I-4, about 23 minutes outside rush hour, with shopping and dining along SR 434 close by. Some photos are virtually staged. Buyers should verify all details, including square footage, permits and school assignments, with the county.
Building Description: Traditional
MLS Area: 32750 - Longwood East
Total Square Footage: 4,675
Price per Square Feet: $248.38
Total Floors: 1
Water: Public
Construction: Block, Stucco
Date Listed: 2026-11-17 00:00:00
Furnished: Partially
Windows: Skylight(S)
Garage Description: Y
Garage Spaces: 2
Attached Garage: Y
Flooring: Carpet, Ceramic Tile, Concrete, Wood
Roof: Shingle
Heating: Central, Electric, Heat Pump
Cooling: Central Air
Fireplace: Y
Laundry: Inside, Laundry Room
Sewer: Septic Tank
Lot Desc.: Cul-De-Sac
Parcel ID: 02-21-29-506-00
Listing Courtesy Of: Virtual Homes Realty
alina@vhrfl.com
Half-acre, no-HOA ranch on a quiet Longwood cul-de-sac, minutes from I-4. The main house offers 3 bedrooms, 2 full baths and 2,375 heated sq ft from public records. A separate 1,005 sq ft flex space with its own entrance adds room for a home office, playroom, gym, theater, music studio or guest space (finishes unpermitted). Main house: Skylights in the vaulted ceilings fill the home with natural light. A wood-burning fireplace anchors the living room, and French doors open to a large screened lanai. The kitchen has stone counters and a large dinette. Just past the kitchen, a flexible den works as a home office, playroom or quiet hobby space, and there is also a bonus room off the dining room. The primary suite has a soaring vaulted ceiling, and tall windows set high on the walls fill the room with natural light, making it feel open and airy. A large walk-in closet keeps everything organized. The primary bath has a large tile walk-in shower and its own private door to a private area of the backyard, so you can head straight out from your suite. A split-bedroom floor plan gives the guest bedrooms their own space. The roof was replaced in 2020. A 635 sq ft attached two-car garage remains, with driveway parking for about four more cars. Flex space: This is the former additional 2 car garage, added under permit in 2003 and converted by the current owner. It has a living area, a kitchen (new range and microwave, side-by-side refrigerator, butcher-block counters), two rooms with closets, a full bath and a half bath. The home’s original half bath is now accessed from this space. A laundry room and parking are right outside its door. The conversion was done without permits and is not included in the heated square footage or bedroom count. Buyers should verify permits, zoning and allowed uses with Seminole County. Lot and location: The 0.52-acre lot has an irrigation system, public water and a septic system. The patio hot tub stays as-is . Universal Orlando is about 20 miles away via I-4, about 23 minutes outside rush hour, with shopping and dining along SR 434 close by. Some photos are virtually staged. Buyers should verify all details, including square footage, permits and school assignments, with the county.
Share Property
Additional Information:
Building Description: Traditional
MLS Area: 32750 - Longwood East
Total Square Footage: 4,675
Price per Square Feet: $248.38
Total Floors: 1
Water: Public
Construction: Block, Stucco
Date Listed: 2026-11-17 00:00:00
Furnished: Partially
Windows: Skylight(S)
Garage Description: Y
Garage Spaces: 2
Attached Garage: Y
Flooring: Carpet, Ceramic Tile, Concrete, Wood
Roof: Shingle
Heating: Central, Electric, Heat Pump
Cooling: Central Air
Fireplace: Y
Laundry: Inside, Laundry Room
Sewer: Septic Tank
Lot Desc.: Cul-De-Sac
Parcel ID: 02-21-29-506-00
Map of 234 Saint James Place, Longwood, FL 32750
Listing Courtesy Of: Virtual Homes Realty
alina@vhrfl.com
PRECISE REALTY CORP
Get assistance in determining current property value, crafting a competitive offer, writing and negotiating a contract, and much more. Get in touch today!
Location
2100 Constitution Boulevard
Sarasota, FL 34231
Contact
Jennifer Leblanc, Broker
941-400-0374
 IDX information is provided exclusively for consumers’ personal, noncommercial use, that it may not be used for any purpose other than to identify prospective properties consumers may be interested in purchasing, and that the data is deemed reliable but is not guaranteed accurate by the MLS. The data relating to real estate for sale on this Website comes in part from the Broker Reciprocity Program (BR Program) of My Florida Regional MLS DBA Stellar MLS. The source of this real property information is the copyrighted and proprietary database compilation of the My Florida Regional MLS DBA Stellar MLS and © 2026. Information last refreshed: 2026-11-20 01:07:21

Our Web site Accessibility
We are committed to providing an accessible web site. If you have difficulty accessing content, have difficulty viewing a file on the web site, or notice any accessibility problems, please contact us to specify the nature of the accessibility issue and any assistive technology you use. We will strive to provide the content you need in the format you require.
We welcome your suggestions and comments about improving ongoing efforts to increase the accessibility of this web site.