2240 Venetian Way, Winter Park, FL 32789
$3,500,000 - For Sale


Property Details
Price: $3,500,000
Sq Ft: 4,036
($867 per sqft)
Bedrooms: 4
Bathrooms: 3
Partial Baths: 1
City:Winter Park
County:Orange
Type:Single Family
Development:Maitland Shores 1St Add
Subdivision:Maitland Shores 1St Add
Acres:0.3100
Virtual Tour/Floorplan:View
Year Built:2011
Listing Number:O6413398
Status Code:A-Active
Taxes:$26,299.67
Tax Year: 2025
Garage: 2
/ Y
Furnishings: Unfurnished
Pets Allowed: Yes
Calculate Your Payment
Equipment:
Built-In Oven
Dishwasher
Disposal
Dryer
Microwave
Refrigerator
Washer
Wine Refrigerator
Interior Features:
Ceiling Fans(s)
Eat-in Kitchen
High Ceilings
Kitchen/Family Room Combo
Primary Bedroom Main Floor
Walk-In Closet(s)
Exterior Features:
French Doors
Lighting
Outdoor Shower
Private Yard
View:
Water
Waterfront Description:
Canal - Freshwater
Lift - Covered
No Wake Zone
Seawall - Other
Skiing Allowed
Howell.creek.into.lake Maitlan
View: Canal
Amenities:
Park
Financial Information:
Taxes: $26,299.67
Tax Year: 2025
Room Dimensions:
Laundry: Inside, Laundry Room
School Information:
Elementary School: Dommerich Elem
Middle School: Maitland Middle
Junior High: Maitland Middle
High School: Winter Park High
Save Property
View Virtual Tour
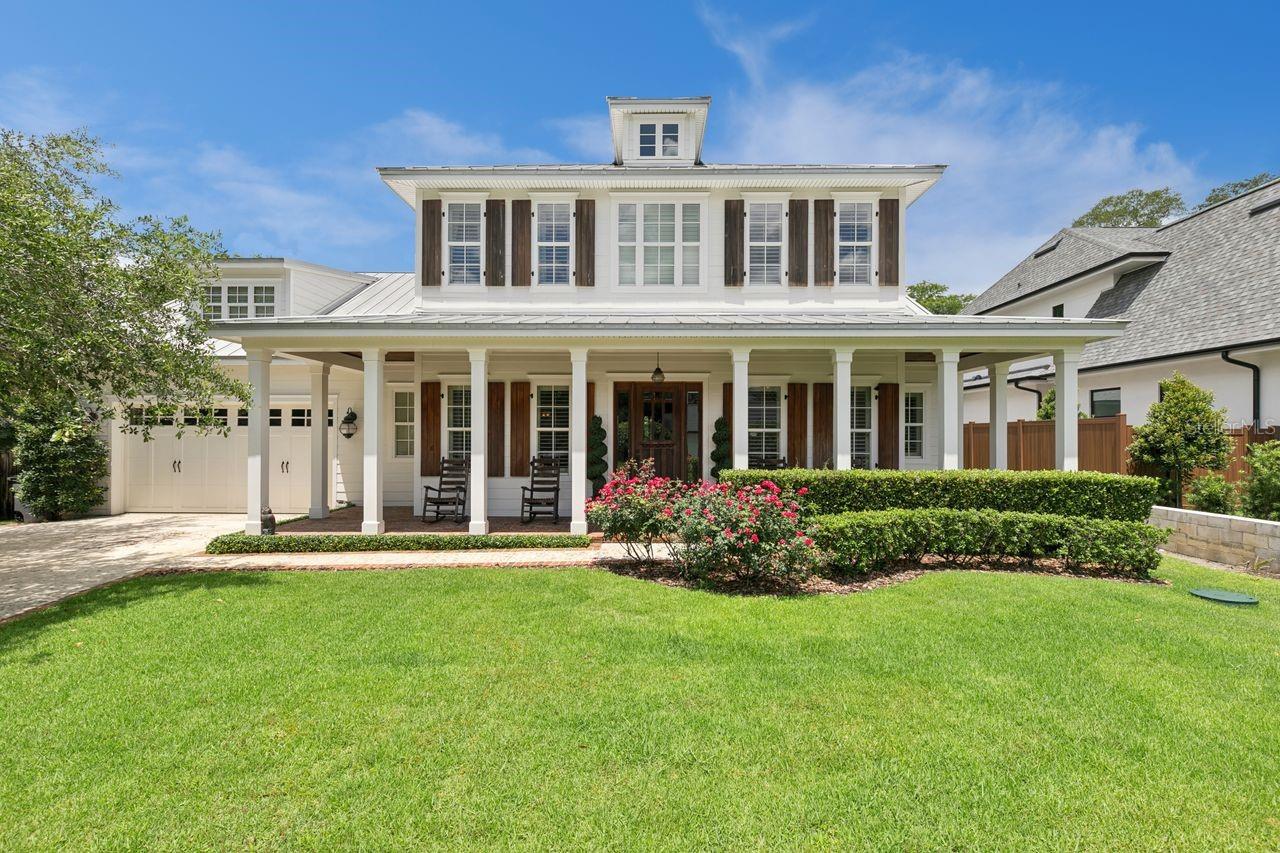
Virtually Staged. Positioned on a quiet canal, this exceptional property features a covered boat dock with lift, offering effortless access to the renowned Winter Park Chain of Lakes. This home, built by Liberty Development, with 4-bedrooms plus two bonus rooms blends elegance with comfortable everyday living. The main level offers a dedicated office area, formal dining room, and an inviting gathering room with gas fireplace, all flowing seamlessly into the stunning chef’s kitchen. Designed for entertaining, the kitchen features two large islands, exotic granite countertops, under-cabinet lighting, and premium Thermador appliances including a 6-burner gas range with griddle. The walk-in butler’s pantry has a beverage cooler and ice maker adds both style and functionality. The adjoining breakfast area is framed by grand windows overlooking the pool, cabana, and canal. The luxurious downstairs primary suite enjoys tranquil water views and a spa-inspired bath with travertine stone floors, marble counters, custom cabinetry, soaking tub, walk-in shower with steam and generous closet space. Upstairs you’ll find three additional bedrooms and a spacious bonus room, while a separate bonus suite above the garage provides future space for a media room, gym or guest retreat. The interior of the home is highlighted by hardwood floors, plantation shutters, decorative moldings and designer lighting throughout. The outdoor living area is equally impressive. French doors open to a covered porch with classic Old Winter Park brick, leading to a travertine-surrounded pool and private cabana with a wood-burning fireplace. Exterior highlights include a metal roof, durable cement board siding and wooden shutters. Don’t miss this limited opportunity to have immediate and easy access to the coveted Winter Park Chain of Lakes. *Some photos have been virtually staged*
Building Description: Traditional
MLS Area: 32789 - Winter Park
Total Square Footage: 5,165
Price per Square Feet: $867.20
Total Floors: 2
Water: Public
Construction: Block, Cement Siding
Date Listed: 2026-06-05 00:00:00
Pool: Y
Pool Description: In Ground
Furnished: Unfurnished
Parking: Curb Parking, Driveway, Garage Door Opener
Garage Description: Y
Garage Spaces: 2
Attached Garage: Y
Flooring: Tile, Wood
Roof: Metal
Heating: Central
Cooling: Central Air
Fireplace: Y
Laundry: Inside, Laundry Room
Pets: Yes
Sewer: Septic Tank
Lot Desc.: City Limits, Landscaped, Paved
Parcel ID: 32-21-30-0000-0
Amenities: Park
Listing Courtesy Of: Coldwell Banker Realty
john.hurlburt@floridamoves.com
Virtually Staged. Positioned on a quiet canal, this exceptional property features a covered boat dock with lift, offering effortless access to the renowned Winter Park Chain of Lakes. This home, built by Liberty Development, with 4-bedrooms plus two bonus rooms blends elegance with comfortable everyday living. The main level offers a dedicated office area, formal dining room, and an inviting gathering room with gas fireplace, all flowing seamlessly into the stunning chef’s kitchen. Designed for entertaining, the kitchen features two large islands, exotic granite countertops, under-cabinet lighting, and premium Thermador appliances including a 6-burner gas range with griddle. The walk-in butler’s pantry has a beverage cooler and ice maker adds both style and functionality. The adjoining breakfast area is framed by grand windows overlooking the pool, cabana, and canal. The luxurious downstairs primary suite enjoys tranquil water views and a spa-inspired bath with travertine stone floors, marble counters, custom cabinetry, soaking tub, walk-in shower with steam and generous closet space. Upstairs you’ll find three additional bedrooms and a spacious bonus room, while a separate bonus suite above the garage provides future space for a media room, gym or guest retreat. The interior of the home is highlighted by hardwood floors, plantation shutters, decorative moldings and designer lighting throughout. The outdoor living area is equally impressive. French doors open to a covered porch with classic Old Winter Park brick, leading to a travertine-surrounded pool and private cabana with a wood-burning fireplace. Exterior highlights include a metal roof, durable cement board siding and wooden shutters. Don’t miss this limited opportunity to have immediate and easy access to the coveted Winter Park Chain of Lakes. *Some photos have been virtually staged*
Share Property
Additional Information:
Building Description: Traditional
MLS Area: 32789 - Winter Park
Total Square Footage: 5,165
Price per Square Feet: $867.20
Total Floors: 2
Water: Public
Construction: Block, Cement Siding
Date Listed: 2026-06-05 00:00:00
Pool: Y
Pool Description: In Ground
Furnished: Unfurnished
Parking: Curb Parking, Driveway, Garage Door Opener
Garage Description: Y
Garage Spaces: 2
Attached Garage: Y
Flooring: Tile, Wood
Roof: Metal
Heating: Central
Cooling: Central Air
Fireplace: Y
Laundry: Inside, Laundry Room
Pets: Yes
Sewer: Septic Tank
Lot Desc.: City Limits, Landscaped, Paved
Parcel ID: 32-21-30-0000-0
Amenities: Park
Map of 2240 Venetian Way, Winter Park, FL 32789
Listing Courtesy Of: Coldwell Banker Realty
john.hurlburt@floridamoves.com
PRECISE REALTY CORP
Get assistance in determining current property value, crafting a competitive offer, writing and negotiating a contract, and much more. Get in touch today!
Location
2100 Constitution Boulevard
Sarasota, FL 34231
Contact
Jennifer Leblanc, Broker
941-400-0374
 IDX information is provided exclusively for consumers’ personal, noncommercial use, that it may not be used for any purpose other than to identify prospective properties consumers may be interested in purchasing, and that the data is deemed reliable but is not guaranteed accurate by the MLS. The data relating to real estate for sale on this Website comes in part from the Broker Reciprocity Program (BR Program) of My Florida Regional MLS DBA Stellar MLS. The source of this real property information is the copyrighted and proprietary database compilation of the My Florida Regional MLS DBA Stellar MLS and © 2026. Information last refreshed: 2026-10-25 14:39:32

Our Web site Accessibility
We are committed to providing an accessible web site. If you have difficulty accessing content, have difficulty viewing a file on the web site, or notice any accessibility problems, please contact us to specify the nature of the accessibility issue and any assistive technology you use. We will strive to provide the content you need in the format you require.
We welcome your suggestions and comments about improving ongoing efforts to increase the accessibility of this web site.