214 Chelsea Avenue, Davenport, FL 33837
$810,000 - For Sale






Property Details
Price: $810,000
Sq Ft: 4,010
($202 per sqft)
Bedrooms: 4
Bathrooms: 4
City:Davenport
County:Polk
Type:Single Family
Development:Chelsea Woods At Providence
Subdivision:Chelsea Woods At Providence
Acres:0.2000
Virtual Tour/Floorplan:View
Year Built:2006
Listing Number:O6455546
Status Code:A-Active
Taxes:$8,755.00
Tax Year: 2025
Garage: 3
/ Y
Furnishings: Negotiable
Pets Allowed: Cats OK, Dogs OK, Yes
Total Recurring Fees: $157
Total Recurring Fee Frequency: 0.00
Calculate Your Payment
Equipment:
Dishwasher
Disposal
Dryer
Electric Water Heater
Microwave
Range
Refrigerator
Washer
Interior Features:
Crown Molding
Eat-in Kitchen
High Ceilings
Primary Bedroom Main Floor
Window Treatments
Exterior Features:
Outdoor Kitchen
Private Mailbox
Rain Gutters
View:
Trees/Woods
Financial Information:
Taxes: $8,755.00
Tax Year: 2025
Association Fee: $470.00
Association Fee Frequency: Quarterly
Room Dimensions:
Laundry: Laundry Room
School Information:
Elementary School: Loughman Oaks Elem
Middle School: Boone Middle
Junior High: Boone Middle
High School: Ridge Community Senior High
Save Property
View Virtual Tour
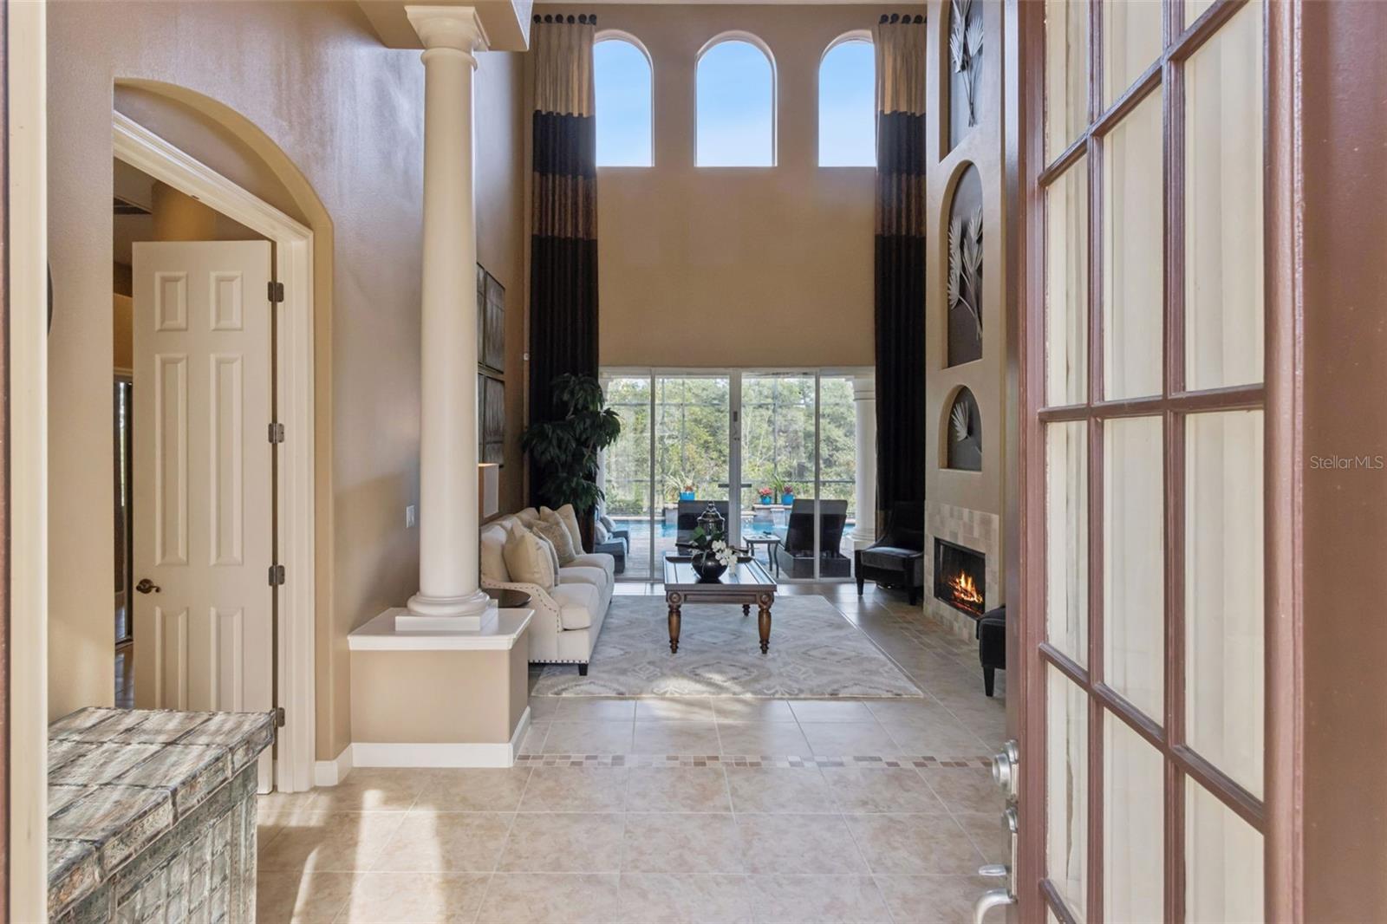
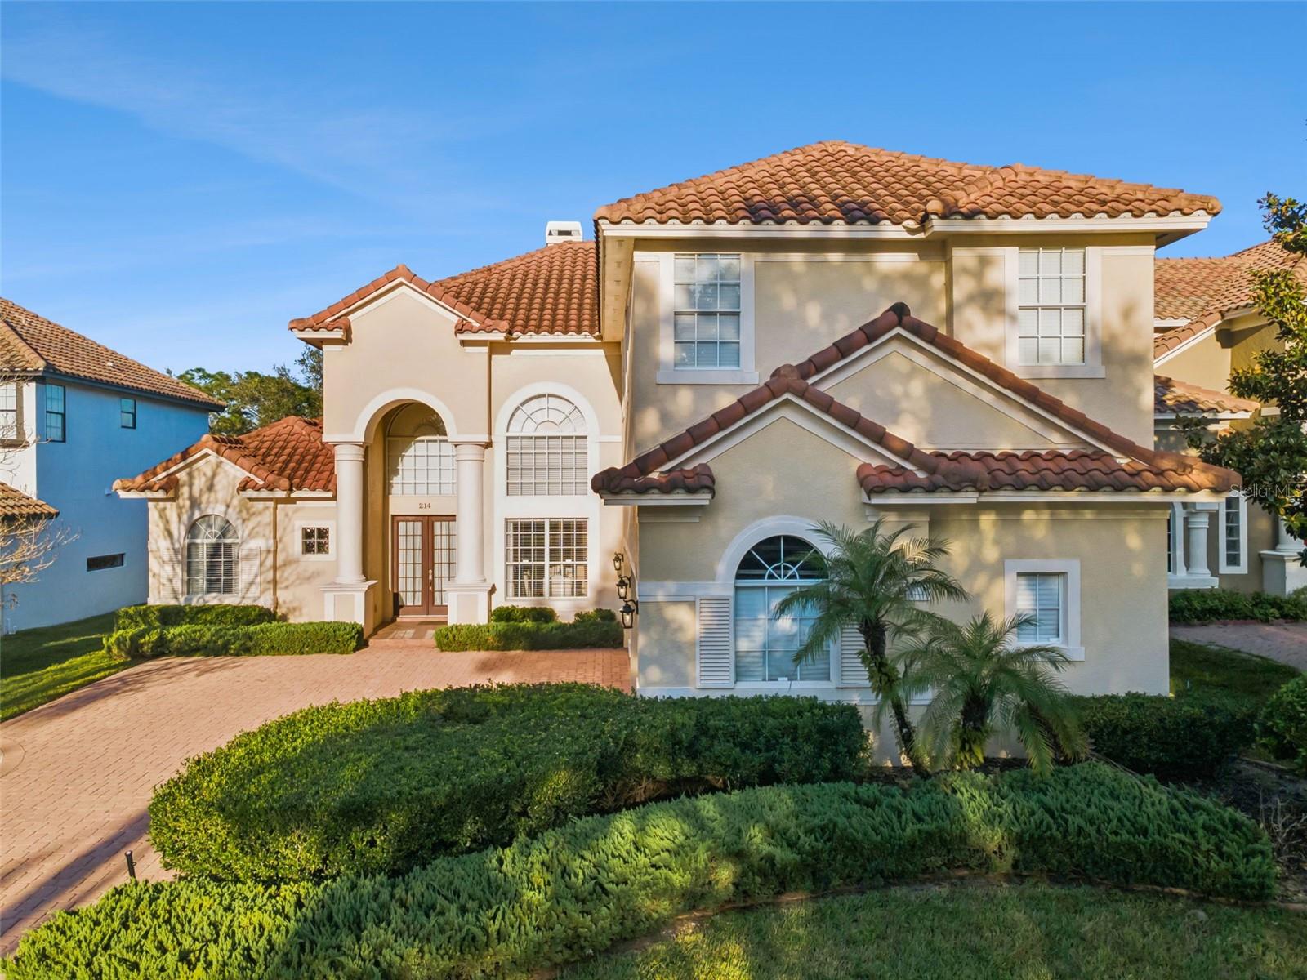
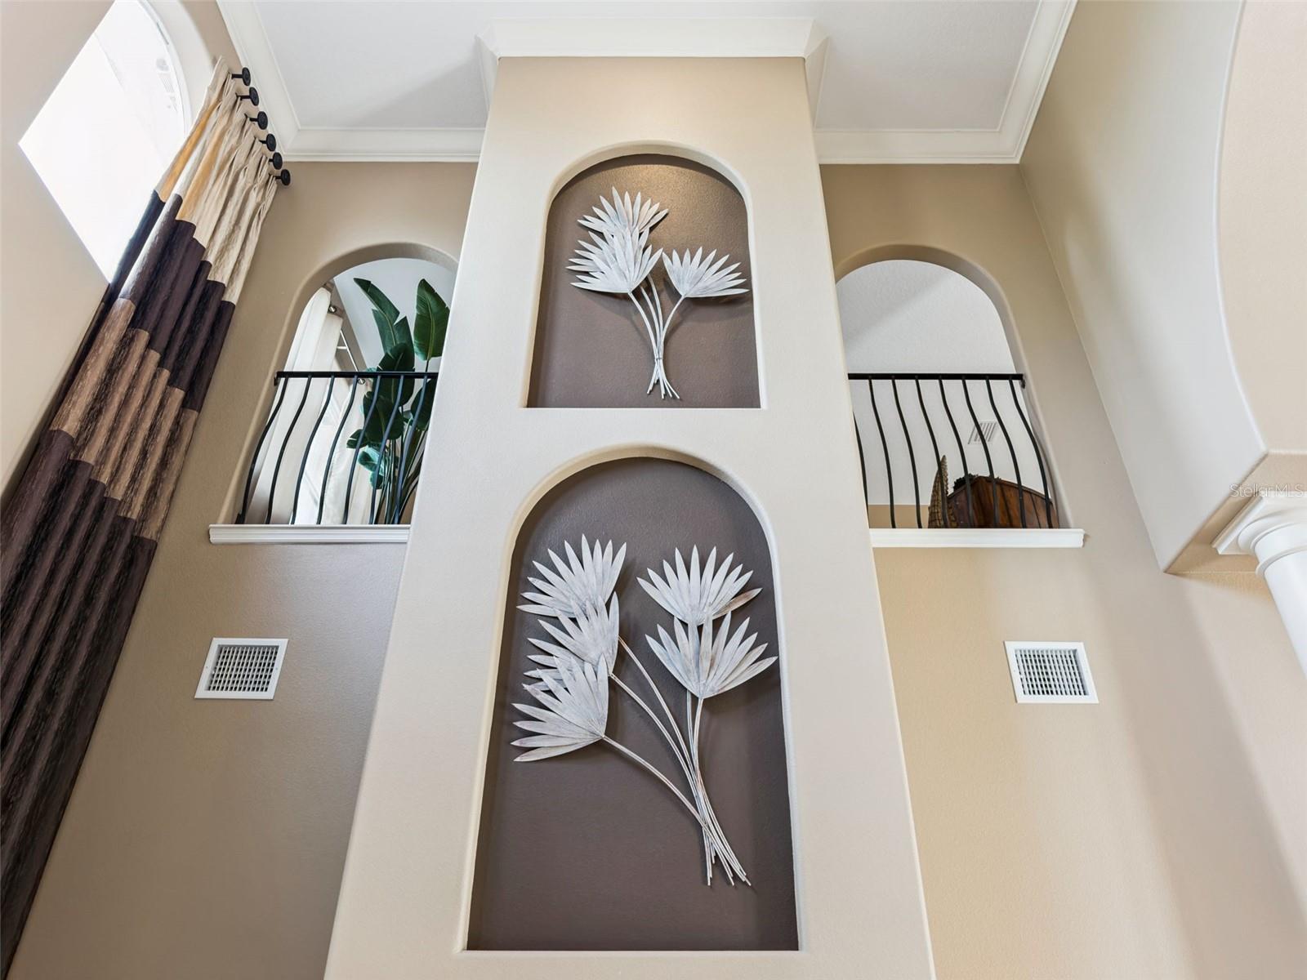
LUXURY LIVING IN THE SOUGHT-AFTER GATED GOLF COURSE COMMUNITY OF PROVIDENCE! Welcome to this impressive 4-bedroom, 4-bathroom pool home with a dedicated office and a huge loft offering approximately 4,010 square feet of living space. This beautiful home combines elegant architectural details, spacious living areas, and exceptional indoor-outdoor entertaining. From the moment you enter, you’ll be captivated by the soaring 20-foot ceilings, creating a dramatic sense of space and natural light. The thoughtfully designed floor plan features formal living and dining rooms, a welcoming family room with a fireplace, and plenty of room for entertaining and everyday living. The spacious primary suite is conveniently located on the first floor, offering privacy and comfort, while the additional bedrooms and versatile upstairs loft provide flexibility for family and guests. A wet bar in the loft adds an extra touch of sophistication and makes the perfect space for entertaining. Step outside and discover your own private Florida retreat! Enjoy the heated swimming pool, originally installed in 2016, and the expanded, covered, screened lanai—ideal for relaxing, dining outdoors, and entertaining year-round. The backyard backs onto a peaceful conservation area, offering added privacy and a beautiful natural backdrop. Additional highlights include a three-car garage with a paver driveway, tile roof, smart home features, and generous indoor and outdoor living spaces. Living in Providence means enjoying more than just a beautiful home. This exceptional golf course community offers resort-style amenities, including a clubhouse, aquatic center, fitness center, lighted tennis courts, playground, and 24-hour guarded gate security. All this with low HOA fees and no CDD. Conveniently located near major highways, shopping, dining, and entertainment, with easy access to Disney Springs and Orlando International Airport. Whether you're looking for an elegant primary residence, a spacious home for entertaining, or the opportunity to enjoy the best of Florida living, this property offers an exceptional combination of space, comfort, privacy, and community amenities. Don't miss the opportunity to make this beautiful Providence home your own and enjoy the lifestyle you've been dreaming of!
MLS Area: 33837 - Davenport
Total Square Footage: 5,090
Price per Square Feet: $202.00
Water: Public
Construction: Block
Date Listed: 2026-11-12 00:00:00
Pool: Y
Pool Description: In Ground, Heated
Private Spa: Y
Furnished: Negotiable
Garage Description: Y
Garage Spaces: 3
Attached Garage: Y
Flooring: Carpet, Ceramic Tile
Roof: Tile
Heating: Central, Electric
Cooling: Central Air
Fireplace: Y
Laundry: Laundry Room
Pets: Cats Ok, Dogs Ok, Yes
Sewer: Public Sewer
Lot Desc.: Conservation Area, Near Golf Course
Parcel ID: 27-26-13-704001
Listing Courtesy Of: Re/Max Prime Properties
shirley.botansky@gmail.com
LUXURY LIVING IN THE SOUGHT-AFTER GATED GOLF COURSE COMMUNITY OF PROVIDENCE! Welcome to this impressive 4-bedroom, 4-bathroom pool home with a dedicated office and a huge loft offering approximately 4,010 square feet of living space. This beautiful home combines elegant architectural details, spacious living areas, and exceptional indoor-outdoor entertaining. From the moment you enter, you’ll be captivated by the soaring 20-foot ceilings, creating a dramatic sense of space and natural light. The thoughtfully designed floor plan features formal living and dining rooms, a welcoming family room with a fireplace, and plenty of room for entertaining and everyday living. The spacious primary suite is conveniently located on the first floor, offering privacy and comfort, while the additional bedrooms and versatile upstairs loft provide flexibility for family and guests. A wet bar in the loft adds an extra touch of sophistication and makes the perfect space for entertaining. Step outside and discover your own private Florida retreat! Enjoy the heated swimming pool, originally installed in 2016, and the expanded, covered, screened lanai—ideal for relaxing, dining outdoors, and entertaining year-round. The backyard backs onto a peaceful conservation area, offering added privacy and a beautiful natural backdrop. Additional highlights include a three-car garage with a paver driveway, tile roof, smart home features, and generous indoor and outdoor living spaces. Living in Providence means enjoying more than just a beautiful home. This exceptional golf course community offers resort-style amenities, including a clubhouse, aquatic center, fitness center, lighted tennis courts, playground, and 24-hour guarded gate security. All this with low HOA fees and no CDD. Conveniently located near major highways, shopping, dining, and entertainment, with easy access to Disney Springs and Orlando International Airport. Whether you're looking for an elegant primary residence, a spacious home for entertaining, or the opportunity to enjoy the best of Florida living, this property offers an exceptional combination of space, comfort, privacy, and community amenities. Don't miss the opportunity to make this beautiful Providence home your own and enjoy the lifestyle you've been dreaming of!
Share Property
Additional Information:
MLS Area: 33837 - Davenport
Total Square Footage: 5,090
Price per Square Feet: $202.00
Water: Public
Construction: Block
Date Listed: 2026-11-12 00:00:00
Pool: Y
Pool Description: In Ground, Heated
Private Spa: Y
Furnished: Negotiable
Garage Description: Y
Garage Spaces: 3
Attached Garage: Y
Flooring: Carpet, Ceramic Tile
Roof: Tile
Heating: Central, Electric
Cooling: Central Air
Fireplace: Y
Laundry: Laundry Room
Pets: Cats Ok, Dogs Ok, Yes
Sewer: Public Sewer
Lot Desc.: Conservation Area, Near Golf Course
Parcel ID: 27-26-13-704001
Map of 214 Chelsea Avenue, Davenport, FL 33837
Listing Courtesy Of: Re/Max Prime Properties
shirley.botansky@gmail.com
PRECISE REALTY CORP
Get assistance in determining current property value, crafting a competitive offer, writing and negotiating a contract, and much more. Get in touch today!
Location
2100 Constitution Boulevard
Sarasota, FL 34231
Contact
Jennifer Leblanc, Broker
941-400-0374
 IDX information is provided exclusively for consumers’ personal, noncommercial use, that it may not be used for any purpose other than to identify prospective properties consumers may be interested in purchasing, and that the data is deemed reliable but is not guaranteed accurate by the MLS. The data relating to real estate for sale on this Website comes in part from the Broker Reciprocity Program (BR Program) of My Florida Regional MLS DBA Stellar MLS. The source of this real property information is the copyrighted and proprietary database compilation of the My Florida Regional MLS DBA Stellar MLS and © 2026. Information last refreshed: 2026-11-13 18:47:58

Our Web site Accessibility
We are committed to providing an accessible web site. If you have difficulty accessing content, have difficulty viewing a file on the web site, or notice any accessibility problems, please contact us to specify the nature of the accessibility issue and any assistive technology you use. We will strive to provide the content you need in the format you require.
We welcome your suggestions and comments about improving ongoing efforts to increase the accessibility of this web site.