213 46Th Avenue, St Pete Beach, FL 33706
$827,000 - For Sale


Property Details
Price: $827,000
Sq Ft: 2,435
($340 per sqft)
Bedrooms: 3
Bathrooms: 3
City:St Pete Beach
County:Pinellas
Type:Townhouse
Development:Dolphin Cove St Pete Beach
Subdivision:Dolphin Cove St Pete Beach
Acres:0.0300
Virtual Tour/Floorplan:View
Year Built:1993
Listing Number:TB8565239
Status Code:A-Active
Taxes:$3,469.82
Tax Year: 2026
Furnishings: Unfurnished
Pets Allowed: Cats OK, Dogs OK, Yes
Total Recurring Fees: $200
Total Recurring Fee Frequency: 0.00
Calculate Your Payment
Scheduled Open Houses
2026-11-15 12:00 pm - 2:00 pm
Equipment:
Dishwasher
Disposal
Dryer
Electric Water Heater
Microwave
Range
Refrigerator
Washer
Interior Features:
Ceiling Fans(s)
Crown Molding
Open Floorplan
Solid Wood Cabinets
Split Bedroom
Stone Counters
Walk-In Closet(s)
Window Treatments
Exterior Features:
Balcony
Lighting
Rain Gutters
Sidewalk
Sprinkler Metered
Storage
View:
Pool
Water
Waterfront Description:
Bay/Harbor
Intracoastal Waterway
View: Bay/Harbor - Full
Intracoastal Waterway
Amenities:
Pool
Financial Information:
Taxes: $3,469.82
Tax Year: 2026
Association Fee: $200.00
Association Fee Frequency: Monthly
Room Dimensions:
Laundry: Inside
Save Property
View Virtual Tour
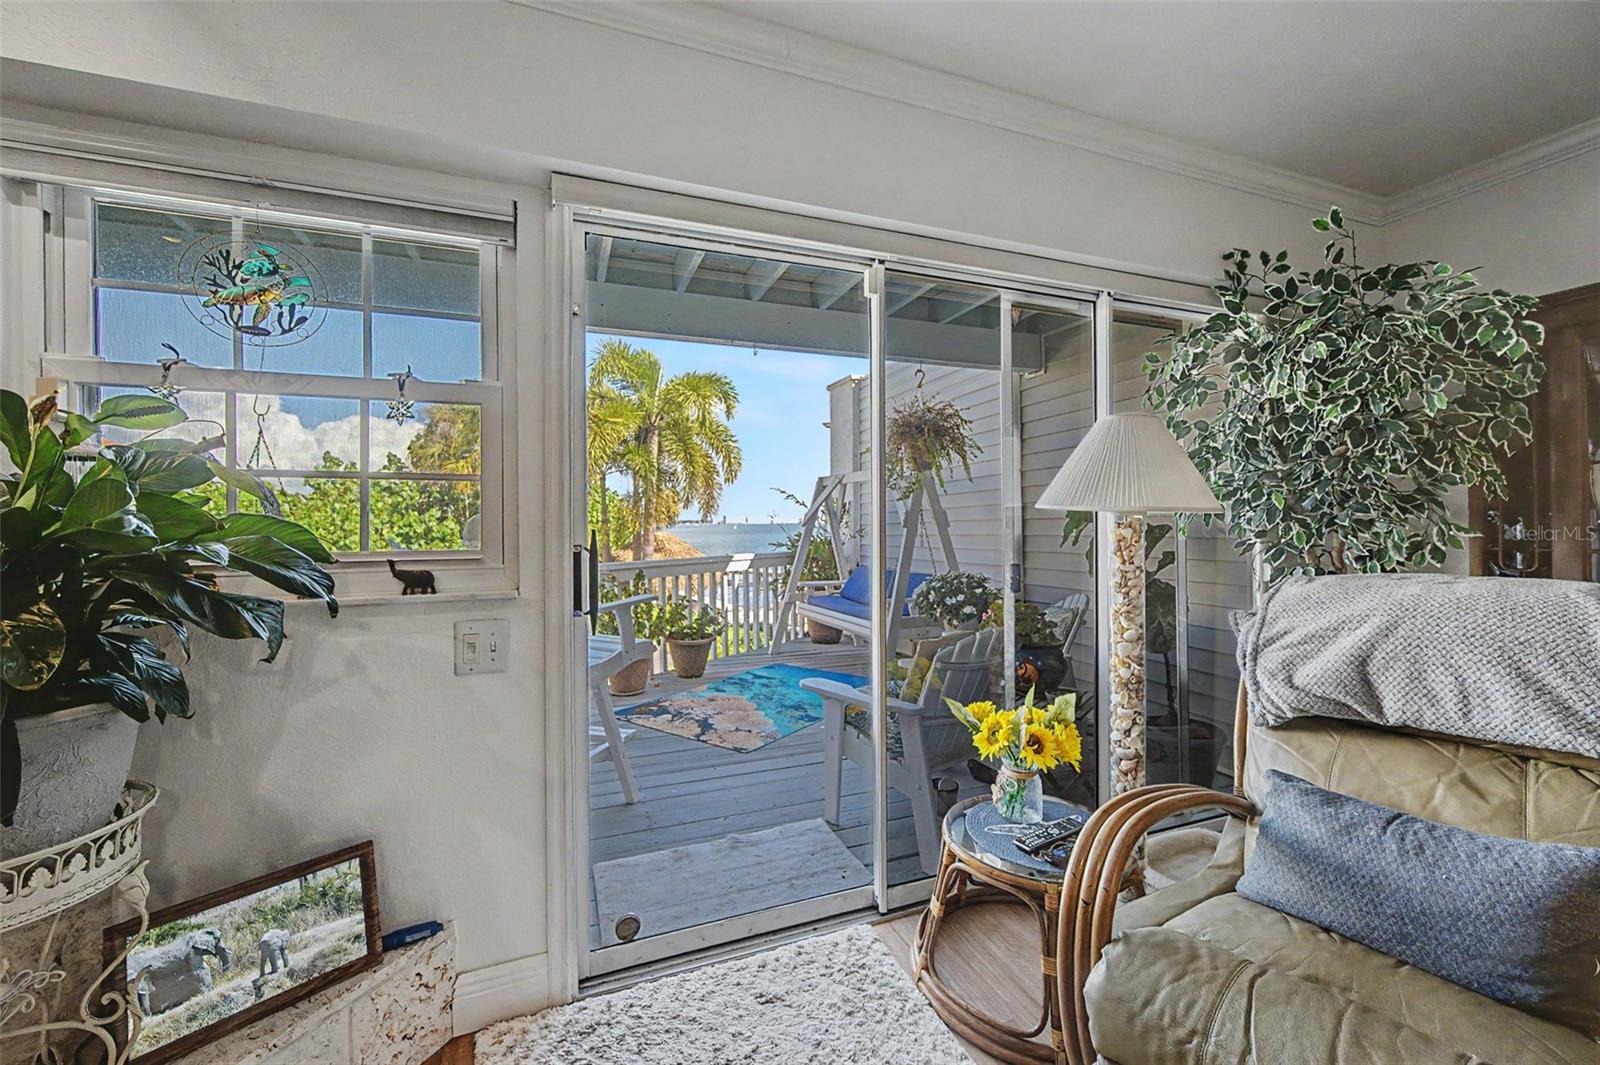
Paradise Every Day ...! Located in Dolphin Cove, you will love this elegant and spacious 3 Beds 3 FULL Baths 2 Car Garage PLUS Bonus-room / Office / Gym .... TownHome. This St Pete Beach TownHome is located less than a block away from the famous sugar sand of St Pete Beach. Dolphin Cove is a intimate complex of 8 Units perfectly situated on Boca Ciega Bay. It offers a private water views of Boca Ciega Bay from your balconies. You can enjoy your morning coffee or an evening glass of wine on the Main Floor Balcony, or the Master Bedroom Balcony, both overlooking the water while watching the Dolphins play. The main level boasts wood floors with an Open Floor Plan that includes the Kitchen area, Dining area and the Living Room with Fireplace ..... and all with water views. The kitchen offers beautiful Solid Wood Cabinets, Granite Countertops, a Breakfast Island Bar, Stainless Steel Appliances with Double Ovens and Pantry... just perfect for any Chef....... And an the extra sized Balcony overlooking the pool and peaceful water views is perfect place to enjoy dinner. Also located on the main level is the 3rd Bedroom with its own full bathroom with designer tile shower. The extra sizes Bay window offers natural light perfect for reading your favorite book. Private from the main living areas, it's perfect for all of your out of town guests. Careful .... they may not want to leave. The oversized Master Bedroom is located on the 2nd floor and offers a private balcony with Serene and Peaceful Water views and will welcome all of your furniture. The en-suite bathroom has double vanities with granite, a wonderful soaking tub and a large walk-in shower with glass door, large linen closet. The 2nd Bedroom is also located on the second level and includes it's own bath. Again .... perfect for overnight guests. The laundry center is conveniently located on the second level. The Ex-Large 2 car garage is perfect for all of your vehicles and offers plenty of storage area. Perfect for a second refrigerator or freezer and an additional washer and dryer. The Bonus-room is currently a office, also a perfect place for a gym and offers a wonderful view of the pool and the oversized pool patio. Don't overlook your own private pool patio right outside the bonus-room. Just a few of the updates; New Roof 2025, AC/HVAC System 2023, Updated Electric Service Panel. That's just a few of the updates Ask for the full list...! Take this opportunity to live the Florida Beach Lifestyle with LOW maintenance fees of $200 a month for this Townhome PUD Community. The location is so wonderful and convenient. Walk to the end of the block to the Beach. Walk to Starbucks. Walk to restaurants. Walk to additional shops. It is minutes from bustling Downtown St. Petersburg and all of the vibrant restaurants and shops and The Pier. Its a short drive across the Skyway Bridge to the popular Ellenton Outlet Mall and to I-275 Interstate to Tampa. Location, Location, Location. Please call for your private showing today. Paradise every day....!
Building Description: Florida
MLS Area: 33706 - Pass A Grille Bch/St Pete Bch/Treasure Isl
Total Square Footage: 2,435
Price per Square Feet: $339.63
Water: Public
Construction: Block, Frame
Date Listed: 2026-11-11 00:00:00
Pool Description: In Ground, Gunite
Furnished: Unfurnished
Windows: Blinds
Parking: Garage Door Opener, Guest, Oversized, Basement
Garage Description: Y
Attached Garage: Y
Flooring: Carpet, Hardwood, Tile, Wood
Roof: Shingle
Heating: Central
Cooling: Central Air
Fireplace: Y
Security: Smoke Detector(S)
Laundry: Inside
Pets: Cats Ok, Dogs Ok, Yes
Sewer: Public Sewer
Lot Desc.: Flood Zone, City Limits, Near Public Transit, Sidewalk
Parcel ID: 06-32-16-21811-
Amenities: Pool
Listing Courtesy Of: Home Sweet Home Real Estate
kathyruffhsh@aol.com
Paradise Every Day ...! Located in Dolphin Cove, you will love this elegant and spacious 3 Beds 3 FULL Baths 2 Car Garage PLUS Bonus-room / Office / Gym .... TownHome. This St Pete Beach TownHome is located less than a block away from the famous sugar sand of St Pete Beach. Dolphin Cove is a intimate complex of 8 Units perfectly situated on Boca Ciega Bay. It offers a private water views of Boca Ciega Bay from your balconies. You can enjoy your morning coffee or an evening glass of wine on the Main Floor Balcony, or the Master Bedroom Balcony, both overlooking the water while watching the Dolphins play. The main level boasts wood floors with an Open Floor Plan that includes the Kitchen area, Dining area and the Living Room with Fireplace ..... and all with water views. The kitchen offers beautiful Solid Wood Cabinets, Granite Countertops, a Breakfast Island Bar, Stainless Steel Appliances with Double Ovens and Pantry... just perfect for any Chef....... And an the extra sized Balcony overlooking the pool and peaceful water views is perfect place to enjoy dinner. Also located on the main level is the 3rd Bedroom with its own full bathroom with designer tile shower. The extra sizes Bay window offers natural light perfect for reading your favorite book. Private from the main living areas, it's perfect for all of your out of town guests. Careful .... they may not want to leave. The oversized Master Bedroom is located on the 2nd floor and offers a private balcony with Serene and Peaceful Water views and will welcome all of your furniture. The en-suite bathroom has double vanities with granite, a wonderful soaking tub and a large walk-in shower with glass door, large linen closet. The 2nd Bedroom is also located on the second level and includes it's own bath. Again .... perfect for overnight guests. The laundry center is conveniently located on the second level. The Ex-Large 2 car garage is perfect for all of your vehicles and offers plenty of storage area. Perfect for a second refrigerator or freezer and an additional washer and dryer. The Bonus-room is currently a office, also a perfect place for a gym and offers a wonderful view of the pool and the oversized pool patio. Don't overlook your own private pool patio right outside the bonus-room. Just a few of the updates; New Roof 2025, AC/HVAC System 2023, Updated Electric Service Panel. That's just a few of the updates Ask for the full list...! Take this opportunity to live the Florida Beach Lifestyle with LOW maintenance fees of $200 a month for this Townhome PUD Community. The location is so wonderful and convenient. Walk to the end of the block to the Beach. Walk to Starbucks. Walk to restaurants. Walk to additional shops. It is minutes from bustling Downtown St. Petersburg and all of the vibrant restaurants and shops and The Pier. Its a short drive across the Skyway Bridge to the popular Ellenton Outlet Mall and to I-275 Interstate to Tampa. Location, Location, Location. Please call for your private showing today. Paradise every day....!
Share Property
Additional Information:
Building Description: Florida
MLS Area: 33706 - Pass A Grille Bch/St Pete Bch/Treasure Isl
Total Square Footage: 2,435
Price per Square Feet: $339.63
Water: Public
Construction: Block, Frame
Date Listed: 2026-11-11 00:00:00
Pool Description: In Ground, Gunite
Furnished: Unfurnished
Windows: Blinds
Parking: Garage Door Opener, Guest, Oversized, Basement
Garage Description: Y
Attached Garage: Y
Flooring: Carpet, Hardwood, Tile, Wood
Roof: Shingle
Heating: Central
Cooling: Central Air
Fireplace: Y
Security: Smoke Detector(S)
Laundry: Inside
Pets: Cats Ok, Dogs Ok, Yes
Sewer: Public Sewer
Lot Desc.: Flood Zone, City Limits, Near Public Transit, Sidewalk
Parcel ID: 06-32-16-21811-
Amenities: Pool
Map of 213 46Th Avenue, St Pete Beach, FL 33706
Listing Courtesy Of: Home Sweet Home Real Estate
kathyruffhsh@aol.com
PRECISE REALTY CORP
Get assistance in determining current property value, crafting a competitive offer, writing and negotiating a contract, and much more. Get in touch today!
Location
2100 Constitution Boulevard
Sarasota, FL 34231
Contact
Jennifer Leblanc, Broker
941-400-0374
 IDX information is provided exclusively for consumers’ personal, noncommercial use, that it may not be used for any purpose other than to identify prospective properties consumers may be interested in purchasing, and that the data is deemed reliable but is not guaranteed accurate by the MLS. The data relating to real estate for sale on this Website comes in part from the Broker Reciprocity Program (BR Program) of My Florida Regional MLS DBA Stellar MLS. The source of this real property information is the copyrighted and proprietary database compilation of the My Florida Regional MLS DBA Stellar MLS and © 2026. Information last refreshed: 2026-11-12 21:26:58

Our Web site Accessibility
We are committed to providing an accessible web site. If you have difficulty accessing content, have difficulty viewing a file on the web site, or notice any accessibility problems, please contact us to specify the nature of the accessibility issue and any assistive technology you use. We will strive to provide the content you need in the format you require.
We welcome your suggestions and comments about improving ongoing efforts to increase the accessibility of this web site.