2124 Wisteria Street, Sarasota, FL 34239
$1,499,000 - For Sale


Property Details
Price: $1,499,000
Sq Ft: 2,879
($521 per sqft)
Bedrooms: 3
Bathrooms: 2
Partial Baths: 1
City:Sarasota
County:Sarasota
Type:Single Family
Development:Grove Lawn
Subdivision:Grove Lawn Rep
Acres:0.2100
Virtual Tour/Floorplan:View
Year Built:2020
Listing Number:A4709661
Status Code:A-Active
Taxes:$9,712.00
Tax Year: 2026
Furnishings: Unfurnished
Pets Allowed: Yes
Calculate Your Payment
Equipment:
Built-In Oven
Convection Oven
Cooktop
Dishwasher
Disposal
Freezer
Range Hood
Refrigerator
Washer
Interior Features:
Built-in Features
Ceiling Fans(s)
Eat-in Kitchen
Kitchen/Family Room Combo
Primary Bedroom Main Floor
Solid Surface Counters
Solid Wood Cabinets
Exterior Features:
Lighting
Rain Gutters
View:
Garden
Trees/Woods
Financial Information:
Taxes: $9,712.00
Tax Year: 2026
Room Dimensions:
Laundry: Laundry Room
School Information:
Elementary School: Southside Elementary
Middle School: Brookside Middle
Junior High: Brookside Middle
High School: Sarasota High
Save Property
View Virtual Tour
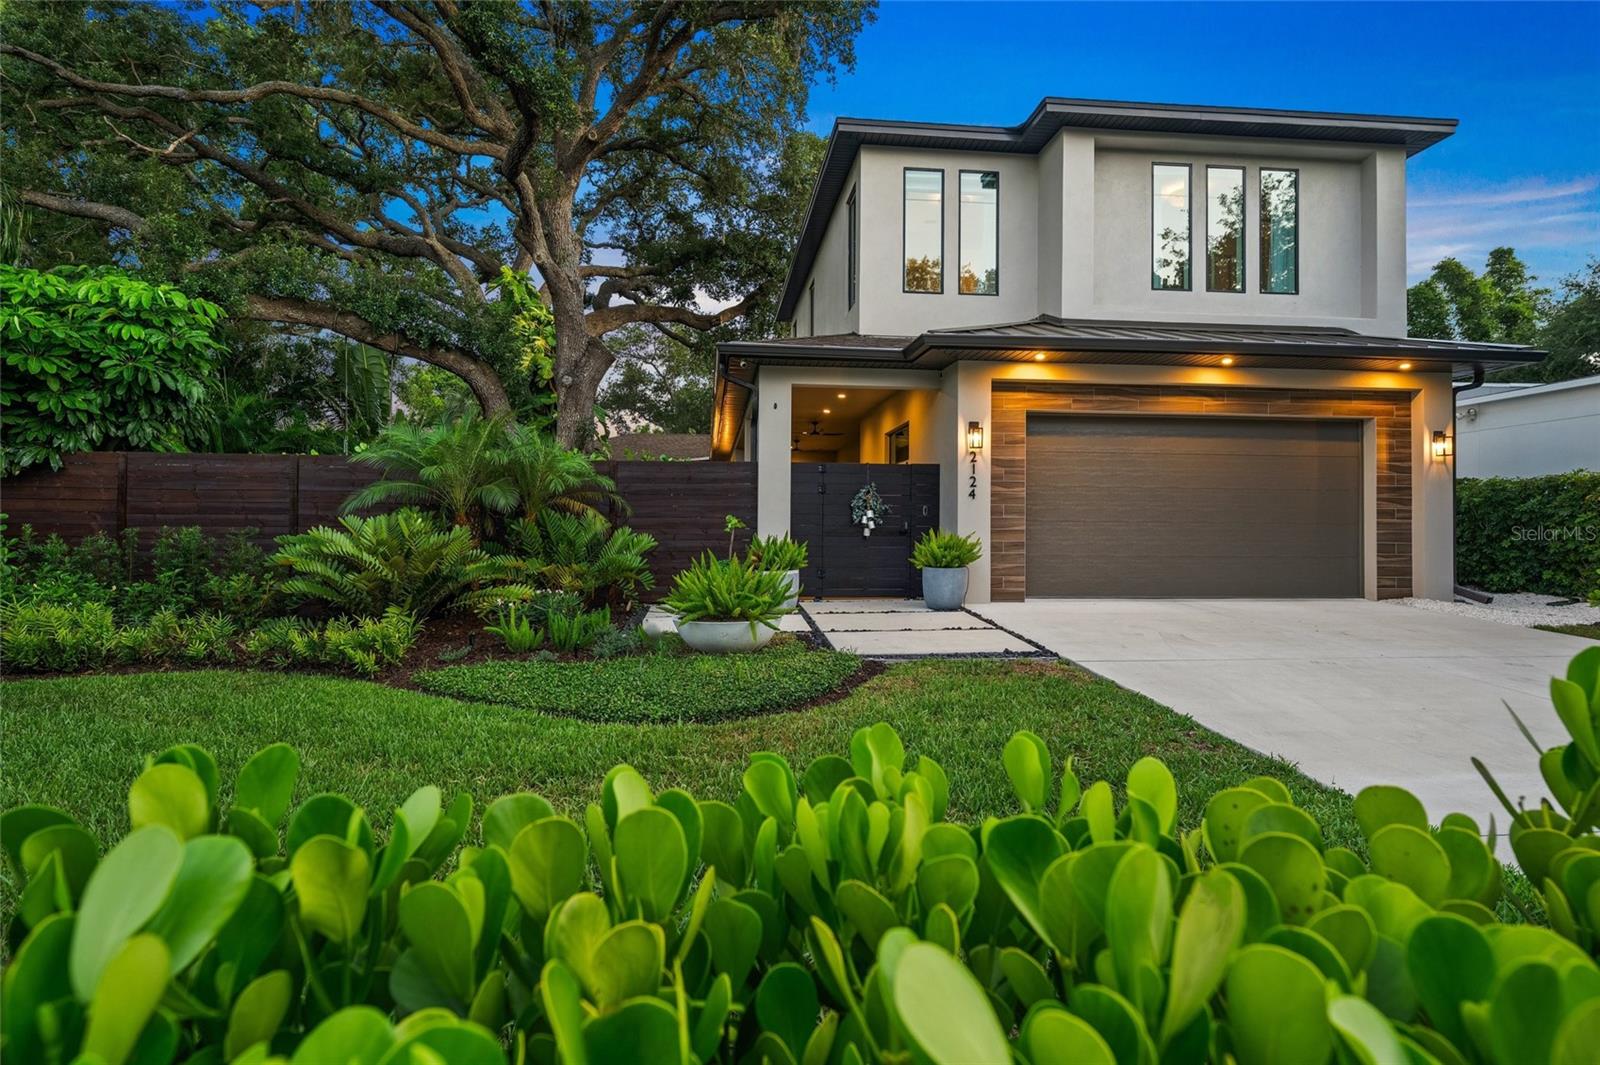
Ready to embrace a more intentional and relaxed lifestyle - without sacrificing location, modern design and a single family home? Distinctive, sophisticated and refreshingly different - this is an opportunity to enjoy contemporary Florida living on your own terms near the heart of everything Sarasota! If you've tired of maintaining an oversized house and rarely used pool - start enjoying majestic oaks and lush, Selby-like landscaping in this stunning 2020-built contemporary home. It offers nearly 3,000 square feet of inspired living - 3 bedrooms (primary on first level), 2.5 baths, and a versatile loft - providing the ability to live downstairs and give guests their own privacy upstairs. And the best part? You're only 5 minutes to downtown and 10 minutes to the beach! The open floor plan features polished concrete floors, soaring ceilings, and expansive windows that frame the verdant landscape. A sleek kitchen with stainless steel appliances connects seamlessly to multiple dining spaces - each offering serene views of the grounds. The owner’s spa suite is a retreat of its own, featuring a luxurious bath, custom walk-in closet, and private access to outdoor living space. A composite deck and fully fenced backyard offer privacy, beautiful tree canopy, and beautiful grounds to entertain. Upstairs - two additional bedrooms and a loft provide flexible options for work, play or fitness. Thoughtful upgrades include a whole-house water filtration system, Sonos audio, advanced security, Wi-Fi enabled lighting and wall-mounted TVs. Perfectly located just blocks from Sarasota Memorial Hospital, top-tier dining and boutique shopping - this home is also minutes to Sarasota Bay, Legacy Trail, the vibrant downtown arts scene and world-renowned Siesta Key Beach. Zoned for A-rated Southside Elementary, this property delivers an exceptional lifestyle in a rarely found setting. Time to start enjoying the Florida lifestyle without all the maintenance!
MLS Area: 34239 - Sarasota/Pinecraft
Total Square Footage: 3,987
Price per Square Feet: $520.67
Total Floors: 2
Water: Public
Construction: Block, Stucco
Date Listed: 2026-11-05 00:00:00
Furnished: Unfurnished
Garage Description: Y
Attached Garage: Y
Flooring: Carpet, Concrete, Tile
Roof: Metal, Shingle
Heating: Central
Cooling: Central Air
Laundry: Laundry Room
Pets: Yes
Sewer: Public Sewer
Parcel ID: 0056050082
Listing Courtesy Of: Coldwell Banker Realty
monica.verinder@cbrealty.com
Ready to embrace a more intentional and relaxed lifestyle - without sacrificing location, modern design and a single family home? Distinctive, sophisticated and refreshingly different - this is an opportunity to enjoy contemporary Florida living on your own terms near the heart of everything Sarasota! If you've tired of maintaining an oversized house and rarely used pool - start enjoying majestic oaks and lush, Selby-like landscaping in this stunning 2020-built contemporary home. It offers nearly 3,000 square feet of inspired living - 3 bedrooms (primary on first level), 2.5 baths, and a versatile loft - providing the ability to live downstairs and give guests their own privacy upstairs. And the best part? You're only 5 minutes to downtown and 10 minutes to the beach! The open floor plan features polished concrete floors, soaring ceilings, and expansive windows that frame the verdant landscape. A sleek kitchen with stainless steel appliances connects seamlessly to multiple dining spaces - each offering serene views of the grounds. The owner’s spa suite is a retreat of its own, featuring a luxurious bath, custom walk-in closet, and private access to outdoor living space. A composite deck and fully fenced backyard offer privacy, beautiful tree canopy, and beautiful grounds to entertain. Upstairs - two additional bedrooms and a loft provide flexible options for work, play or fitness. Thoughtful upgrades include a whole-house water filtration system, Sonos audio, advanced security, Wi-Fi enabled lighting and wall-mounted TVs. Perfectly located just blocks from Sarasota Memorial Hospital, top-tier dining and boutique shopping - this home is also minutes to Sarasota Bay, Legacy Trail, the vibrant downtown arts scene and world-renowned Siesta Key Beach. Zoned for A-rated Southside Elementary, this property delivers an exceptional lifestyle in a rarely found setting. Time to start enjoying the Florida lifestyle without all the maintenance!
Share Property
Additional Information:
MLS Area: 34239 - Sarasota/Pinecraft
Total Square Footage: 3,987
Price per Square Feet: $520.67
Total Floors: 2
Water: Public
Construction: Block, Stucco
Date Listed: 2026-11-05 00:00:00
Furnished: Unfurnished
Garage Description: Y
Attached Garage: Y
Flooring: Carpet, Concrete, Tile
Roof: Metal, Shingle
Heating: Central
Cooling: Central Air
Laundry: Laundry Room
Pets: Yes
Sewer: Public Sewer
Parcel ID: 0056050082
Map of 2124 Wisteria Street, Sarasota, FL 34239
Listing Courtesy Of: Coldwell Banker Realty
monica.verinder@cbrealty.com
PRECISE REALTY CORP
Get assistance in determining current property value, crafting a competitive offer, writing and negotiating a contract, and much more. Get in touch today!
Location
2100 Constitution Boulevard
Sarasota, FL 34231
Contact
Jennifer Leblanc, Broker
941-400-0374
 IDX information is provided exclusively for consumers’ personal, noncommercial use, that it may not be used for any purpose other than to identify prospective properties consumers may be interested in purchasing, and that the data is deemed reliable but is not guaranteed accurate by the MLS. The data relating to real estate for sale on this Website comes in part from the Broker Reciprocity Program (BR Program) of My Florida Regional MLS DBA Stellar MLS. The source of this real property information is the copyrighted and proprietary database compilation of the My Florida Regional MLS DBA Stellar MLS and © 2026. Information last refreshed: 2026-11-06 11:10:26

Our Web site Accessibility
We are committed to providing an accessible web site. If you have difficulty accessing content, have difficulty viewing a file on the web site, or notice any accessibility problems, please contact us to specify the nature of the accessibility issue and any assistive technology you use. We will strive to provide the content you need in the format you require.
We welcome your suggestions and comments about improving ongoing efforts to increase the accessibility of this web site.