2116 Casey Key Road, Nokomis, FL 34275
$6,850,000 - For Sale
Property Details
Price: $6,850,000
Sq Ft: 5,590
($1,225 per sqft)
Bedrooms: 4
Bathrooms: 3
Partial Baths: 1
City:Nokomis
County:Sarasota
Type:Single Family
Development:Casey Key
Subdivision:Casey Key
Acres:0.5800
Virtual Tour/Floorplan:View
Year Built:1984
Listing Number:A4707764
Status Code:A-Active
Taxes:$25,410.00
Tax Year: 2025
Garage: 2
/ Y
Furnishings: Unfurnished
Pets Allowed: Yes
Calculate Your Payment
Equipment:
Built-In Oven
Cooktop
Dishwasher
Disposal
Dryer
Microwave
Refrigerator
Washer
Wine Refrigerator
Interior Features:
Built-in Features
Cathedral Ceiling(s)
Ceiling Fans(s)
Eat-in Kitchen
Elevator
High Ceilings
Primary Bedroom Upstairs
Solid Surface Counters
Split Bedroom
Stone Counters
Vaulted Ceiling(s)
Wet Bar
Window Treatments
Exterior Features:
Balcony
Lighting
Outdoor Grill
Outdoor Kitchen
Private Entrance
Private Mailbox
Private Yard
View:
Pool
Water
Beach
Gulf/Ocean - Full
Waterfront Description:
Bay/Harbor
Bridges - No Fixed Bridges
Lift
Riprap
Sailboat Water
Gulf Of Mexico
Blackburn Bay
View: Bay/Harbor - Full
Beach
Gulf/Ocean - Full
Financial Information:
Taxes: $25,410.00
Tax Year: 2025
Room Dimensions:
Laundry: Inside, Laundry Room
School Information:
Elementary School: Laurel Nokomis Elementary
Middle School: Sarasota Middle
Junior High: Sarasota Middle
High School: Venice Senior High
Save Property
View Virtual Tour
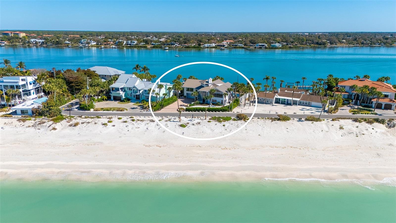
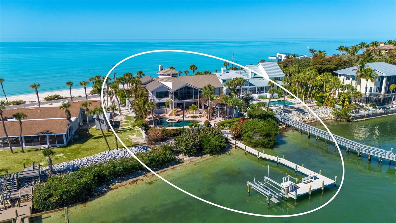
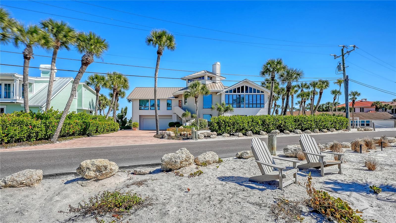
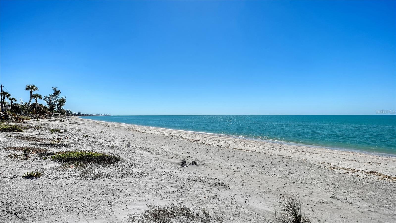
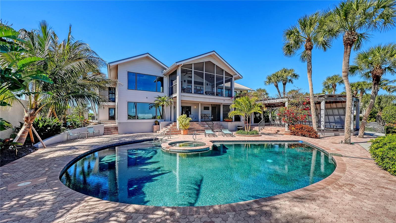
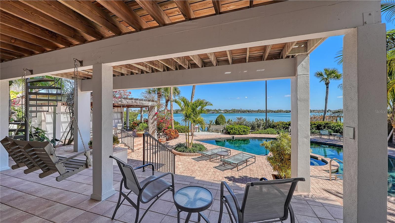
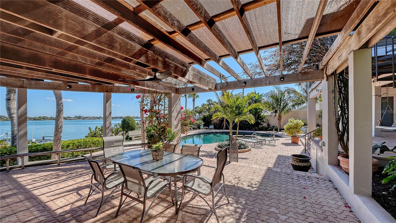
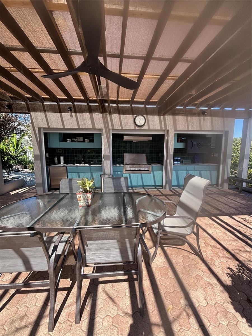
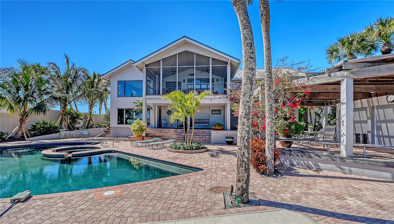
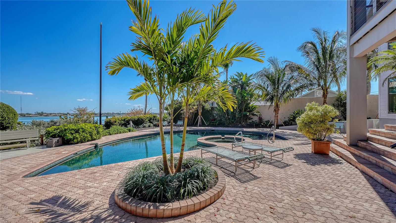
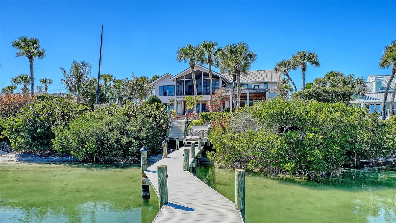
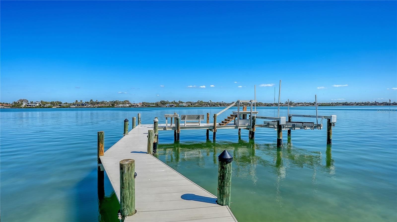
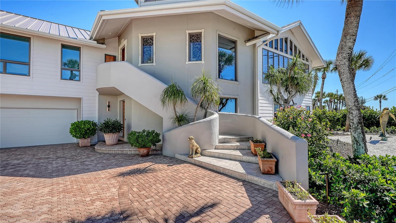
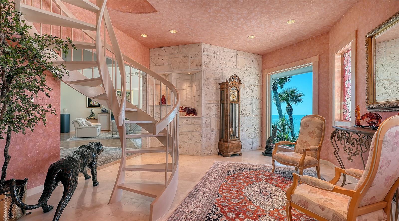
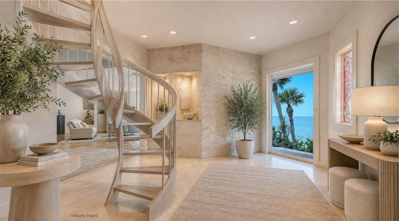
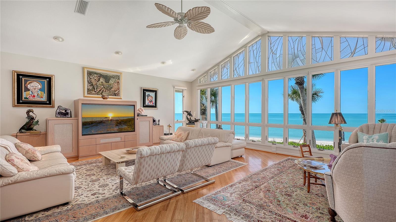
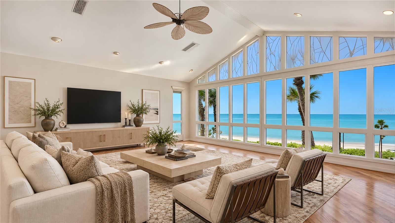
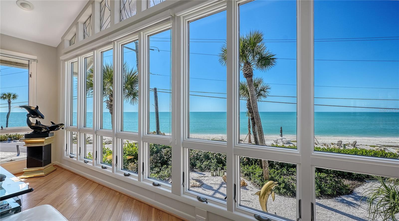
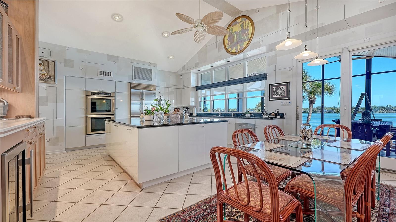
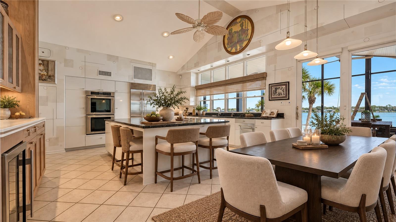
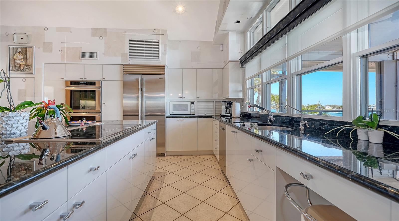
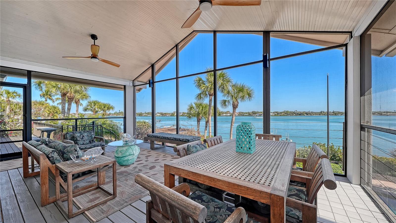
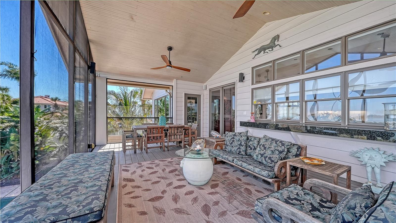
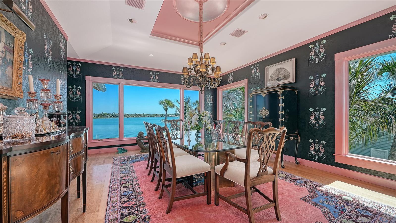
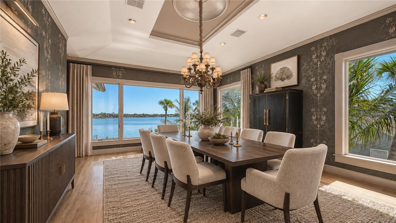
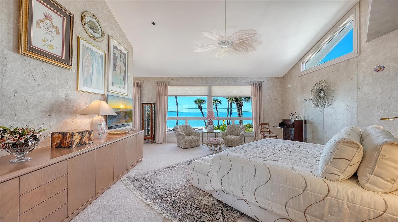
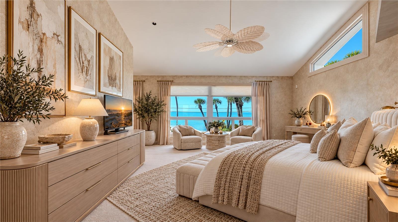
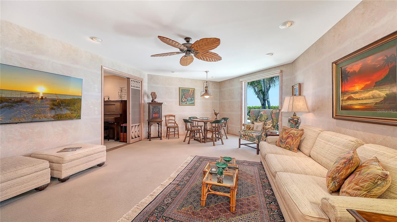
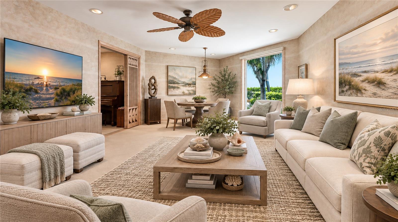
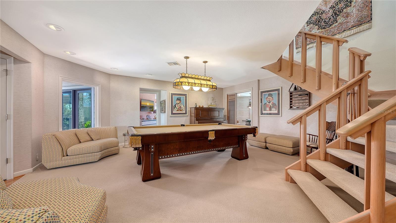
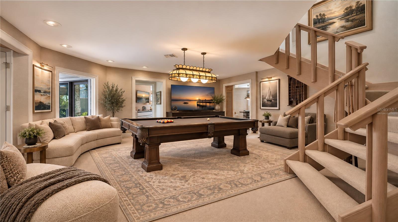
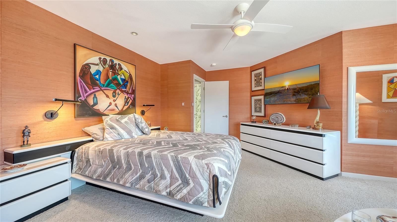
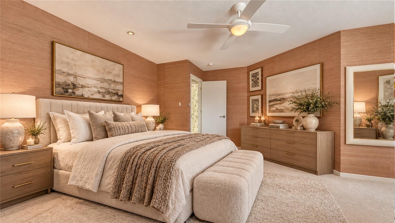
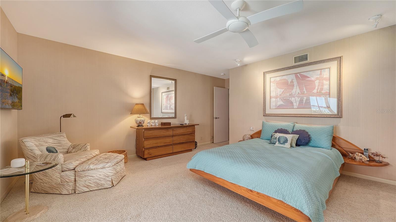
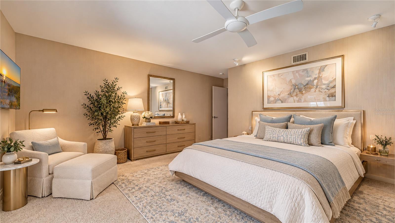
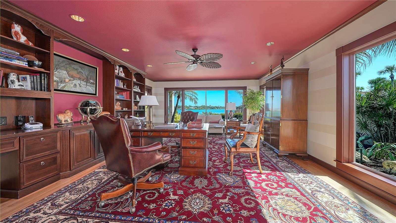
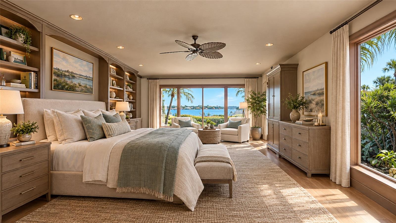
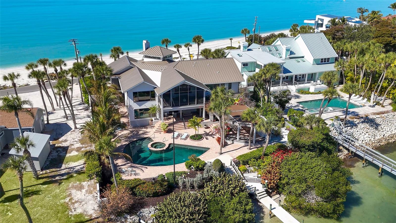
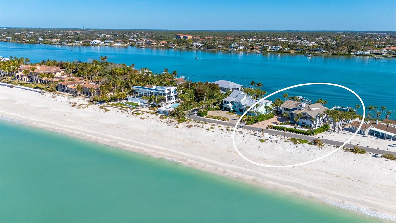
Virtually Staged. Imagine the possibilities of Gulf-to-Bay living on Casey Key, where deeded private beach access, deep-water boating and a resort-style bayfront setting create the foundation for an extraordinary coastal retreat. Set on more than half an acre with frontage on Blackburn Bay, 2116 Casey Key Road offers more than 5,500 square feet and an exceptional opportunity to enjoy a substantial island residence around one of Sarasota County’s most coveted waterfront lifestyles. The exterior has been thoughtfully enhanced for enjoying life on the water. Along the bayfront, a multi-level tropical setting unfolds through expansive pavered terraces, covered lounge areas and a gazebo-style dining pavilion with a fully equipped summer kitchen and built-in grilling station. At the center is a heated swimming pool and spa finished in PebbleTec, creating a private resort environment framed by mature tropical surroundings and the waters of Blackburn Bay. A screened second-level bayfront terrace provides another inviting place to relax. For boaters, the property is equally compelling. The extended dock, updated in 2018, includes a lift and provides deep-water access, accommodating both powerboats and sailboats. Deeded private beach access places the Gulf’s turquoise waters and spectacular sunsets just steps from home—creating the increasingly rare opportunity to enjoy both boating and the beach from a single property. Inside is where the next chapter begins. Soaring cathedral ceilings, generous room proportions and walls of oversized impact windows and sliders establish an impressive framework, filling the residence with natural light while capturing sweeping views across Blackburn Bay. The home’s substantial footprint and flexible two-level configuration offer tremendous potential for a thoughtful renovation tailored to today’s coastal lifestyle. Select virtually staged images illustrate just one vision for how the existing spaces could be transformed with a more contemporary aesthetic. The first level provides exceptional flexibility for family and guests, with a family room, game room, two guest bedroom suites, an office with built-ins that can also function as a fourth bedroom, and a convenient kitchenette. This arrangement lends itself beautifully to extended family, visiting guests or the creation of private living quarters within the home. Upstairs, the main living spaces take full advantage of the elevated bayfront setting. The living and dining rooms are joined by a kitchen with granite countertops, center island, informal dining area and stainless steel appliances, along with a wet bar and wine cooler. The primary suite is also located on this level, allowing the principal living spaces to share the home’s expansive water views. A three-stop elevator and interior staircase connect the levels. Considerable improvements include a 2022 metal roof, multiple A/C replacements from 2017–2024, replacement of non-impact windows with Andersen impact windows, updated dock and lift pilings, new ductwork, electrical upgrades and re-piping. Located on the quieter southern end of Casey Key, the property feels wonderfully removed while remaining convenient to Nokomis, Venice and Sarasota. Nearby destinations include Nokomis Beach, the restaurants and boutiques of Venice Island, area marinas and the Legacy Trail, while Downtown Sarasota’s dining, performing arts, cultural attractions and waterfront are within comfortable reach.
Building Description: Custom, Elevated
MLS Area: 34275 - Nokomis/North Venice
Total Square Footage: 7,566
Price per Square Feet: $1,225.40
Total Floors: 3
Water: Public
Construction: Stucco, Frame, Wood Siding
Date Listed: 2026-10-06 00:00:00
Pool: Y
Pool Description: Deck, Gunite, Heated, In Ground, Lighting
Private Spa: Y
Furnished: Unfurnished
Windows: Shades, Storm Window(S), Window Treatments
Parking: Driveway, Garage Door Opener, Ground Level, Guest
Garage Description: Y
Garage Spaces: 2
Attached Garage: Y
Flooring: Carpet, Tile, Wood
Roof: Metal
Heating: Central, Electric, Zoned
Cooling: Central Air, Zoned
Fireplace: Y
Security: Secured Garage/Parking
Laundry: Inside, Laundry Room
Pets: Yes
Sewer: Septic Tank
Lot Desc.: In County, Landscaped, Oversized Lot, Sidewalk
Parcel ID: 0159320002
Listing Courtesy Of: Coldwell Banker Realty
professionals@pettingell.com
Virtually Staged. Imagine the possibilities of Gulf-to-Bay living on Casey Key, where deeded private beach access, deep-water boating and a resort-style bayfront setting create the foundation for an extraordinary coastal retreat. Set on more than half an acre with frontage on Blackburn Bay, 2116 Casey Key Road offers more than 5,500 square feet and an exceptional opportunity to enjoy a substantial island residence around one of Sarasota County’s most coveted waterfront lifestyles. The exterior has been thoughtfully enhanced for enjoying life on the water. Along the bayfront, a multi-level tropical setting unfolds through expansive pavered terraces, covered lounge areas and a gazebo-style dining pavilion with a fully equipped summer kitchen and built-in grilling station. At the center is a heated swimming pool and spa finished in PebbleTec, creating a private resort environment framed by mature tropical surroundings and the waters of Blackburn Bay. A screened second-level bayfront terrace provides another inviting place to relax. For boaters, the property is equally compelling. The extended dock, updated in 2018, includes a lift and provides deep-water access, accommodating both powerboats and sailboats. Deeded private beach access places the Gulf’s turquoise waters and spectacular sunsets just steps from home—creating the increasingly rare opportunity to enjoy both boating and the beach from a single property. Inside is where the next chapter begins. Soaring cathedral ceilings, generous room proportions and walls of oversized impact windows and sliders establish an impressive framework, filling the residence with natural light while capturing sweeping views across Blackburn Bay. The home’s substantial footprint and flexible two-level configuration offer tremendous potential for a thoughtful renovation tailored to today’s coastal lifestyle. Select virtually staged images illustrate just one vision for how the existing spaces could be transformed with a more contemporary aesthetic. The first level provides exceptional flexibility for family and guests, with a family room, game room, two guest bedroom suites, an office with built-ins that can also function as a fourth bedroom, and a convenient kitchenette. This arrangement lends itself beautifully to extended family, visiting guests or the creation of private living quarters within the home. Upstairs, the main living spaces take full advantage of the elevated bayfront setting. The living and dining rooms are joined by a kitchen with granite countertops, center island, informal dining area and stainless steel appliances, along with a wet bar and wine cooler. The primary suite is also located on this level, allowing the principal living spaces to share the home’s expansive water views. A three-stop elevator and interior staircase connect the levels. Considerable improvements include a 2022 metal roof, multiple A/C replacements from 2017–2024, replacement of non-impact windows with Andersen impact windows, updated dock and lift pilings, new ductwork, electrical upgrades and re-piping. Located on the quieter southern end of Casey Key, the property feels wonderfully removed while remaining convenient to Nokomis, Venice and Sarasota. Nearby destinations include Nokomis Beach, the restaurants and boutiques of Venice Island, area marinas and the Legacy Trail, while Downtown Sarasota’s dining, performing arts, cultural attractions and waterfront are within comfortable reach.
Share Property
Additional Information:
Building Description: Custom, Elevated
MLS Area: 34275 - Nokomis/North Venice
Total Square Footage: 7,566
Price per Square Feet: $1,225.40
Total Floors: 3
Water: Public
Construction: Stucco, Frame, Wood Siding
Date Listed: 2026-10-06 00:00:00
Pool: Y
Pool Description: Deck, Gunite, Heated, In Ground, Lighting
Private Spa: Y
Furnished: Unfurnished
Windows: Shades, Storm Window(S), Window Treatments
Parking: Driveway, Garage Door Opener, Ground Level, Guest
Garage Description: Y
Garage Spaces: 2
Attached Garage: Y
Flooring: Carpet, Tile, Wood
Roof: Metal
Heating: Central, Electric, Zoned
Cooling: Central Air, Zoned
Fireplace: Y
Security: Secured Garage/Parking
Laundry: Inside, Laundry Room
Pets: Yes
Sewer: Septic Tank
Lot Desc.: In County, Landscaped, Oversized Lot, Sidewalk
Parcel ID: 0159320002
Map of 2116 Casey Key Road, Nokomis, FL 34275
Listing Courtesy Of: Coldwell Banker Realty
professionals@pettingell.com
PRECISE REALTY CORP
Get assistance in determining current property value, crafting a competitive offer, writing and negotiating a contract, and much more. Get in touch today!
Location
2100 Constitution Boulevard
Sarasota, FL 34231
Contact
Jennifer Leblanc, Broker
941-400-0374
 IDX information is provided exclusively for consumers’ personal, noncommercial use, that it may not be used for any purpose other than to identify prospective properties consumers may be interested in purchasing, and that the data is deemed reliable but is not guaranteed accurate by the MLS. The data relating to real estate for sale on this Website comes in part from the Broker Reciprocity Program (BR Program) of My Florida Regional MLS DBA Stellar MLS. The source of this real property information is the copyrighted and proprietary database compilation of the My Florida Regional MLS DBA Stellar MLS and © 2026. Information last refreshed: 2026-10-09 21:07:41

Our Web site Accessibility
We are committed to providing an accessible web site. If you have difficulty accessing content, have difficulty viewing a file on the web site, or notice any accessibility problems, please contact us to specify the nature of the accessibility issue and any assistive technology you use. We will strive to provide the content you need in the format you require.
We welcome your suggestions and comments about improving ongoing efforts to increase the accessibility of this web site.