2089 Arlington Street, Sarasota, FL 34239
$2,650,000 - For Sale


Property Details
Price: $2,650,000
Sq Ft: 4,231
($626 per sqft)
Bedrooms: 4
Bathrooms: 4
Partial Baths: 2
City:Sarasota
County:Sarasota
Type:Single Family
Development:La Linda Terrace
Subdivision:La Linda Terrace
Acres:0.2500
Year Built:2025
Listing Number:A4706227
Status Code:A-Active
Taxes:$6,924.52
Tax Year: 2025
Garage: 2
/ Y
Furnishings: Unfurnished
Pets Allowed: Yes
Calculate Your Payment
Scheduled Open Houses
2026-10-30 2:00 pm - 4:00 pm
Equipment:
Built-In Oven
Convection Oven
Cooktop
Dishwasher
Disposal
Electric Water Heater
Refrigerator
Tankless Water Heater
Interior Features:
Eat-in Kitchen
Elevator
High Ceilings
Living Room/Dining Room Combo
Open Floorplan
Primary Bedroom Main Floor
Solid Wood Cabinets
Stone Counters
Thermostat
Walk-In Closet(s)
Exterior Features:
Balcony
Garden
Lighting
Rain Gutters
Sidewalk
View:
Pool
Financial Information:
Taxes: $6,924.52
Tax Year: 2025
Room Dimensions:
Laundry: Inside, Laundry Room
School Information:
Elementary School: Alta Vista Elementary
Middle School: Brookside Middle
Junior High: Brookside Middle
High School: Sarasota High
Save Property
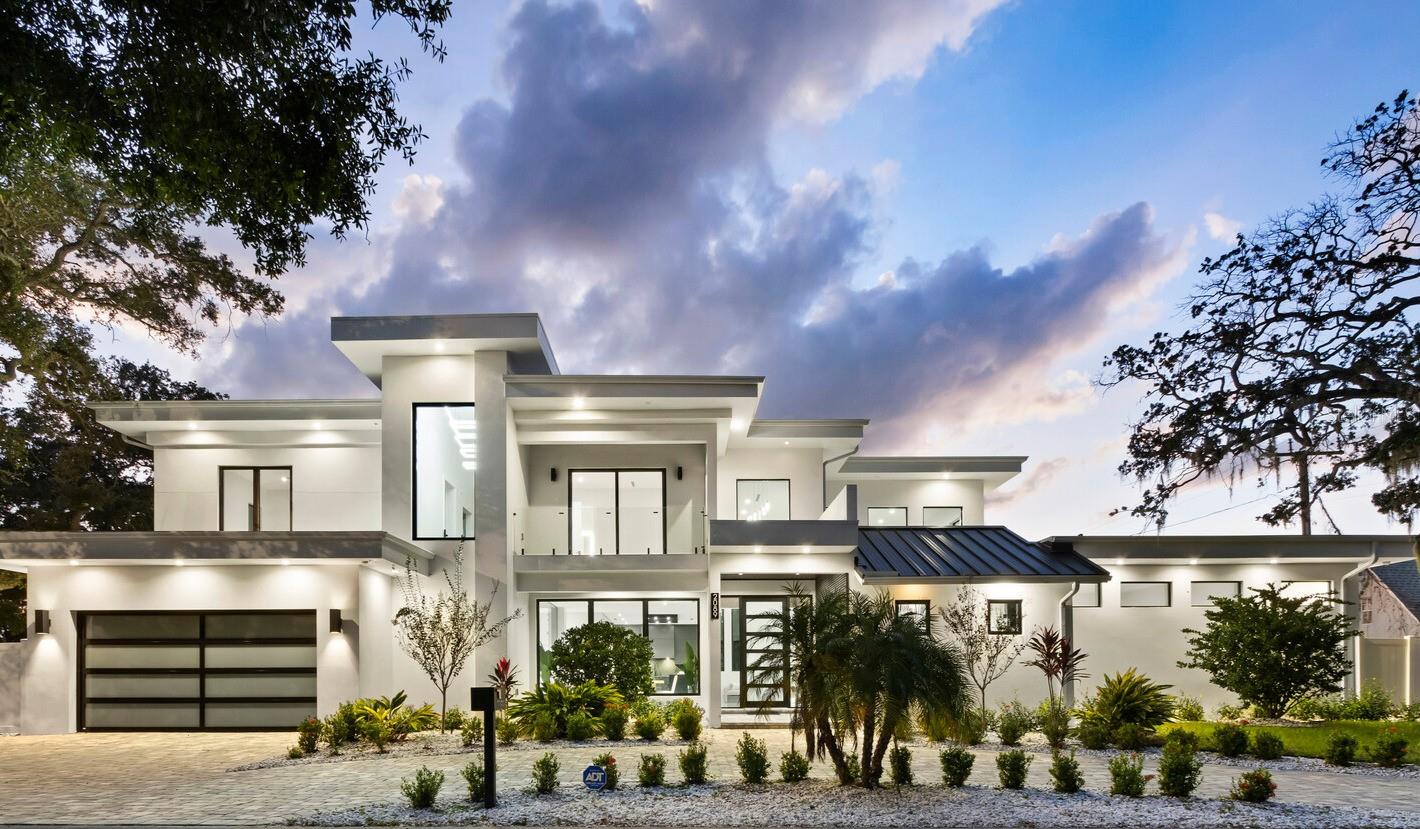
Brand-new construction and move-in ready! This custom contemporary residence offers 4,231 square feet of thoughtfully designed living space on a large corner lot outside a flood zone. Constructed of concrete block on both levels, the home combines modern architecture with a warm, comfortable feel and an exceptional level of craftsmanship throughout. Inside, soaring 22-foot ceilings, walls of custom glass, and abundant natural light create a dramatic yet inviting main living area. The Italian-designed kitchen features custom cabinetry, Sub-Zero appliances, luxury built-ins, a natural stone island with seating, and a concealed secondary kitchen ideal for entertaining and catered events. The first-floor primary suite is privately positioned and includes a spa-like bath. Three additional ensuite bedrooms are generously sized, each with a private balcony, while an office offers the flexibility to serve as a fifth bedroom. A custom glass-enclosed wine room and an upstairs media lounge overlooking the main living space add both function and architectural interest. Oversized sliding doors open the interior to a resort-style outdoor setting with a custom pool and spa, covered terrace, enhanced landscaping, and architectural exterior lighting. Additional features include three independent HVAC zones, a commercial-style elevator, spray-foam insulation, and custom windows, doors, and cabinetry throughout. Situated in the sought-after neighborhood of Arlington Park, the home is near Southside Village and just minutes from the shops and restaurants of downtown Sarasota and the bayfront, as well as the world-famous beaches of Siesta Key and Lido Key. Book your private showing today!
Building Description: Contemporary, Custom
MLS Area: 34239 - Sarasota/Pinecraft
Total Square Footage: 5,284
Price per Square Feet: $626.33
Water: Public
Construction: Block, Stucco
Date Listed: 2026-10-20 00:00:00
Pool: Y
Pool Description: In Ground, Heated, Lighting, Outside Bath Access, Salt Water
Private Spa: Y
Furnished: Unfurnished
Windows: Storm Window(S)
Parking: Circular Driveway, Driveway, Garage Door Opener
Garage Description: Y
Garage Spaces: 2
Attached Garage: Y
Flooring: Hardwood, Tile
Roof: Membrane
Heating: Central
Cooling: Central Air, Zoned
Security: Security System
Laundry: Inside, Laundry Room
Pets: Yes
Sewer: Public Sewer
Lot Desc.: Corner Lot, City Limits, Landscaped, Near Public Transit, Paved
Parcel ID: 2035120084
Listing Courtesy Of: Michael Saunders & Company
fredsassen@michaelsaunders.com
Brand-new construction and move-in ready! This custom contemporary residence offers 4,231 square feet of thoughtfully designed living space on a large corner lot outside a flood zone. Constructed of concrete block on both levels, the home combines modern architecture with a warm, comfortable feel and an exceptional level of craftsmanship throughout. Inside, soaring 22-foot ceilings, walls of custom glass, and abundant natural light create a dramatic yet inviting main living area. The Italian-designed kitchen features custom cabinetry, Sub-Zero appliances, luxury built-ins, a natural stone island with seating, and a concealed secondary kitchen ideal for entertaining and catered events. The first-floor primary suite is privately positioned and includes a spa-like bath. Three additional ensuite bedrooms are generously sized, each with a private balcony, while an office offers the flexibility to serve as a fifth bedroom. A custom glass-enclosed wine room and an upstairs media lounge overlooking the main living space add both function and architectural interest. Oversized sliding doors open the interior to a resort-style outdoor setting with a custom pool and spa, covered terrace, enhanced landscaping, and architectural exterior lighting. Additional features include three independent HVAC zones, a commercial-style elevator, spray-foam insulation, and custom windows, doors, and cabinetry throughout. Situated in the sought-after neighborhood of Arlington Park, the home is near Southside Village and just minutes from the shops and restaurants of downtown Sarasota and the bayfront, as well as the world-famous beaches of Siesta Key and Lido Key. Book your private showing today!
Share Property
Additional Information:
Building Description: Contemporary, Custom
MLS Area: 34239 - Sarasota/Pinecraft
Total Square Footage: 5,284
Price per Square Feet: $626.33
Water: Public
Construction: Block, Stucco
Date Listed: 2026-10-20 00:00:00
Pool: Y
Pool Description: In Ground, Heated, Lighting, Outside Bath Access, Salt Water
Private Spa: Y
Furnished: Unfurnished
Windows: Storm Window(S)
Parking: Circular Driveway, Driveway, Garage Door Opener
Garage Description: Y
Garage Spaces: 2
Attached Garage: Y
Flooring: Hardwood, Tile
Roof: Membrane
Heating: Central
Cooling: Central Air, Zoned
Security: Security System
Laundry: Inside, Laundry Room
Pets: Yes
Sewer: Public Sewer
Lot Desc.: Corner Lot, City Limits, Landscaped, Near Public Transit, Paved
Parcel ID: 2035120084
Map of 2089 Arlington Street, Sarasota, FL 34239
Listing Courtesy Of: Michael Saunders & Company
fredsassen@michaelsaunders.com
PRECISE REALTY CORP
Get assistance in determining current property value, crafting a competitive offer, writing and negotiating a contract, and much more. Get in touch today!
Location
2100 Constitution Boulevard
Sarasota, FL 34231
Contact
Jennifer Leblanc, Broker
941-400-0374
 IDX information is provided exclusively for consumers’ personal, noncommercial use, that it may not be used for any purpose other than to identify prospective properties consumers may be interested in purchasing, and that the data is deemed reliable but is not guaranteed accurate by the MLS. The data relating to real estate for sale on this Website comes in part from the Broker Reciprocity Program (BR Program) of My Florida Regional MLS DBA Stellar MLS. The source of this real property information is the copyrighted and proprietary database compilation of the My Florida Regional MLS DBA Stellar MLS and © 2026. Information last refreshed: 2026-10-29 02:44:49

Our Web site Accessibility
We are committed to providing an accessible web site. If you have difficulty accessing content, have difficulty viewing a file on the web site, or notice any accessibility problems, please contact us to specify the nature of the accessibility issue and any assistive technology you use. We will strive to provide the content you need in the format you require.
We welcome your suggestions and comments about improving ongoing efforts to increase the accessibility of this web site.