2063 Warwick Drive, Oldsmar, FL 34677
$895,000 - For Sale


Property Details
Price: $895,000
Sq Ft: 2,927
($306 per sqft)
Bedrooms: 4
Bathrooms: 3
City:Oldsmar
County:Pinellas
Type:Single Family
Development:Warwick Hills
Subdivision:Warwick Hills
Acres:0.4300
Virtual Tour/Floorplan:View
Year Built:1996
Listing Number:TB8565444
Status Code:A-Active
Taxes:$13,253.59
Tax Year: 2025
Garage: 3
/ Y
Furnishings: Negotiable
Pets Allowed: Yes
Total Recurring Fees: $212
Total Recurring Fee Frequency: 0.00
Calculate Your Payment
Scheduled Open Houses
2026-11-15 11:00 am - 2:00 pm
Equipment:
Dishwasher
Disposal
Dryer
Electric Water Heater
Microwave
Range
Refrigerator
Washer
Water Softener
Interior Features:
Ceiling Fans(s)
Central Vaccum
Eat-in Kitchen
Kitchen/Family Room Combo
Living Room/Dining Room Combo
Open Floorplan
Primary Bedroom Main Floor
Split Bedroom
Stone Counters
Thermostat
Walk-In Closet(s)
Window Treatments
Exterior Features:
Outdoor Kitchen
Rain Gutters
Sidewalk
Sprinkler Metered
View:
Trees/Woods
Amenities:
Gated
Security
Financial Information:
Taxes: $13,253.59
Tax Year: 2025
Association Fee: $380.00
Association Fee: $255.00
Association Fee Frequency: Quarterly
Association Fee Frequency: Quarterly
Room Dimensions:
Laundry: Inside, Laundry Room
School Information:
Elementary School: Cypress Woods Elementary-Pn
Middle School: Carwise Middle-Pn
Junior High: Carwise Middle-Pn
High School: East Lake High-Pn
Save Property
View Virtual Tour
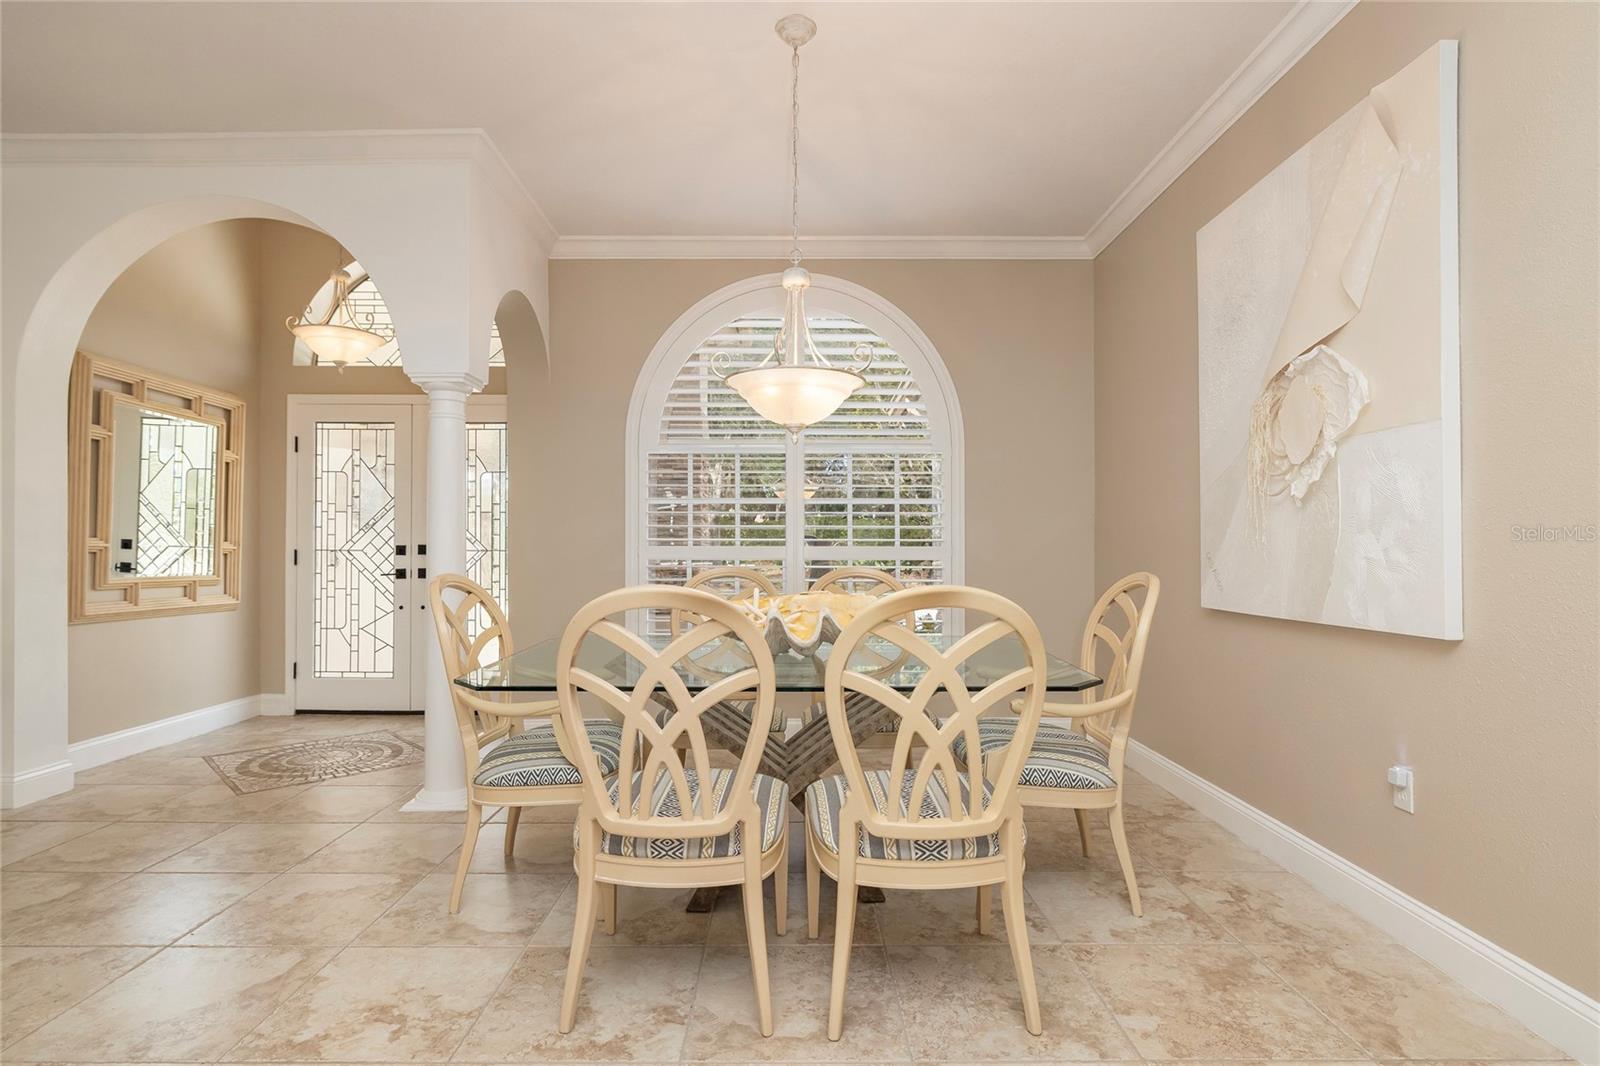
SPECTACULAR PRESERVE VIEW! Enjoy the privacy and solitude of this beautiful home backing to the 8500 acre Brooker Creek Preserve with frequent sightings of dear and wildlife. Great curb appeal with custom glass front doors, landscaping and lighting. The interior of the home features a split floor plan with 4 bedrooms, an office and 3 full baths. The back bedrooms would also make a great in-law suite or media room. Entertain formally in the living and dining room with preserve view or casually poolside with heated pool and spa. The gourmet kitchen is the heart of the home with granite counters, abundant cabinets and counter space, stainless appliances and a breakfast nook. The kitchen opens to the family room and the outdoor pool and preserve view. The owner’s suite is a retreat with pool and patio access, walk in closet with custom shelving, crown molding and plantation shutters. The en-suite bath is complete with granite counters, double sinks, garden tub and walk in shower. Additional features include a security system, crown molding, in home vacuum, motorized window coverings, gas fireplace, outdoor lighting and plantation shutters. Live the Florida lifestyle! Take a dip in the heated salt pool, soak in the spa or unwind on the expansive deck overlooking the preserve. The outdoor kitchen has a gas grill and sink. An additional patio in the backyard is great for entertaining. The expansive backyard is private and perfect for sports, children and pets. LOCATION! Live on a quiet street in the Warwick Hills subdivision of Eastlake Woodlands. Eastlake Woodlands is a golf and tennis community with two renowned golf courses and clubhouse. Membership in the newly remodeled premiere Ardea Country Club is required to enjoy golf, tennis, pickle ball, swimming pools, child activity center and newly refurbished gym. Eastlake Woodlands is central to all dining, shopping and highly rated schools. A short drive will take you to all area beaches, activities and the Tampa International Airport. Be sure to watch the video and look at the 360 interior views!
Building Description: Florida
MLS Area: 34677 - Oldsmar
Total Square Footage: 3,979
Price per Square Feet: $305.77
Total Floors: 1
Water: Public
Construction: Block, Stucco
Date Listed: 2026-11-09 00:00:00
Pool: Y
Pool Description: In Ground, Child Safety Fence, Gunite, Heated, Salt Water, Screen Enclosure
Private Spa: Y
Furnished: Negotiable
Garage Description: Y
Garage Spaces: 3
Attached Garage: Y
Flooring: Carpet, Luxury Vinyl, Tile
Roof: Shingle
Heating: Central, Electric
Cooling: Central Air, Zoned
Fireplace: Y
Security: Gated Community, Security System Owned, Smoke Detector(S)
Laundry: Inside, Laundry Room
Pets: Yes
Sewer: Public Sewer
Lot Desc.: In County, Landscaped, Near Public Transit, Sidewalk, Paved
Parcel ID: 03-28-16-94880-
Amenities: Gated, Security
Listing Courtesy Of: Bhhs Florida Properties Group
dgross@bhhsflpg.com
SPECTACULAR PRESERVE VIEW! Enjoy the privacy and solitude of this beautiful home backing to the 8500 acre Brooker Creek Preserve with frequent sightings of dear and wildlife. Great curb appeal with custom glass front doors, landscaping and lighting. The interior of the home features a split floor plan with 4 bedrooms, an office and 3 full baths. The back bedrooms would also make a great in-law suite or media room. Entertain formally in the living and dining room with preserve view or casually poolside with heated pool and spa. The gourmet kitchen is the heart of the home with granite counters, abundant cabinets and counter space, stainless appliances and a breakfast nook. The kitchen opens to the family room and the outdoor pool and preserve view. The owner’s suite is a retreat with pool and patio access, walk in closet with custom shelving, crown molding and plantation shutters. The en-suite bath is complete with granite counters, double sinks, garden tub and walk in shower. Additional features include a security system, crown molding, in home vacuum, motorized window coverings, gas fireplace, outdoor lighting and plantation shutters. Live the Florida lifestyle! Take a dip in the heated salt pool, soak in the spa or unwind on the expansive deck overlooking the preserve. The outdoor kitchen has a gas grill and sink. An additional patio in the backyard is great for entertaining. The expansive backyard is private and perfect for sports, children and pets. LOCATION! Live on a quiet street in the Warwick Hills subdivision of Eastlake Woodlands. Eastlake Woodlands is a golf and tennis community with two renowned golf courses and clubhouse. Membership in the newly remodeled premiere Ardea Country Club is required to enjoy golf, tennis, pickle ball, swimming pools, child activity center and newly refurbished gym. Eastlake Woodlands is central to all dining, shopping and highly rated schools. A short drive will take you to all area beaches, activities and the Tampa International Airport. Be sure to watch the video and look at the 360 interior views!
Share Property
Additional Information:
Building Description: Florida
MLS Area: 34677 - Oldsmar
Total Square Footage: 3,979
Price per Square Feet: $305.77
Total Floors: 1
Water: Public
Construction: Block, Stucco
Date Listed: 2026-11-09 00:00:00
Pool: Y
Pool Description: In Ground, Child Safety Fence, Gunite, Heated, Salt Water, Screen Enclosure
Private Spa: Y
Furnished: Negotiable
Garage Description: Y
Garage Spaces: 3
Attached Garage: Y
Flooring: Carpet, Luxury Vinyl, Tile
Roof: Shingle
Heating: Central, Electric
Cooling: Central Air, Zoned
Fireplace: Y
Security: Gated Community, Security System Owned, Smoke Detector(S)
Laundry: Inside, Laundry Room
Pets: Yes
Sewer: Public Sewer
Lot Desc.: In County, Landscaped, Near Public Transit, Sidewalk, Paved
Parcel ID: 03-28-16-94880-
Amenities: Gated, Security
Map of 2063 Warwick Drive, Oldsmar, FL 34677
Listing Courtesy Of: Bhhs Florida Properties Group
dgross@bhhsflpg.com
PRECISE REALTY CORP
Get assistance in determining current property value, crafting a competitive offer, writing and negotiating a contract, and much more. Get in touch today!
Location
2100 Constitution Boulevard
Sarasota, FL 34231
Contact
Jennifer Leblanc, Broker
941-400-0374
 IDX information is provided exclusively for consumers’ personal, noncommercial use, that it may not be used for any purpose other than to identify prospective properties consumers may be interested in purchasing, and that the data is deemed reliable but is not guaranteed accurate by the MLS. The data relating to real estate for sale on this Website comes in part from the Broker Reciprocity Program (BR Program) of My Florida Regional MLS DBA Stellar MLS. The source of this real property information is the copyrighted and proprietary database compilation of the My Florida Regional MLS DBA Stellar MLS and © 2026. Information last refreshed: 2026-11-12 01:53:32

Our Web site Accessibility
We are committed to providing an accessible web site. If you have difficulty accessing content, have difficulty viewing a file on the web site, or notice any accessibility problems, please contact us to specify the nature of the accessibility issue and any assistive technology you use. We will strive to provide the content you need in the format you require.
We welcome your suggestions and comments about improving ongoing efforts to increase the accessibility of this web site.