206 6Th Street, Tierra Verde, FL 33715
$7,200,000 - For Sale
Property Details
Price: $7,200,000
Sq Ft: 5,125
($1,405 per sqft)
Bedrooms: 5
Bathrooms: 5
Partial Baths: 1
City:Tierra Verde
County:Pinellas
Type:Single Family
Development:Tierra Verde Unit 1 1St Rep
Subdivision:Tierra Verde Unit 1 1St Rep
Acres:0.4900
Virtual Tour/Floorplan:View
Year Built:2020
Listing Number:TB8546042
Status Code:A-Active
Taxes:$83,383.83
Tax Year: 2025
Garage: 3
/ Y
Furnishings: Negotiable
Pets Allowed: Yes
Total Recurring Fees: $100
Total Recurring Fee Frequency: 0.00
Calculate Your Payment
Equipment:
Built-In Oven
Cooktop
Dishwasher
Disposal
Dryer
Ice Maker
Microwave
Range Hood
Refrigerator
Tankless Water Heater
Washer
Wine Refrigerator
Interior Features:
Built-in Features
Ceiling Fans(s)
Dry Bar
Elevator
High Ceilings
Open Floorplan
Primary Bedroom Main Floor
Primary Bedroom Upstairs
Smart Home
Split Bedroom
Stone Counters
Walk-In Closet(s)
Window Treatments
Exterior Features:
Balcony
Garden
Lighting
Outdoor Grill
Outdoor Kitchen
Private Yard
View:
Water
Waterfront Description:
Intracoastal Waterway
Assigned Boat Slip
Lift
No Wake Zone
Seawall - Concrete
View: Intracoastal Waterway
Financial Information:
Taxes: $83,383.83
Tax Year: 2025
Association Fee: $1,200.00
Association Fee Frequency: Annually
Room Dimensions:
Laundry: Laundry Room
Save Property
View Virtual Tour
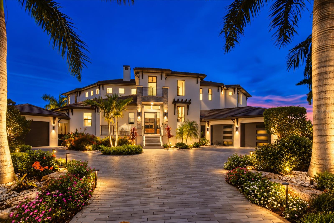
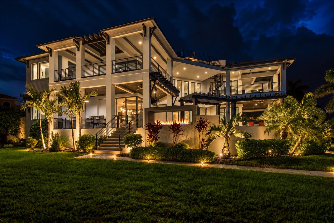
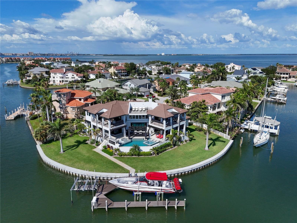
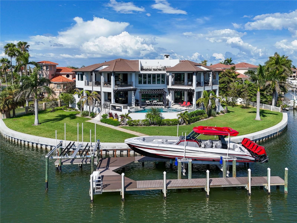
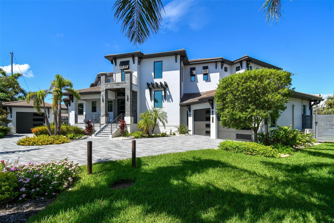
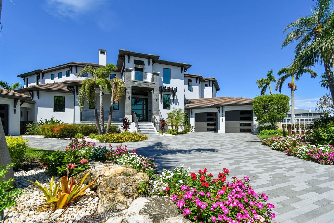
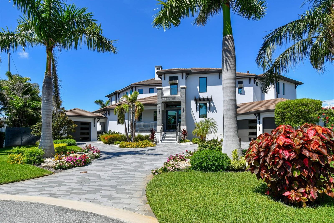
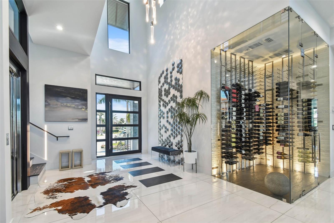
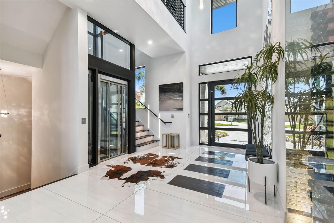
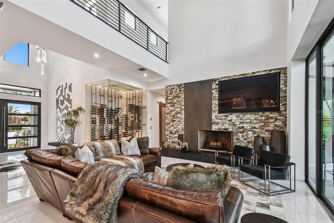
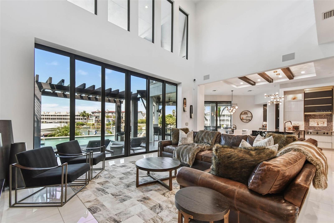
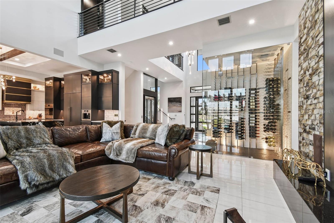
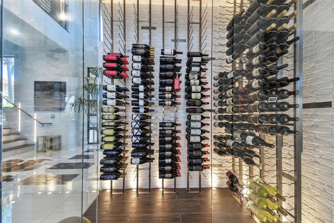
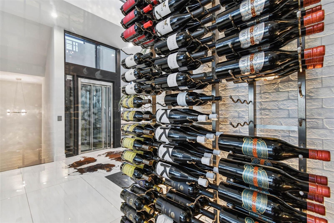
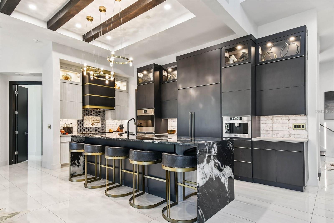
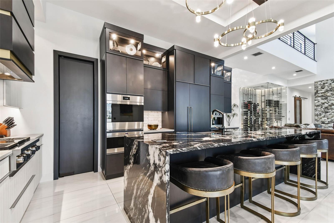
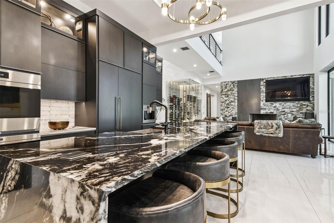
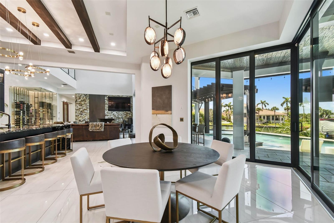
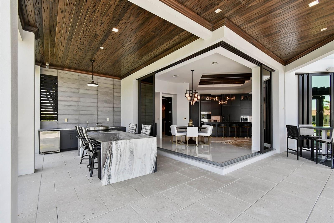
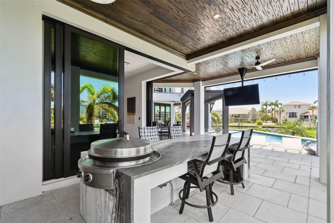
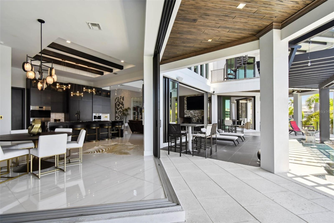
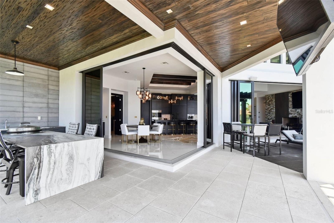
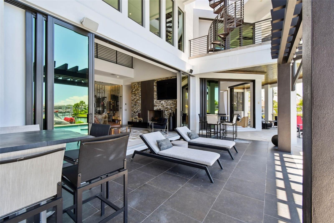
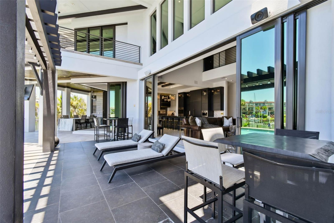
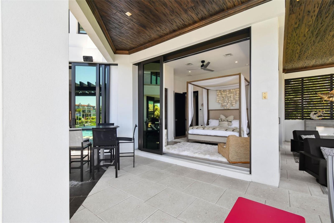
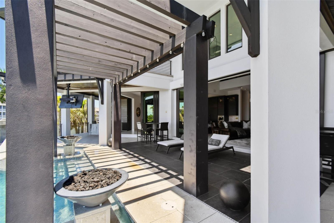
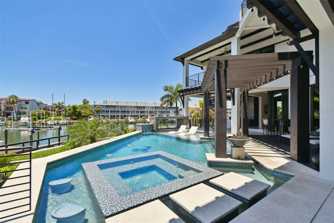
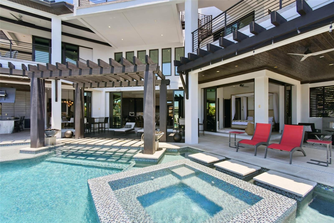
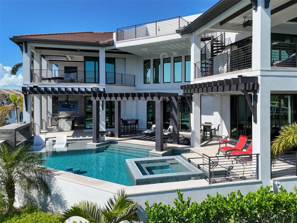
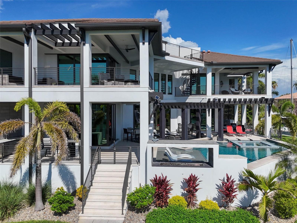
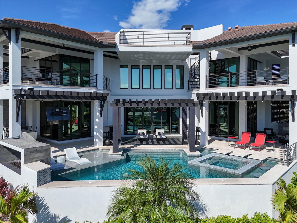
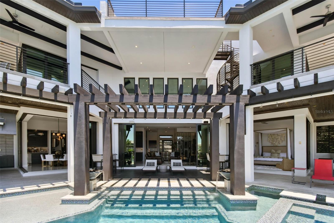
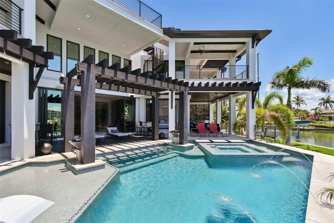
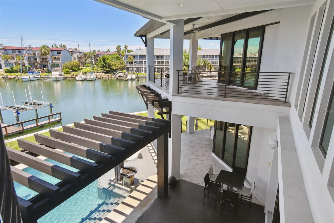
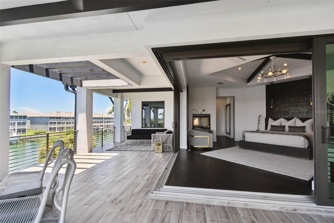
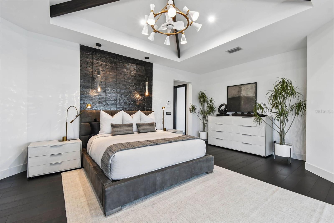
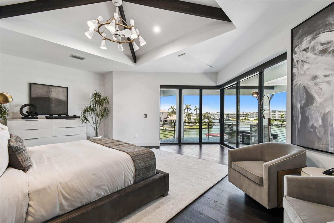
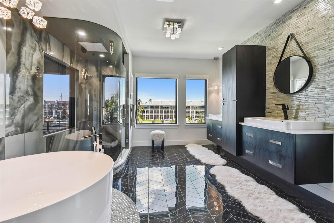
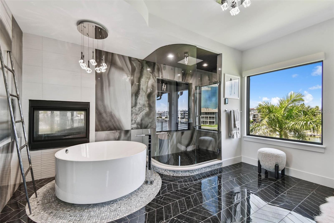
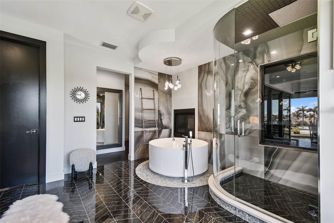
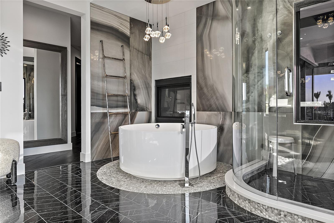
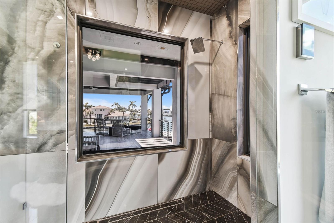
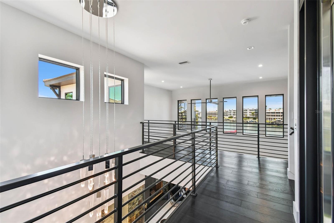
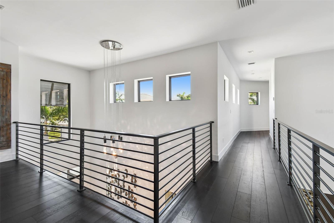
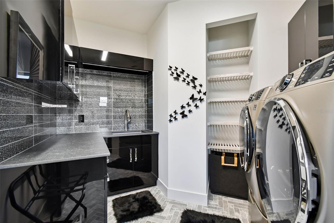
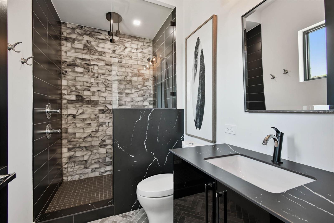
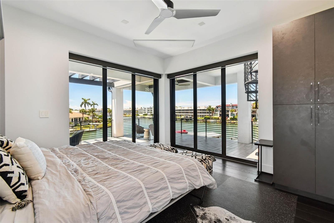
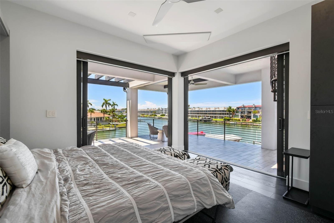
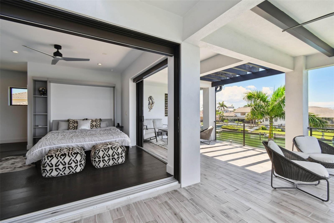
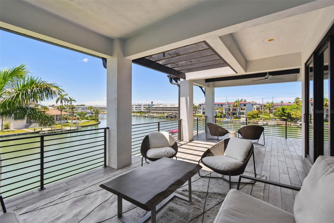
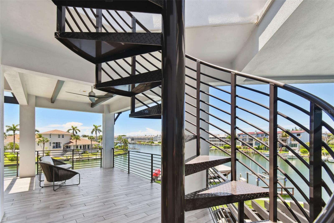
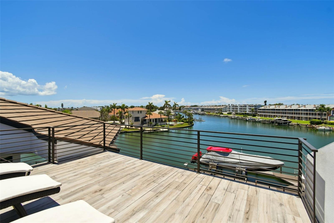
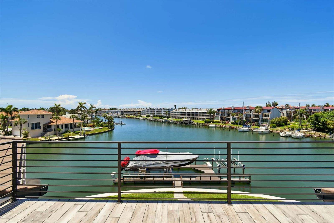
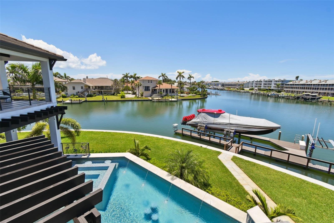
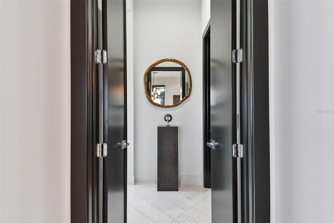
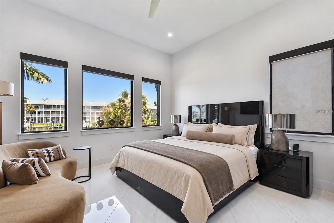
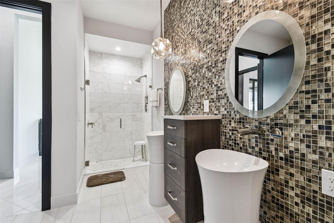
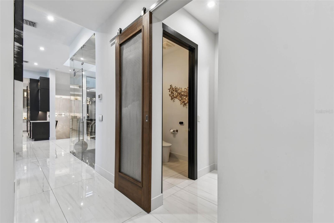
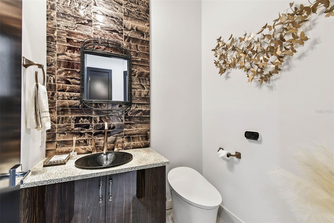
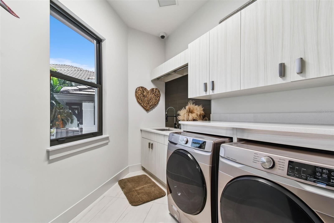
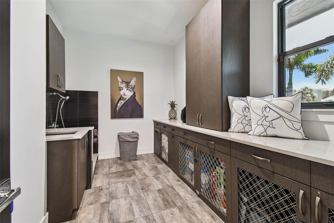
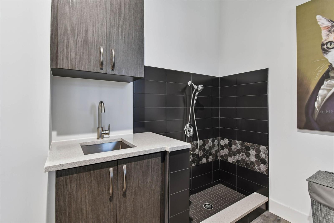
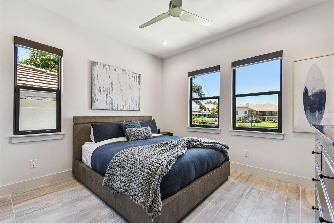
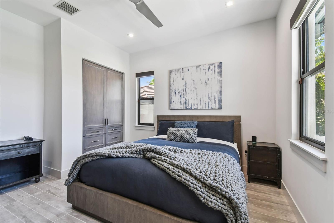
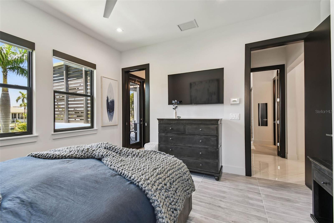
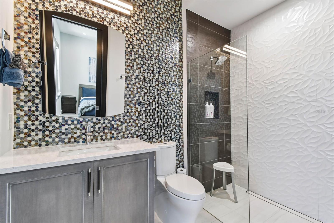
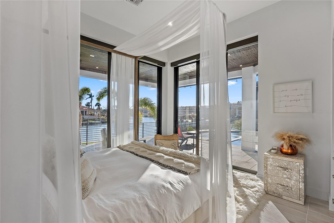
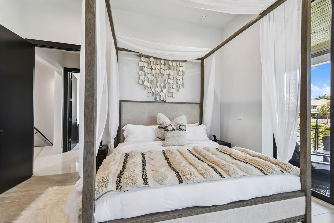
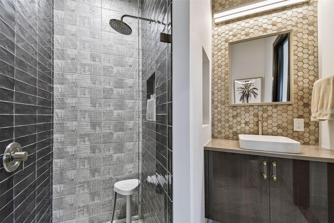
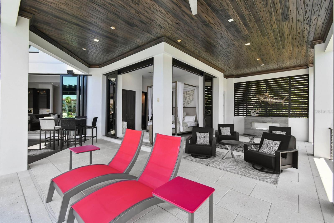
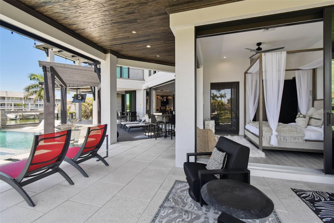
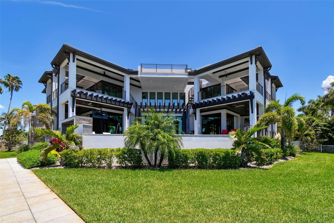
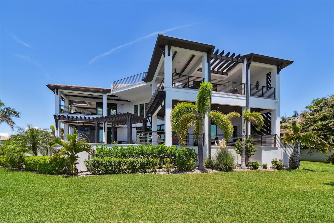
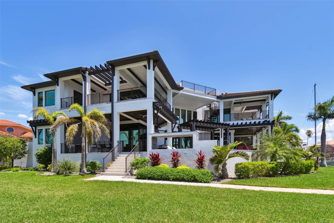
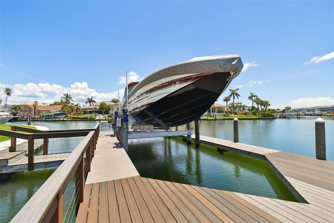
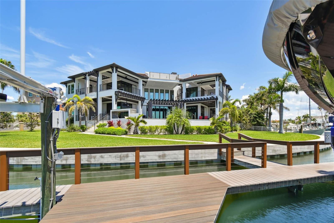
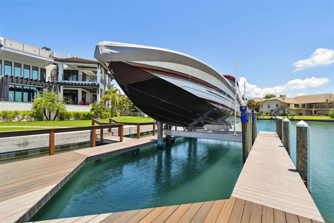
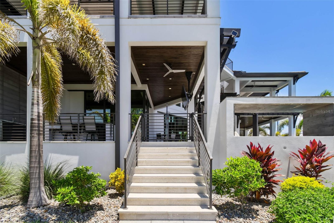
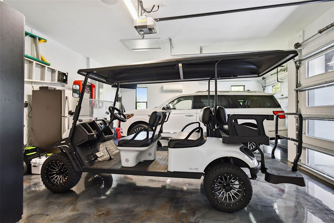
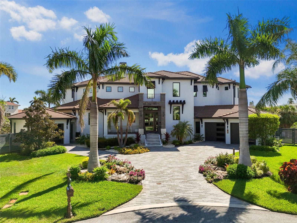
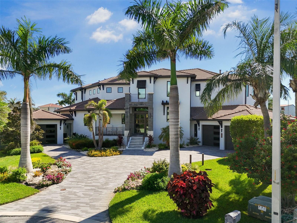
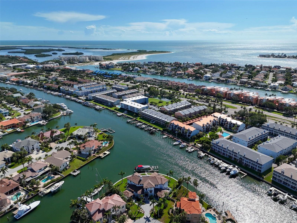
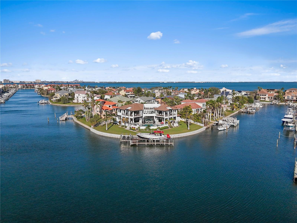
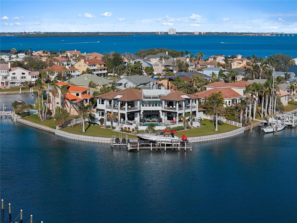
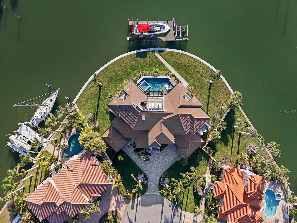
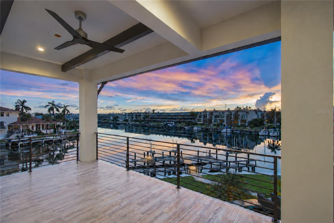
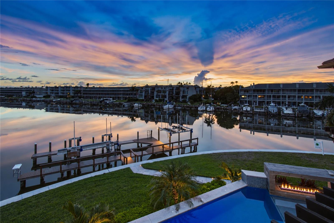
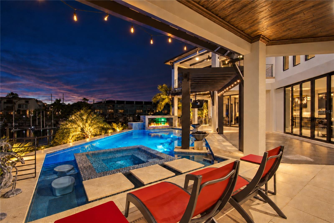
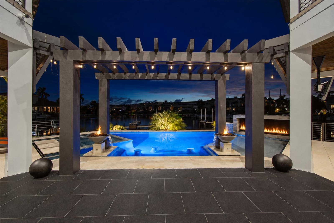
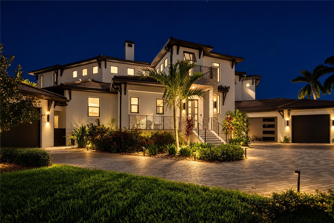
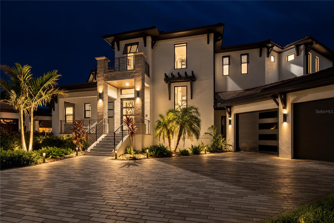
Set on half an acre with 234 feet of sheltered water frontage, this spectacular custom residence in Tierra Verde brings together striking architecture, exceptional outdoor living, and direct access to a true Florida boating lifestyle. Completed in 2020, the home offers five bedrooms, five and a half baths, 5,125 square feet of interior living space, and approximately 8,340 square feet of total indoor/outdoor living under roof. Every bedroom enjoys water views, and all but one have their own private outdoor space. Positioned at the convergence of several canals, the home is oriented toward the broad expanse where the waterways meet, capturing long water views with exceptional depth and openness. The pool terrace feels like a private waterfront sanctuary, offering a sweeping outlook while remaining tucked away from surrounding sightlines. It is a setting that feels both open and secluded, allowing you to enjoy the activity and beauty of the waterfront from the comfort of your own quiet retreat. Water views frame every living area, where floor-to-ceiling pocket sliders and disappearing glass corners open the home to expansive waterfront terraces. Pecky cypress ceilings, multiple fireplaces, and inviting gathering spaces create a natural extension of the interiors. The pool features a swim shelf, recessed spa, waterfalls, and a fire wall, creating a dramatic setting for entertaining or a quiet evening overlooking the water from your private perch. A glass elevator and wine cellar accommodating more than 500 bottles add distinction to the home’s thoughtful design. The chef’s kitchen combines Wolf and Sub-Zero appliances, gas cooking, custom solid wood cabinetry, and a walk-in pantry with a substantial island featuring waterfall edges. The adjacent dining area opens to the outdoor kitchen through pocketing corner doors. Here, a built-in Evo grill and leather-finished granite island create an equally compelling space for cooking and gathering outdoors. Upstairs, the primary suite opens to a large waterfront terrace. Wide-plank wood floors, high ceilings with exposed wood beams, and a retractable in-ceiling television give this peaceful retreat style and character. A see-through Montigo fireplace connects the bedroom and bath, where a 55-inch Japanese soaking tub, frameless glass shower, dual vanities, and carefully selected finishes complete the experience. The sheltered waterfront features a seawall installed in 2023 and a spacious wraparound dock with a 30,000-pound boat lift and a 4,500-pound personal watercraft lift. Tampa Bay and the Gulf of Mexico are just minutes away. A rooftop deck offers another setting for sunbathing and enjoying the expansive views. Practical luxuries are equally well considered, including temperature-controlled garages, Control4 technology for lighting, security, climate, sound, televisions, and motorized shades, alongside Lutron lighting and automation. Laundry rooms on both floors add everyday convenience, while the main-level laundry incorporates custom pet kennels and a dedicated dog bath. Together, these details create a chic, thoughtfully designed waterfront home for perfectly elevated living and entertaining.
Building Description: Coastal, Contemporary, Custom, Elevated
MLS Area: 33715 - St Pete/Tierra Verde
Total Square Footage: 8,340
Price per Square Feet: $1,404.88
Total Floors: 2
Water: Public
Construction: Block, Stucco
Date Listed: 2026-09-21 00:00:00
Pool: Y
Pool Description: Heated, In Ground
Private Spa: Y
Furnished: Negotiable
Windows: Insulated Windows, Low-Emissivity Windows, Window Treatments
Garage Description: Y
Garage Spaces: 3
Attached Garage: Y
Flooring: Hardwood, Tile, Wood
Roof: Tile
Heating: Central
Cooling: Central Air
Fireplace: Y
Laundry: Laundry Room
Pets: Yes
Sewer: Public Sewer
Lot Desc.: Cul-De-Sac, Landscaped, Oversized Lot
Parcel ID: 20-32-16-90846-
Listing Courtesy Of: 1 Palm Realty
flotjet@hotmail.com
Set on half an acre with 234 feet of sheltered water frontage, this spectacular custom residence in Tierra Verde brings together striking architecture, exceptional outdoor living, and direct access to a true Florida boating lifestyle. Completed in 2020, the home offers five bedrooms, five and a half baths, 5,125 square feet of interior living space, and approximately 8,340 square feet of total indoor/outdoor living under roof. Every bedroom enjoys water views, and all but one have their own private outdoor space. Positioned at the convergence of several canals, the home is oriented toward the broad expanse where the waterways meet, capturing long water views with exceptional depth and openness. The pool terrace feels like a private waterfront sanctuary, offering a sweeping outlook while remaining tucked away from surrounding sightlines. It is a setting that feels both open and secluded, allowing you to enjoy the activity and beauty of the waterfront from the comfort of your own quiet retreat. Water views frame every living area, where floor-to-ceiling pocket sliders and disappearing glass corners open the home to expansive waterfront terraces. Pecky cypress ceilings, multiple fireplaces, and inviting gathering spaces create a natural extension of the interiors. The pool features a swim shelf, recessed spa, waterfalls, and a fire wall, creating a dramatic setting for entertaining or a quiet evening overlooking the water from your private perch. A glass elevator and wine cellar accommodating more than 500 bottles add distinction to the home’s thoughtful design. The chef’s kitchen combines Wolf and Sub-Zero appliances, gas cooking, custom solid wood cabinetry, and a walk-in pantry with a substantial island featuring waterfall edges. The adjacent dining area opens to the outdoor kitchen through pocketing corner doors. Here, a built-in Evo grill and leather-finished granite island create an equally compelling space for cooking and gathering outdoors. Upstairs, the primary suite opens to a large waterfront terrace. Wide-plank wood floors, high ceilings with exposed wood beams, and a retractable in-ceiling television give this peaceful retreat style and character. A see-through Montigo fireplace connects the bedroom and bath, where a 55-inch Japanese soaking tub, frameless glass shower, dual vanities, and carefully selected finishes complete the experience. The sheltered waterfront features a seawall installed in 2023 and a spacious wraparound dock with a 30,000-pound boat lift and a 4,500-pound personal watercraft lift. Tampa Bay and the Gulf of Mexico are just minutes away. A rooftop deck offers another setting for sunbathing and enjoying the expansive views. Practical luxuries are equally well considered, including temperature-controlled garages, Control4 technology for lighting, security, climate, sound, televisions, and motorized shades, alongside Lutron lighting and automation. Laundry rooms on both floors add everyday convenience, while the main-level laundry incorporates custom pet kennels and a dedicated dog bath. Together, these details create a chic, thoughtfully designed waterfront home for perfectly elevated living and entertaining.
Share Property
Additional Information:
Building Description: Coastal, Contemporary, Custom, Elevated
MLS Area: 33715 - St Pete/Tierra Verde
Total Square Footage: 8,340
Price per Square Feet: $1,404.88
Total Floors: 2
Water: Public
Construction: Block, Stucco
Date Listed: 2026-09-21 00:00:00
Pool: Y
Pool Description: Heated, In Ground
Private Spa: Y
Furnished: Negotiable
Windows: Insulated Windows, Low-Emissivity Windows, Window Treatments
Garage Description: Y
Garage Spaces: 3
Attached Garage: Y
Flooring: Hardwood, Tile, Wood
Roof: Tile
Heating: Central
Cooling: Central Air
Fireplace: Y
Laundry: Laundry Room
Pets: Yes
Sewer: Public Sewer
Lot Desc.: Cul-De-Sac, Landscaped, Oversized Lot
Parcel ID: 20-32-16-90846-
Map of 206 6Th Street, Tierra Verde, FL 33715
Listing Courtesy Of: 1 Palm Realty
flotjet@hotmail.com
PRECISE REALTY CORP
Get assistance in determining current property value, crafting a competitive offer, writing and negotiating a contract, and much more. Get in touch today!
Location
2100 Constitution Boulevard
Sarasota, FL 34231
Contact
Jennifer Leblanc, Broker
941-400-0374
 IDX information is provided exclusively for consumers’ personal, noncommercial use, that it may not be used for any purpose other than to identify prospective properties consumers may be interested in purchasing, and that the data is deemed reliable but is not guaranteed accurate by the MLS. The data relating to real estate for sale on this Website comes in part from the Broker Reciprocity Program (BR Program) of My Florida Regional MLS DBA Stellar MLS. The source of this real property information is the copyrighted and proprietary database compilation of the My Florida Regional MLS DBA Stellar MLS and © 2026. Information last refreshed: 2026-10-10 01:06:33

Our Web site Accessibility
We are committed to providing an accessible web site. If you have difficulty accessing content, have difficulty viewing a file on the web site, or notice any accessibility problems, please contact us to specify the nature of the accessibility issue and any assistive technology you use. We will strive to provide the content you need in the format you require.
We welcome your suggestions and comments about improving ongoing efforts to increase the accessibility of this web site.