2001 Iowa Avenue, St Petersburg, FL 33703
$5,795,000 - For Sale
Property Details
Price: $5,795,000
Sq Ft: 4,981
($1,163 per sqft)
Bedrooms: 5
Bathrooms: 5
Partial Baths: 2
City:St Petersburg
County:Pinellas
Type:Single Family
Development:Venetian Isles
Subdivision:Venetian Isles
Acres:0.2400
Year Built:2027
Listing Number:TB8545154
Status Code:A-Active
Taxes:$16,065.44
Tax Year: 2025
Garage: 6
/ Y
Furnishings: Unfurnished
Pets Allowed: No
Total Recurring Fees: $21
Total Recurring Fee Frequency: 0.00
Calculate Your Payment
Equipment:
Bar Fridge
Cooktop
Dishwasher
Disposal
Dryer
Exhaust Fan
Freezer
Gas Water Heater
Ice Maker
Indoor Grill
Kitchen Reverse Osmosis System
Microwave
Other
Range
Range Hood
Refrigerator
Washer
Water Filtration System
Water Purifier
Water Softener
Wine Refrigerator
Interior Features:
Cathedral Ceiling(s)
Ceiling Fans(s)
Dry Bar
Elevator
High Ceilings
Kitchen/Family Room Combo
Open Floorplan
Primary Bedroom Upstairs
Walk-In Closet(s)
Exterior Features:
Balcony
Hurricane Shutters
Lighting
Outdoor Grill
Outdoor Kitchen
Outdoor Shower
Sprinkler Metered
View:
Water
Waterfront Description:
Canal - Saltwater
Gulf/Ocean to Bay
View: Bay/Harbor - Full
Financial Information:
Taxes: $16,065.44
Tax Year: 2025
Association Fee: $249.19
Association Fee Frequency: Annually
Room Dimensions:
Laundry: In Kitchen, Inside, Laundry Chute, Laundry Closet, Laundry Room
School Information:
Elementary School: Shore Acres Elementary-Pn
Middle School: Meadowlawn Middle-Pn
Junior High: Meadowlawn Middle-Pn
High School: Northeast High-Pn
Save Property
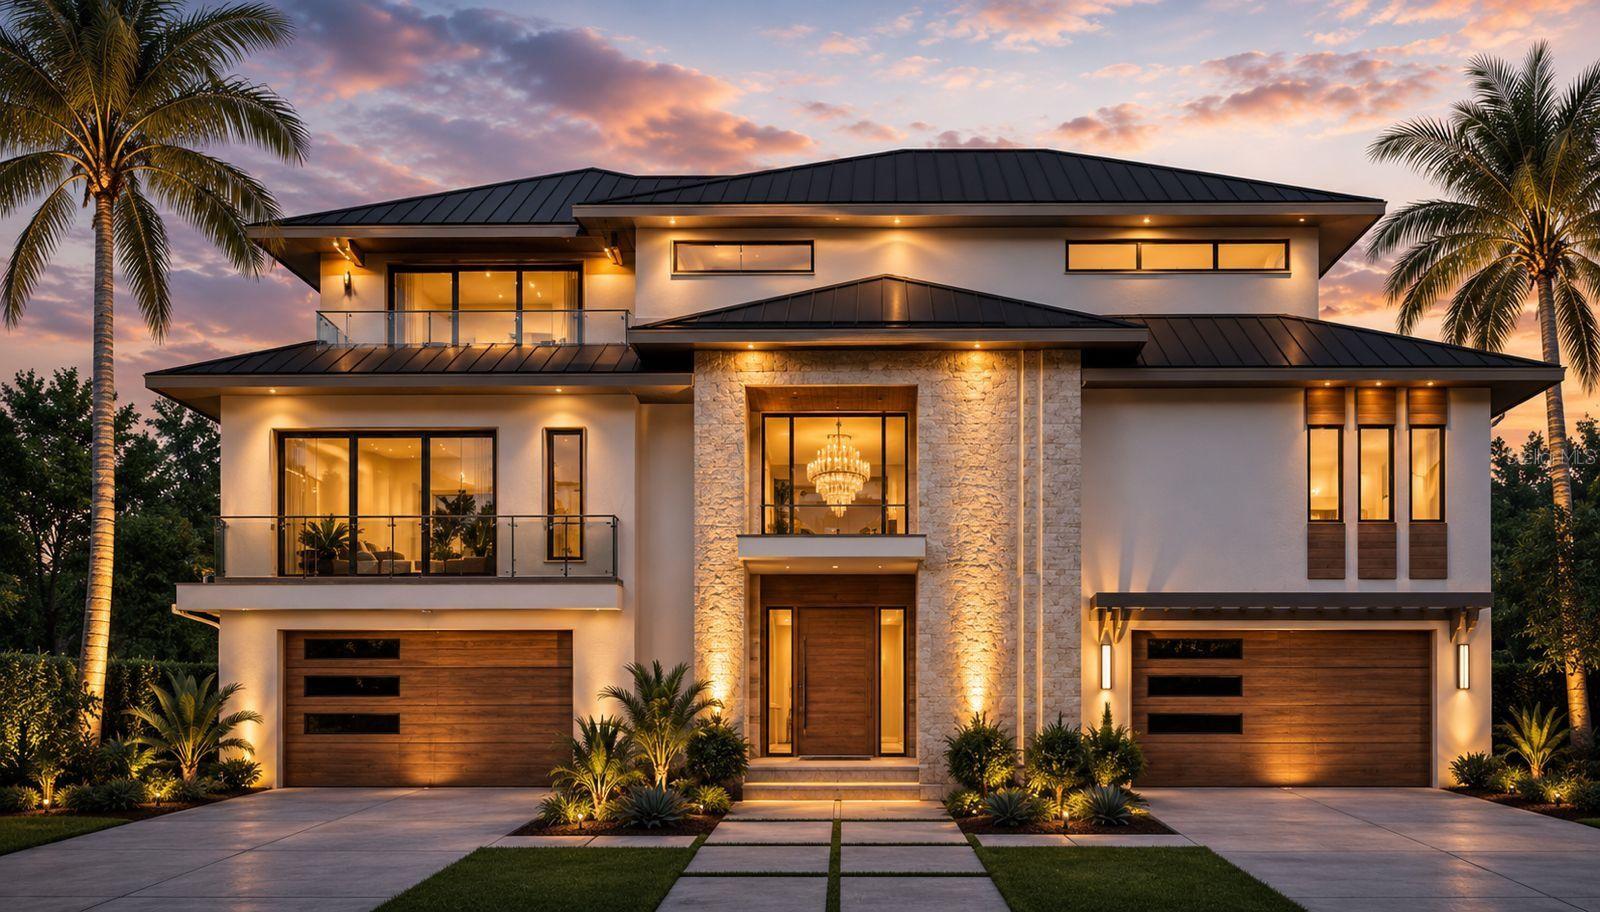
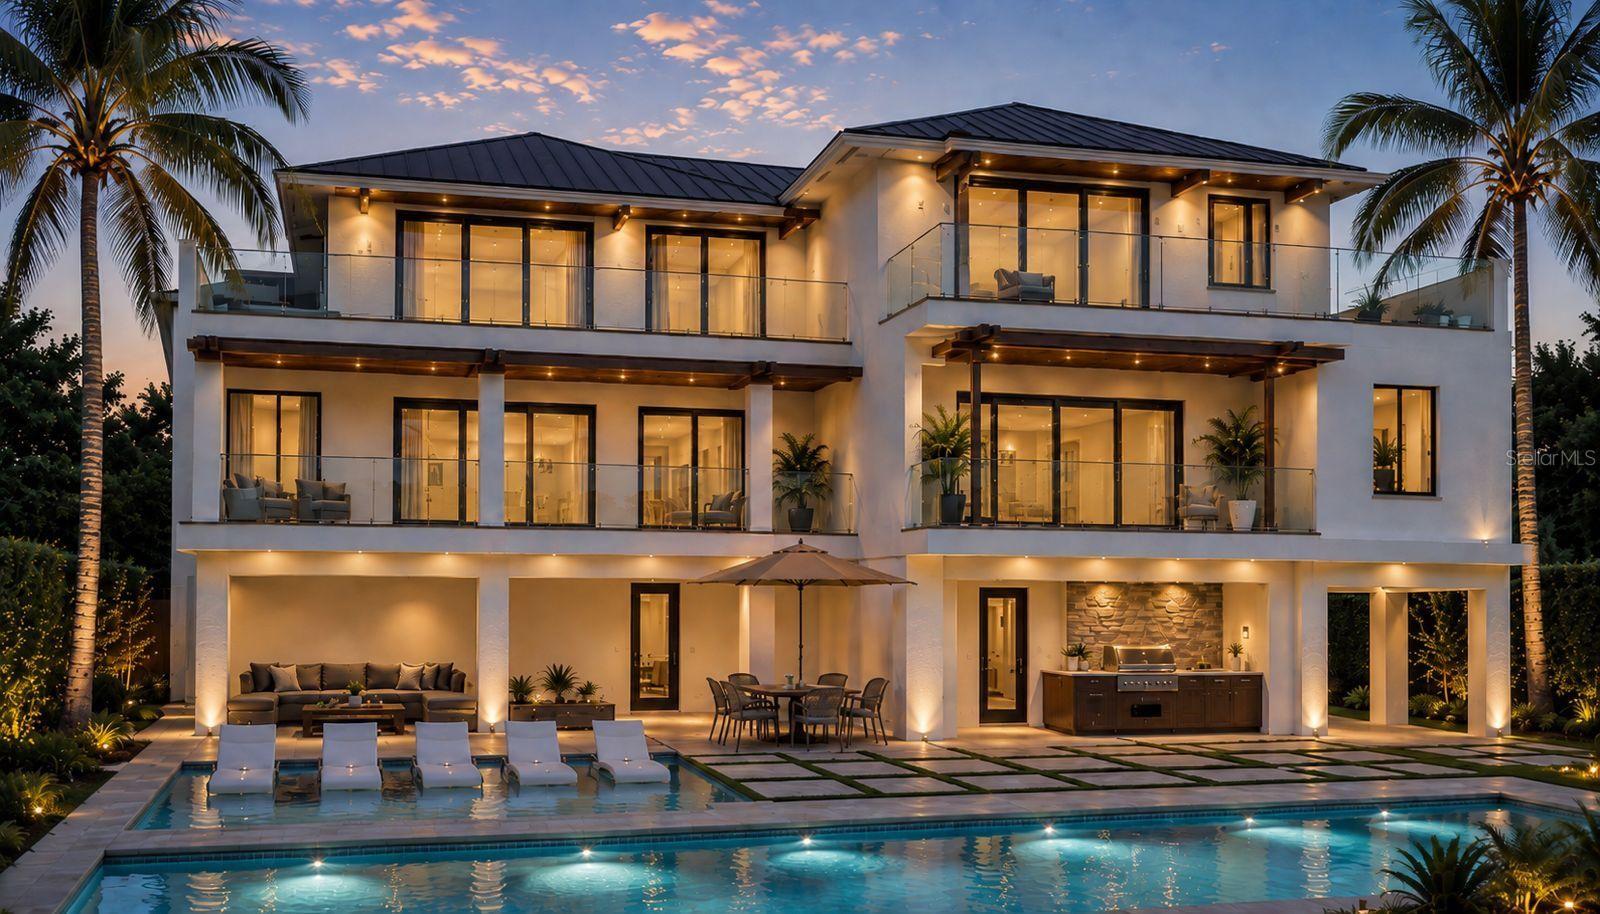
Virtually Staged. Under Construction. EXCEPTIONAL CUSTOM NEW CONSTRUCTION LUXURY RESIDENCE IN ST. PETERSBURG Welcome to 2001 Iowa Ave NE, an extraordinary custom-designed residence created for the buyer who expects architectural distinction, elegant entertaining spaces, advanced technology, privacy, and an elevated Florida lifestyle. Offering approximately 4,981 square feet of air-conditioned living space, this remarkable residence features 5 Bedrooms| Multiple Baths + Powder Room| Private Elevator| Den/Home Office| Gourmet Kitchen| Secondary/Catering Kitchen| Coffee Bar| Bar & Lounge Area| Living Room| Family/TV Area| Multiple Seating Areas| Fireplaces| Multiple Balconies| Resort-Style Pool| Outdoor Kitchen & Grill| Premium Appliances| Designer Cabinetry| Luxury Countertops| Custom Lighting| Central Vacuum| Whole-Home Audio| Intercom| Smart Security System| Intelligent Cameras| Smart-Home Technology| Natural Gas| Whole-House Gas Generator The main living level is designed as an impressive social and entertaining environment, featuring a spacious living room, dining area, gourmet kitchen, breakfast nook, TV/family area, multiple seating areas, pantry, dedicated coffee bar, fireplace and private balconies. At the heart of the home, the designer gourmet kitchen is envisioned with custom cabinetry, premium countertops, statement lighting, oversized preparation and entertaining areas, and a elegant appliance package suitable for a residence of this caliber. A secondary kitchen / catering kitchen expands the home's entertaining capability and provides exceptional functionality for large gatherings, private chefs and family events. The primary suite is conceived as a private sanctuary with generous proportions, a luxury primary bathroom, expansive walk-in closet space and direct access to the home's elevated living experience. Additional guest suites provide privacy, storage and comfort throughout the residence. A private residential elevator connects the home's living levels, complementing the architectural staircase and adding convenience and accessibility throughout the residence. Dedicated elevator shafts are incorporated into both residential floors. The upper level continues the home's resort-style atmosphere with additional bedrooms, private baths, multiple balconies, storage, and a dedicated bar and seating area designed for relaxed entertaining. The outdoor living environment is designed to become an extension of the interior, with a resort-style pool and outdoor entertainment area, complemented by a fully equipped outdoor kitchen and built-in grill, creating an ideal setting for waterfront gatherings, sunset dinners and year-round Florida entertaining. Premium finishes are planned throughout, including designer cabinetry, luxury countertops, high-end flooring, custom lighting, architectural fixtures, integrated audio, luxury bath finishes and carefully selected appliances. Every element is intended to create a cohesive luxury experience. Set in one of St. Petersburg's desirable residential waterfront environments, this new construction home is designed to the lifestyle expected from a true luxury Florida residence—elegant interiors, resort-inspired outdoor living. “Exceptional New Construction Smart Luxury Residence with Elevator, Resort-Style Pool & Extraordinary Entertaining Spaces.” “A New Standard of Luxury Living in St. Petersburg — Custom Architecture, Resort Amenities & Intelligent Home Technology.”
Building Description: Custom, Florida
MLS Area: 33703 - St Pete
Total Square Footage: 4,981
Price per Square Feet: $1,163.42
Total Floors: 3
Water: Public
Construction: Block, Concrete, Stone, Stucco, Vinyl Siding
Date Listed: 2026-09-08 00:00:00
Pool: Y
Pool Description: Above Ground, Auto Cleaner, Child Safety Fence, Diving Board, Fiber Optic Lighting, Gunite, Heated, Infinity, Lighting, Outside Bath Access, Salt Water, Tile
Private Spa: Y
Furnished: Unfurnished
Windows: Blinds, Drapes, Insulated Windows, Shades, Shutters
Parking: Boat, Converted Garage, Driveway
Garage Description: Y
Garage Spaces: 6
Attached Garage: Y
Flooring: Brick, Ceramic Tile, Epoxy, Tile, Wood
Roof: Shingle, Tile
Heating: Central, Electric, Heat Pump, Natural Gas
Cooling: Central Air
Fireplace: Y
Security: Fire Alarm, Key Card Entry, Security Fencing/Lighting/Alarms, Security Lights, Smoke Detector(S)
Laundry: In Kitchen, Inside, Laundry Chute, Laundry Closet, Laundry Room
Pets: No
Sewer: Public Sewer
Lot Desc.: Corner Lot, City Limits, Street Dead-End
Parcel ID: 03-31-17-93878-
Listing Courtesy Of: Home Prime Realty Llc
byrealtynorman@gmail.com
Virtually Staged. Under Construction. EXCEPTIONAL CUSTOM NEW CONSTRUCTION LUXURY RESIDENCE IN ST. PETERSBURG Welcome to 2001 Iowa Ave NE, an extraordinary custom-designed residence created for the buyer who expects architectural distinction, elegant entertaining spaces, advanced technology, privacy, and an elevated Florida lifestyle. Offering approximately 4,981 square feet of air-conditioned living space, this remarkable residence features 5 Bedrooms| Multiple Baths + Powder Room| Private Elevator| Den/Home Office| Gourmet Kitchen| Secondary/Catering Kitchen| Coffee Bar| Bar & Lounge Area| Living Room| Family/TV Area| Multiple Seating Areas| Fireplaces| Multiple Balconies| Resort-Style Pool| Outdoor Kitchen & Grill| Premium Appliances| Designer Cabinetry| Luxury Countertops| Custom Lighting| Central Vacuum| Whole-Home Audio| Intercom| Smart Security System| Intelligent Cameras| Smart-Home Technology| Natural Gas| Whole-House Gas Generator The main living level is designed as an impressive social and entertaining environment, featuring a spacious living room, dining area, gourmet kitchen, breakfast nook, TV/family area, multiple seating areas, pantry, dedicated coffee bar, fireplace and private balconies. At the heart of the home, the designer gourmet kitchen is envisioned with custom cabinetry, premium countertops, statement lighting, oversized preparation and entertaining areas, and a elegant appliance package suitable for a residence of this caliber. A secondary kitchen / catering kitchen expands the home's entertaining capability and provides exceptional functionality for large gatherings, private chefs and family events. The primary suite is conceived as a private sanctuary with generous proportions, a luxury primary bathroom, expansive walk-in closet space and direct access to the home's elevated living experience. Additional guest suites provide privacy, storage and comfort throughout the residence. A private residential elevator connects the home's living levels, complementing the architectural staircase and adding convenience and accessibility throughout the residence. Dedicated elevator shafts are incorporated into both residential floors. The upper level continues the home's resort-style atmosphere with additional bedrooms, private baths, multiple balconies, storage, and a dedicated bar and seating area designed for relaxed entertaining. The outdoor living environment is designed to become an extension of the interior, with a resort-style pool and outdoor entertainment area, complemented by a fully equipped outdoor kitchen and built-in grill, creating an ideal setting for waterfront gatherings, sunset dinners and year-round Florida entertaining. Premium finishes are planned throughout, including designer cabinetry, luxury countertops, high-end flooring, custom lighting, architectural fixtures, integrated audio, luxury bath finishes and carefully selected appliances. Every element is intended to create a cohesive luxury experience. Set in one of St. Petersburg's desirable residential waterfront environments, this new construction home is designed to the lifestyle expected from a true luxury Florida residence—elegant interiors, resort-inspired outdoor living. “Exceptional New Construction Smart Luxury Residence with Elevator, Resort-Style Pool & Extraordinary Entertaining Spaces.” “A New Standard of Luxury Living in St. Petersburg — Custom Architecture, Resort Amenities & Intelligent Home Technology.”
Share Property
Additional Information:
Building Description: Custom, Florida
MLS Area: 33703 - St Pete
Total Square Footage: 4,981
Price per Square Feet: $1,163.42
Total Floors: 3
Water: Public
Construction: Block, Concrete, Stone, Stucco, Vinyl Siding
Date Listed: 2026-09-08 00:00:00
Pool: Y
Pool Description: Above Ground, Auto Cleaner, Child Safety Fence, Diving Board, Fiber Optic Lighting, Gunite, Heated, Infinity, Lighting, Outside Bath Access, Salt Water, Tile
Private Spa: Y
Furnished: Unfurnished
Windows: Blinds, Drapes, Insulated Windows, Shades, Shutters
Parking: Boat, Converted Garage, Driveway
Garage Description: Y
Garage Spaces: 6
Attached Garage: Y
Flooring: Brick, Ceramic Tile, Epoxy, Tile, Wood
Roof: Shingle, Tile
Heating: Central, Electric, Heat Pump, Natural Gas
Cooling: Central Air
Fireplace: Y
Security: Fire Alarm, Key Card Entry, Security Fencing/Lighting/Alarms, Security Lights, Smoke Detector(S)
Laundry: In Kitchen, Inside, Laundry Chute, Laundry Closet, Laundry Room
Pets: No
Sewer: Public Sewer
Lot Desc.: Corner Lot, City Limits, Street Dead-End
Parcel ID: 03-31-17-93878-
Map of 2001 Iowa Avenue, St Petersburg, FL 33703
Listing Courtesy Of: Home Prime Realty Llc
byrealtynorman@gmail.com
PRECISE REALTY CORP
Get assistance in determining current property value, crafting a competitive offer, writing and negotiating a contract, and much more. Get in touch today!
Location
2100 Constitution Boulevard
Sarasota, FL 34231
Contact
Jennifer Leblanc, Broker
941-400-0374
 IDX information is provided exclusively for consumers’ personal, noncommercial use, that it may not be used for any purpose other than to identify prospective properties consumers may be interested in purchasing, and that the data is deemed reliable but is not guaranteed accurate by the MLS. The data relating to real estate for sale on this Website comes in part from the Broker Reciprocity Program (BR Program) of My Florida Regional MLS DBA Stellar MLS. The source of this real property information is the copyrighted and proprietary database compilation of the My Florida Regional MLS DBA Stellar MLS and © 2026. Information last refreshed: 2026-10-08 18:51:00

Our Web site Accessibility
We are committed to providing an accessible web site. If you have difficulty accessing content, have difficulty viewing a file on the web site, or notice any accessibility problems, please contact us to specify the nature of the accessibility issue and any assistive technology you use. We will strive to provide the content you need in the format you require.
We welcome your suggestions and comments about improving ongoing efforts to increase the accessibility of this web site.