2 Sandpiper Road, Tampa, FL 33609
$7,990,000 - For Sale
Property Details
Price: $7,990,000
Sq Ft: 9,075
($880 per sqft)
Bedrooms: 7
Bathrooms: 6
Partial Baths: 2
City:Tampa
County:Hillsborough
Type:Single Family
Development:Bayshore Estates
Subdivision:Bayshore Estates 4
Acres:0.4700
Virtual Tour/Floorplan:View
Year Built:2006
Listing Number:TB8485218
Status Code:A-Active
Taxes:$119,015.61
Tax Year: 2025
Garage: 2
/ Y
Furnishings: Negotiable
Calculate Your Payment
Equipment:
Built-In Oven
Convection Oven
Cooktop
Dishwasher
Disposal
Dryer
Electric Water Heater
Exhaust Fan
Freezer
Kitchen Reverse Osmosis System
Microwave
Range Hood
Refrigerator
Tankless Water Heater
Washer
Water Filtration System
Water Purifier
Water Softener
Wine Refrigerator
Interior Features:
Accessibility Features
Built-in Features
Central Vaccum
Eat-in Kitchen
Elevator
High Ceilings
In Wall Pest System
Kitchen/Family Room Combo
Living Room/Dining Room Combo
Open Floorplan
Pest Guard System
Primary Bedroom Upstairs
Smart Home
Solid Surface Counters
Solid Wood Cabinets
Stone Counters
Thermostat
Walk-In Closet(s)
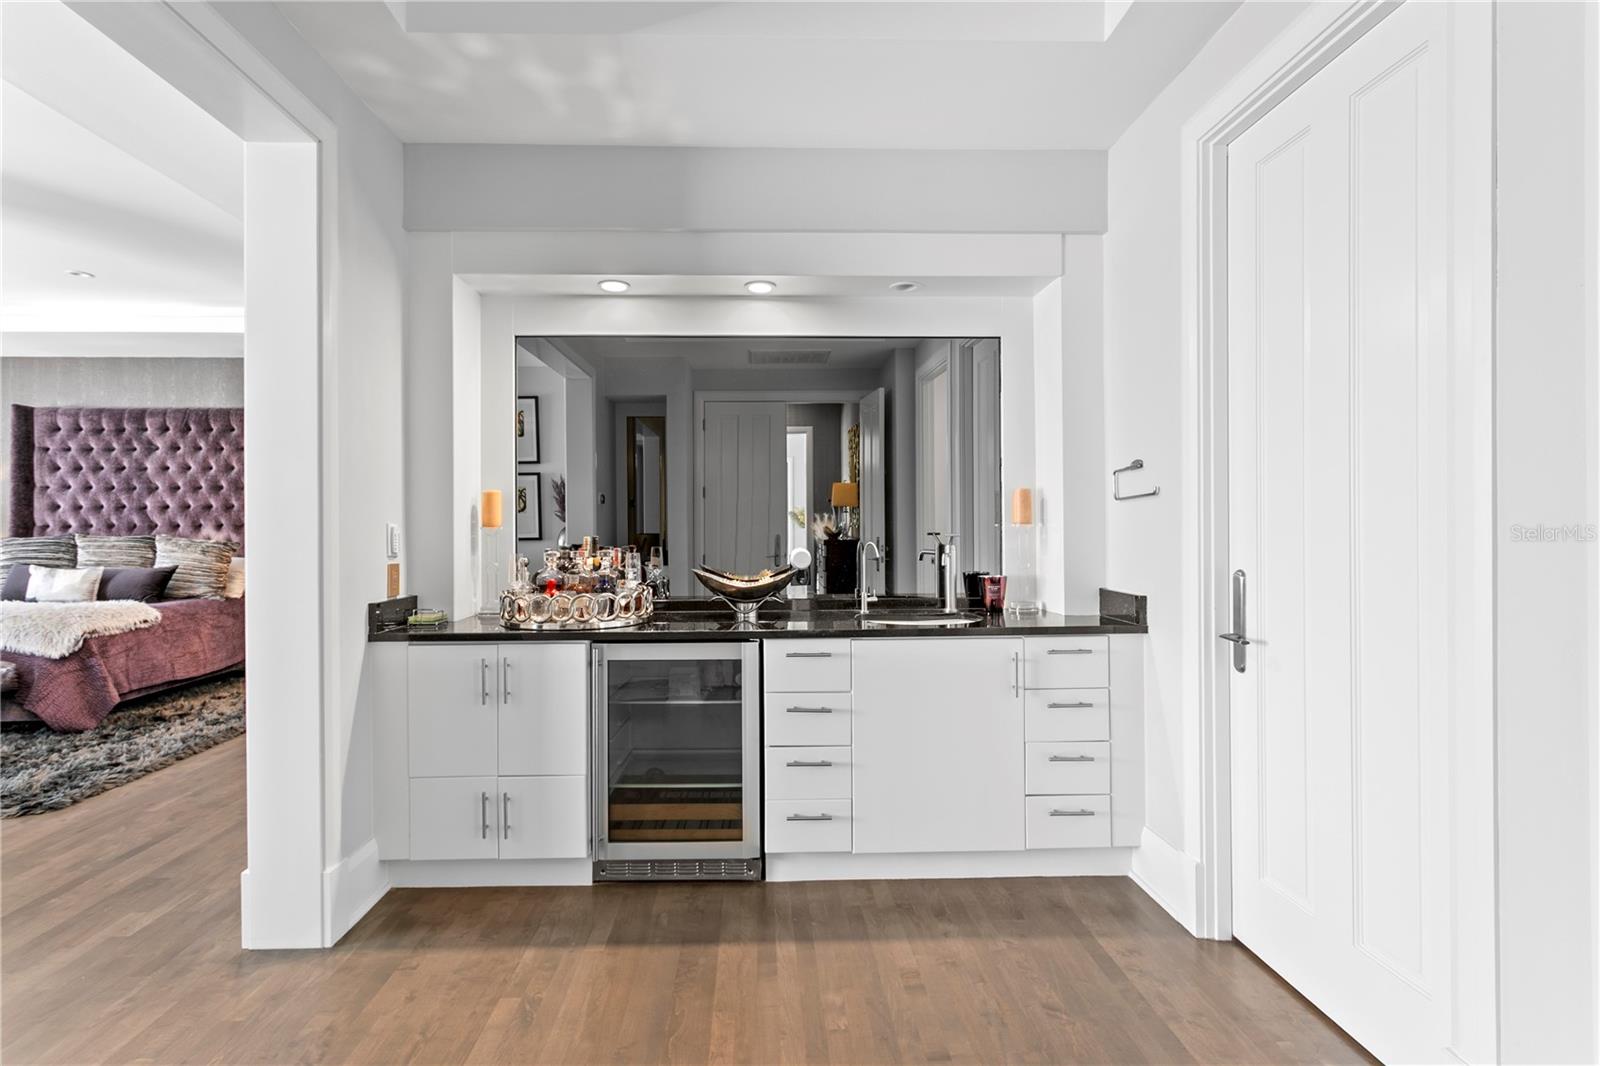
Wet Bar
Window Treatments
Exterior Features:
Outdoor Grill
Outdoor Kitchen
Private Yard
Waterfront Description:
Canal - Saltwater
Assigned Boat Slip
Tampa Bay
View: Bay/Harbor - Partial
Canal
Financial Information:
Taxes: $119,015.61
Tax Year: 2025
Room Dimensions:
Laundry: Electric Dryer Hookup, Laundry Chute, Laundry Room, Washer Hookup
School Information:
Elementary School: Grady-Hb
Middle School: Coleman-Hb
Junior High: Coleman-Hb
High School: Plant-Hb
Save Property
View Virtual Tour
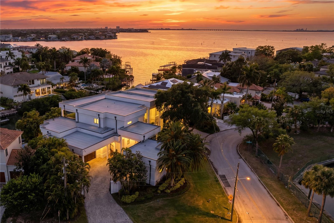
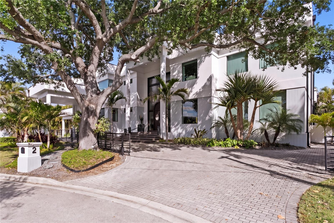
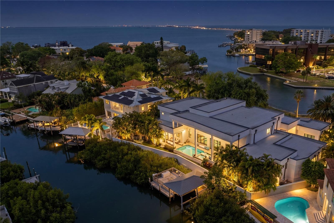
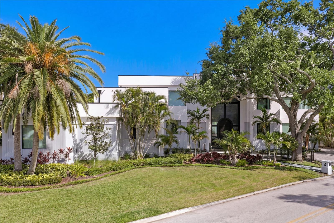
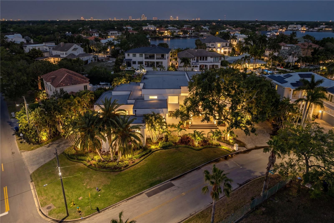
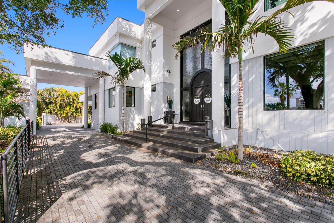
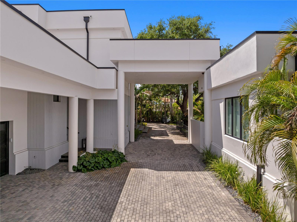
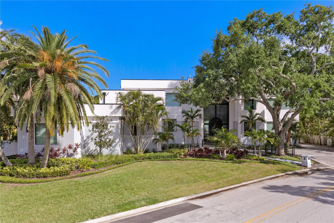
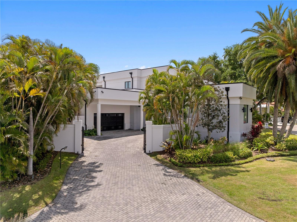
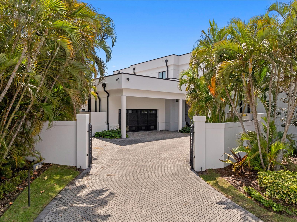
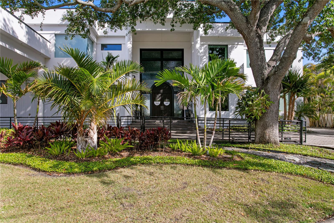
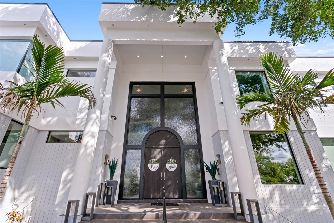
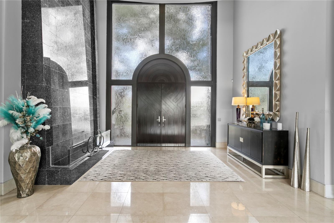
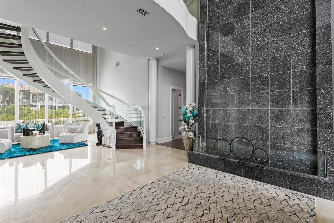
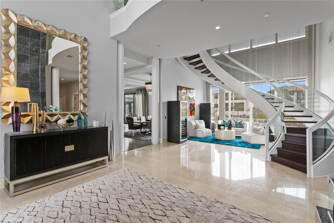
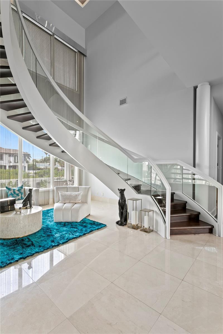
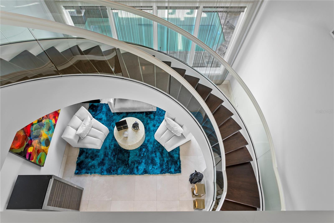
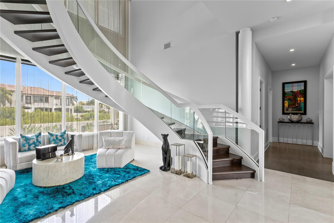
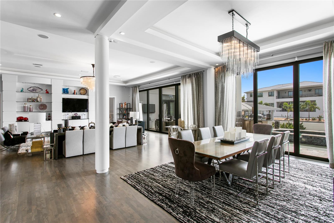
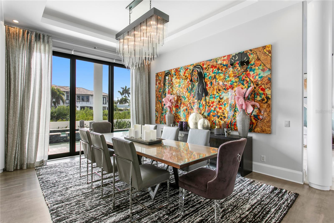
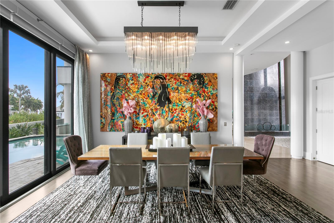
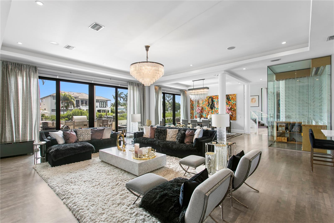
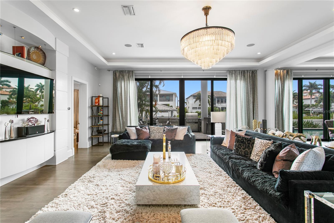
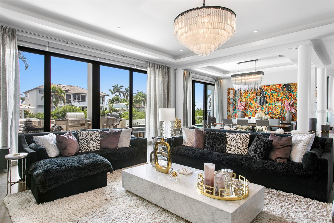
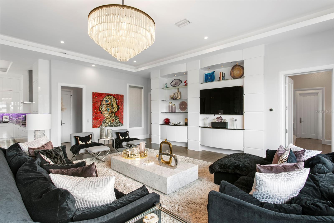
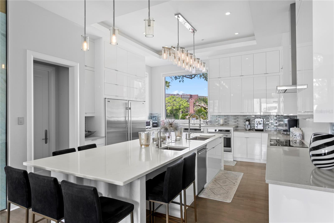
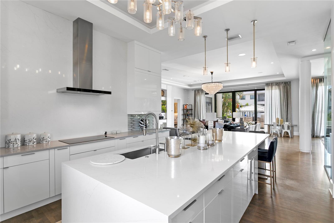
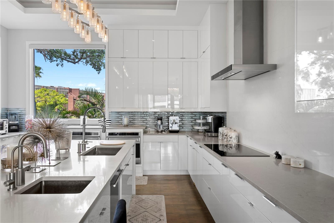
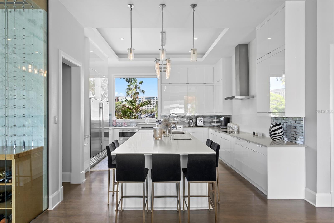
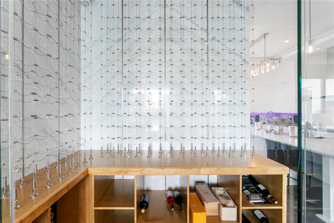
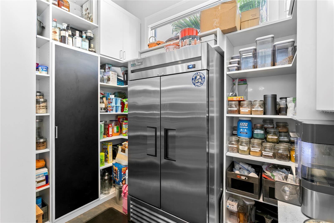
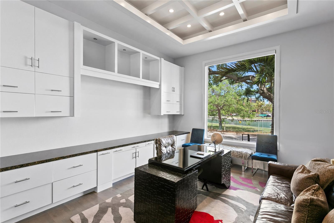
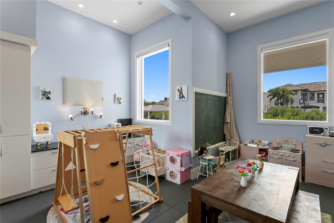
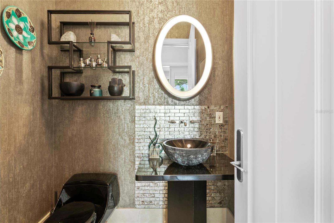
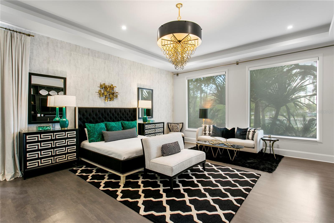
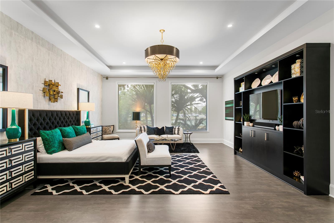
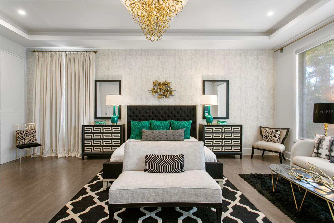
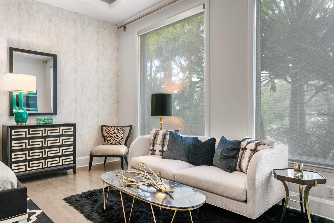
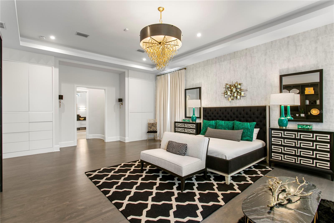
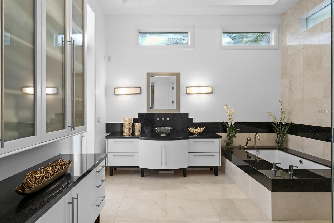
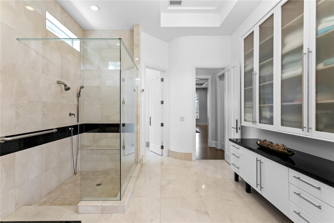
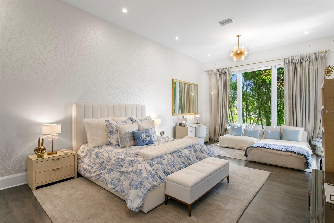
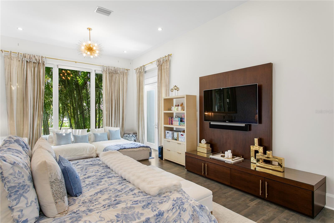
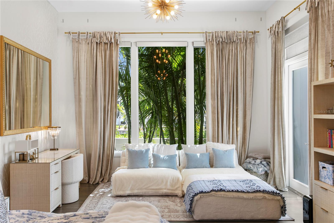
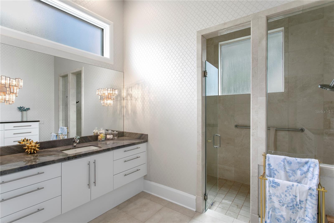
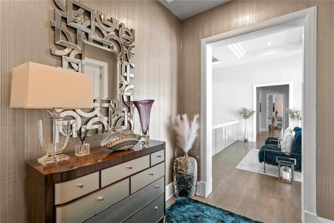
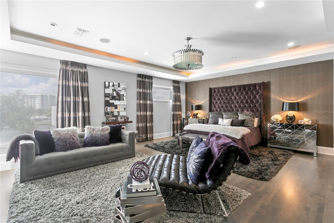
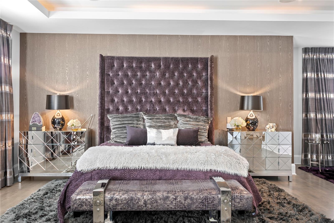
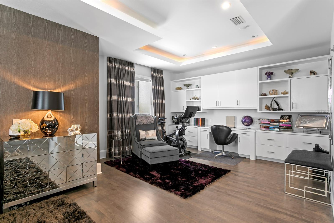
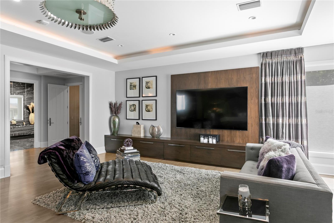
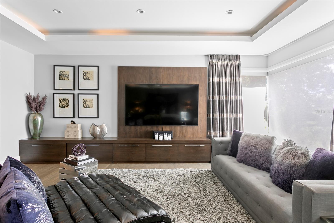
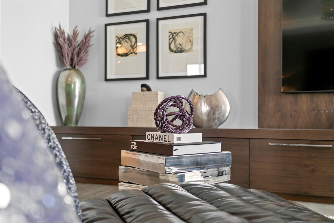
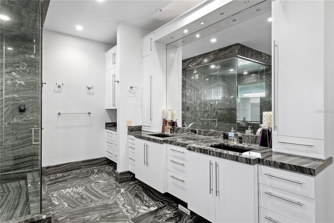
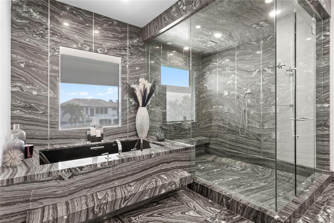
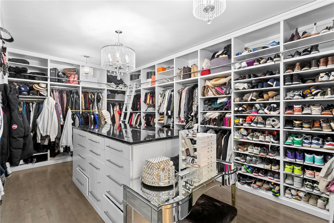
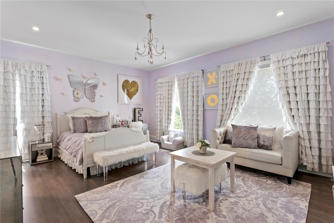
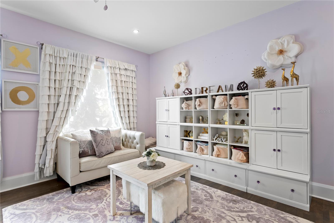
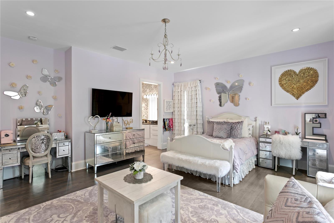
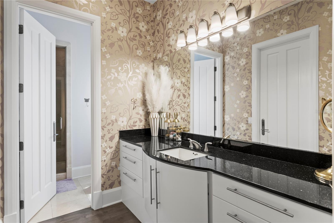
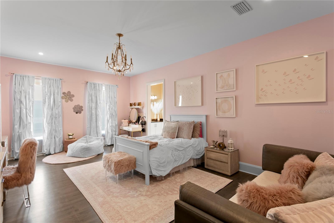
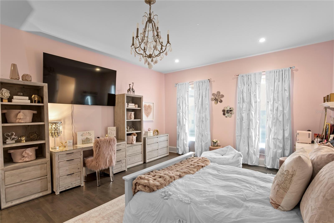
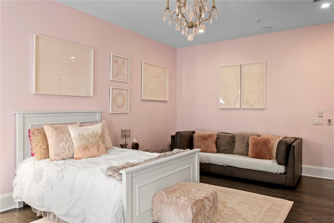
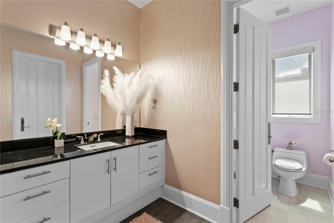
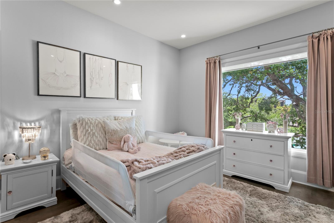
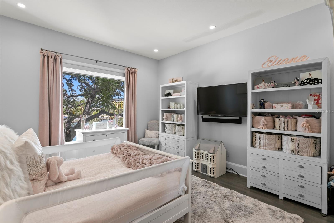
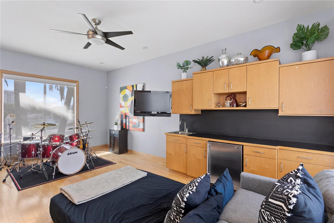
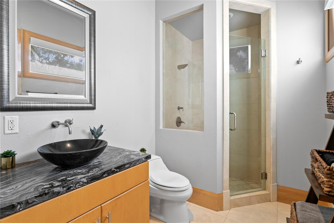
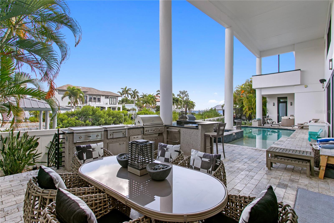
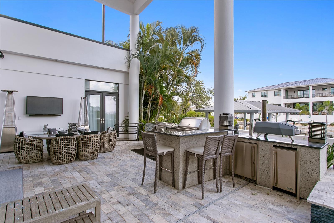
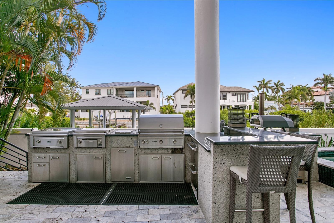
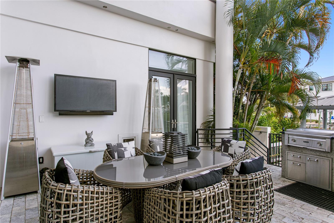
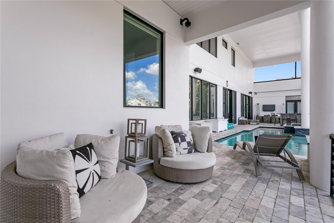
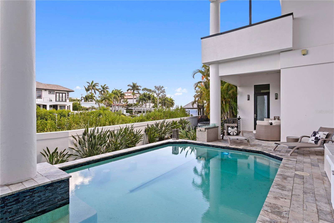
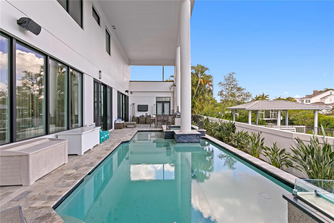
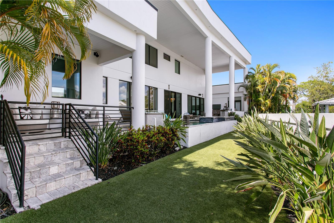
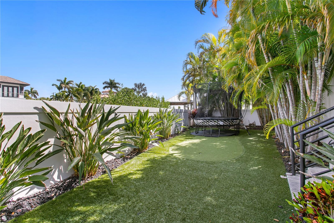
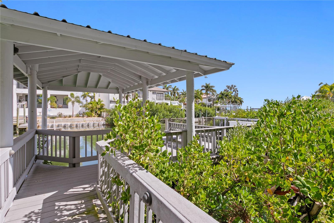
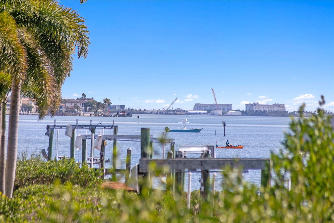
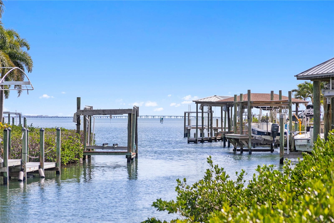
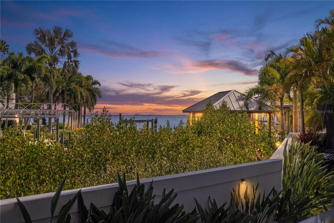
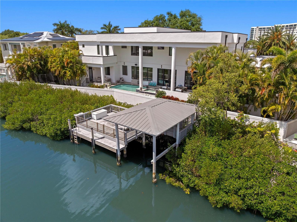
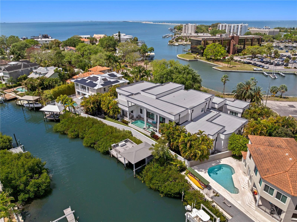
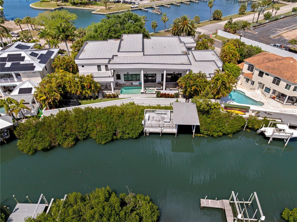
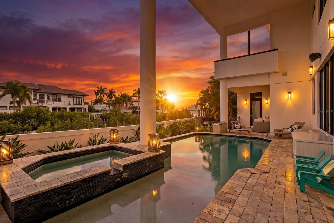
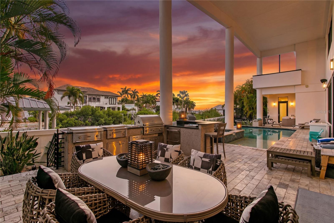
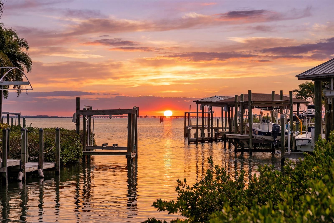
Welcome to this rare, gated waterfront estate situated on a double lot in the coveted Beach Park neighborhood. This all block, architectural wonder built by Alvarez Homes offers timeless elegance and modern luxury across 9,000 square feet of meticulously designed living space. Revealing an impressive layout that features six bedrooms with en-suite bathrooms, this residence also showcases a separate detached guesthouse and full bath that provides additional sleeping quarters or income potential. From the moment you enter the grand foyer, you are greeted by a breathtaking indoor floor-to-ceiling waterfall and graceful winding staircase, setting a serene tone that continues throughout the home. Designed for both entertaining company and everyday comfort, this residence includes soaring ceilings, an expansive living and dining area, and a light and bright kitchen with quartz counters, Sub Zero appliances and windows facing west that overlook the water. There is an enormous kitchen island with a sink and drawer storage on either side that is perfect for serving family and guests. The walk-in pantry works like a back kitchen offering an extra refrigerator, microwave, and ample shelving providing additional food storage. A temperature- controlled glass wine cellar is perfect for the wine enthusiast. Showing off its impressive floor plan, this home boasts three unbelievably large owner’s suites with attached en-suite bathrooms. Two of the owner’s suites are located on the first floor, on either side of the home, providing full privacy. The third owner’s suite is on the second level offering unparalleled flexibility for multigenerational living or hosting company in comfort and style. Three additional bedrooms and two attached baths are located upstairs and can be easily accessible using the home’s elevator. Back on the main floor, there is a separate office with French doors and built-in cabinets, as well as a flex room with Pilates flooring for the ultimate home gym, yoga studio, media room or playroom. A large living room slider provides easy access to the outdoor kitchen with a gas grill, pizza oven, flat top cooker, refrigerator and beer tap where your guests can lounge and relax by the pool and spa. The attached dock and covered slip provide ample room for your boat with direct access to the Bay and Gulf, perfect for embracing Tampa’s waterfront lifestyle. The exterior is equally impressive, featuring mature landscaping enhanced by elegant lighting, a low-maintenance turfed backyard with a putting green, and a stately circular paved driveway behind a secure double gated entry. The west-facing frontage captures spectacular sunset views, bathing the home in warm, golden light each evening. The detached private guesthouse provides additional accommodations for visitors, a nanny or staff, while recent upgrades—including new AC units, a new roof, and whole house and lighting automation—offer modern efficiency and peace of mind. Ideally situated just minutes from Tampa International, a private jet airport, I-275 and the Veterans Expressway, this home offers unmatched convenience to Tampa’s premier hospitals, shopping, dining, Raymond James Stadium, Benchmark Arena, top-rated public and private schools and is only a block away from the local grocery store. Blending luxury living with everyday ease, this is more than a home—it’s a statement of lifestyle, sophistication, and waterfront excellence.
Building Description: Contemporary, Patio Home
MLS Area: 33609 - Tampa / Palma Ceia
Total Square Footage: 11,601
Price per Square Feet: $880.44
Total Floors: 2
Water: Public
Construction: Block
Date Listed: 2026-04-17 00:00:00
Pool: Y
Pool Description: Deck, Heated, In Ground
Private Spa: Y
Furnished: Negotiable
Windows: Blinds, Double Pane Windows, Drapes, Energy Star Qualified Windows, Insulated Windows, Shades, Storm Window(S)
Parking: Circular Driveway, Covered, Driveway, Electric Vehicle Charging Station(S), Off Street, Oversized
Garage Description: Y
Garage Spaces: 2
Attached Garage: Y
Flooring: Marble, Wood
Roof: Other
Heating: Central
Cooling: Central Air
Security: Closed Circuit Camera(S), Fire Alarm, Security Fencing/Lighting/Alarms, Secured Garage/Parking, Security Gate, Security System, Smoke Detector(S)
Laundry: Electric Dryer Hookup, Laundry Chute, Laundry Room, Washer Hookup
Sewer: Public Sewer
Lot Desc.: Corner Lot, Flood Zone, Oversized Lot
Parcel ID: A-19-29-18-3Le-
Listing Courtesy Of: Smith & Associates Real Estate
currytara@gmail.com
Welcome to this rare, gated waterfront estate situated on a double lot in the coveted Beach Park neighborhood. This all block, architectural wonder built by Alvarez Homes offers timeless elegance and modern luxury across 9,000 square feet of meticulously designed living space. Revealing an impressive layout that features six bedrooms with en-suite bathrooms, this residence also showcases a separate detached guesthouse and full bath that provides additional sleeping quarters or income potential. From the moment you enter the grand foyer, you are greeted by a breathtaking indoor floor-to-ceiling waterfall and graceful winding staircase, setting a serene tone that continues throughout the home. Designed for both entertaining company and everyday comfort, this residence includes soaring ceilings, an expansive living and dining area, and a light and bright kitchen with quartz counters, Sub Zero appliances and windows facing west that overlook the water. There is an enormous kitchen island with a sink and drawer storage on either side that is perfect for serving family and guests. The walk-in pantry works like a back kitchen offering an extra refrigerator, microwave, and ample shelving providing additional food storage. A temperature- controlled glass wine cellar is perfect for the wine enthusiast. Showing off its impressive floor plan, this home boasts three unbelievably large owner’s suites with attached en-suite bathrooms. Two of the owner’s suites are located on the first floor, on either side of the home, providing full privacy. The third owner’s suite is on the second level offering unparalleled flexibility for multigenerational living or hosting company in comfort and style. Three additional bedrooms and two attached baths are located upstairs and can be easily accessible using the home’s elevator. Back on the main floor, there is a separate office with French doors and built-in cabinets, as well as a flex room with Pilates flooring for the ultimate home gym, yoga studio, media room or playroom. A large living room slider provides easy access to the outdoor kitchen with a gas grill, pizza oven, flat top cooker, refrigerator and beer tap where your guests can lounge and relax by the pool and spa. The attached dock and covered slip provide ample room for your boat with direct access to the Bay and Gulf, perfect for embracing Tampa’s waterfront lifestyle. The exterior is equally impressive, featuring mature landscaping enhanced by elegant lighting, a low-maintenance turfed backyard with a putting green, and a stately circular paved driveway behind a secure double gated entry. The west-facing frontage captures spectacular sunset views, bathing the home in warm, golden light each evening. The detached private guesthouse provides additional accommodations for visitors, a nanny or staff, while recent upgrades—including new AC units, a new roof, and whole house and lighting automation—offer modern efficiency and peace of mind. Ideally situated just minutes from Tampa International, a private jet airport, I-275 and the Veterans Expressway, this home offers unmatched convenience to Tampa’s premier hospitals, shopping, dining, Raymond James Stadium, Benchmark Arena, top-rated public and private schools and is only a block away from the local grocery store. Blending luxury living with everyday ease, this is more than a home—it’s a statement of lifestyle, sophistication, and waterfront excellence.
Share Property
Additional Information:
Building Description: Contemporary, Patio Home
MLS Area: 33609 - Tampa / Palma Ceia
Total Square Footage: 11,601
Price per Square Feet: $880.44
Total Floors: 2
Water: Public
Construction: Block
Date Listed: 2026-04-17 00:00:00
Pool: Y
Pool Description: Deck, Heated, In Ground
Private Spa: Y
Furnished: Negotiable
Windows: Blinds, Double Pane Windows, Drapes, Energy Star Qualified Windows, Insulated Windows, Shades, Storm Window(S)
Parking: Circular Driveway, Covered, Driveway, Electric Vehicle Charging Station(S), Off Street, Oversized
Garage Description: Y
Garage Spaces: 2
Attached Garage: Y
Flooring: Marble, Wood
Roof: Other
Heating: Central
Cooling: Central Air
Security: Closed Circuit Camera(S), Fire Alarm, Security Fencing/Lighting/Alarms, Secured Garage/Parking, Security Gate, Security System, Smoke Detector(S)
Laundry: Electric Dryer Hookup, Laundry Chute, Laundry Room, Washer Hookup
Sewer: Public Sewer
Lot Desc.: Corner Lot, Flood Zone, Oversized Lot
Parcel ID: A-19-29-18-3Le-
Map of 2 Sandpiper Road, Tampa, FL 33609
Listing Courtesy Of: Smith & Associates Real Estate
currytara@gmail.com
PRECISE REALTY CORP
Get assistance in determining current property value, crafting a competitive offer, writing and negotiating a contract, and much more. Get in touch today!
Location
2100 Constitution Boulevard
Sarasota, FL 34231
Contact
Jennifer Leblanc, Broker
941-400-0374
 IDX information is provided exclusively for consumers’ personal, noncommercial use, that it may not be used for any purpose other than to identify prospective properties consumers may be interested in purchasing, and that the data is deemed reliable but is not guaranteed accurate by the MLS. The data relating to real estate for sale on this Website comes in part from the Broker Reciprocity Program (BR Program) of My Florida Regional MLS DBA Stellar MLS. The source of this real property information is the copyrighted and proprietary database compilation of the My Florida Regional MLS DBA Stellar MLS and © 2026. Information last refreshed: 2026-10-10 14:04:10

Our Web site Accessibility
We are committed to providing an accessible web site. If you have difficulty accessing content, have difficulty viewing a file on the web site, or notice any accessibility problems, please contact us to specify the nature of the accessibility issue and any assistive technology you use. We will strive to provide the content you need in the format you require.
We welcome your suggestions and comments about improving ongoing efforts to increase the accessibility of this web site.