1846 Lincoln Drive, Sarasota, FL 34236
$2,095,000 - For Sale


Property Details
Price: $2,095,000
Sq Ft: 2,618
($800 per sqft)
Bedrooms: 3
Bathrooms: 3
Partial Baths: 1
City:Sarasota
County:Sarasota
Type:Single Family
Development:Avondale
Subdivision:Avondale Rep
Acres:0.3000
Year Built:1941
Listing Number:A4709539
Status Code:A-Active
Taxes:$18,575.91
Tax Year: 2025
Furnishings: Unfurnished
Pets Allowed: Yes
Calculate Your Payment
Equipment:
Convection Oven
Dishwasher
Disposal
Dryer
Freezer
Microwave
Range
Range Hood
Refrigerator
Washer
Interior Features:
Ceiling Fans(s)
Eat-in Kitchen
Kitchen/Family Room Combo
Living Room/Dining Room Combo
Open Floorplan
Primary Bedroom Main Floor
Solid Surface Counters
Solid Wood Cabinets
Split Bedroom
Stone Counters
Thermostat
Walk-In Closet(s)
Window Treatments
Exterior Features:
Awning(s)
Garden
Lighting
Rain Gutters
Sprinkler Metered
View:
Garden
Pool
Financial Information:
Taxes: $18,575.91
Tax Year: 2025
Room Dimensions:
Laundry: Inside, Laundry Room
School Information:
Elementary School: Southside Elementary
Middle School: Brookside Middle
Junior High: Brookside Middle
High School: Sarasota High
Save Property
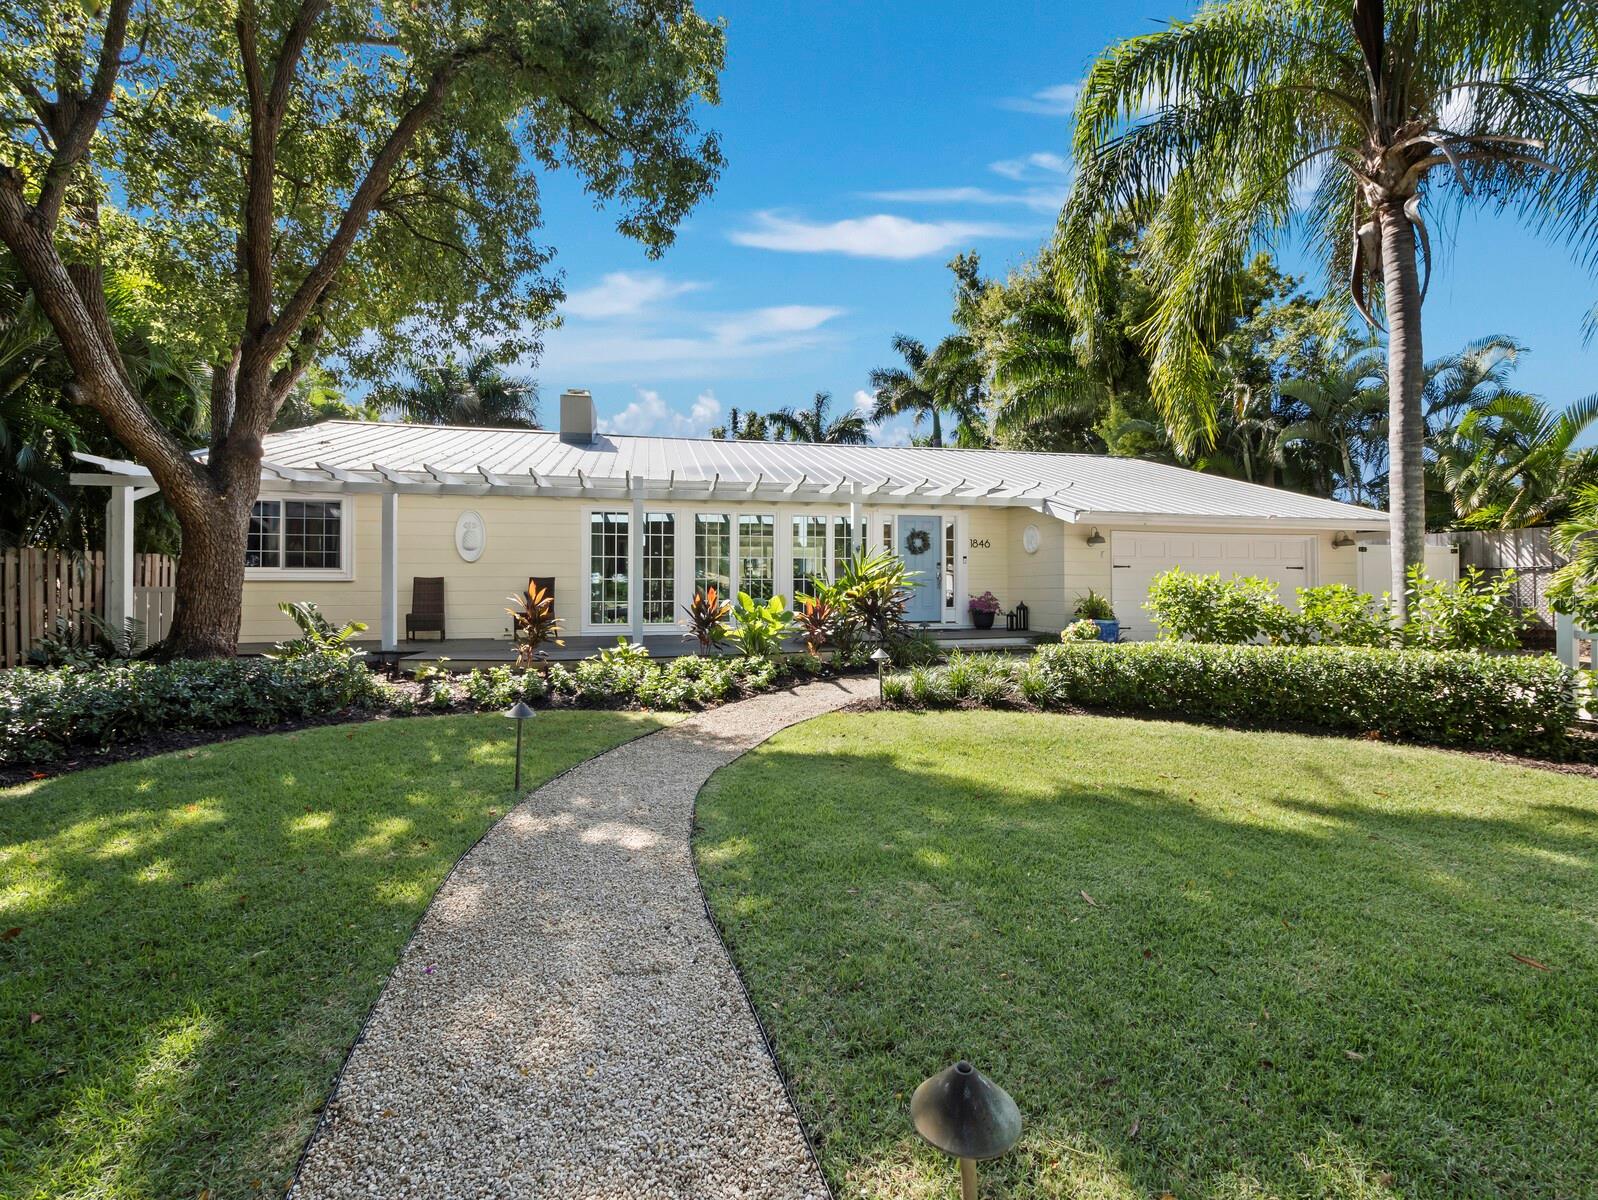
Located in the highly sough-after Avondale neighborhood, this beautiful home has been extensively and tastefully UPDATED while maintaining its timeless charm. The SPLIT FLOOR PLAN includes three oversized EN-SUITE BEDROOMS, an additional powder room, and a separate study/den conveniently positioned adjacent to the primary suite. FLOOR -TO - CEILING WINDOWS and an open floor plan allow for abundant natural light and views of the HEATED SALT WATER POOL, travertine deck, and generously sized backyard. Significant renovations in 2022 and 2023 include a new primary suite addition, an EXTENSIVE KITCHEN REMODEL WITH UPDATED PLUMBING AND ELECTRICAL and new flooring throughout. Exterior improvements are equally impressive, featuring IMPACT RATED WINDOWS AND DOORS throughout, enhanced landscaping with drainage systems, irrigation, front yard fencing, and updated lighting. Additional features include a 2-car garage with EPOXY FLOORING, METAL ROOF (2007/2021), and NEWER A/C (2021). The elevation of the house is above the based flood elevation and experienced no flood on the property during the 2024 storm season. Perfectly situated between Southside Village and the vibrant Downtown Sarasota Bayfront, the property is also located within the highly sought-after Southside Elementary School District, making it a premier choice for those seeking convenience, style and location.
Building Description: Florida, Ranch
MLS Area: 34236 - Sarasota
Total Square Footage: 3,194
Price per Square Feet: $800.23
Total Floors: 1
Water: Public
Construction: Frame, Wood Siding
Date Listed: 2026-11-02 00:00:00
Pool: Y
Pool Description: In Ground, Deck, Heated, Salt Water
Furnished: Unfurnished
Windows: Storm Window(S)
Parking: Driveway, Garage Door Opener, Guest
Garage Description: Y
Attached Garage: Y
Flooring: Hardwood, Luxury Vinyl, Tile
Roof: Metal
Heating: Central
Cooling: Central Air
Fireplace: Y
Laundry: Inside, Laundry Room
Pets: Yes
Sewer: Public Sewer
Lot Desc.: Corner Lot, Flood Zone, City Limits, Landscaped, Near Public Transit, Oversized Lot, Paved
Parcel ID: 2036090019
Listing Courtesy Of: Michael Saunders & Company
fredsassen@michaelsaunders.com
Located in the highly sough-after Avondale neighborhood, this beautiful home has been extensively and tastefully UPDATED while maintaining its timeless charm. The SPLIT FLOOR PLAN includes three oversized EN-SUITE BEDROOMS, an additional powder room, and a separate study/den conveniently positioned adjacent to the primary suite. FLOOR -TO - CEILING WINDOWS and an open floor plan allow for abundant natural light and views of the HEATED SALT WATER POOL, travertine deck, and generously sized backyard. Significant renovations in 2022 and 2023 include a new primary suite addition, an EXTENSIVE KITCHEN REMODEL WITH UPDATED PLUMBING AND ELECTRICAL and new flooring throughout. Exterior improvements are equally impressive, featuring IMPACT RATED WINDOWS AND DOORS throughout, enhanced landscaping with drainage systems, irrigation, front yard fencing, and updated lighting. Additional features include a 2-car garage with EPOXY FLOORING, METAL ROOF (2007/2021), and NEWER A/C (2021). The elevation of the house is above the based flood elevation and experienced no flood on the property during the 2024 storm season. Perfectly situated between Southside Village and the vibrant Downtown Sarasota Bayfront, the property is also located within the highly sought-after Southside Elementary School District, making it a premier choice for those seeking convenience, style and location.
Share Property
Additional Information:
Building Description: Florida, Ranch
MLS Area: 34236 - Sarasota
Total Square Footage: 3,194
Price per Square Feet: $800.23
Total Floors: 1
Water: Public
Construction: Frame, Wood Siding
Date Listed: 2026-11-02 00:00:00
Pool: Y
Pool Description: In Ground, Deck, Heated, Salt Water
Furnished: Unfurnished
Windows: Storm Window(S)
Parking: Driveway, Garage Door Opener, Guest
Garage Description: Y
Attached Garage: Y
Flooring: Hardwood, Luxury Vinyl, Tile
Roof: Metal
Heating: Central
Cooling: Central Air
Fireplace: Y
Laundry: Inside, Laundry Room
Pets: Yes
Sewer: Public Sewer
Lot Desc.: Corner Lot, Flood Zone, City Limits, Landscaped, Near Public Transit, Oversized Lot, Paved
Parcel ID: 2036090019
Map of 1846 Lincoln Drive, Sarasota, FL 34236
Listing Courtesy Of: Michael Saunders & Company
fredsassen@michaelsaunders.com
PRECISE REALTY CORP
Get assistance in determining current property value, crafting a competitive offer, writing and negotiating a contract, and much more. Get in touch today!
Location
2100 Constitution Boulevard
Sarasota, FL 34231
Contact
Jennifer Leblanc, Broker
941-400-0374
 IDX information is provided exclusively for consumers’ personal, noncommercial use, that it may not be used for any purpose other than to identify prospective properties consumers may be interested in purchasing, and that the data is deemed reliable but is not guaranteed accurate by the MLS. The data relating to real estate for sale on this Website comes in part from the Broker Reciprocity Program (BR Program) of My Florida Regional MLS DBA Stellar MLS. The source of this real property information is the copyrighted and proprietary database compilation of the My Florida Regional MLS DBA Stellar MLS and © 2026. Information last refreshed: 2026-11-03 15:46:23

Our Web site Accessibility
We are committed to providing an accessible web site. If you have difficulty accessing content, have difficulty viewing a file on the web site, or notice any accessibility problems, please contact us to specify the nature of the accessibility issue and any assistive technology you use. We will strive to provide the content you need in the format you require.
We welcome your suggestions and comments about improving ongoing efforts to increase the accessibility of this web site.