18300 Treehaven Drive, Hudson, FL 34667
$699,000 - For Sale


Property Details
Price: $699,000
Sq Ft: 2,940
($238 per sqft)
Bedrooms: 5
Bathrooms: 3
Partial Baths: 1
City:Hudson
County:Pasco
Type:Single Family
Development:Rolling Oaks Estates
Subdivision:Rolling Oaks Estates
Acres:1.0000
Year Built:2004
Listing Number:W7890870
Status Code:A-Active
Taxes:$4,519.18
Tax Year: 2025
Garage: 2
/ Y
Furnishings: Unfurnished
Calculate Your Payment
Equipment:
Dishwasher
Disposal
Dryer
Microwave
Range
Refrigerator
Washer
Interior Features:
Ceiling Fans(s)
High Ceilings
Primary Bedroom Main Floor
Solid Wood Cabinets
Stone Counters
Thermostat
Walk-In Closet(s)
Window Treatments
Exterior Features:
Fire Pit
Private Entrance
Rain Gutters
Financial Information:
Taxes: $4,519.18
Tax Year: 2025
Room Dimensions:
Laundry: Inside, Laundry Room
School Information:
Elementary School: Shady Hills Elementary-Po
Middle School: Crews Lake Middle-Po
Junior High: Crews Lake Middle-Po
High School: Hudson High-Po
Save Property
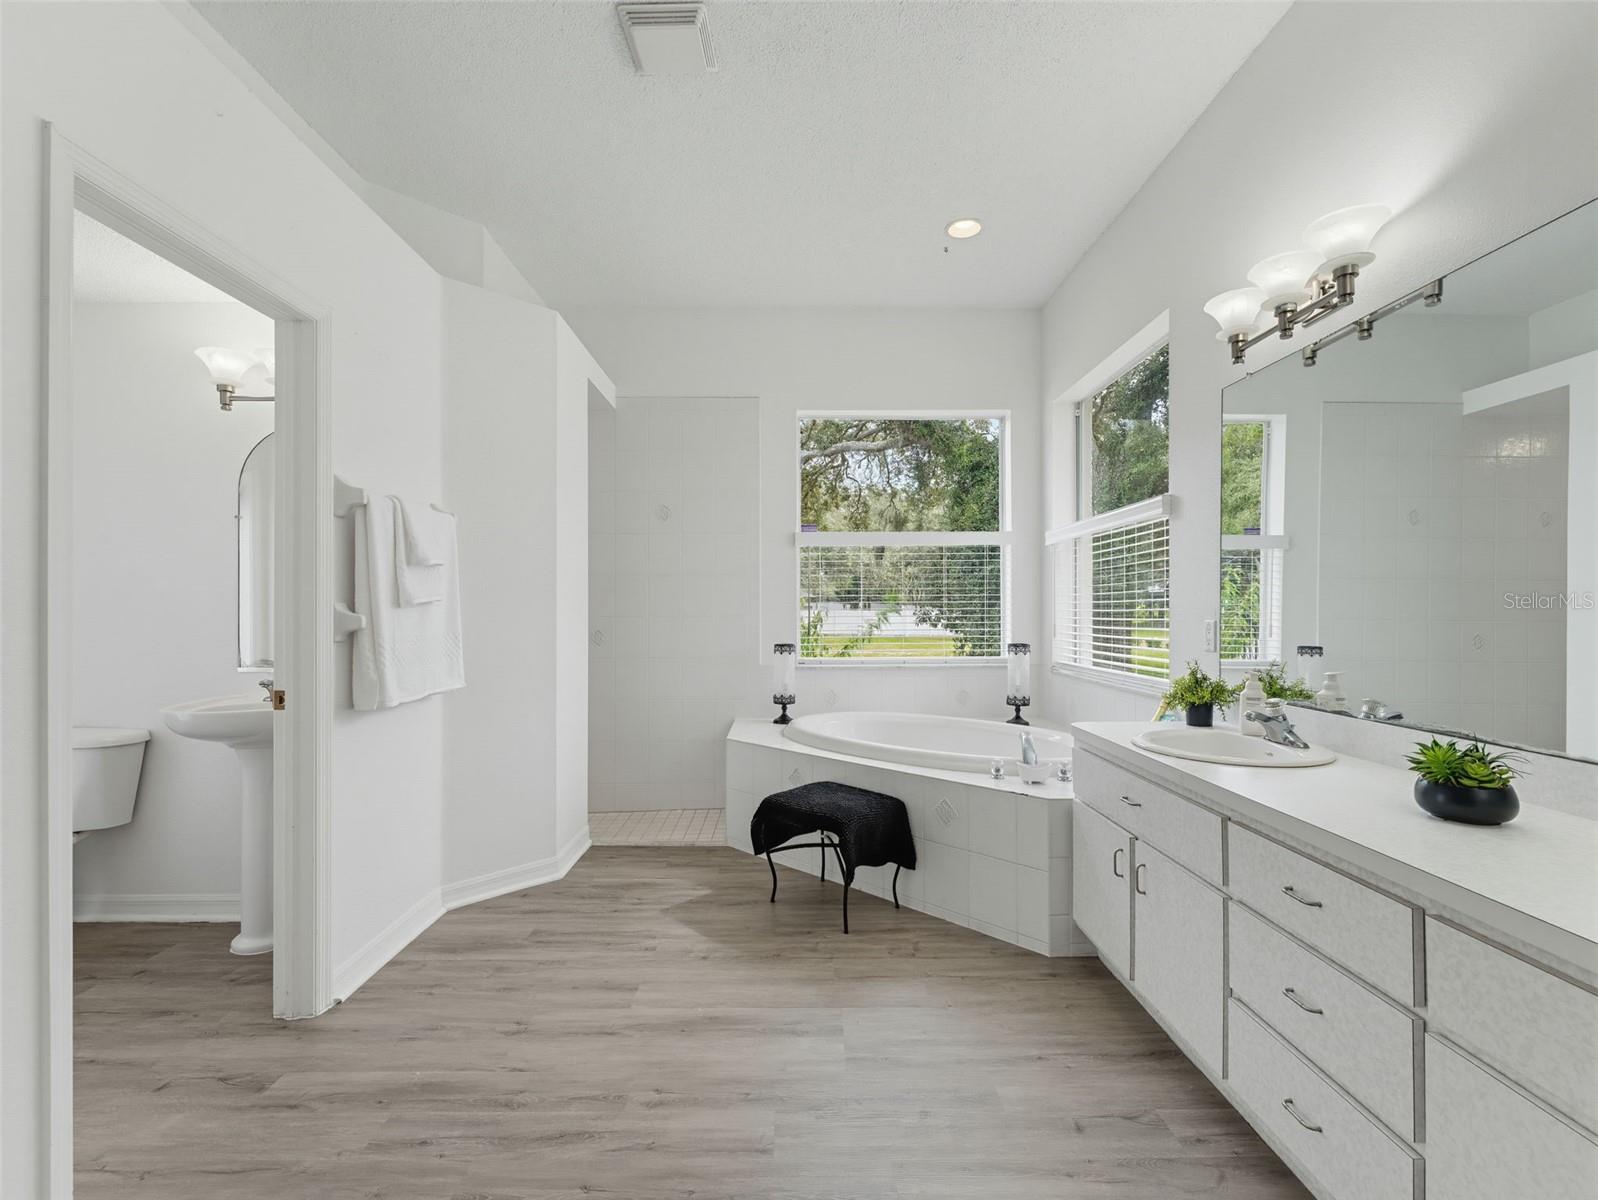
Located in the beautiful Rolling Oaks Estates and set on a nicely landscaped corner lot, this distinctive custom built home offers spacious living, the privacy afforded by a large one-acre lot, and a very unique added feature. A separate 816 sf casita is conveniently situated near the built-in pool. Complete with its own bedroom, full bath, kitchen and living area AND a wood-burning fireplace, this versatile space is ideal for extended stays by family or guests, multigenerational accommodations or that college grad who's not quite ready to leave the nest. The main home features approximately 2,940 square feet with four bedrooms, two full baths and a half bath. A welcoming interior leads to generous living spaces and a well-appointed eat-in kitchen featuring stainless steel appliances, ample counter space, a center island and inviting views of the pool. The first-floor primary suite offers a comfortable private retreat with dual vanities, a jetted soaking tub and a separate walk-in shower. Upstairs, three additional bedrooms, a full bath and a spacious bonus room provide plenty of room for a variety of needs. Outdoor living is equally inviting. French doors open to a pool and patio area featuring a decorative waterfall, while a separate firepit gathering area offers another place to relax and entertain. The expansive grounds provide an attractive setting with room to enjoy the outdoors. An attached two-car garage and an additional detached building with space for two vehicles offer valuable flexibility for parking, storage or hobbies. This home, and its location in this highly sought after community, offers something increasingly difficult to find: a spacious primary residence, separate guest accommodations and convenient access to all the recreational opportunities afforded by Florida's Gulf Coast.
Building Description: Traditional
MLS Area: 34667 - Hudson/Bayonet Point/Port Richey
Total Square Footage: 3,788
Price per Square Feet: $237.76
Total Floors: 2
Water: Well
Construction: Block, Concrete, Stucco
Date Listed: 2026-11-05 00:00:00
Pool: Y
Pool Description: In Ground, Fiber Optic Lighting, Gunite, Self Cleaning, Tile
Furnished: Unfurnished
Windows: Blinds, Window Treatments
Parking: Driveway
Garage Description: Y
Garage Spaces: 2
Attached Garage: Y
Flooring: Carpet, Ceramic Tile, Luxury Vinyl
Roof: Shingle
Heating: Central
Cooling: Central Air
Fireplace: Y
Laundry: Inside, Laundry Room
Sewer: Septic Tank
Lot Desc.: Corner Lot, Flood Insurance Required, Flood Zone, In County, Oversized Lot, Paved
Parcel ID: 17-24-04-003.0-
Listing Courtesy Of: Bhhs Florida Properties Group
swhite@bhhsflpg.com
Located in the beautiful Rolling Oaks Estates and set on a nicely landscaped corner lot, this distinctive custom built home offers spacious living, the privacy afforded by a large one-acre lot, and a very unique added feature. A separate 816 sf casita is conveniently situated near the built-in pool. Complete with its own bedroom, full bath, kitchen and living area AND a wood-burning fireplace, this versatile space is ideal for extended stays by family or guests, multigenerational accommodations or that college grad who's not quite ready to leave the nest. The main home features approximately 2,940 square feet with four bedrooms, two full baths and a half bath. A welcoming interior leads to generous living spaces and a well-appointed eat-in kitchen featuring stainless steel appliances, ample counter space, a center island and inviting views of the pool. The first-floor primary suite offers a comfortable private retreat with dual vanities, a jetted soaking tub and a separate walk-in shower. Upstairs, three additional bedrooms, a full bath and a spacious bonus room provide plenty of room for a variety of needs. Outdoor living is equally inviting. French doors open to a pool and patio area featuring a decorative waterfall, while a separate firepit gathering area offers another place to relax and entertain. The expansive grounds provide an attractive setting with room to enjoy the outdoors. An attached two-car garage and an additional detached building with space for two vehicles offer valuable flexibility for parking, storage or hobbies. This home, and its location in this highly sought after community, offers something increasingly difficult to find: a spacious primary residence, separate guest accommodations and convenient access to all the recreational opportunities afforded by Florida's Gulf Coast.
Share Property
Additional Information:
Building Description: Traditional
MLS Area: 34667 - Hudson/Bayonet Point/Port Richey
Total Square Footage: 3,788
Price per Square Feet: $237.76
Total Floors: 2
Water: Well
Construction: Block, Concrete, Stucco
Date Listed: 2026-11-05 00:00:00
Pool: Y
Pool Description: In Ground, Fiber Optic Lighting, Gunite, Self Cleaning, Tile
Furnished: Unfurnished
Windows: Blinds, Window Treatments
Parking: Driveway
Garage Description: Y
Garage Spaces: 2
Attached Garage: Y
Flooring: Carpet, Ceramic Tile, Luxury Vinyl
Roof: Shingle
Heating: Central
Cooling: Central Air
Fireplace: Y
Laundry: Inside, Laundry Room
Sewer: Septic Tank
Lot Desc.: Corner Lot, Flood Insurance Required, Flood Zone, In County, Oversized Lot, Paved
Parcel ID: 17-24-04-003.0-
Map of 18300 Treehaven Drive, Hudson, FL 34667
Listing Courtesy Of: Bhhs Florida Properties Group
swhite@bhhsflpg.com
PRECISE REALTY CORP
Get assistance in determining current property value, crafting a competitive offer, writing and negotiating a contract, and much more. Get in touch today!
Location
2100 Constitution Boulevard
Sarasota, FL 34231
Contact
Jennifer Leblanc, Broker
941-400-0374
 IDX information is provided exclusively for consumers’ personal, noncommercial use, that it may not be used for any purpose other than to identify prospective properties consumers may be interested in purchasing, and that the data is deemed reliable but is not guaranteed accurate by the MLS. The data relating to real estate for sale on this Website comes in part from the Broker Reciprocity Program (BR Program) of My Florida Regional MLS DBA Stellar MLS. The source of this real property information is the copyrighted and proprietary database compilation of the My Florida Regional MLS DBA Stellar MLS and © 2026. Information last refreshed: 2026-11-15 15:09:35

Our Web site Accessibility
We are committed to providing an accessible web site. If you have difficulty accessing content, have difficulty viewing a file on the web site, or notice any accessibility problems, please contact us to specify the nature of the accessibility issue and any assistive technology you use. We will strive to provide the content you need in the format you require.
We welcome your suggestions and comments about improving ongoing efforts to increase the accessibility of this web site.