1805 Everson Street, Bradenton, FL 34208
$560,000 - For Sale


Property Details
Price: $560,000
Sq Ft: 2,462
($227 per sqft)
Bedrooms: 4
Bathrooms: 3
City:Bradenton
County:Manatee
Type:Single Family
Development:Villages Of Glen Creek
Subdivision:Villages Of Glen Creek Ph 1B
Acres:0.3800
Virtual Tour/Floorplan:View
Year Built:2023
Listing Number:A4713694
Status Code:A-Active
Taxes:$3,565.00
Tax Year: 2025
Garage: 3
/ Y
Furnishings: Unfurnished
Pets Allowed: Yes
Total Recurring Fees: $94
Total Recurring Fee Frequency: 0.00
Calculate Your Payment
Equipment:
Dishwasher
Disposal
Electric Water Heater
Microwave
Range
Refrigerator
Water Softener
Whole House R.O. System
Interior Features:
Ceiling Fans(s)
Crown Molding
Eat-in Kitchen
High Ceilings
Kitchen/Family Room Combo
Living Room/Dining Room Combo
Open Floorplan
Primary Bedroom Main Floor
Smart Home
Split Bedroom
Stone Counters
Tray Ceiling(s)
Walk-In Closet(s)
Window Treatments
Exterior Features:
Hurricane Shutters
Lighting
Private Entrance
Private Yard
Storage
View:
Park/Greenbelt
Amenities:
Clubhouse
Financial Information:
Taxes: $3,565.00
Tax Year: 2025
Association Fee: $281.45
Association Fee Frequency: Quarterly
Room Dimensions:
Laundry: Inside, Laundry Room
Save Property
View Virtual Tour
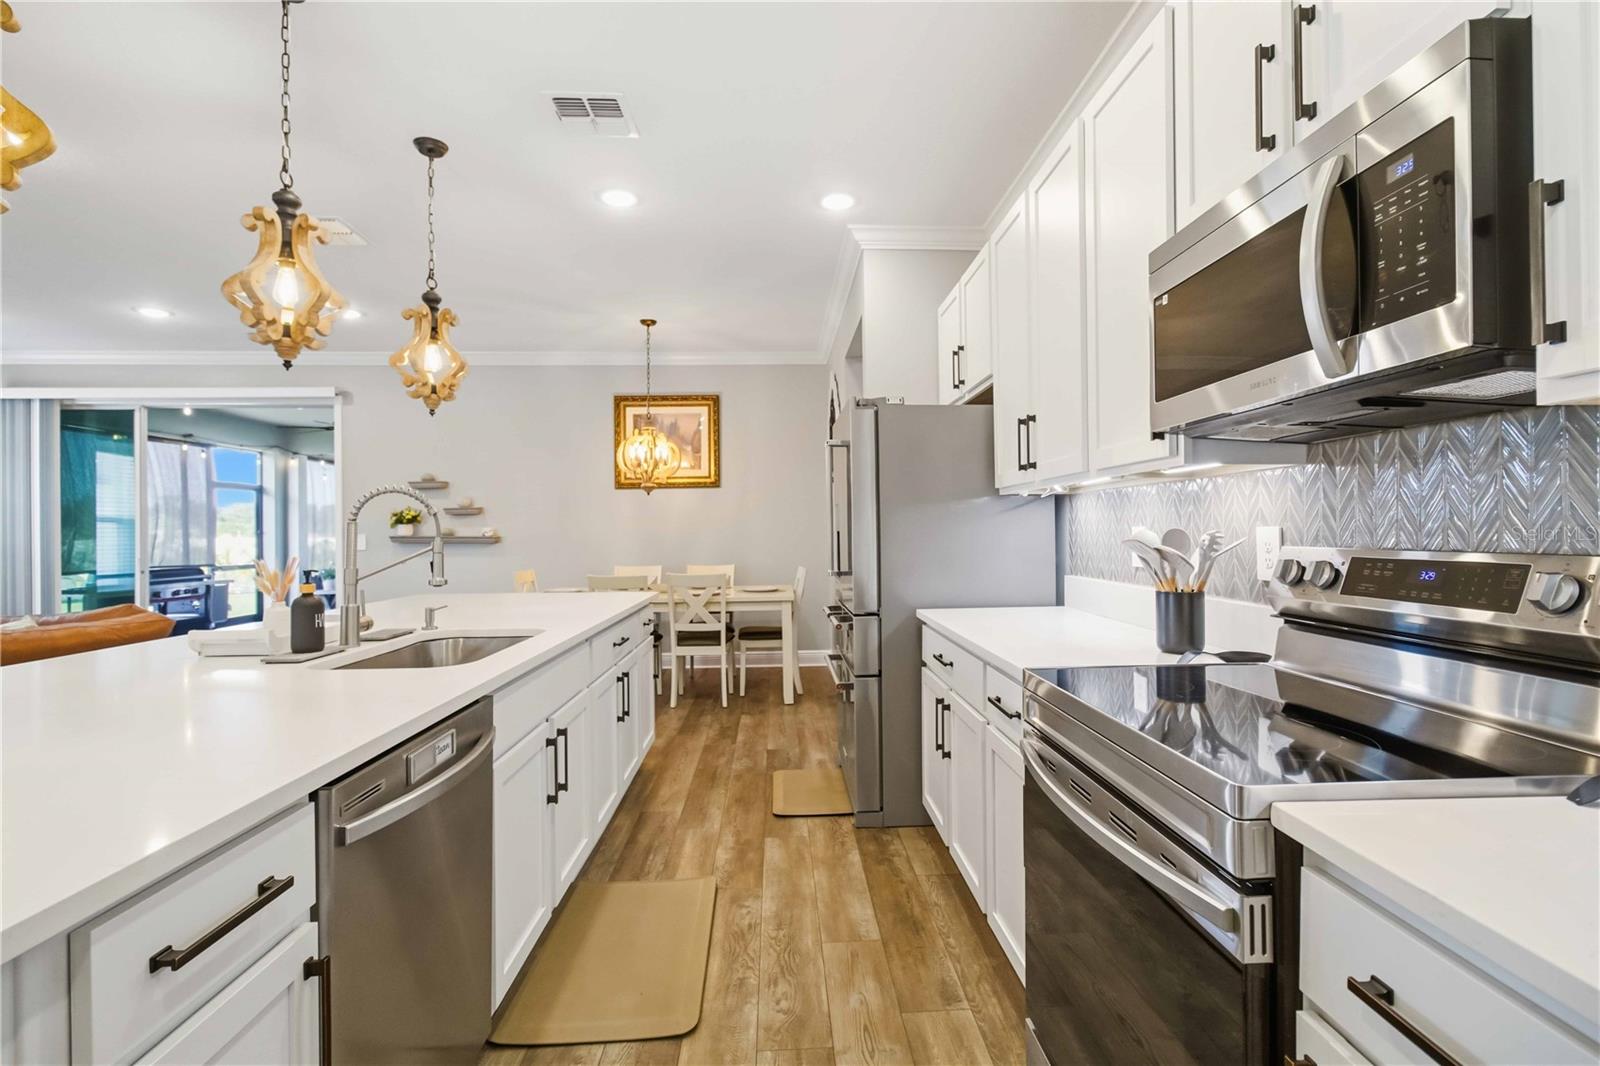
Welcome to one of Glen Creek's most impressive ranch homes on the largest lot in the entire gated community, tucked at the end of a quiet cul-de-sac. The sellers truly thought of everything. You'll feel that pride of ownership in every upgrade, every detail, and every space. This 2023 Maronda-built four-bedroom, three-bath plus flex home features a three-car garage and 2,462 sq. ft. of open, practical living that feels even larger. The wide-open dining, kitchen, and living areas flow to the extended screened lanai, while the kitchen impresses with a twelve-foot quartz island, high-end custom cabinetry, and upgraded stainless appliance package including a KitchenAid refrigerator. Dual en-suites offer flexibility, and the primary suite delivers tray ceilings with crown molding, accent walls, and a spa-like bath with an oversized frameless glass shower, designer tile, soaking tub, and huge walk-in closet. Upgrades continue with hurricane windows, recessed lighting, custom storage, whole-home filtration with reverse osmosis, and smart control of lighting, fans, range, thermostat, sprinklers, garage doors, fireplace, security system, and front door lock, plus Ring cameras. And yes, that's right, the built-in golf simulator really does convey. With an extended lanai with shades and ceiling fans, generator hook-up, and community pool, dog park, and playground, you'll enjoy comfort, technology, and lifestyle minutes from downtown Bradenton, SRQ, I-75, and Anna Maria Island beaches.
Building Description: Ranch
MLS Area: 34208 - Bradenton/Braden River
Total Square Footage: 3,388
Price per Square Feet: $227.46
Water: Public
Construction: Block
Date Listed: 2026-11-19 00:00:00
Furnished: Unfurnished
Windows: Storm Window(S)
Garage Description: Y
Garage Spaces: 3
Attached Garage: Y
Flooring: Tile
Roof: Shingle
Heating: Central
Cooling: Central Air
Fireplace: Y
Security: Security System, Smart Security System, Touchless Entry
Laundry: Inside, Laundry Room
Pets: Yes
Sewer: Public Sewer
Lot Desc.: Cul-De-Sac, Landscaped, Oversized Lot
Parcel ID: 1383502559
Amenities: Clubhouse
Listing Courtesy Of: Preferred Shore Llc
hoppersellshomes@gmail.com
Welcome to one of Glen Creek's most impressive ranch homes on the largest lot in the entire gated community, tucked at the end of a quiet cul-de-sac. The sellers truly thought of everything. You'll feel that pride of ownership in every upgrade, every detail, and every space. This 2023 Maronda-built four-bedroom, three-bath plus flex home features a three-car garage and 2,462 sq. ft. of open, practical living that feels even larger. The wide-open dining, kitchen, and living areas flow to the extended screened lanai, while the kitchen impresses with a twelve-foot quartz island, high-end custom cabinetry, and upgraded stainless appliance package including a KitchenAid refrigerator. Dual en-suites offer flexibility, and the primary suite delivers tray ceilings with crown molding, accent walls, and a spa-like bath with an oversized frameless glass shower, designer tile, soaking tub, and huge walk-in closet. Upgrades continue with hurricane windows, recessed lighting, custom storage, whole-home filtration with reverse osmosis, and smart control of lighting, fans, range, thermostat, sprinklers, garage doors, fireplace, security system, and front door lock, plus Ring cameras. And yes, that's right, the built-in golf simulator really does convey. With an extended lanai with shades and ceiling fans, generator hook-up, and community pool, dog park, and playground, you'll enjoy comfort, technology, and lifestyle minutes from downtown Bradenton, SRQ, I-75, and Anna Maria Island beaches.
Share Property
Additional Information:
Building Description: Ranch
MLS Area: 34208 - Bradenton/Braden River
Total Square Footage: 3,388
Price per Square Feet: $227.46
Water: Public
Construction: Block
Date Listed: 2026-11-19 00:00:00
Furnished: Unfurnished
Windows: Storm Window(S)
Garage Description: Y
Garage Spaces: 3
Attached Garage: Y
Flooring: Tile
Roof: Shingle
Heating: Central
Cooling: Central Air
Fireplace: Y
Security: Security System, Smart Security System, Touchless Entry
Laundry: Inside, Laundry Room
Pets: Yes
Sewer: Public Sewer
Lot Desc.: Cul-De-Sac, Landscaped, Oversized Lot
Parcel ID: 1383502559
Amenities: Clubhouse
Map of 1805 Everson Street, Bradenton, FL 34208
Listing Courtesy Of: Preferred Shore Llc
hoppersellshomes@gmail.com
PRECISE REALTY CORP
Get assistance in determining current property value, crafting a competitive offer, writing and negotiating a contract, and much more. Get in touch today!
Location
2100 Constitution Boulevard
Sarasota, FL 34231
Contact
Jennifer Leblanc, Broker
941-400-0374
 IDX information is provided exclusively for consumers’ personal, noncommercial use, that it may not be used for any purpose other than to identify prospective properties consumers may be interested in purchasing, and that the data is deemed reliable but is not guaranteed accurate by the MLS. The data relating to real estate for sale on this Website comes in part from the Broker Reciprocity Program (BR Program) of My Florida Regional MLS DBA Stellar MLS. The source of this real property information is the copyrighted and proprietary database compilation of the My Florida Regional MLS DBA Stellar MLS and © 2026. Information last refreshed: 2026-11-21 13:33:54

Our Web site Accessibility
We are committed to providing an accessible web site. If you have difficulty accessing content, have difficulty viewing a file on the web site, or notice any accessibility problems, please contact us to specify the nature of the accessibility issue and any assistive technology you use. We will strive to provide the content you need in the format you require.
We welcome your suggestions and comments about improving ongoing efforts to increase the accessibility of this web site.