1751 Glencoe Road, Winter Park, FL 32789
$3,390,000 - For Sale


Property Details
Price: $3,390,000
Sq Ft: 4,520
($750 per sqft)
Bedrooms: 5
Bathrooms: 5
Partial Baths: 2
City:Winter Park
County:Orange
Type:Single Family
Development:Forest Hills
Subdivision:Forest Hills
Acres:0.3000
Virtual Tour/Floorplan:View
Year Built:2025
Listing Number:O6442410
Status Code:A-Active
Taxes:$7,821.00
Tax Year: 2025
Garage: 2
/ N
Furnishings: Unfurnished
Pets Allowed: Yes
Calculate Your Payment
Equipment:
Built-In Oven
Dishwasher
Disposal
Dryer
Microwave
Range
Range Hood
Refrigerator
Smart Appliances
Washer
Interior Features:
Built-in Features
Crown Molding
Dry Bar
Eat-in Kitchen
High Ceilings
Kitchen/Family Room Combo
Open Floorplan
Primary Bedroom Main Floor
Solid Surface Counters
Tray Ceiling(s)
Walk-In Closet(s)
Exterior Features:
Lighting
Outdoor Grill
Outdoor Kitchen
Rain Gutters
Financial Information:
Taxes: $7,821.00
Tax Year: 2025
Room Dimensions:
Laundry: Laundry Room
School Information:
Elementary School: Audubon Park K8
Middle School: Glenridge Middle
Junior High: Glenridge Middle
High School: Winter Park High
Save Property
View Virtual Tour
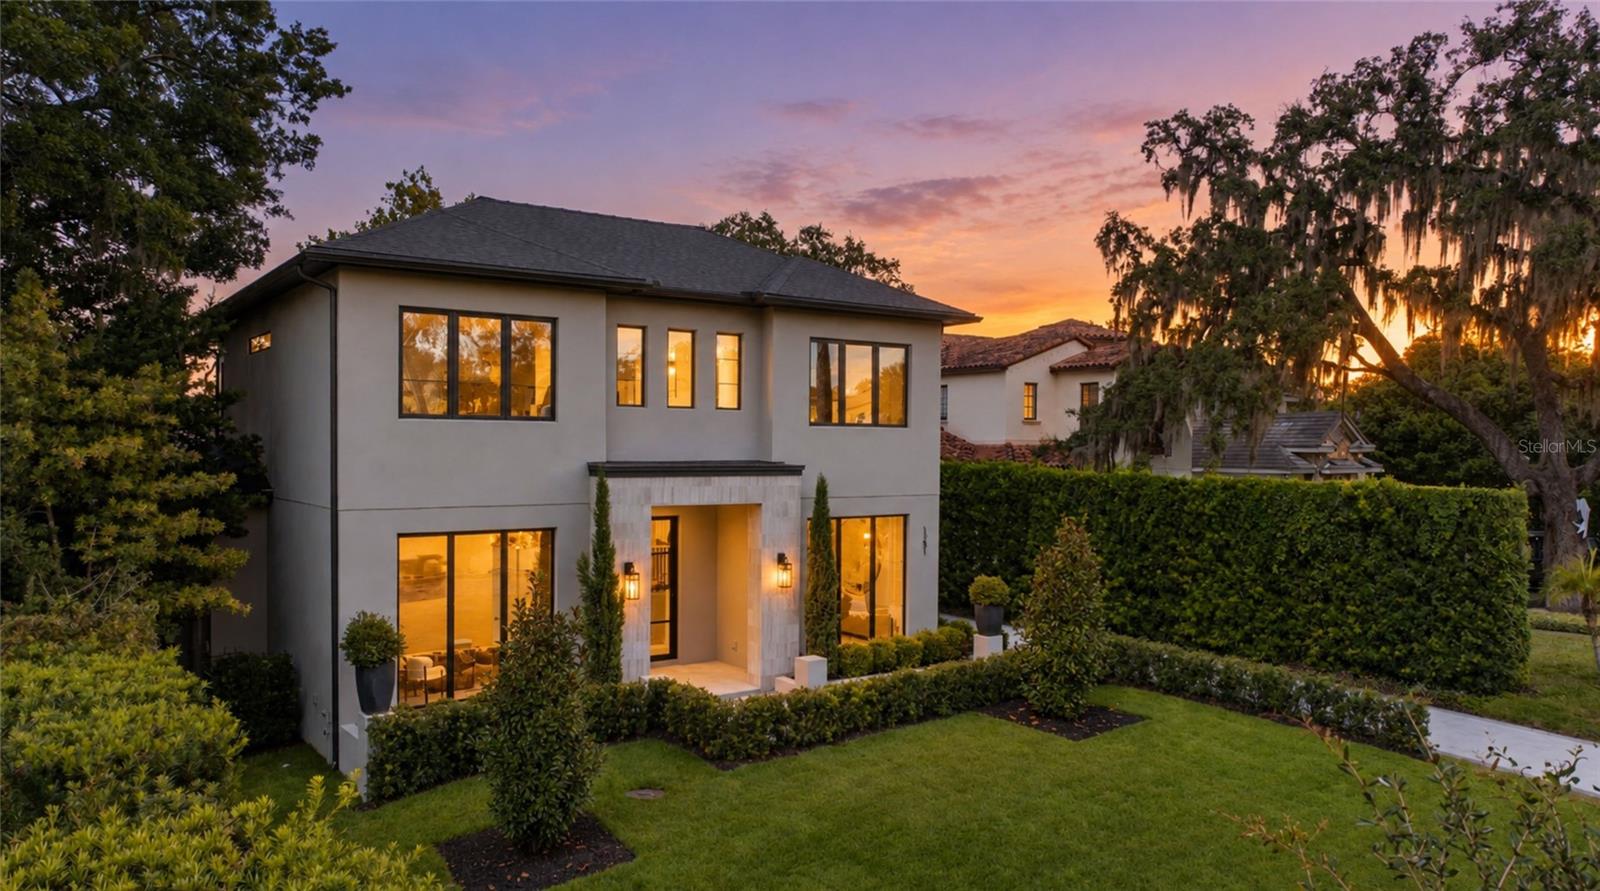
Set along a picturesque brick street in Winter Park’s coveted Lake Sue District, this extraordinary residence delivers the scale, craftsmanship, and thoughtful design rarely found in such a desirable location. Positioned on an expansive homesite with an impressive architectural façade and meticulously curated landscaping, the home makes an unforgettable first impression before revealing an interior designed for both elevated entertaining and everyday living. A dramatic foyer with soaring 22-foot ceilings introduces an exceptional floor plan. To one side, a color-drenched private office is enveloped in custom trim work, while the formal dining room opposite features floor-to-ceiling windows and an elegant coffered ceiling. Beyond, the expansive living room is anchored by a stone-wrapped fireplace and framed by arched built-in shelving with integrated LED lighting. Natural wood beams add warmth and architectural character, creating a space that feels equally refined and inviting. The chef’s kitchen is a statement in both beauty and performance, showcasing custom cabinetry, quartz countertops, a professional Wolf gas range, and an oversized paneled Sub-Zero refrigerator. Overhead beams bring dimension to the space, while the adjoining breakfast nook, with custom built-in bench seating offers a charming setting for casual dining. A generously sized butler’s pantry and laundry room provide exceptional storage and functionality. Privately positioned on the main level, the primary suite opens directly to the covered lanai. Its spa-inspired bath is finished in beautiful marble and features dual vanities with floating mirrors, an expansive wet room with a freestanding soaking tub, and a fully customized wardrobe by award-winning Idelli Closets. Upstairs, a spacious loft creates an additional living area surrounded by four generously proportioned bedroom suites, each complete with a private bath and walk-in closet. A second laundry room adds convenience to the upper level. The outdoor setting rivals a private resort. A magazine-worthy summer kitchen anchors the expansive covered lanai, while retractable screens allow for comfortable year-round entertaining. Beyond, a heated pool and spillover spa are complemented by marble decking and additional green space. Just moments from Lake Sue, Park Avenue, Rollins College, East End Market, and zoned for highly sought-after Audubon Park School, this remarkable residence presents an exceptional opportunity to experience one of Winter Park’s most compelling homes.
MLS Area: 32789 - Winter Park
Total Square Footage: 5,598
Price per Square Feet: $750.00
Water: Public
Construction: Block, Stucco
Date Listed: 2026-10-14 00:00:00
Pool: Y
Pool Description: In Ground, Gunite, Lighting, Pool Alarm, Salt Water, Tile
Private Spa: Y
Furnished: Unfurnished
Windows: Double Pane Windows
Parking: Driveway, Electric Vehicle Charging Station(S), Garage Door Opener, On Street
Garage Spaces: 2
Flooring: Hardwood, Tile
Roof: Shingle
Heating: Central
Cooling: Central Air
Fireplace: Y
Security: Security System, Smoke Detector(S)
Laundry: Laundry Room
Pets: Yes
Sewer: Public Sewer
Lot Desc.: Landscaped, Street Brick
Parcel ID: 18-22-30-2844-1
Listing Courtesy Of: One Luxury International Llc
chris@oneluxuryint.com
Set along a picturesque brick street in Winter Park’s coveted Lake Sue District, this extraordinary residence delivers the scale, craftsmanship, and thoughtful design rarely found in such a desirable location. Positioned on an expansive homesite with an impressive architectural façade and meticulously curated landscaping, the home makes an unforgettable first impression before revealing an interior designed for both elevated entertaining and everyday living. A dramatic foyer with soaring 22-foot ceilings introduces an exceptional floor plan. To one side, a color-drenched private office is enveloped in custom trim work, while the formal dining room opposite features floor-to-ceiling windows and an elegant coffered ceiling. Beyond, the expansive living room is anchored by a stone-wrapped fireplace and framed by arched built-in shelving with integrated LED lighting. Natural wood beams add warmth and architectural character, creating a space that feels equally refined and inviting. The chef’s kitchen is a statement in both beauty and performance, showcasing custom cabinetry, quartz countertops, a professional Wolf gas range, and an oversized paneled Sub-Zero refrigerator. Overhead beams bring dimension to the space, while the adjoining breakfast nook, with custom built-in bench seating offers a charming setting for casual dining. A generously sized butler’s pantry and laundry room provide exceptional storage and functionality. Privately positioned on the main level, the primary suite opens directly to the covered lanai. Its spa-inspired bath is finished in beautiful marble and features dual vanities with floating mirrors, an expansive wet room with a freestanding soaking tub, and a fully customized wardrobe by award-winning Idelli Closets. Upstairs, a spacious loft creates an additional living area surrounded by four generously proportioned bedroom suites, each complete with a private bath and walk-in closet. A second laundry room adds convenience to the upper level. The outdoor setting rivals a private resort. A magazine-worthy summer kitchen anchors the expansive covered lanai, while retractable screens allow for comfortable year-round entertaining. Beyond, a heated pool and spillover spa are complemented by marble decking and additional green space. Just moments from Lake Sue, Park Avenue, Rollins College, East End Market, and zoned for highly sought-after Audubon Park School, this remarkable residence presents an exceptional opportunity to experience one of Winter Park’s most compelling homes.
Share Property
Additional Information:
MLS Area: 32789 - Winter Park
Total Square Footage: 5,598
Price per Square Feet: $750.00
Water: Public
Construction: Block, Stucco
Date Listed: 2026-10-14 00:00:00
Pool: Y
Pool Description: In Ground, Gunite, Lighting, Pool Alarm, Salt Water, Tile
Private Spa: Y
Furnished: Unfurnished
Windows: Double Pane Windows
Parking: Driveway, Electric Vehicle Charging Station(S), Garage Door Opener, On Street
Garage Spaces: 2
Flooring: Hardwood, Tile
Roof: Shingle
Heating: Central
Cooling: Central Air
Fireplace: Y
Security: Security System, Smoke Detector(S)
Laundry: Laundry Room
Pets: Yes
Sewer: Public Sewer
Lot Desc.: Landscaped, Street Brick
Parcel ID: 18-22-30-2844-1
Map of 1751 Glencoe Road, Winter Park, FL 32789
Listing Courtesy Of: One Luxury International Llc
chris@oneluxuryint.com
PRECISE REALTY CORP
Get assistance in determining current property value, crafting a competitive offer, writing and negotiating a contract, and much more. Get in touch today!
Location
2100 Constitution Boulevard
Sarasota, FL 34231
Contact
Jennifer Leblanc, Broker
941-400-0374
 IDX information is provided exclusively for consumers’ personal, noncommercial use, that it may not be used for any purpose other than to identify prospective properties consumers may be interested in purchasing, and that the data is deemed reliable but is not guaranteed accurate by the MLS. The data relating to real estate for sale on this Website comes in part from the Broker Reciprocity Program (BR Program) of My Florida Regional MLS DBA Stellar MLS. The source of this real property information is the copyrighted and proprietary database compilation of the My Florida Regional MLS DBA Stellar MLS and © 2026. Information last refreshed: 2026-10-26 05:18:43

Our Web site Accessibility
We are committed to providing an accessible web site. If you have difficulty accessing content, have difficulty viewing a file on the web site, or notice any accessibility problems, please contact us to specify the nature of the accessibility issue and any assistive technology you use. We will strive to provide the content you need in the format you require.
We welcome your suggestions and comments about improving ongoing efforts to increase the accessibility of this web site.