1744 Santa Barbara Drive, Dunedin, FL 34698
$6,500,000 - For Sale
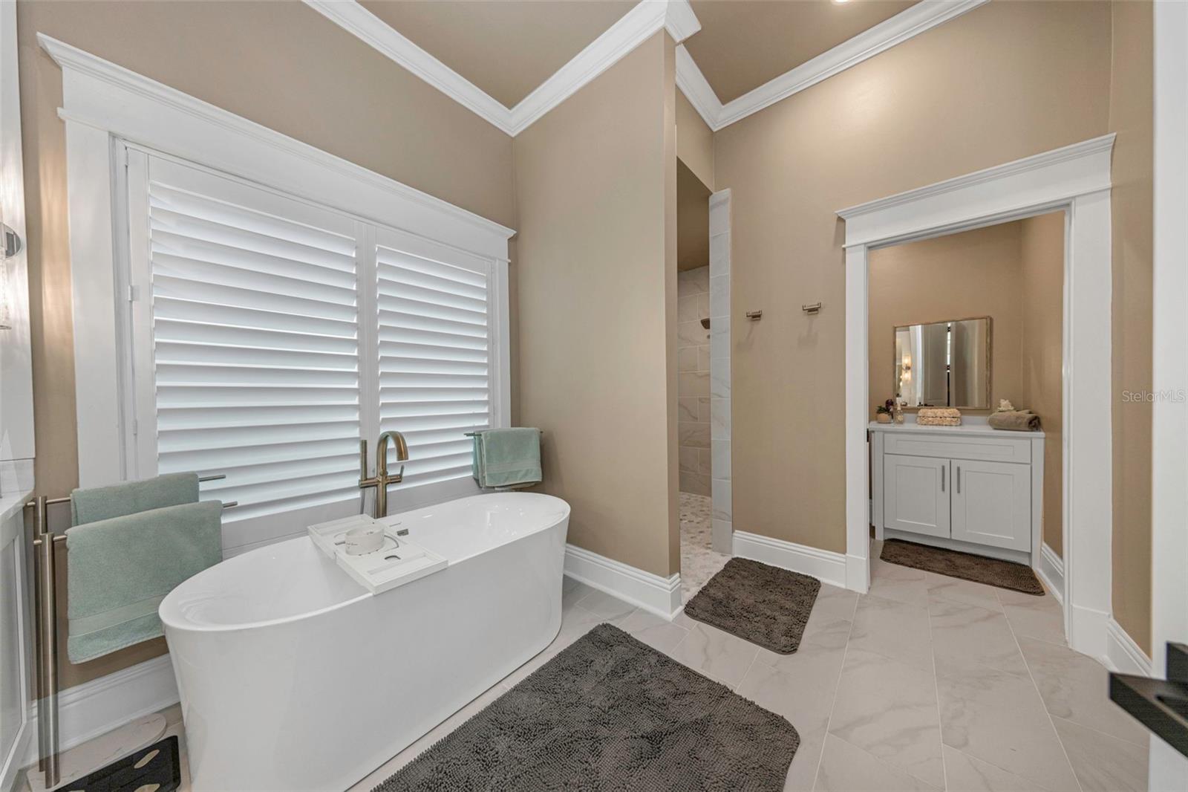
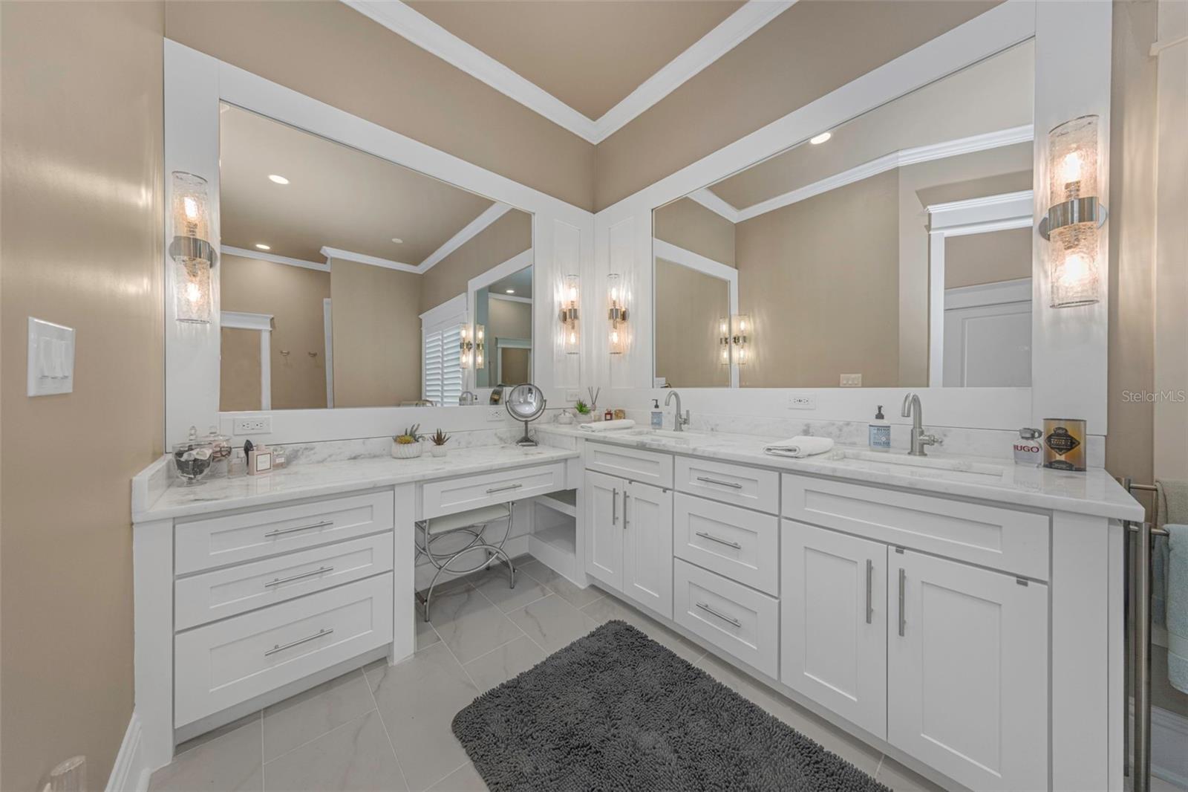
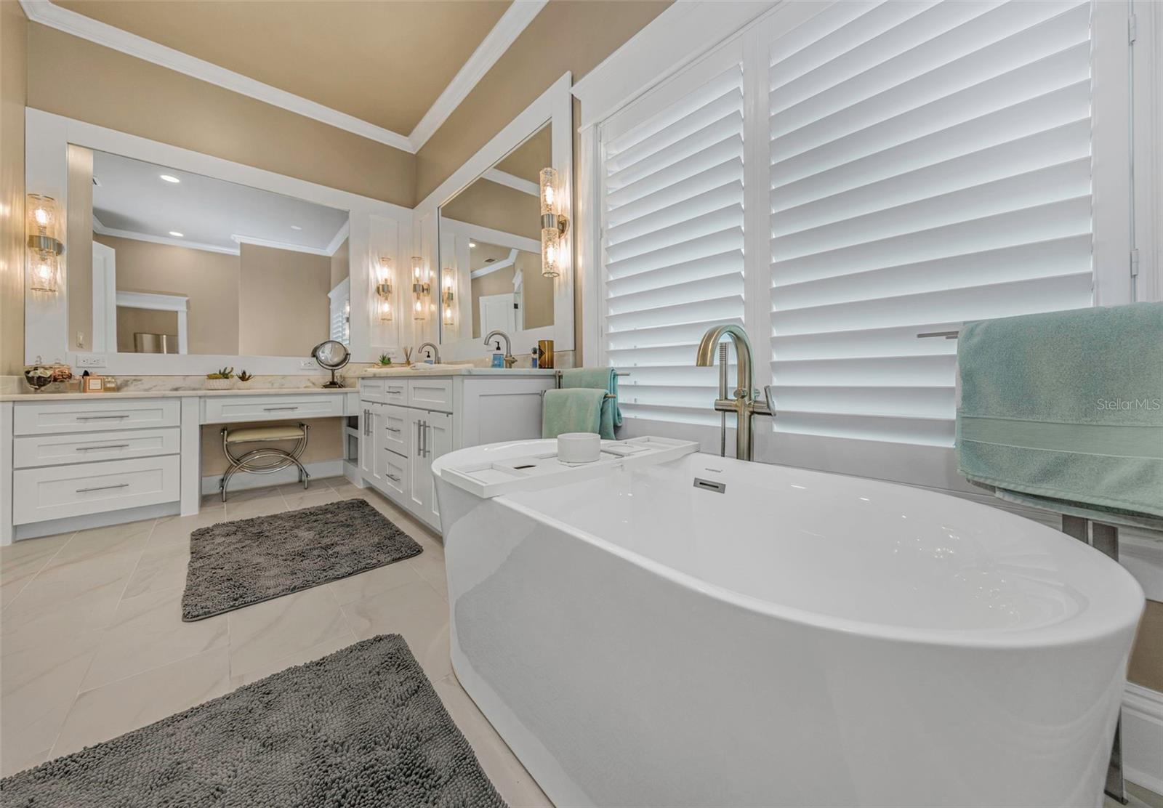
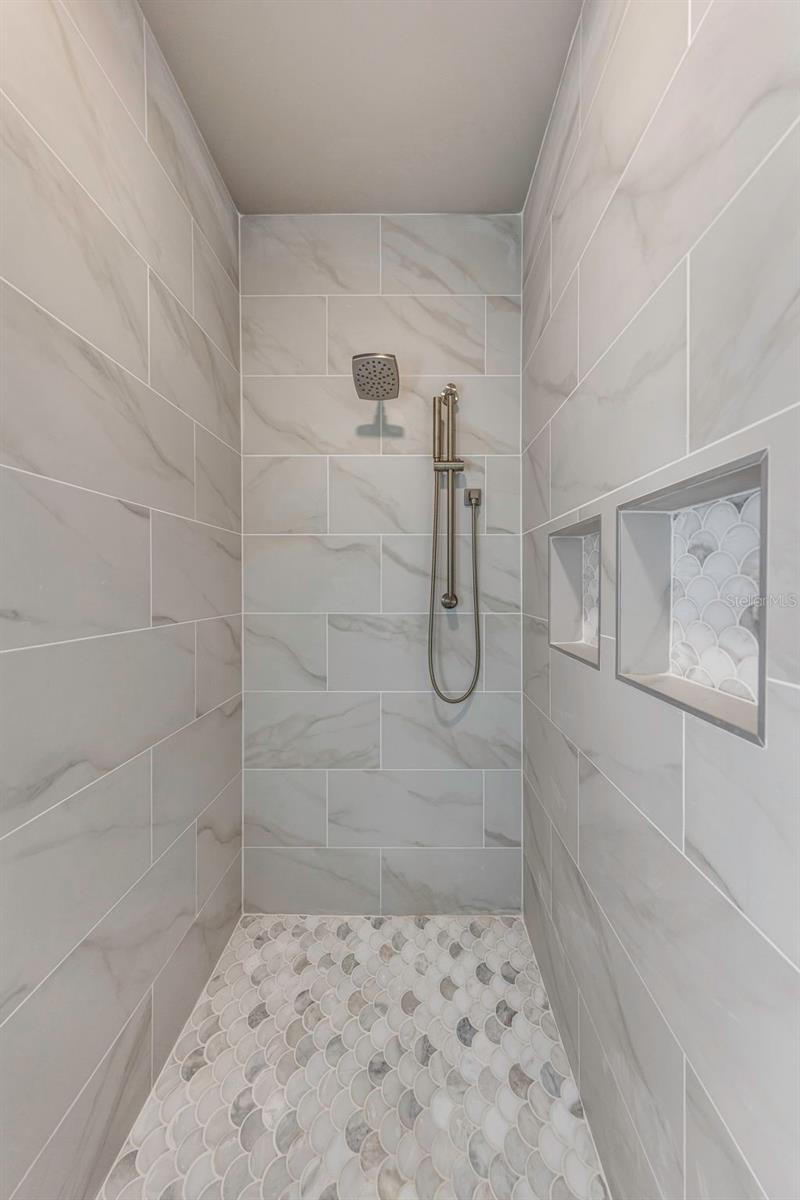
Property Details
Price: $6,500,000
Sq Ft: 5,065
($1,283 per sqft)
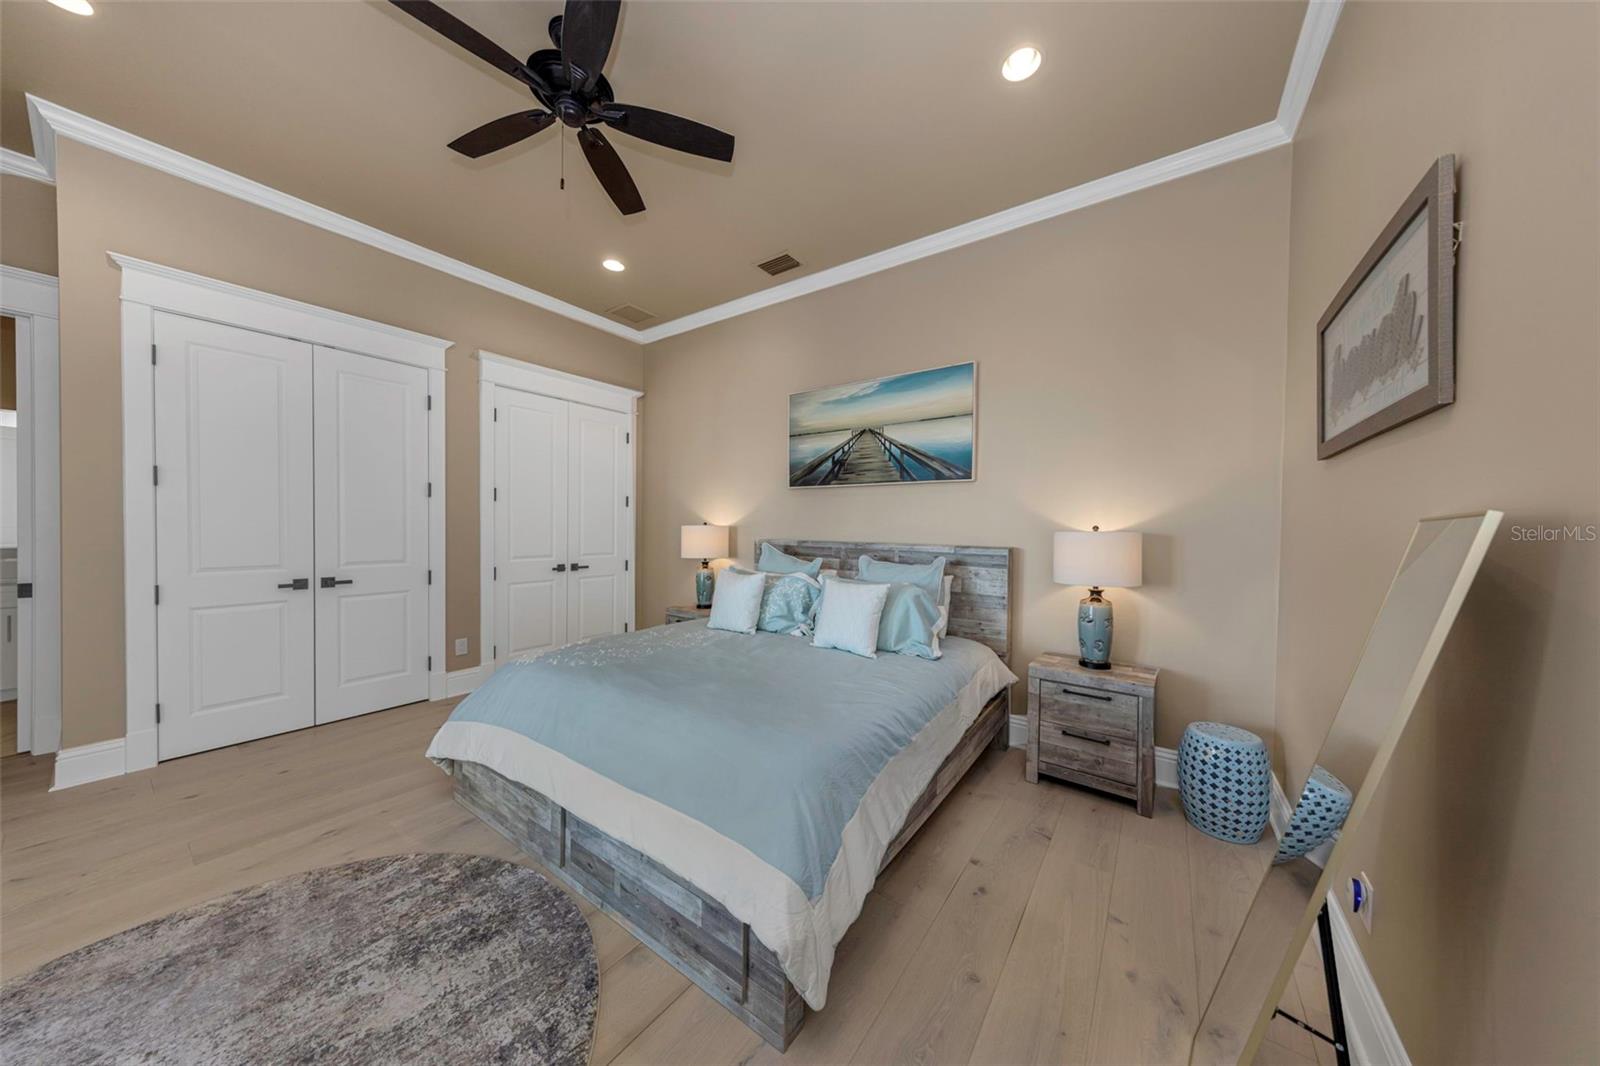
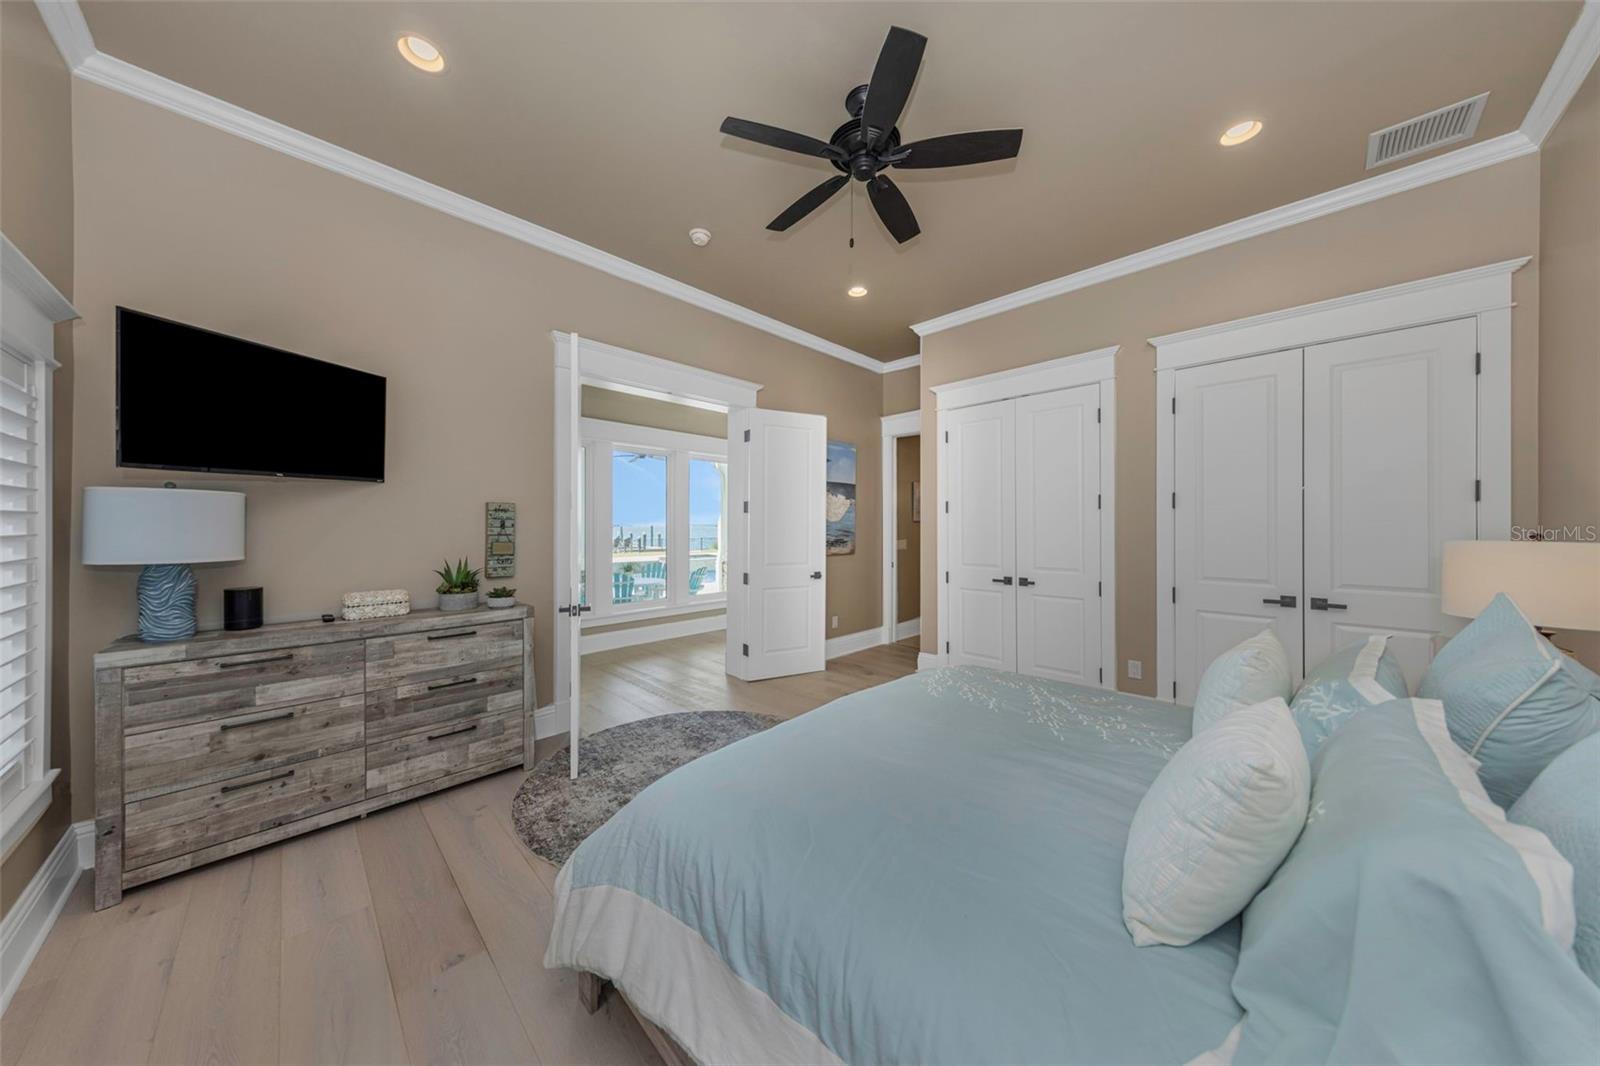
Bedrooms: 4
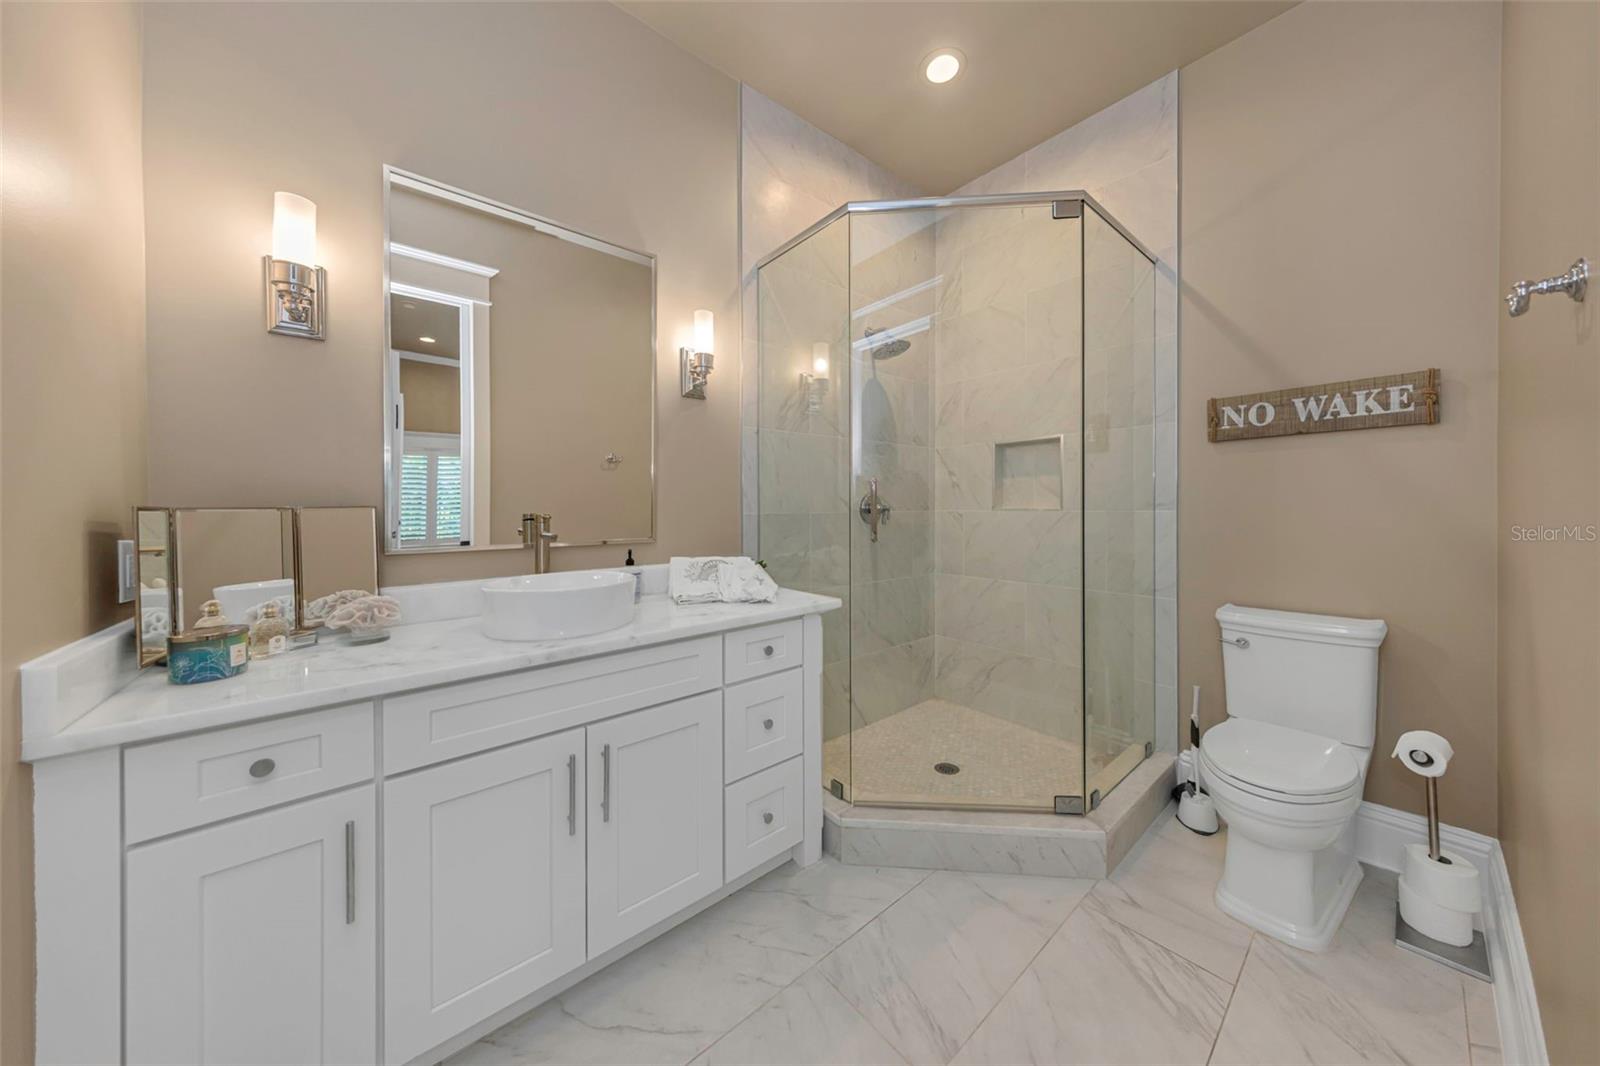
Bathrooms: 4
Partial Baths: 1
City:Dunedin
County:Pinellas
Type:Single Family
Development:Dunedin Isles
Subdivision:Dunedin Isles 1
Acres:0.5600
Virtual Tour/Floorplan:View
Year Built:1952
Listing Number:O6432620
Status Code:A-Active
Taxes:$41,653.00
Tax Year: 2025
Garage: 3
/ Y
Furnishings: Negotiable
Calculate Your Payment
Equipment:
Dishwasher
Disposal
Microwave
Range
Refrigerator
Tankless Water Heater
Wine Refrigerator
Interior Features:
Ceiling Fans(s)
Chair Rail
Coffered Ceiling(s)
Crown Molding
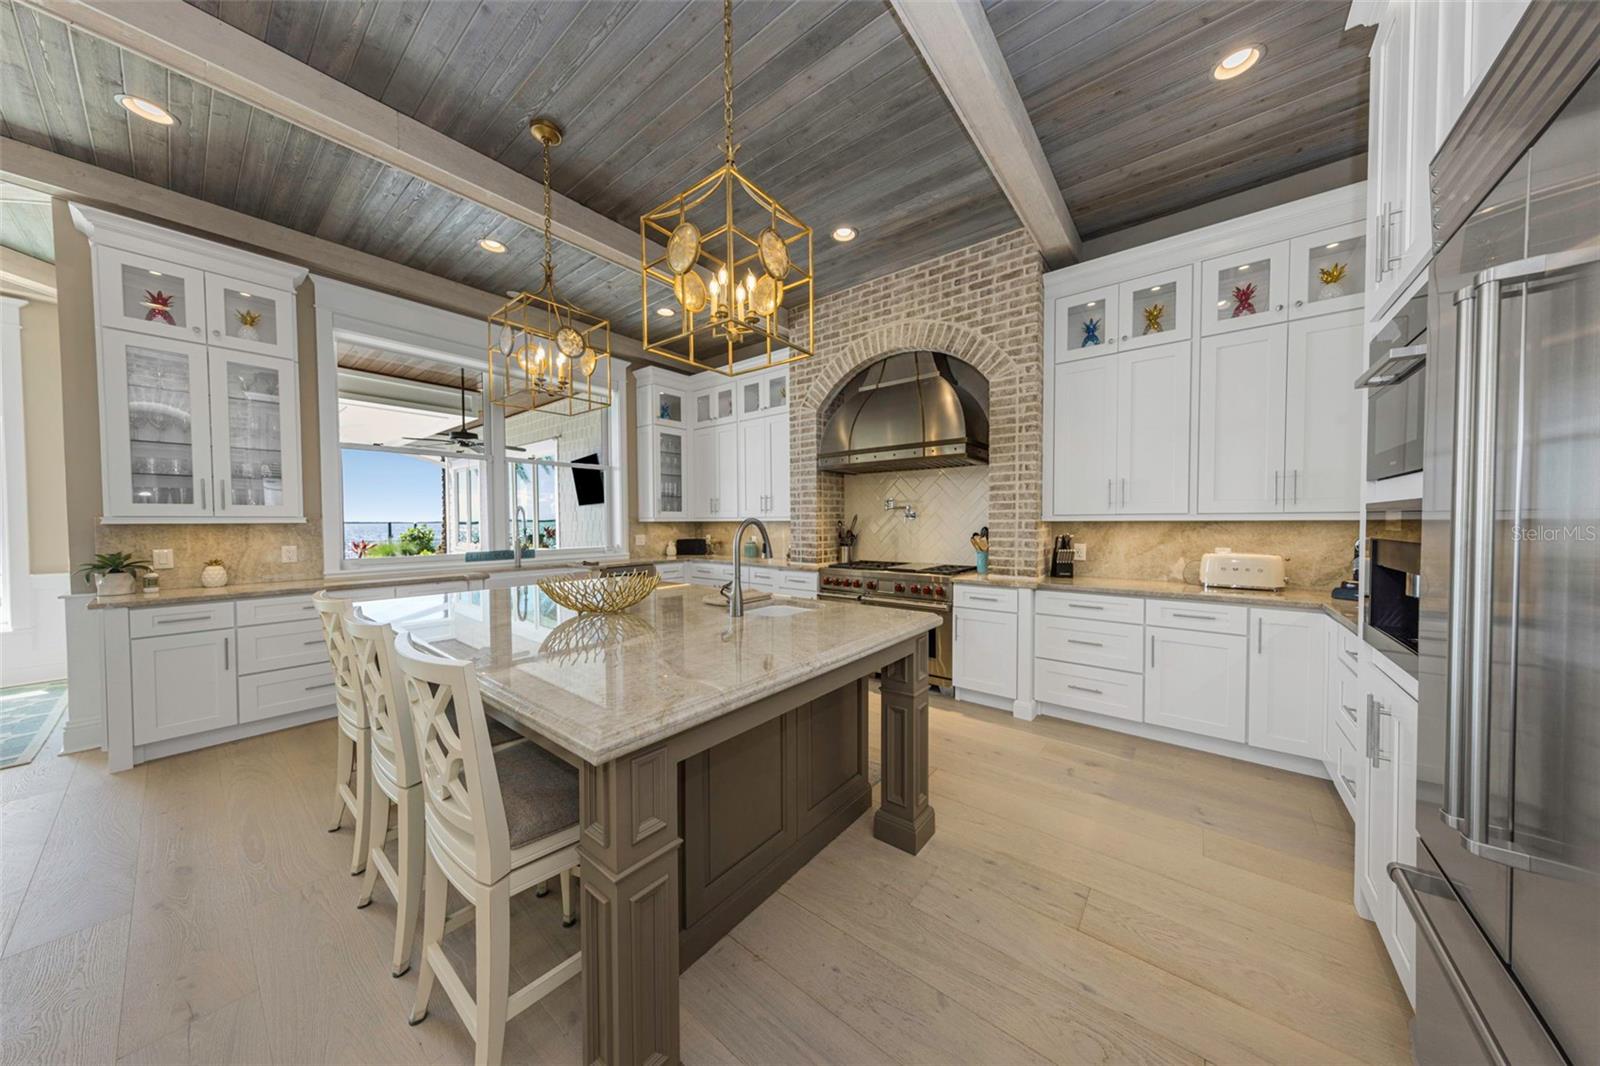
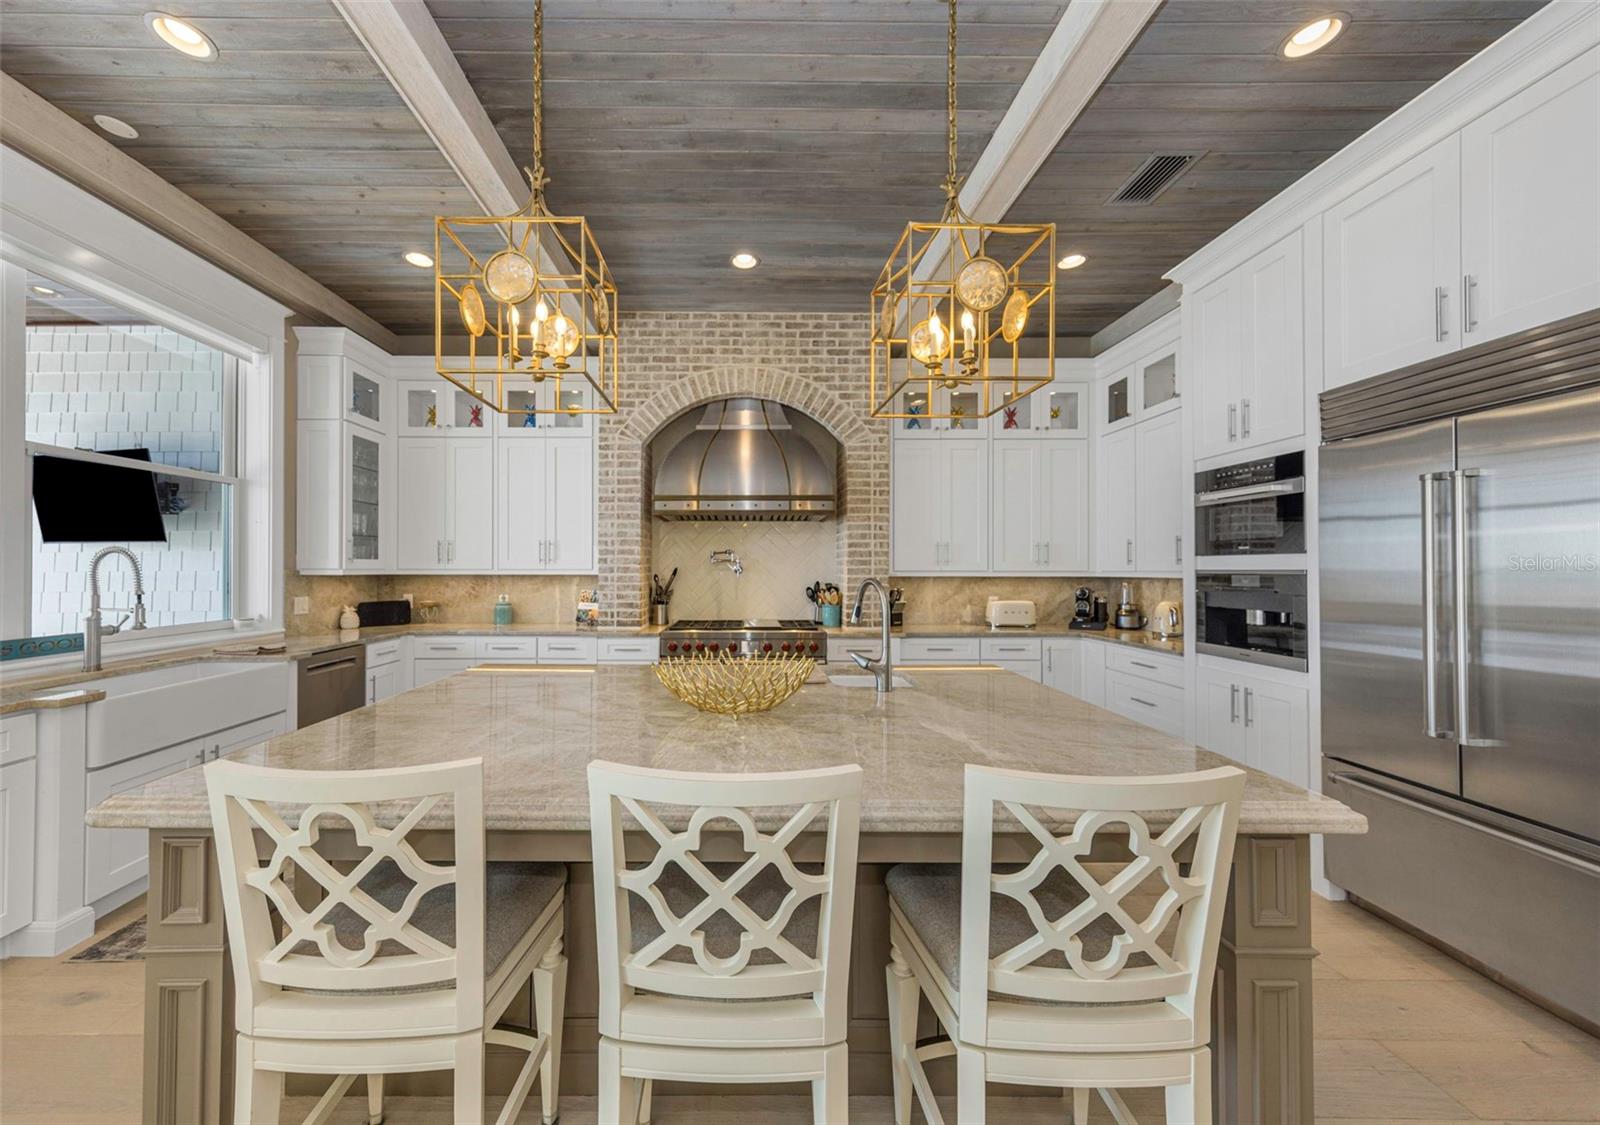
Eat-in Kitchen
Open Floorplan
Solid Surface Counters
Solid Wood Cabinets
Split Bedroom
Tray Ceiling(s)
Walk-In Closet(s)
Window Treatments
Exterior Features:
Lighting
Permeable Paving
Private Mailbox
Rain Gutters
Sliding Doors
View:
Gulf/Ocean - Full
Gulf/Ocean to Bay
Waterfront Description:
Bay/Harbor
Gulf/Ocean
Gulf/Ocean to Bay
Lift
Seawall - Concrete
View: Bay/Harbor - Full
Gulf/Ocean - Full
Gulf/Ocean to Bay
Financial Information:
Taxes: $41,653.00
Tax Year: 2025
Room Dimensions:
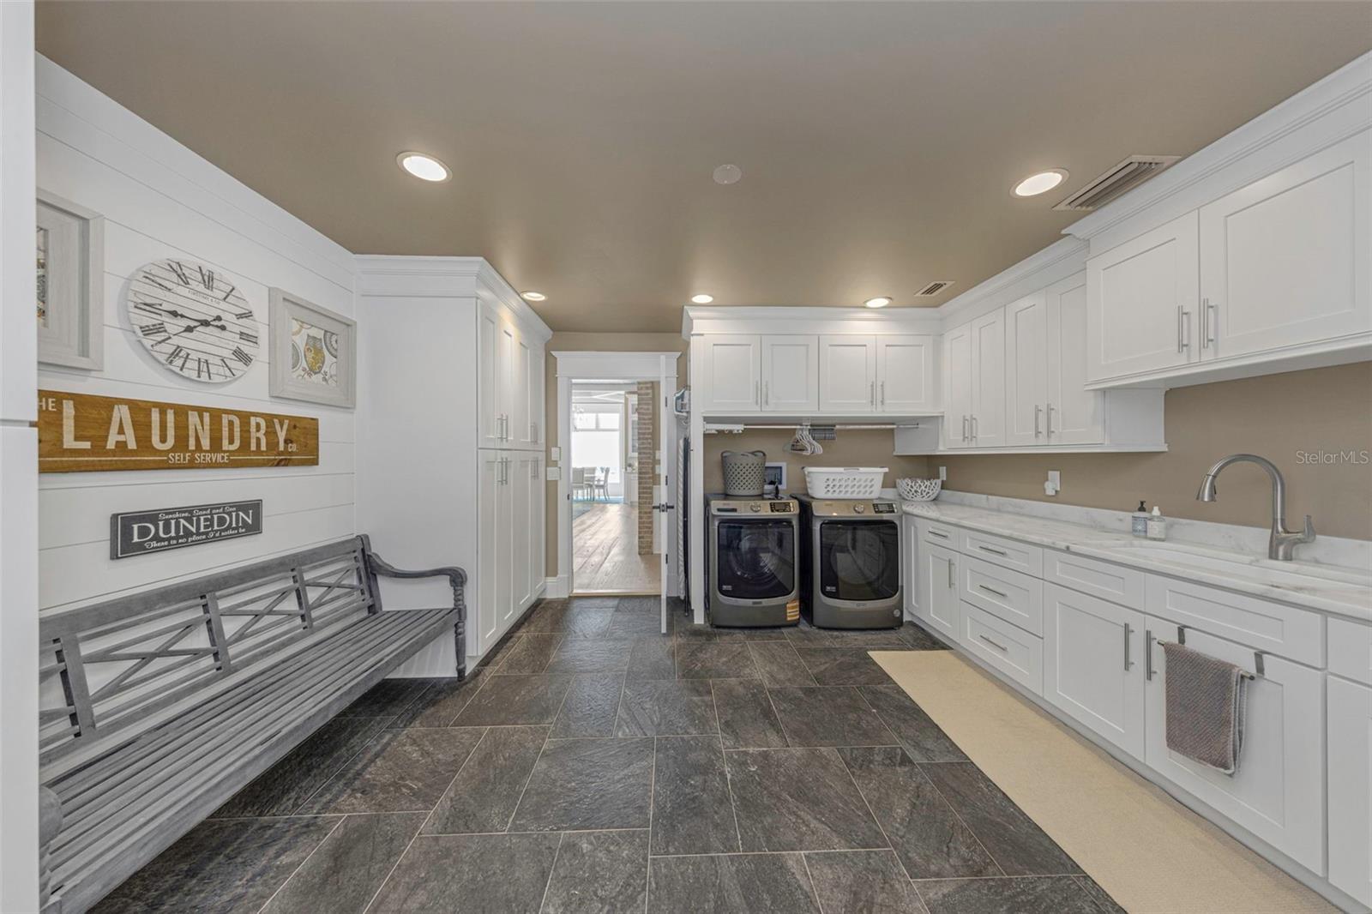
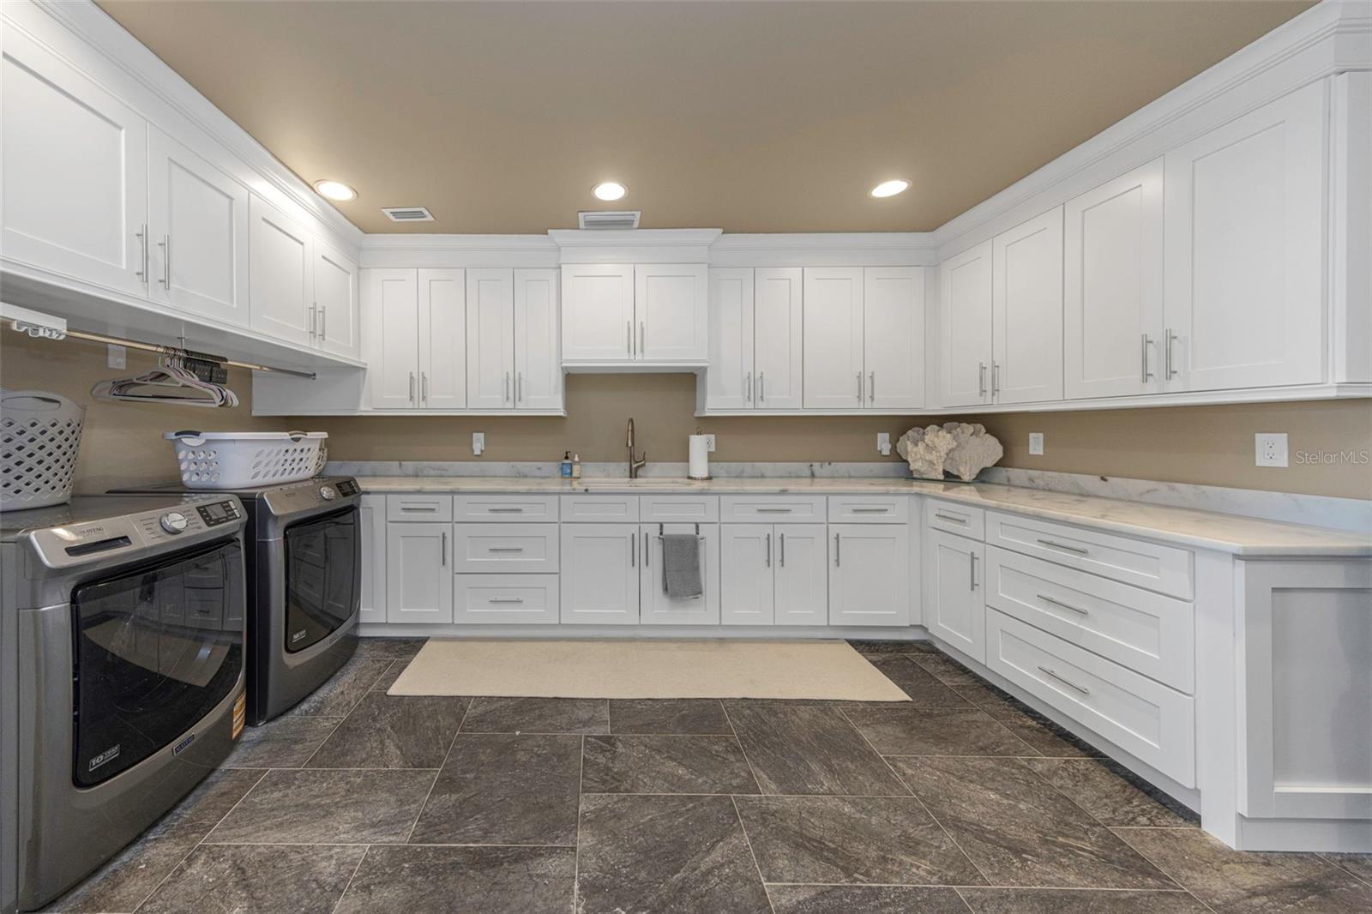
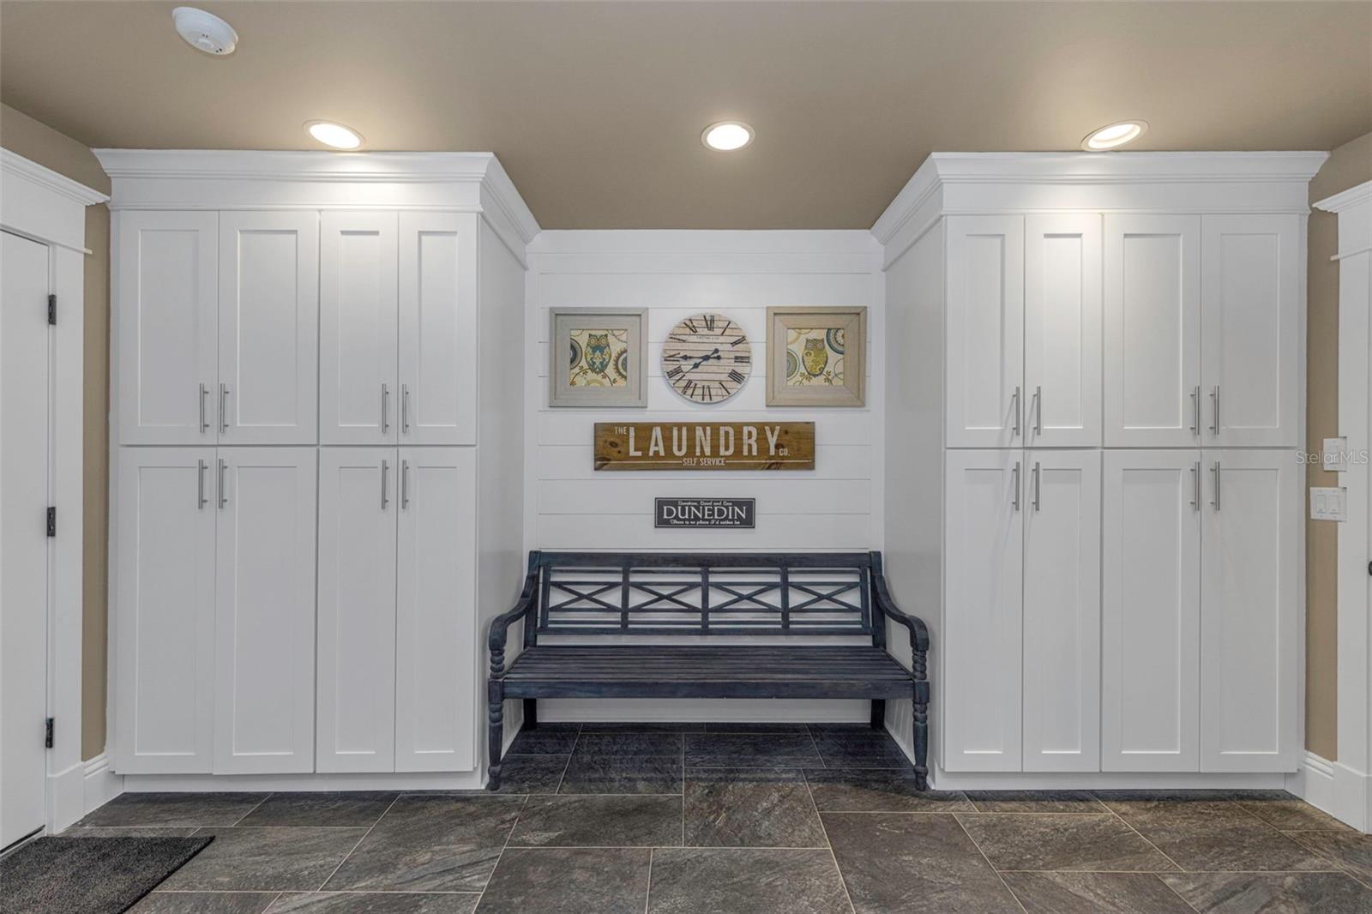
Laundry: Electric Dryer Hookup, Inside, Laundry Room, Washer Hookup
Save Property
View Virtual Tour
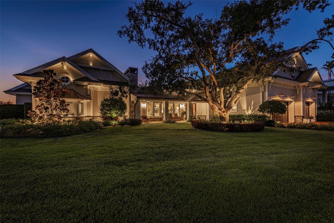
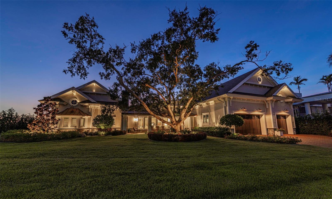
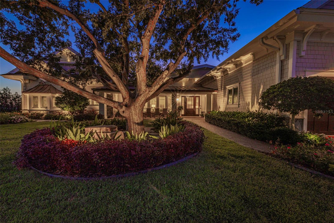
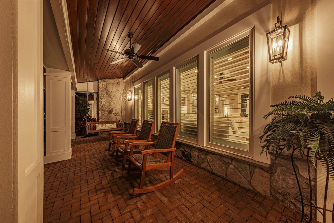
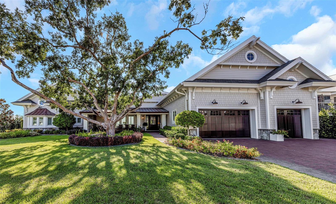
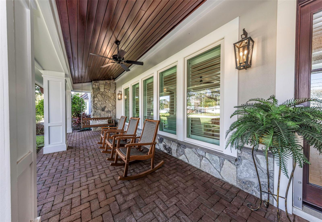
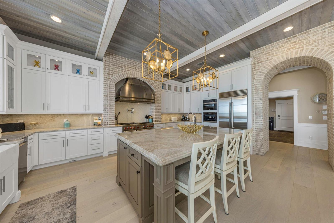
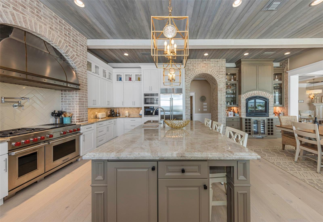
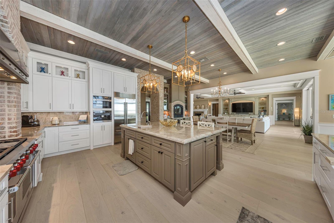
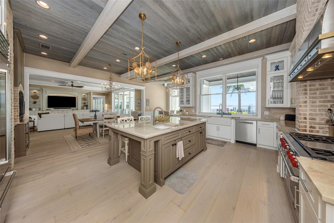
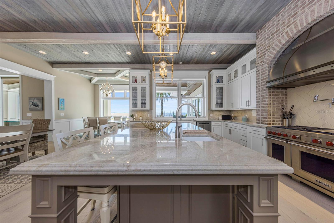
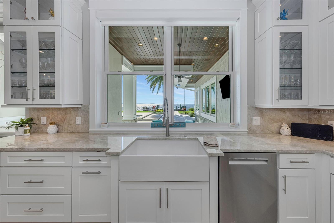
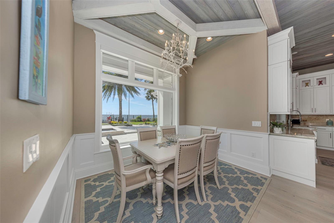
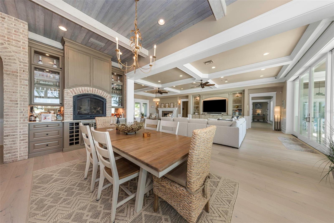
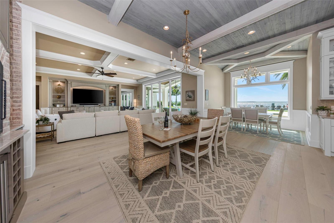
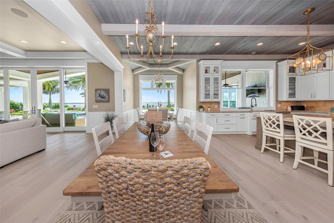
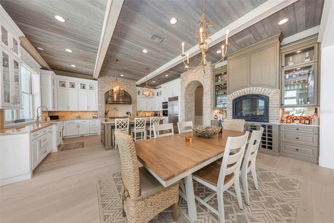
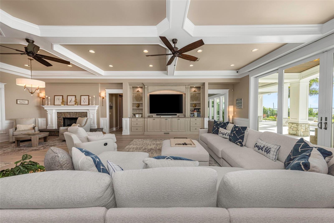
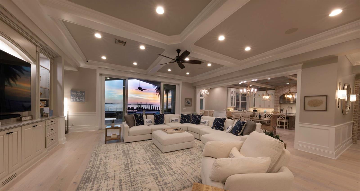
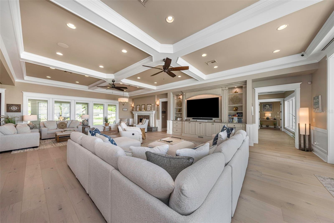
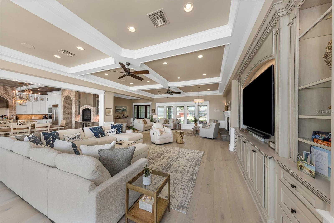
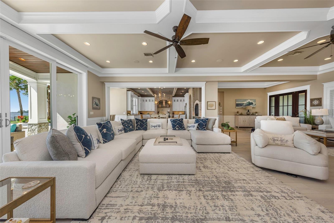
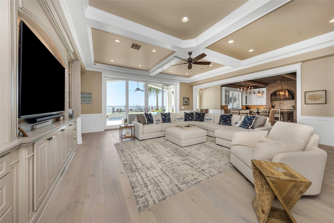
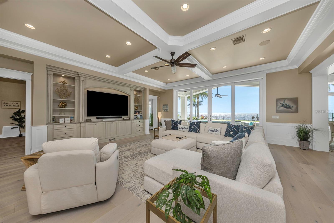
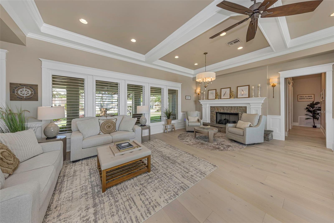
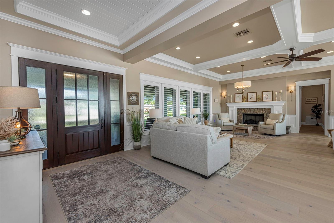
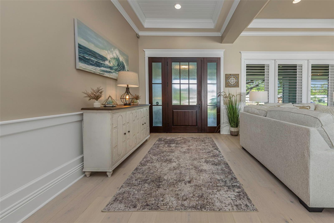
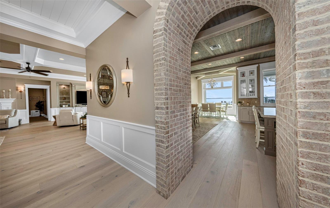
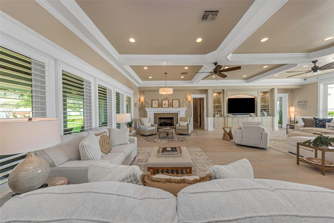
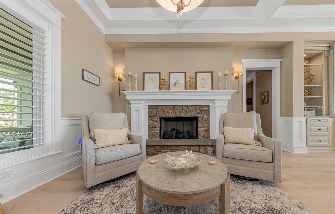
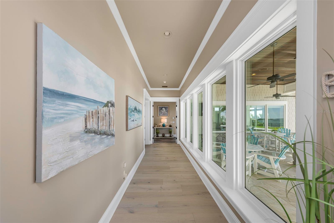
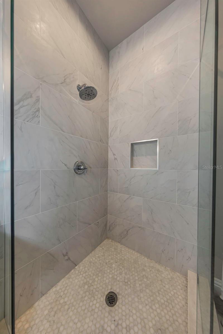
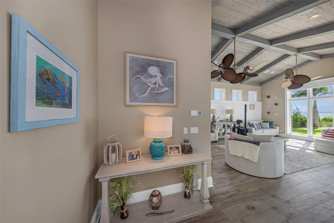
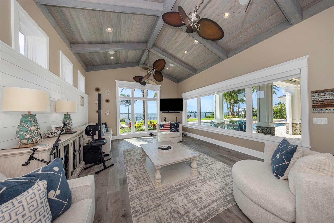
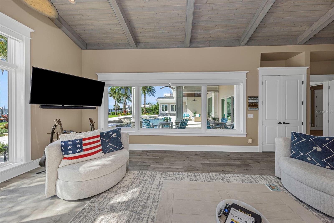
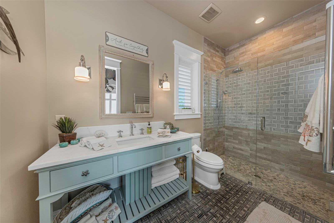
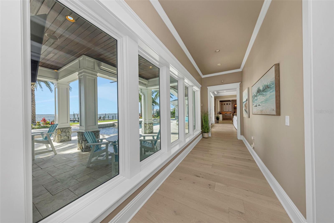
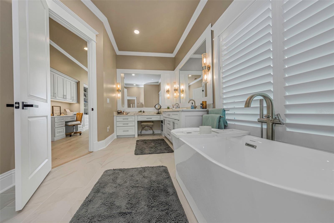
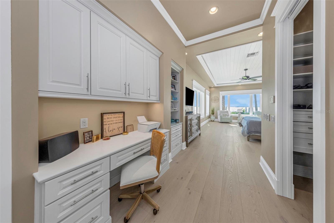
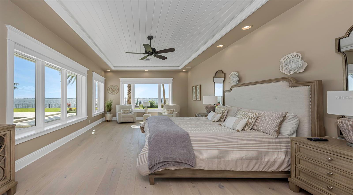
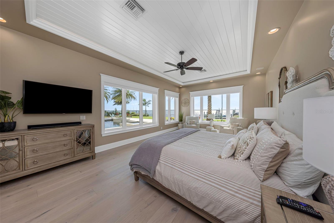
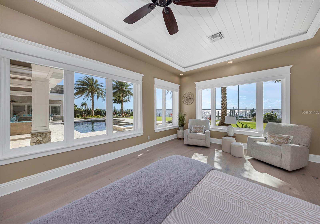
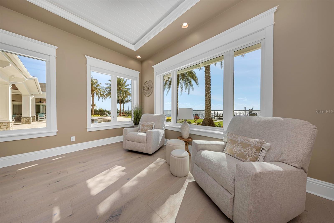
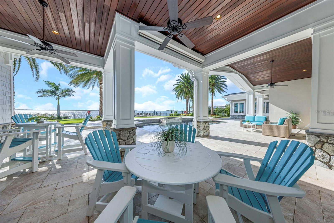
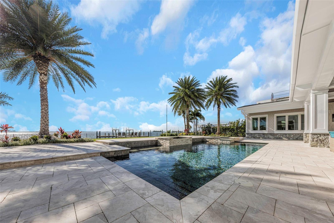
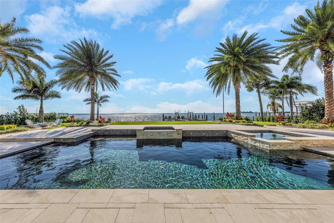
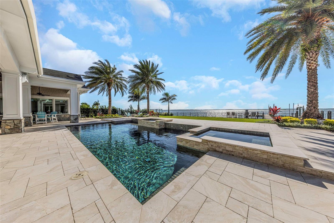
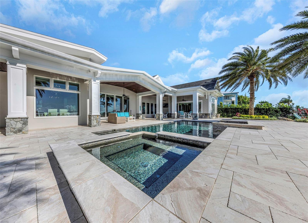
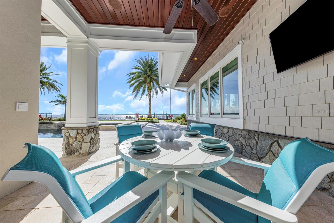
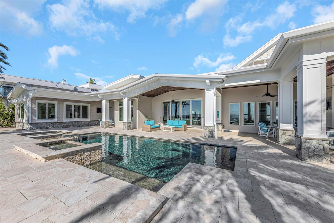
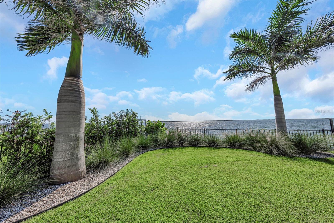
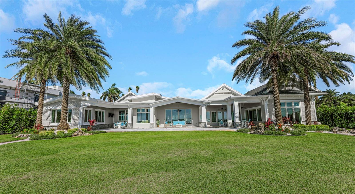
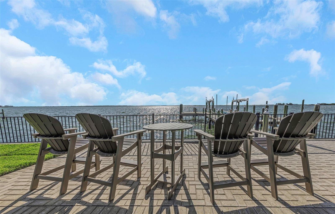
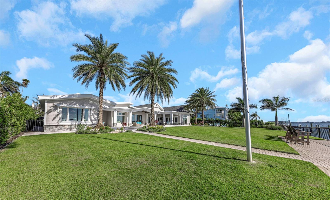
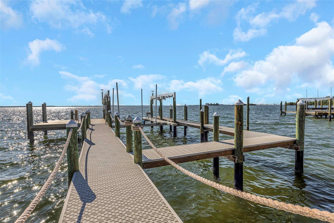
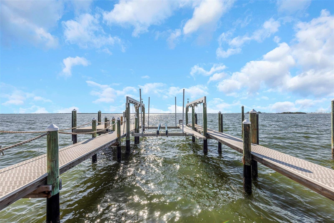
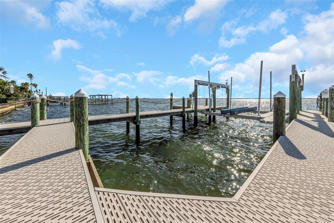
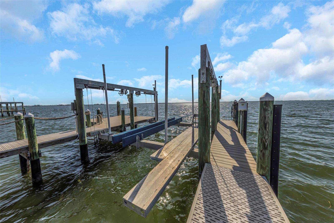
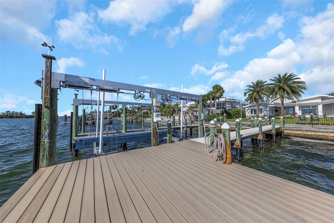
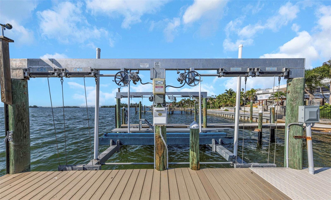
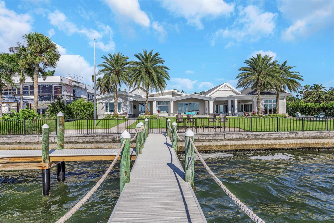
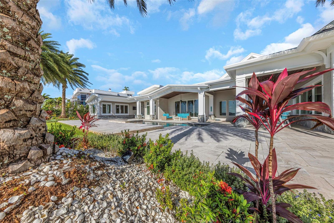
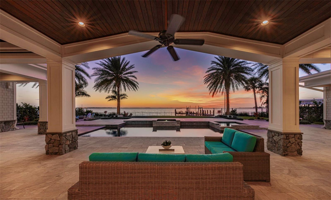
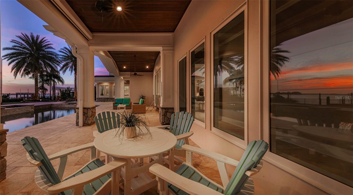
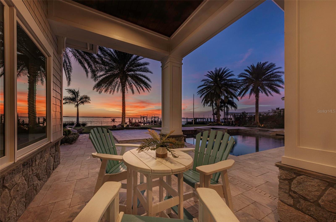
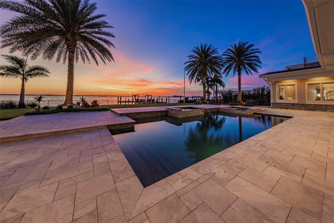
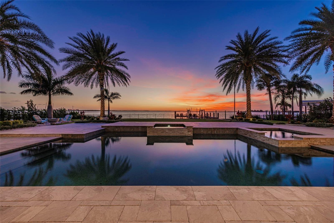
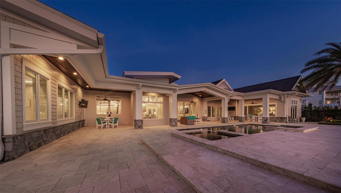
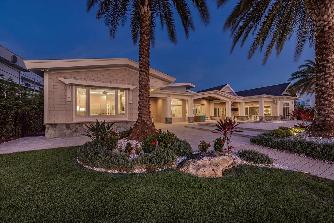
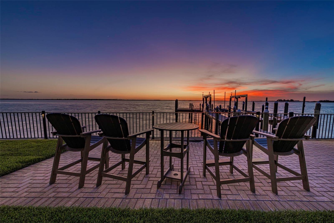
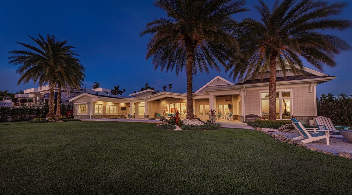
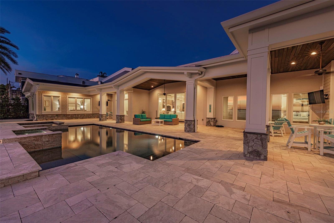
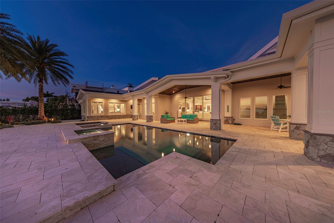
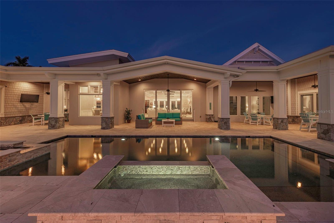
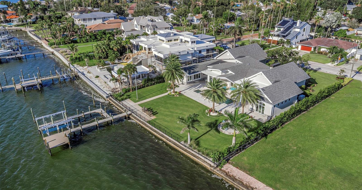
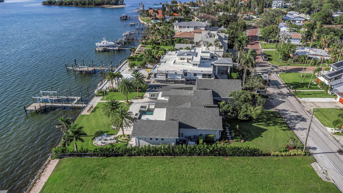
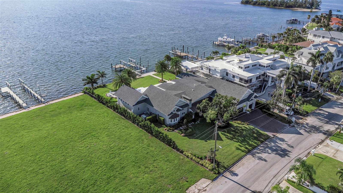
WATERFRONT ESTATE · DUNEDIN, FLORIDA Where Every Sunset Becomes a Private Performance... Estates with this particular alchemy of location, craftsmanship, and unobstructed sunset water views rarely come to market — and rarer still do they come with the amenities to enjoy them properly. This distinguished opportunity is for the discerning buyer who understands what true luxury is. Set directly upon the shimmering waters of St. Joseph Sound, this extraordinary waterfront estate offers a rare convergence of natural beauty and refined living. From the moment the sun begins its slow descent over the Sound, painting the sky in ribbons of amber and rose, it becomes clear that this is not simply a residence — it is a front-row seat to one of Florida’s most coveted views, held in trust for whoever is fortunate enough to call it home. Just minutes from the boutiques, waterfront cafés, and marina life of downtown Dunedin, this address offers the best of both worlds: the serenity of a private waterfront retreat and the vibrant charm of one of the Gulf Coast’s most beloved small towns, all within easy reach. Inside, the residence unfolds across gracious, natural light-filled living spaces where craftsmanship and comfort meet in equal measure. Multiple fireplaces anchor the home’s principal rooms, each one a study in warmth and quiet elegance — a refined stone hearth in the formal living room and another surrounded by brick as the centerpiece of the luxurious yet cozy dining area. Together, they lend the home a sense of timeless comfort. Walls of glass throughout the main living areas draw the eye — and the light — toward the water and beyond, blurring the line between indoors and out and ensuring that the water views are never far from view, whatever the hour or occasion. LIFE ON THE WATER, ELEVATED For the boating enthusiast, this property delivers in kind. A recently upgraded boat lift stands ready at the private dock, offering effortless access to St. Joseph Sound and, beyond it, the open waters of the Gulf of Mexico. Whether the pursuit is sunset cruises, a morning of fishing, or simply keeping a vessel safe, dry, and ready at a moment’s notice, the infrastructure here has been thoughtfully appointed to match the caliber of the home it serves. Downtown Dunedin — with its acclaimed dining, art galleries, live music, and the Pinellas Trail winding along the water’s edge — lies just a short distance away, offering the rare privilege of true waterfront tranquility without sacrificing proximity to culture and community. Honeymoon Island and Caladesi Island State Parks are close athand as well, rounding out a lifestyle defined equally by natural beauty and effortless convenience. PRIVATE SHOWINGS BY APPOINTMENT
MLS Area: 34698 - Dunedin
Total Square Footage: 7,621
Price per Square Feet: $1,283.32
Water: Public
Construction: Block, Hardi Plank Type, Stone, Stucco
Date Listed: 2026-08-17 00:00:00
Pool: Y
Pool Description: Heated, In Ground, Lighting
Private Spa: Y
Furnished: Negotiable
Garage Description: Y
Garage Spaces: 3
Attached Garage: Y
Flooring: Bamboo, Ceramic Tile
Roof: Metal, Shingle
Heating: Central, Electric, Heat Pump
Cooling: Central Air
Fireplace: Y
Security: Security System, Smoke Detector(S)
Laundry: Electric Dryer Hookup, Inside, Laundry Room, Washer Hookup
Sewer: Public Sewer
Parcel ID: 22-28-15-23310-
Listing Courtesy Of: Deanna Marie Sechrest
dsechrest.realtor@gmail.com
WATERFRONT ESTATE · DUNEDIN, FLORIDA Where Every Sunset Becomes a Private Performance... Estates with this particular alchemy of location, craftsmanship, and unobstructed sunset water views rarely come to market — and rarer still do they come with the amenities to enjoy them properly. This distinguished opportunity is for the discerning buyer who understands what true luxury is. Set directly upon the shimmering waters of St. Joseph Sound, this extraordinary waterfront estate offers a rare convergence of natural beauty and refined living. From the moment the sun begins its slow descent over the Sound, painting the sky in ribbons of amber and rose, it becomes clear that this is not simply a residence — it is a front-row seat to one of Florida’s most coveted views, held in trust for whoever is fortunate enough to call it home. Just minutes from the boutiques, waterfront cafés, and marina life of downtown Dunedin, this address offers the best of both worlds: the serenity of a private waterfront retreat and the vibrant charm of one of the Gulf Coast’s most beloved small towns, all within easy reach. Inside, the residence unfolds across gracious, natural light-filled living spaces where craftsmanship and comfort meet in equal measure. Multiple fireplaces anchor the home’s principal rooms, each one a study in warmth and quiet elegance — a refined stone hearth in the formal living room and another surrounded by brick as the centerpiece of the luxurious yet cozy dining area. Together, they lend the home a sense of timeless comfort. Walls of glass throughout the main living areas draw the eye — and the light — toward the water and beyond, blurring the line between indoors and out and ensuring that the water views are never far from view, whatever the hour or occasion. LIFE ON THE WATER, ELEVATED For the boating enthusiast, this property delivers in kind. A recently upgraded boat lift stands ready at the private dock, offering effortless access to St. Joseph Sound and, beyond it, the open waters of the Gulf of Mexico. Whether the pursuit is sunset cruises, a morning of fishing, or simply keeping a vessel safe, dry, and ready at a moment’s notice, the infrastructure here has been thoughtfully appointed to match the caliber of the home it serves. Downtown Dunedin — with its acclaimed dining, art galleries, live music, and the Pinellas Trail winding along the water’s edge — lies just a short distance away, offering the rare privilege of true waterfront tranquility without sacrificing proximity to culture and community. Honeymoon Island and Caladesi Island State Parks are close athand as well, rounding out a lifestyle defined equally by natural beauty and effortless convenience. PRIVATE SHOWINGS BY APPOINTMENT
Share Property
Additional Information:
MLS Area: 34698 - Dunedin
Total Square Footage: 7,621
Price per Square Feet: $1,283.32
Water: Public
Construction: Block, Hardi Plank Type, Stone, Stucco
Date Listed: 2026-08-17 00:00:00
Pool: Y
Pool Description: Heated, In Ground, Lighting
Private Spa: Y
Furnished: Negotiable
Garage Description: Y
Garage Spaces: 3
Attached Garage: Y
Flooring: Bamboo, Ceramic Tile
Roof: Metal, Shingle
Heating: Central, Electric, Heat Pump
Cooling: Central Air
Fireplace: Y
Security: Security System, Smoke Detector(S)
Laundry: Electric Dryer Hookup, Inside, Laundry Room, Washer Hookup
Sewer: Public Sewer
Parcel ID: 22-28-15-23310-
Map of 1744 Santa Barbara Drive, Dunedin, FL 34698
Listing Courtesy Of: Deanna Marie Sechrest
dsechrest.realtor@gmail.com
PRECISE REALTY CORP
Get assistance in determining current property value, crafting a competitive offer, writing and negotiating a contract, and much more. Get in touch today!
Location
2100 Constitution Boulevard
Sarasota, FL 34231
Contact
Jennifer Leblanc, Broker
941-400-0374
 IDX information is provided exclusively for consumers’ personal, noncommercial use, that it may not be used for any purpose other than to identify prospective properties consumers may be interested in purchasing, and that the data is deemed reliable but is not guaranteed accurate by the MLS. The data relating to real estate for sale on this Website comes in part from the Broker Reciprocity Program (BR Program) of My Florida Regional MLS DBA Stellar MLS. The source of this real property information is the copyrighted and proprietary database compilation of the My Florida Regional MLS DBA Stellar MLS and © 2026. Information last refreshed: 2026-10-09 23:57:35

Our Web site Accessibility
We are committed to providing an accessible web site. If you have difficulty accessing content, have difficulty viewing a file on the web site, or notice any accessibility problems, please contact us to specify the nature of the accessibility issue and any assistive technology you use. We will strive to provide the content you need in the format you require.
We welcome your suggestions and comments about improving ongoing efforts to increase the accessibility of this web site.