1725 Alvarado Court, Longwood, FL 32779
$625,000 - For Sale


Property Details
Price: $625,000
Sq Ft: 2,414
($259 per sqft)
Bedrooms: 4
Bathrooms: 3
City:Longwood
County:Seminole
Type:Single Family
Development:Wingfield Reserve
Subdivision:Wingfield Reserve Ph 1
Acres:1.0000
Virtual Tour/Floorplan:View
Year Built:1982
Listing Number:O6456535
Status Code:Active Under Contract
Taxes:$4,869.66
Tax Year: 2025
Garage: 2
/ Y
Furnishings: Unfurnished
Pets Allowed: Yes
Total Recurring Fees: $104
Total Recurring Fee Frequency: 0.00
Calculate Your Payment
Equipment:
Built-In Oven
Cooktop
Dishwasher
Disposal
Dryer
Electric Water Heater
Refrigerator
Washer
Interior Features:
Built-in Features
Cathedral Ceiling(s)
Ceiling Fans(s)
High Ceilings
Open Floorplan
Primary Bedroom Main Floor
Split Bedroom
Vaulted Ceiling(s)
Walk-In Closet(s)
Wet Bar
Window Treatments
Exterior Features:
Private Mailbox
Sprinkler Metered
Storage
View:
Trees/Woods
Financial Information:
Taxes: $4,869.66
Tax Year: 2025
Association Fee: $623.00
Association Fee Frequency: Semi-Annually
Room Dimensions:
Laundry: Electric Dryer Hookup, Inside, Laundry Room, Washer Hookup
School Information:
Elementary School: Woodlands Elementary
Middle School: Markham Woods Middle
Junior High: Markham Woods Middle
High School: Lake Mary High
Save Property
View Virtual Tour
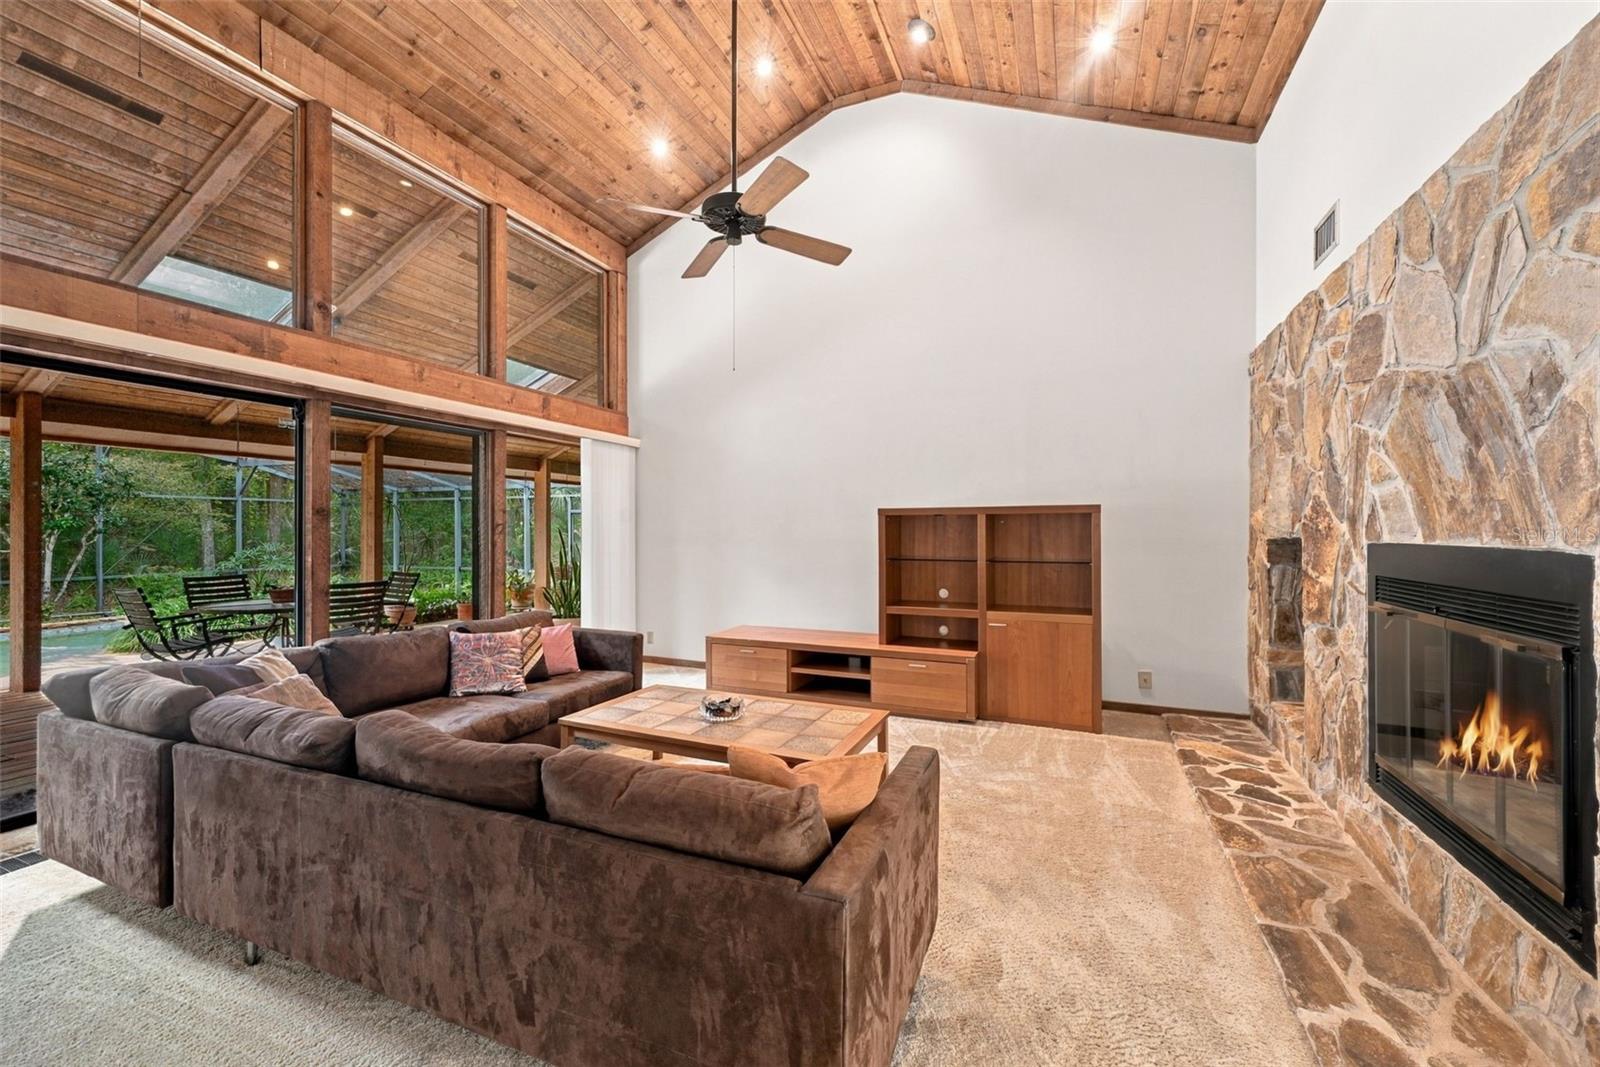
Under contract-accepting backup offers. Wingfield Reserve is one of the most sought-after neighborhoods in the Markham Woods area. From the moment you pull into the neighborhood, you will be impressed with the rolling spaciousness, wide streets and well-kept landscaping in a high-end estate feeling complete with tennis courts. On a side street within this beautiful community sits a hidden gem — a very special custom home on a private 1-acre lot that almost has a cabin in the woods/chalet feel. Large, vaulted tongue and groove ceilings, stone fireplace, a huge back porch overlooking a gorgeous total private screened pool, angled interior walls and windows and architecturally designed accent windows and atriums are just some of this home’s special features. The split floor plan offers privacy for all with a living room in the center with large pocketing sliding glass doors open to the porch and pool area, a stone fireplace and a pass-through bar off the kitchen. The formal dining area is light and bright, with atrium ceiling glass looking out at the grounds. The kitchen features spacious cabinets, lots of drawers, newer appliances, a breakfast nook and a pass-through window to the porch and pool area. Just off the kitchen is a bedroom with a private bath, walk-in closet, sliding doors opening to the patio area and a separate entrance (this would make a great in-law suite). As you proceed to the other side of the home, you find a huge primary suite with a vaulted tongue and groove ceiling, two closets, sliding glass doors opening to the patio and views of the pool and woods. The primary suite offers a large private bath with double sinks, bidet, a large sunken all-glass atrium shower with views of the outdoors. The secondary bedrooms are light and bright, and share a large bath. If you like to entertain, head out to the huge covered patio with a vaulted tongue and groove ceiling, and skylights with ample room to have multiple sitting areas, tables and chairs, couches, and it has a beautiful view of the screened pool, spa and surrounding woods. The driveway leads to a two-car side entry garage plus two additional parking pads. A totally private getaway in the woods yet conveniently located to everything! Let this wonderful home and Wingfield Reserve welcome you home!
Building Description: Traditional
MLS Area: 32779 - Longwood/Wekiva Springs
Total Square Footage: 3,601
Price per Square Feet: $258.91
Total Floors: 1
Water: Public
Construction: Other
Date Listed: 2026-11-13 00:00:00
Pool: Y
Pool Description: In Ground, Gunite, Screen Enclosure
Private Spa: Y
Furnished: Unfurnished
Windows: Skylight(S), Blinds
Parking: Driveway, Garage Door Opener, Garage Faces Side, Ground Level, Workshop In Garage
Garage Description: Y
Garage Spaces: 2
Attached Garage: Y
Flooring: Carpet, Tile
Roof: Shingle
Heating: Central, Electric
Cooling: Central Air
Fireplace: Y
Laundry: Electric Dryer Hookup, Inside, Laundry Room, Washer Hookup
Pets: Yes
Sewer: Septic Tank
Lot Desc.: City Limits, Landscaped, Sidewalk, Paved
Parcel ID: 26-20-29-508-00
Listing Courtesy Of: Premier Sothebys Int'l Realty
jan.fergerson@premiersir.com
Under contract-accepting backup offers. Wingfield Reserve is one of the most sought-after neighborhoods in the Markham Woods area. From the moment you pull into the neighborhood, you will be impressed with the rolling spaciousness, wide streets and well-kept landscaping in a high-end estate feeling complete with tennis courts. On a side street within this beautiful community sits a hidden gem — a very special custom home on a private 1-acre lot that almost has a cabin in the woods/chalet feel. Large, vaulted tongue and groove ceilings, stone fireplace, a huge back porch overlooking a gorgeous total private screened pool, angled interior walls and windows and architecturally designed accent windows and atriums are just some of this home’s special features. The split floor plan offers privacy for all with a living room in the center with large pocketing sliding glass doors open to the porch and pool area, a stone fireplace and a pass-through bar off the kitchen. The formal dining area is light and bright, with atrium ceiling glass looking out at the grounds. The kitchen features spacious cabinets, lots of drawers, newer appliances, a breakfast nook and a pass-through window to the porch and pool area. Just off the kitchen is a bedroom with a private bath, walk-in closet, sliding doors opening to the patio area and a separate entrance (this would make a great in-law suite). As you proceed to the other side of the home, you find a huge primary suite with a vaulted tongue and groove ceiling, two closets, sliding glass doors opening to the patio and views of the pool and woods. The primary suite offers a large private bath with double sinks, bidet, a large sunken all-glass atrium shower with views of the outdoors. The secondary bedrooms are light and bright, and share a large bath. If you like to entertain, head out to the huge covered patio with a vaulted tongue and groove ceiling, and skylights with ample room to have multiple sitting areas, tables and chairs, couches, and it has a beautiful view of the screened pool, spa and surrounding woods. The driveway leads to a two-car side entry garage plus two additional parking pads. A totally private getaway in the woods yet conveniently located to everything! Let this wonderful home and Wingfield Reserve welcome you home!
Share Property
Additional Information:
Building Description: Traditional
MLS Area: 32779 - Longwood/Wekiva Springs
Total Square Footage: 3,601
Price per Square Feet: $258.91
Total Floors: 1
Water: Public
Construction: Other
Date Listed: 2026-11-13 00:00:00
Pool: Y
Pool Description: In Ground, Gunite, Screen Enclosure
Private Spa: Y
Furnished: Unfurnished
Windows: Skylight(S), Blinds
Parking: Driveway, Garage Door Opener, Garage Faces Side, Ground Level, Workshop In Garage
Garage Description: Y
Garage Spaces: 2
Attached Garage: Y
Flooring: Carpet, Tile
Roof: Shingle
Heating: Central, Electric
Cooling: Central Air
Fireplace: Y
Laundry: Electric Dryer Hookup, Inside, Laundry Room, Washer Hookup
Pets: Yes
Sewer: Septic Tank
Lot Desc.: City Limits, Landscaped, Sidewalk, Paved
Parcel ID: 26-20-29-508-00
Map of 1725 Alvarado Court, Longwood, FL 32779
Listing Courtesy Of: Premier Sothebys Int'l Realty
jan.fergerson@premiersir.com
PRECISE REALTY CORP
Get assistance in determining current property value, crafting a competitive offer, writing and negotiating a contract, and much more. Get in touch today!
Location
2100 Constitution Boulevard
Sarasota, FL 34231
Contact
Jennifer Leblanc, Broker
941-400-0374
 IDX information is provided exclusively for consumers’ personal, noncommercial use, that it may not be used for any purpose other than to identify prospective properties consumers may be interested in purchasing, and that the data is deemed reliable but is not guaranteed accurate by the MLS. The data relating to real estate for sale on this Website comes in part from the Broker Reciprocity Program (BR Program) of My Florida Regional MLS DBA Stellar MLS. The source of this real property information is the copyrighted and proprietary database compilation of the My Florida Regional MLS DBA Stellar MLS and © 2026. Information last refreshed: 2026-11-17 16:07:49

Our Web site Accessibility
We are committed to providing an accessible web site. If you have difficulty accessing content, have difficulty viewing a file on the web site, or notice any accessibility problems, please contact us to specify the nature of the accessibility issue and any assistive technology you use. We will strive to provide the content you need in the format you require.
We welcome your suggestions and comments about improving ongoing efforts to increase the accessibility of this web site.