1723 Colonial Drive, Green Cove Springs, FL 32043
$640,000 - For Sale












Property Details
Price: $640,000
Sq Ft: 2,443
($262 per sqft)
Bedrooms: 3
Bathrooms: 3
Partial Baths: 1
City:Green Cove Springs
County:Clay
Type:Single Family
Development:Magnolia Point Golf & Cc
Subdivision:Magnolia Point Golf & Cc
Acres:0.4700
Virtual Tour/Floorplan:View
Year Built:1996
Listing Number:GC544433
Status Code:A-Active
Taxes:$6,194.00
Tax Year: 2025
Garage: 3
/ Y
Furnishings: Negotiable
Pets Allowed: Yes
Total Recurring Fees: $168
Total Recurring Fee Frequency: 0.00
Calculate Your Payment
Equipment:
Built-In Oven
Dishwasher
Electric Cooktop
Electric Water Heater
Ice Maker
Microwave
Refrigerator
Washer
Water Softener
Interior Features:
Cathedral Ceiling(s)
Ceiling Fans(s)
Crown Molding
High Ceilings
Kitchen/Family Room Combo
Primary Bedroom Main Floor
Walk-In Closet(s)
Exterior Features:
Courtyard
View:
Golf Course
Trees/Woods
Amenities:
Gated
Golf Course
Playground
Pool
Financial Information:
Taxes: $6,194.00
Tax Year: 2025
Association Fee: $505.00
Association Fee Frequency: Quarterly
Room Dimensions:
Laundry: Electric Dryer Hookup, Inside, Laundry Room, Washer Hookup
School Information:
Elementary School: Spring Park
Middle School: Green Cove Springs Junior High School-Cl
Junior High: Green Cove Springs Junior High School-Cl
High School: Clay High School
Save Property
View Virtual Tour
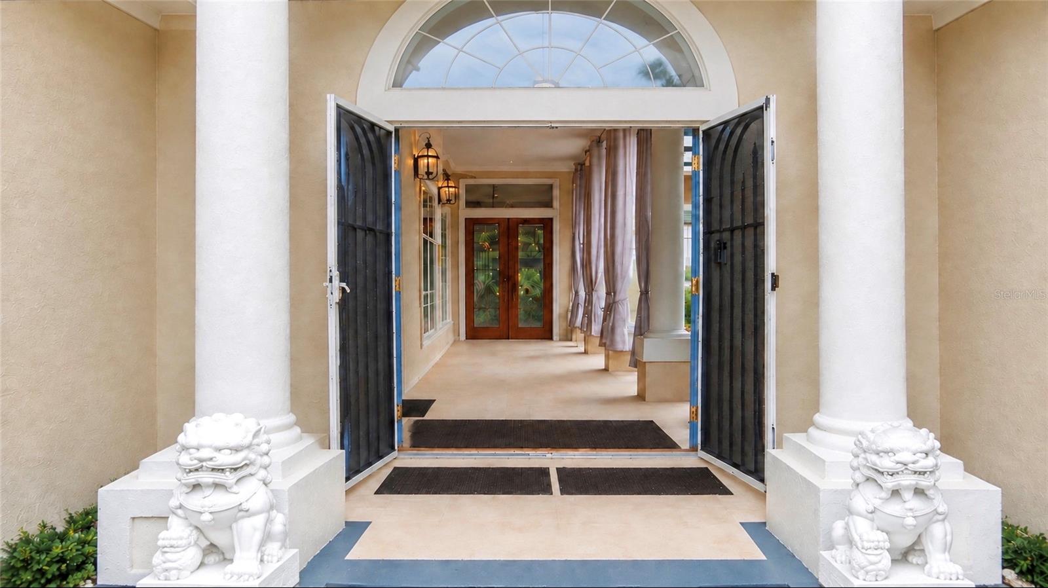
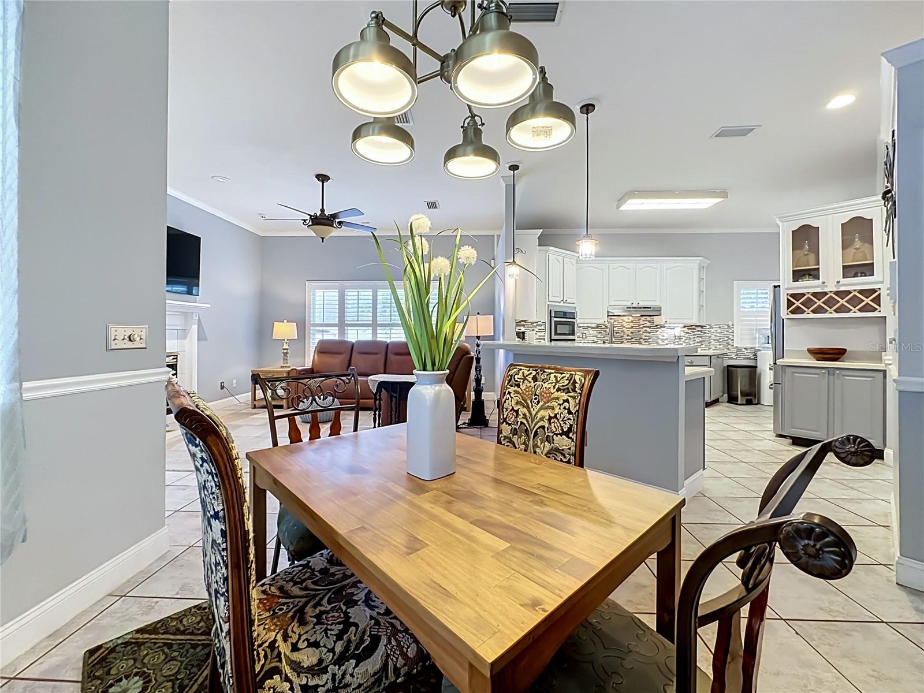
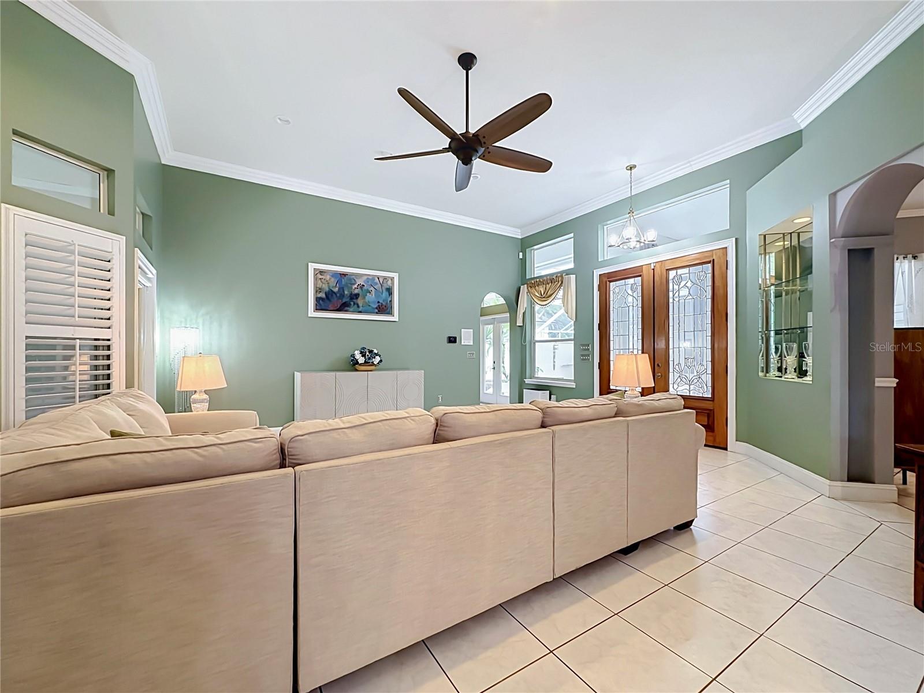
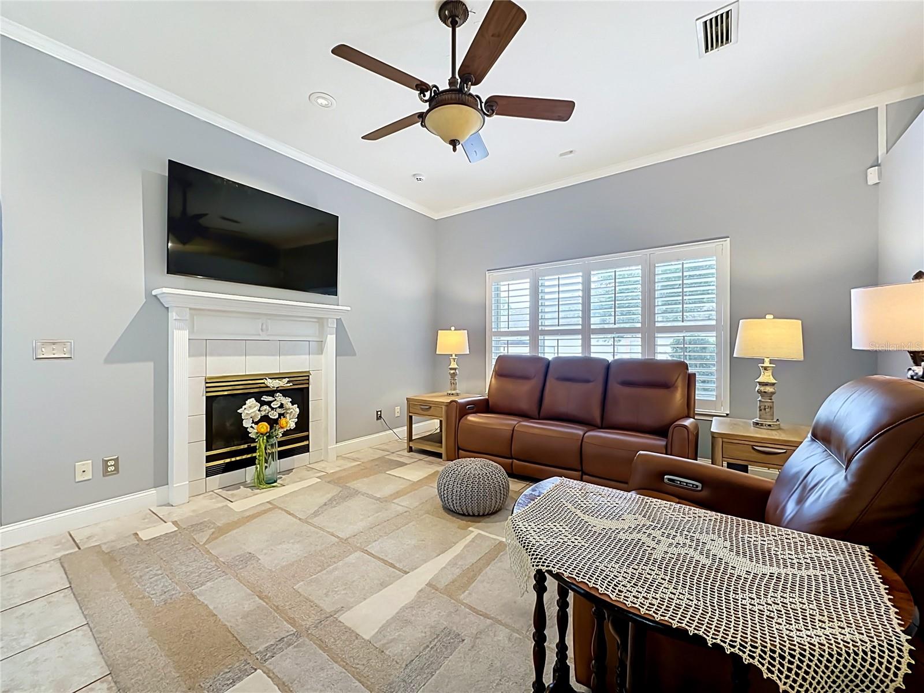
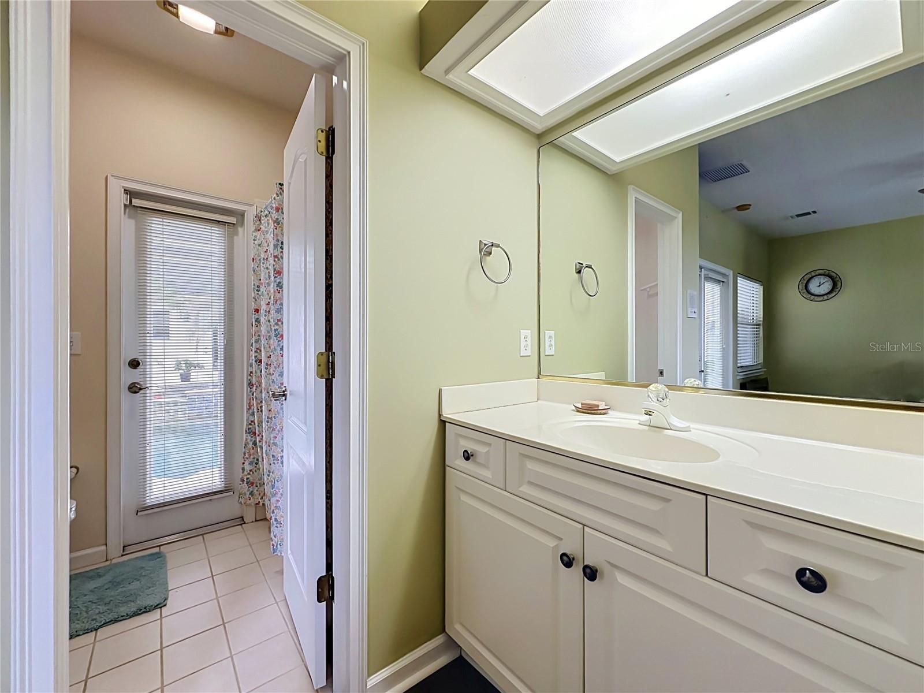
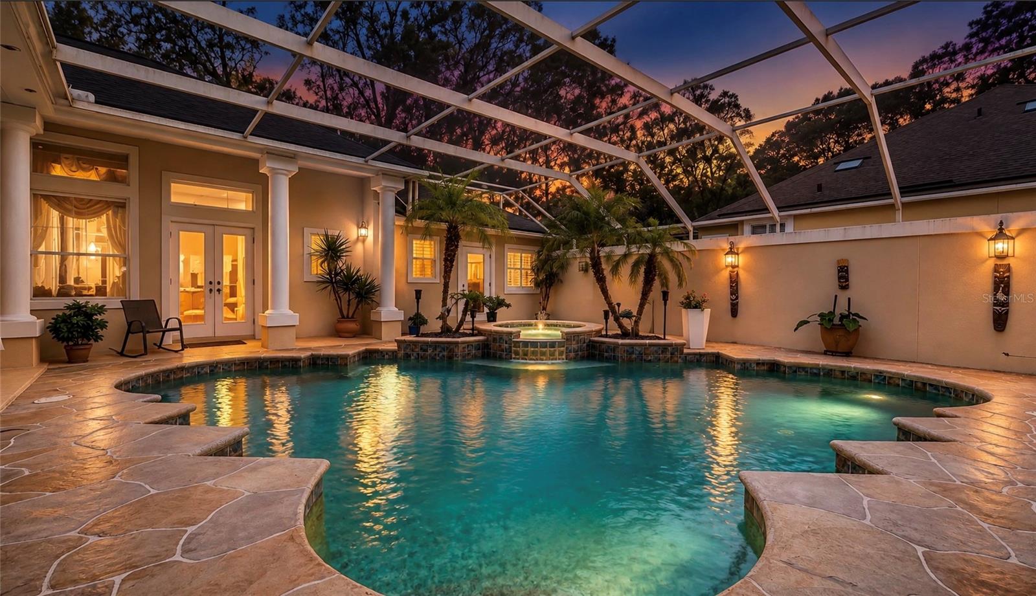
The Courtyard House | Your Private Poolside Oasis Imagine checking into your own private resort—and never having to check out! Welcome to The Courtyard House, a one-of-a-kind courtyard oasis nestled within the gated Magnolia Point Golf & Country Club. Step inside and discover a home designed to bring the outdoors in. Natural sunlight fills the interior, creating bright, inviting spaces throughout the day. At the heart of the home is a screened, resort-style courtyard pool, offering a private retreat just steps from your front door. Four doors surround the courtyard, including elegant French doors from the kitchen, living room, and dining room, creating a seamless connection between indoor comfort and outdoor living. Property Highlights • 3 Bedrooms | 3.5 Bathrooms | 2,443 Sq. Ft. on a generous 0.46-acre homesite. • Private Courtyard Pool: A screened, resort-style centerpiece perfect for relaxing, entertaining, and enjoying your own private oasis. • Light-Filled Interior: Abundant natural sunlight creates a bright, welcoming atmosphere throughout the home. • Open Kitchen & Breakfast Nook: Polished quartz countertops, an updated refrigerator and dishwasher, and a bright, inviting breakfast nook—the perfect place to enjoy your morning coffee or a casual meal. • Indoor-Outdoor Living: French doors from the kitchen, living room, and dining room open toward the courtyard, bringing the outdoors into everyday living. • Private Guest Suite: Located just off the courtyard pool, this separate suite features its own entrance, a full bathroom. Ideal as a mother-in-law suite, guest retreat, private home office, or flexible living space. • Spacious Primary Suite: Spacious dual closets. A comfortable private retreat with a bathroom featuring a walk-in tub. • Comfort Features: Heated floors add a touch of everyday luxury. • Screened Lanai: Enjoy peaceful views overlooking the golf course. • Two HVAC Systems: A two-zone climate-control setup for flexible temperature management throughout the home. • Recent Updates: Updated water heater, water filtration system, refrigerator, and dishwasher. • Major Systems: HVAC systems installed in 2022 and an architectural shingle roof installed in 2016. • Additional Convenience: Oversized garage and dedicated laundry room. Enjoy the Magnolia Point Lifestyle Magnolia Point Golf & Country Club offers an 18-hole championship golf course, lighted tennis and pickleball courts, and a clubhouse. More than a home, The Courtyard House is a lifestyle. Imagine sunny mornings by the pool, peaceful afternoons on the screened lanai, and evenings entertaining friends in your own private courtyard retreat. Be among the first to experience this one-of-a-kind home! Schedule your private showing today and discover the charm, privacy, and resort-inspired lifestyle of The Courtyard House. Disclosure: Select photographs have been digitally enhanced, including twilight conversion, lighting adjustments, and lawn enhancement. Images may not reflect the property's current condition.
Building Description: Contemporary, Mediterranean
MLS Area: 32043 - Green Cove Springs
Total Square Footage: 4,257
Price per Square Feet: $261.97
Water: Public
Construction: Stucco
Date Listed: 2026-10-30 00:00:00
Pool: Y
Pool Description: In Ground, Gunite, Indoor, Lighting, Outside Bath Access, Salt Water, Screen Enclosure, Waterfall
Furnished: Negotiable
Parking: Driveway, Garage Door Opener, Garage Faces Side, Guest
Garage Description: Y
Garage Spaces: 3
Attached Garage: Y
Flooring: Carpet, Ceramic Tile
Roof: Shingle
Heating: Central, Electric, Heat Pump
Cooling: Central Air, Zoned
Fireplace: Y
Security: Smoke Detector(S)
Laundry: Electric Dryer Hookup, Inside, Laundry Room, Washer Hookup
Pets: Yes
Sewer: Public Sewer
Lot Desc.: Oversized Lot
Parcel ID: 04-06-26-015231
Amenities: Gated, Golf Course, Playground, Pool
Listing Courtesy Of: Florida Homes Realty & Mortgage
eliahanania@yahoo.com
The Courtyard House | Your Private Poolside Oasis Imagine checking into your own private resort—and never having to check out! Welcome to The Courtyard House, a one-of-a-kind courtyard oasis nestled within the gated Magnolia Point Golf & Country Club. Step inside and discover a home designed to bring the outdoors in. Natural sunlight fills the interior, creating bright, inviting spaces throughout the day. At the heart of the home is a screened, resort-style courtyard pool, offering a private retreat just steps from your front door. Four doors surround the courtyard, including elegant French doors from the kitchen, living room, and dining room, creating a seamless connection between indoor comfort and outdoor living. Property Highlights • 3 Bedrooms | 3.5 Bathrooms | 2,443 Sq. Ft. on a generous 0.46-acre homesite. • Private Courtyard Pool: A screened, resort-style centerpiece perfect for relaxing, entertaining, and enjoying your own private oasis. • Light-Filled Interior: Abundant natural sunlight creates a bright, welcoming atmosphere throughout the home. • Open Kitchen & Breakfast Nook: Polished quartz countertops, an updated refrigerator and dishwasher, and a bright, inviting breakfast nook—the perfect place to enjoy your morning coffee or a casual meal. • Indoor-Outdoor Living: French doors from the kitchen, living room, and dining room open toward the courtyard, bringing the outdoors into everyday living. • Private Guest Suite: Located just off the courtyard pool, this separate suite features its own entrance, a full bathroom. Ideal as a mother-in-law suite, guest retreat, private home office, or flexible living space. • Spacious Primary Suite: Spacious dual closets. A comfortable private retreat with a bathroom featuring a walk-in tub. • Comfort Features: Heated floors add a touch of everyday luxury. • Screened Lanai: Enjoy peaceful views overlooking the golf course. • Two HVAC Systems: A two-zone climate-control setup for flexible temperature management throughout the home. • Recent Updates: Updated water heater, water filtration system, refrigerator, and dishwasher. • Major Systems: HVAC systems installed in 2022 and an architectural shingle roof installed in 2016. • Additional Convenience: Oversized garage and dedicated laundry room. Enjoy the Magnolia Point Lifestyle Magnolia Point Golf & Country Club offers an 18-hole championship golf course, lighted tennis and pickleball courts, and a clubhouse. More than a home, The Courtyard House is a lifestyle. Imagine sunny mornings by the pool, peaceful afternoons on the screened lanai, and evenings entertaining friends in your own private courtyard retreat. Be among the first to experience this one-of-a-kind home! Schedule your private showing today and discover the charm, privacy, and resort-inspired lifestyle of The Courtyard House. Disclosure: Select photographs have been digitally enhanced, including twilight conversion, lighting adjustments, and lawn enhancement. Images may not reflect the property's current condition.
Share Property
Additional Information:
Building Description: Contemporary, Mediterranean
MLS Area: 32043 - Green Cove Springs
Total Square Footage: 4,257
Price per Square Feet: $261.97
Water: Public
Construction: Stucco
Date Listed: 2026-10-30 00:00:00
Pool: Y
Pool Description: In Ground, Gunite, Indoor, Lighting, Outside Bath Access, Salt Water, Screen Enclosure, Waterfall
Furnished: Negotiable
Parking: Driveway, Garage Door Opener, Garage Faces Side, Guest
Garage Description: Y
Garage Spaces: 3
Attached Garage: Y
Flooring: Carpet, Ceramic Tile
Roof: Shingle
Heating: Central, Electric, Heat Pump
Cooling: Central Air, Zoned
Fireplace: Y
Security: Smoke Detector(S)
Laundry: Electric Dryer Hookup, Inside, Laundry Room, Washer Hookup
Pets: Yes
Sewer: Public Sewer
Lot Desc.: Oversized Lot
Parcel ID: 04-06-26-015231
Amenities: Gated, Golf Course, Playground, Pool
Map of 1723 Colonial Drive, Green Cove Springs, FL 32043
Listing Courtesy Of: Florida Homes Realty & Mortgage
eliahanania@yahoo.com
PRECISE REALTY CORP
Get assistance in determining current property value, crafting a competitive offer, writing and negotiating a contract, and much more. Get in touch today!
Location
2100 Constitution Boulevard
Sarasota, FL 34231
Contact
Jennifer Leblanc, Broker
941-400-0374
 IDX information is provided exclusively for consumers’ personal, noncommercial use, that it may not be used for any purpose other than to identify prospective properties consumers may be interested in purchasing, and that the data is deemed reliable but is not guaranteed accurate by the MLS. The data relating to real estate for sale on this Website comes in part from the Broker Reciprocity Program (BR Program) of My Florida Regional MLS DBA Stellar MLS. The source of this real property information is the copyrighted and proprietary database compilation of the My Florida Regional MLS DBA Stellar MLS and © 2026. Information last refreshed: 2026-11-18 03:37:48

Our Web site Accessibility
We are committed to providing an accessible web site. If you have difficulty accessing content, have difficulty viewing a file on the web site, or notice any accessibility problems, please contact us to specify the nature of the accessibility issue and any assistive technology you use. We will strive to provide the content you need in the format you require.
We welcome your suggestions and comments about improving ongoing efforts to increase the accessibility of this web site.