17218 Seaford Way, Lakewood Ranch, FL 34202
$599,900 - For Sale






Property Details
Price: $599,900
Sq Ft: 1,870
($321 per sqft)
Bedrooms: 2
Bathrooms: 2
City:Lakewood Ranch
County:Manatee
Type:Single Family
Development:Del Webb Phase I-A
Subdivision:Del Webb Phase I-A
Acres:0.2200
Virtual Tour/Floorplan:View
Year Built:2016
Listing Number:A4708800
Status Code:A-Active
Taxes:$6,651.37
Tax Year: 2025
Furnishings: Unfurnished
Pets Allowed: Cats OK, Dogs OK, Yes
Total Recurring Fees: $535
Total Recurring Fee Frequency: 0.00
Calculate Your Payment
Equipment:
Built-In Oven
Dishwasher
Disposal
Dryer
Gas Cooktop
Gas Water Heater
Microwave
Range Hood
Refrigerator
Washer
Water Filtration System
Water Softener
Whole House R.O. System
Interior Features:
Ceiling Fans(s)
Crown Molding
In Wall Pest System
Kitchen/Family Room Combo
Open Floorplan
Primary Bedroom Main Floor
Solid Wood Cabinets
Split Bedroom
Stone Counters
Thermostat
Tray Ceiling(s)
Walk-In Closet(s)
Window Treatments
Exterior Features:
Hurricane Shutters
Outdoor Grill
Outdoor Kitchen
Private Entrance
Private Yard
Rain Gutters
Sidewalk
View:
Trees/Woods
Amenities:
Clubhouse
Fence Restrictions
Fitness Center
Gated
Handicap Modified
Lobby Key Required
Pickleball Court(s)
Pool
Recreation Facilities
Spa/Hot Tub
Tennis Court(s)
Trail(s)
Vehicle Restrictions
Wheelchair Access
Financial Information:
Taxes: $6,651.37
Tax Year: 2025
Association Fee: $1,604.73
Association Fee Frequency: Quarterly
Room Dimensions:
Laundry: Inside, Laundry Room
School Information:
Elementary School: Robert E Willis Elementary
Middle School: Nolan Middle
Junior High: Nolan Middle
High School: Lakewood Ranch High
Save Property
View Virtual Tour
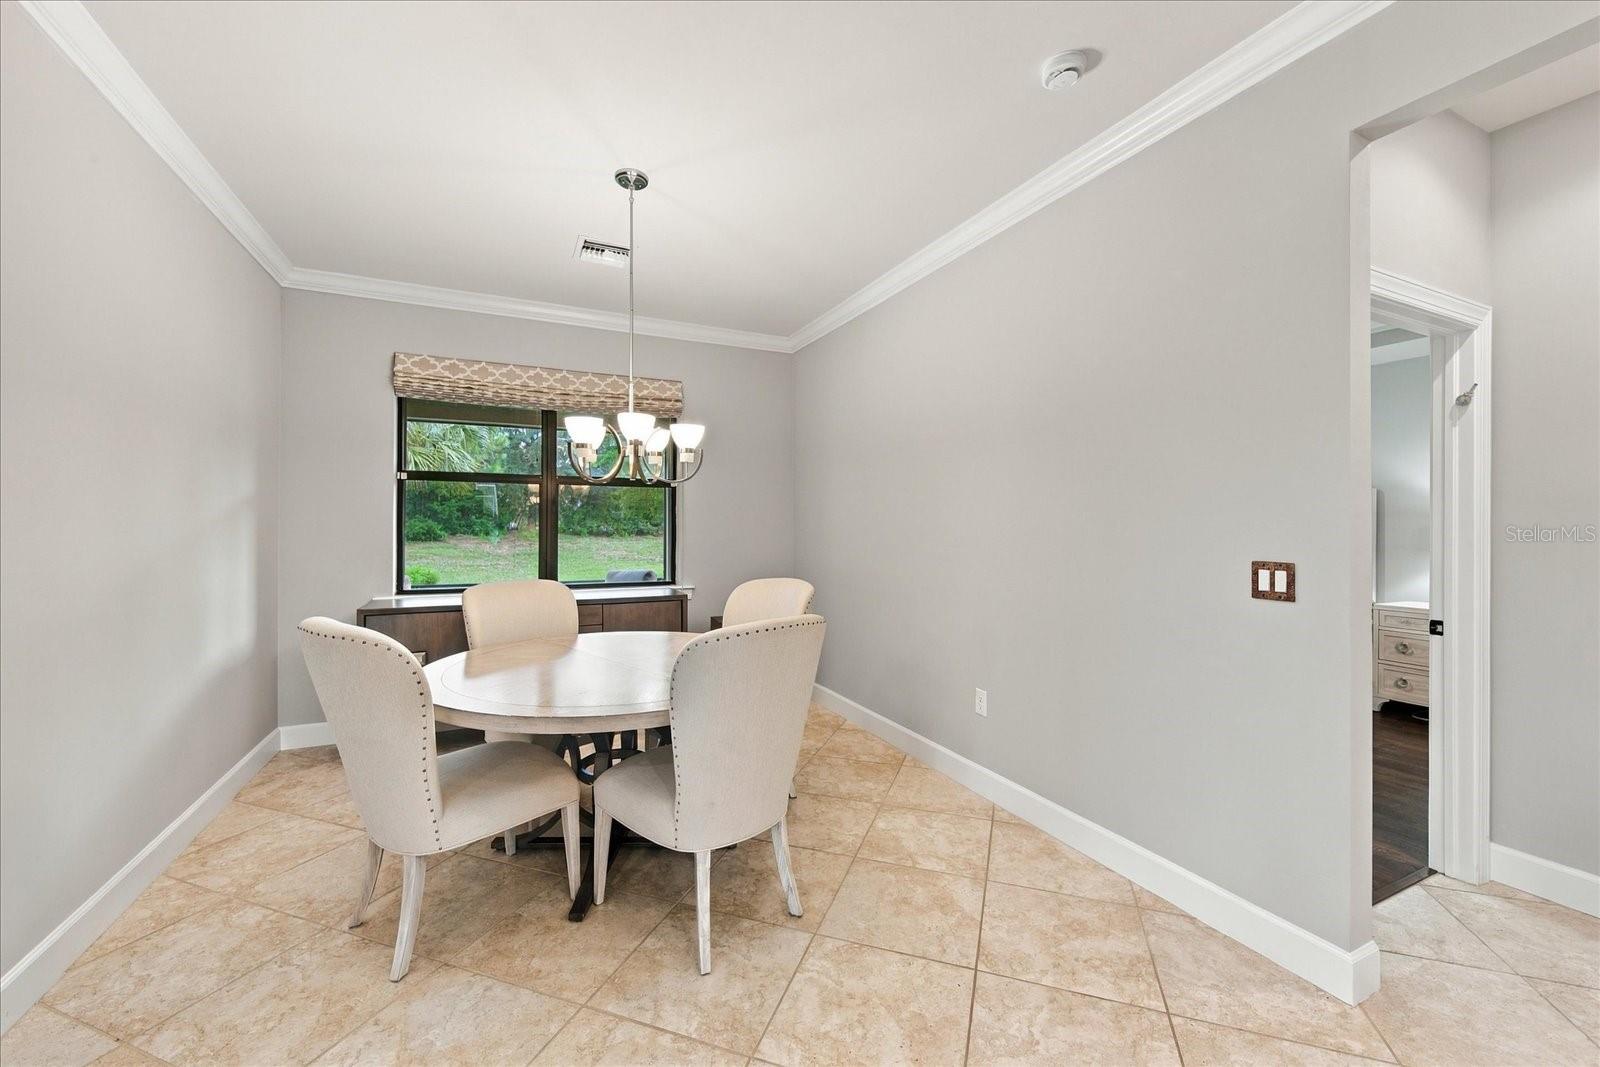
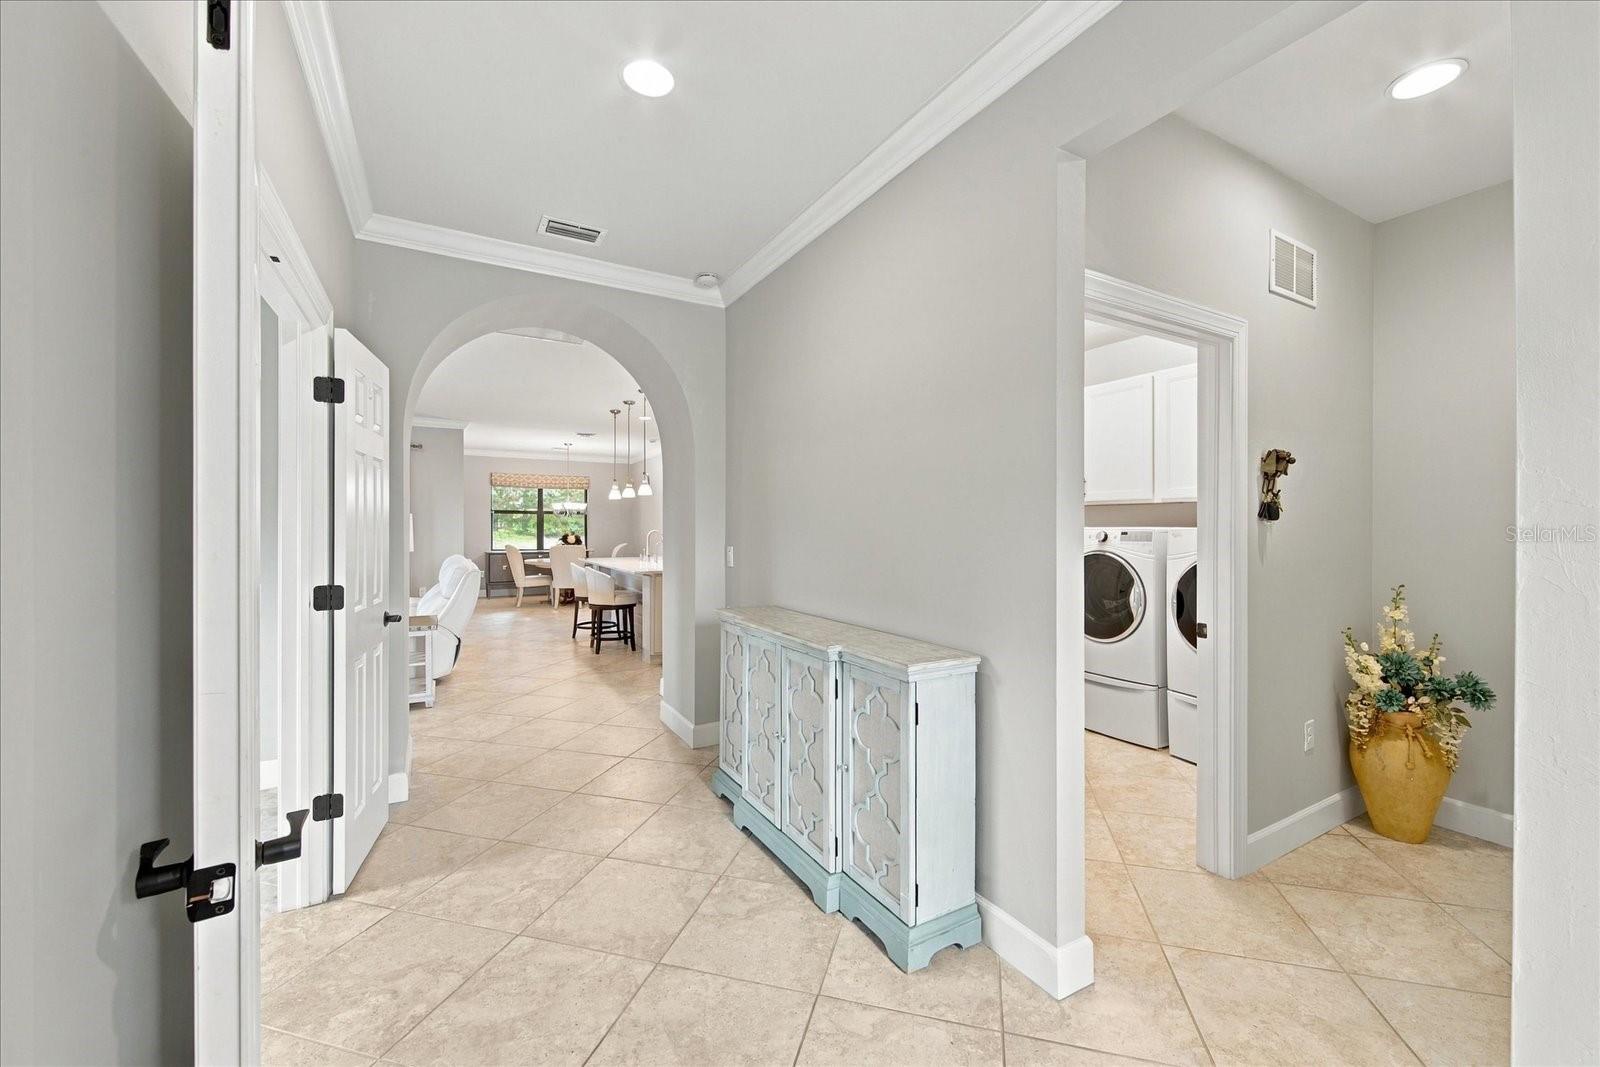
Welcome to 17218 Seaford Way, a beautifully upgraded Summerwood model by Pulte Homes in the premier gated 55+ community of Del Webb Lakewood Ranch. Offered for resale for the first time by its original owner, this thoughtfully maintained 2-bedroom, 2-bath home with den is set along a gently curving road of Seaford Way and is conveniently close to Del Webb’s impressive amenity center. A decorative glass front door with a retractable screen welcomes you into a bright and refined interior where crown molding extends through the entry hallway, den, dining room, kitchen, family room, secondary bedroom and primary suite. Both the den and primary bedroom are further enhanced by tray ceilings with crown molding. The spacious great room features four elevated windows that bring in additional natural light while maintaining privacy, along with a convenient floor outlet for flexible furniture placement. The adjacent dining area is highlighted by a contemporary five-light chandelier. The beautifully appointed kitchen is a standout, featuring quartz countertops, a coordinating tile backsplash, under-cabinet lighting, built-in gas cooktop, built-in microwave and wall oven, abundant cabinetry, and a large center island accented with shiplap detailing and three pendant lights. The primary suite offers a relaxing retreat with its tray ceiling and crown molding, while the ensuite bath features dual sinks, a spacious walk-in shower with tile extending to the ceiling, and a generous walk-in closet enhanced with a built-in organization system for clothing, shoes and additional storage. The secondary bath includes a tub with tiled surround. Even the laundry room goes beyond the ordinary, offering an expansive L-shaped arrangement of upper and lower cabinetry, a utility sink, generous workspace, and pedestal-mounted laundry appliances. Florida living takes center stage on the large covered and screened lanai, highlighted by a CUSTOM OUTDOOR KITCHEN with granite countertops and backsplash, ledgestone detailing, stainless steel grill, refrigerator, sink and an impressive built-in vent hood. Beyond the lanai, mature landscaping creates an inviting and private outdoor setting. Additional improvements include exterior painting completed in 2024, hurricane protection for the exterior windows, and a security monitoring system currently in place. The garage offers an EXTRA 4-FOOT EXTENSION, finished garage flooring installed in 2024, and pull-down stairs providing convenient attic access. A Home-Tech Gold coverage is currently in place through July 30, 2027. Residents of Del Webb Lakewood Ranch enjoy resort-style amenities including community pools, fitness facilities, tennis and pickleball, an on-site restaurant, organized activities, clubs and an active social calendar, all surrounded by the outstanding shopping, dining, entertainment, medical facilities and recreation that make Lakewood Ranch one of Florida’s most desirable destinations.
Building Description: Florida
MLS Area: 34202 - Bradenton/Lakewood Ranch/Lakewood Rch
Total Square Footage: 2,894
Price per Square Feet: $320.80
Water: Public
Construction: Block, Stucco
Date Listed: 2026-10-12 00:00:00
Furnished: Unfurnished
Windows: Blinds, Rods, Storm Window(S), Window Treatments
Parking: Driveway, Garage Door Opener, Golf Cart Garage, Off Street
Garage Description: Y
Attached Garage: Y
Flooring: Laminate, Tile
Roof: Tile
Heating: Central, Natural Gas
Cooling: Central Air
Security: Gated Community, Security System, Smoke Detector(S)
Laundry: Inside, Laundry Room
55+ Community: Y
Pets: Cats Ok, Dogs Ok, Yes
Sewer: Public Sewer
Lot Desc.: In County, Landscaped, Level, Private, Sidewalk, Paved
Parcel ID: 586109659
Amenities: Clubhouse, Fence Restrictions, Fitness Center, Gated, Handicap Modified, Lobby Key Required, Pickleball Court(S), Pool, Recreation Facilities, Spa/Hot Tub, Tennis Court(S), Trail(S), Vehicle Restrictions, Wheelchair Access
Listing Courtesy Of: Better Homes And Gardens Real Estate Atchley Prope
mark@marksellsflorida.com
Welcome to 17218 Seaford Way, a beautifully upgraded Summerwood model by Pulte Homes in the premier gated 55+ community of Del Webb Lakewood Ranch. Offered for resale for the first time by its original owner, this thoughtfully maintained 2-bedroom, 2-bath home with den is set along a gently curving road of Seaford Way and is conveniently close to Del Webb’s impressive amenity center. A decorative glass front door with a retractable screen welcomes you into a bright and refined interior where crown molding extends through the entry hallway, den, dining room, kitchen, family room, secondary bedroom and primary suite. Both the den and primary bedroom are further enhanced by tray ceilings with crown molding. The spacious great room features four elevated windows that bring in additional natural light while maintaining privacy, along with a convenient floor outlet for flexible furniture placement. The adjacent dining area is highlighted by a contemporary five-light chandelier. The beautifully appointed kitchen is a standout, featuring quartz countertops, a coordinating tile backsplash, under-cabinet lighting, built-in gas cooktop, built-in microwave and wall oven, abundant cabinetry, and a large center island accented with shiplap detailing and three pendant lights. The primary suite offers a relaxing retreat with its tray ceiling and crown molding, while the ensuite bath features dual sinks, a spacious walk-in shower with tile extending to the ceiling, and a generous walk-in closet enhanced with a built-in organization system for clothing, shoes and additional storage. The secondary bath includes a tub with tiled surround. Even the laundry room goes beyond the ordinary, offering an expansive L-shaped arrangement of upper and lower cabinetry, a utility sink, generous workspace, and pedestal-mounted laundry appliances. Florida living takes center stage on the large covered and screened lanai, highlighted by a CUSTOM OUTDOOR KITCHEN with granite countertops and backsplash, ledgestone detailing, stainless steel grill, refrigerator, sink and an impressive built-in vent hood. Beyond the lanai, mature landscaping creates an inviting and private outdoor setting. Additional improvements include exterior painting completed in 2024, hurricane protection for the exterior windows, and a security monitoring system currently in place. The garage offers an EXTRA 4-FOOT EXTENSION, finished garage flooring installed in 2024, and pull-down stairs providing convenient attic access. A Home-Tech Gold coverage is currently in place through July 30, 2027. Residents of Del Webb Lakewood Ranch enjoy resort-style amenities including community pools, fitness facilities, tennis and pickleball, an on-site restaurant, organized activities, clubs and an active social calendar, all surrounded by the outstanding shopping, dining, entertainment, medical facilities and recreation that make Lakewood Ranch one of Florida’s most desirable destinations.
Share Property
Additional Information:
Building Description: Florida
MLS Area: 34202 - Bradenton/Lakewood Ranch/Lakewood Rch
Total Square Footage: 2,894
Price per Square Feet: $320.80
Water: Public
Construction: Block, Stucco
Date Listed: 2026-10-12 00:00:00
Furnished: Unfurnished
Windows: Blinds, Rods, Storm Window(S), Window Treatments
Parking: Driveway, Garage Door Opener, Golf Cart Garage, Off Street
Garage Description: Y
Attached Garage: Y
Flooring: Laminate, Tile
Roof: Tile
Heating: Central, Natural Gas
Cooling: Central Air
Security: Gated Community, Security System, Smoke Detector(S)
Laundry: Inside, Laundry Room
55+ Community: Y
Pets: Cats Ok, Dogs Ok, Yes
Sewer: Public Sewer
Lot Desc.: In County, Landscaped, Level, Private, Sidewalk, Paved
Parcel ID: 586109659
Amenities: Clubhouse, Fence Restrictions, Fitness Center, Gated, Handicap Modified, Lobby Key Required, Pickleball Court(S), Pool, Recreation Facilities, Spa/Hot Tub, Tennis Court(S), Trail(S), Vehicle Restrictions, Wheelchair Access
Map of 17218 Seaford Way, Lakewood Ranch, FL 34202
Listing Courtesy Of: Better Homes And Gardens Real Estate Atchley Prope
mark@marksellsflorida.com
PRECISE REALTY CORP
Get assistance in determining current property value, crafting a competitive offer, writing and negotiating a contract, and much more. Get in touch today!
Location
2100 Constitution Boulevard
Sarasota, FL 34231
Contact
Jennifer Leblanc, Broker
941-400-0374
 IDX information is provided exclusively for consumers’ personal, noncommercial use, that it may not be used for any purpose other than to identify prospective properties consumers may be interested in purchasing, and that the data is deemed reliable but is not guaranteed accurate by the MLS. The data relating to real estate for sale on this Website comes in part from the Broker Reciprocity Program (BR Program) of My Florida Regional MLS DBA Stellar MLS. The source of this real property information is the copyrighted and proprietary database compilation of the My Florida Regional MLS DBA Stellar MLS and © 2026. Information last refreshed: 2026-11-18 21:31:53

Our Web site Accessibility
We are committed to providing an accessible web site. If you have difficulty accessing content, have difficulty viewing a file on the web site, or notice any accessibility problems, please contact us to specify the nature of the accessibility issue and any assistive technology you use. We will strive to provide the content you need in the format you require.
We welcome your suggestions and comments about improving ongoing efforts to increase the accessibility of this web site.