16730 Mint Meadow Road, Orlando, FL 32820
$799,190 - For Sale


Property Details
Price: $799,190
Sq Ft: 2,386
($335 per sqft)
Bedrooms: 5
Bathrooms: 3
City:Orlando
County:Orange
Type:Single Family
Development:Not Assigned
Subdivision:The Grow
Acres:0.1400
Virtual Tour/Floorplan:View
Year Built:2026
Listing Number:O6456829
Status Code:A-Active
Taxes:$479.39
Tax Year: 2025
Furnishings: Unfurnished
Pets Allowed: Yes
Total Recurring Fees: $185
Total Recurring Fee Frequency: 0.00
Calculate Your Payment
Equipment:
Built-In Oven
Cooktop
Dishwasher
Disposal
Dryer
Electric Water Heater
Microwave
Range Hood
Refrigerator
Washer
Interior Features:
Eat-in Kitchen
Kitchen/Family Room Combo
Living Room/Dining Room Combo
Open Floorplan
Pest Guard System
Primary Bedroom Upstairs
Split Bedroom
Stone Counters
Thermostat
Walk-In Closet(s)
Exterior Features:
Lighting
Sidewalk
Amenities:
Cable TV
Playground
Pool
Recreation Facilities
Trail(s)
Financial Information:
Taxes: $479.39
Tax Year: 2025
Association Fee: $185.00
Association Fee Frequency: Monthly
Room Dimensions:
Laundry: Inside, Laundry Room, Upper Level
School Information:
Elementary School: East Lake Elem
Middle School: Corner Lake Middle
Junior High: Corner Lake Middle
High School: East River High
Save Property
View Virtual Tour
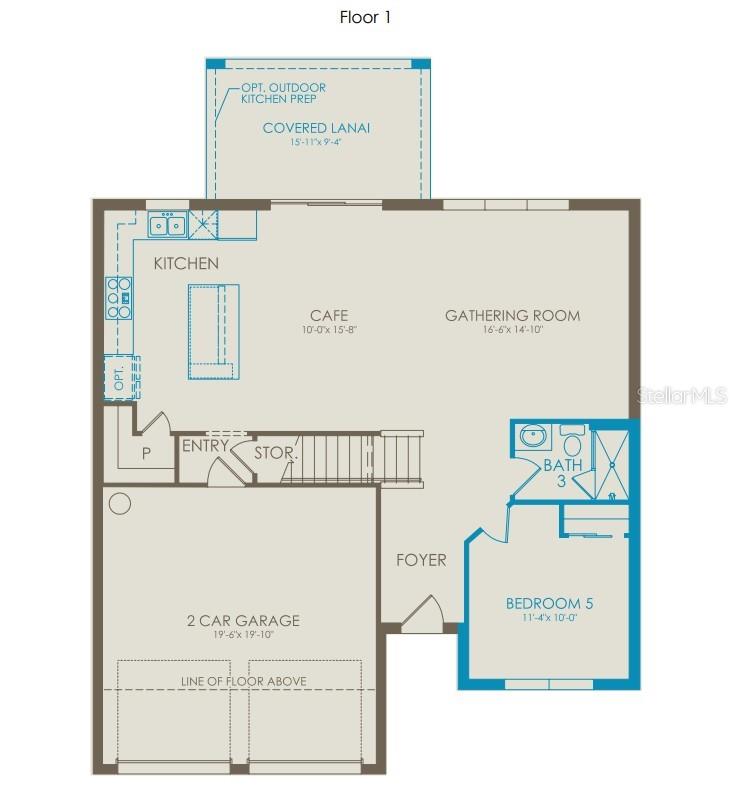
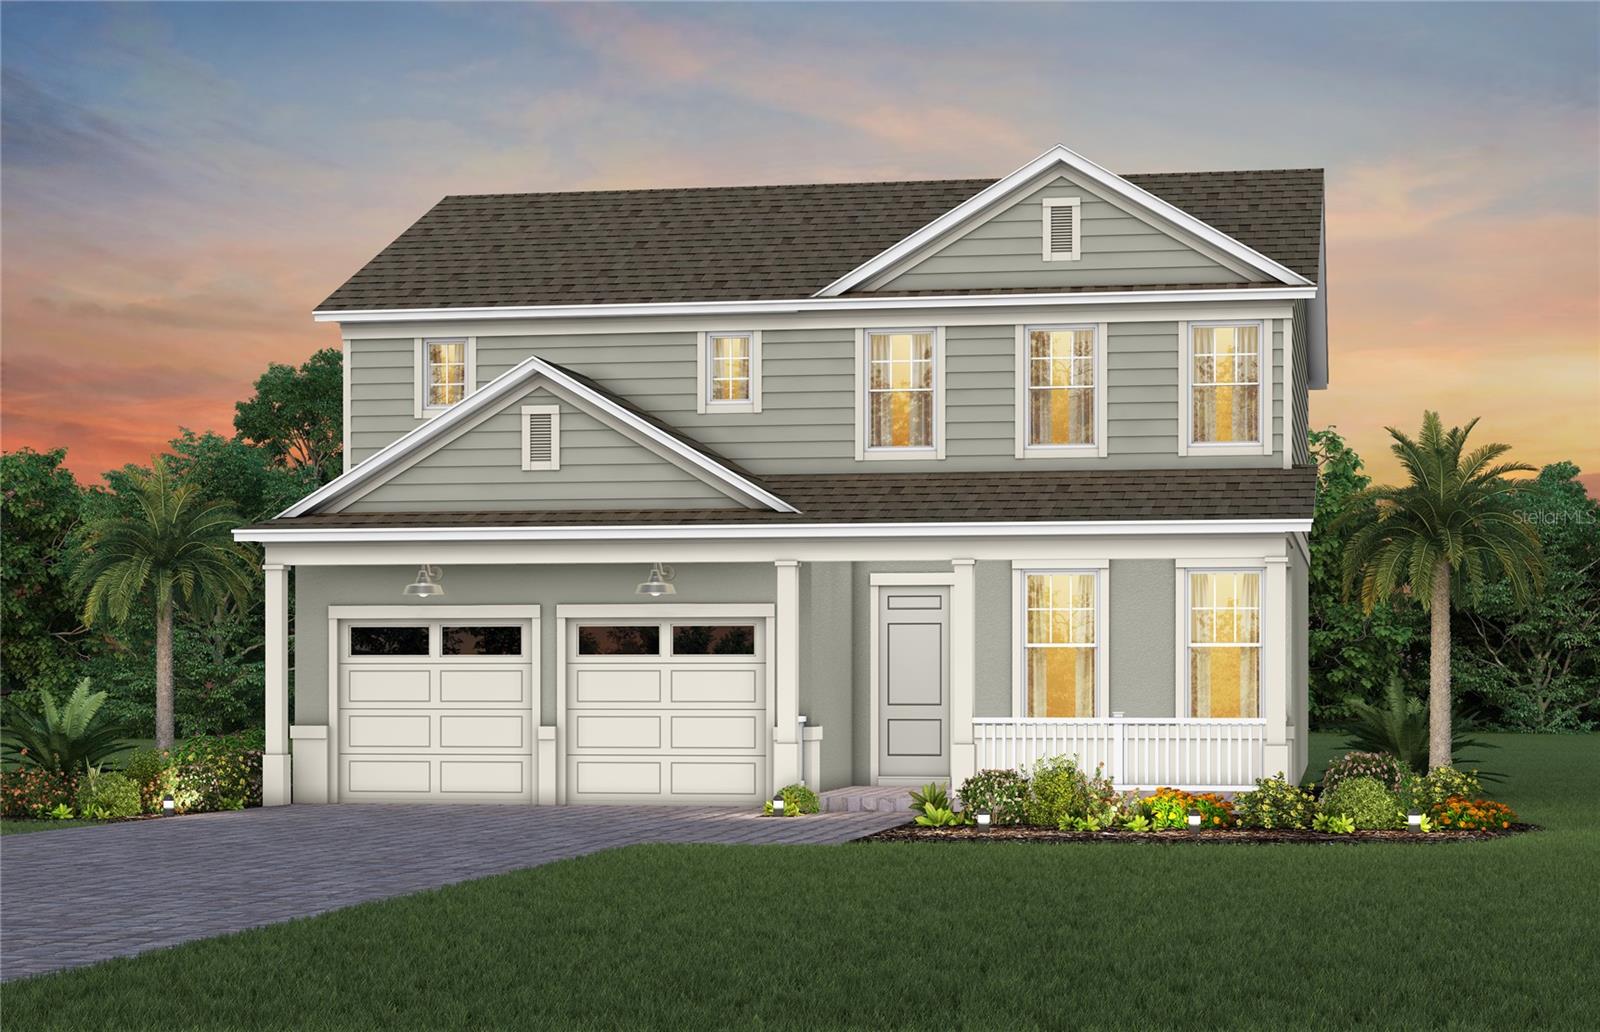
Under Construction. The seeds have been planted! Welcome to Orlando's first agrihood, cultivating an authentic farm and garden community. This mixed-use development will feature unique home designs with vintage farmhouse style throughout a patchwork of gardens, preserves, and nature trails. Leave the crop cultivating to the professionals while you take advantage of the bounty in your own back yard! This newly constructed two-story Tower home offers a thoughtfully designed layout with a 5-bedroom, 3-bathroom home with a 2-car garage offers unparalleled craftsmanship and thoughtful design throughout. The open-concept layout flows effortlessly, creating an expansive, airy feel that exudes both sophistication and comfort. On the first floor, discover a secondary bedroom and bathroom—a perfect retreat for guests. At the heart of the home, the chef-inspired kitchen is a true masterpiece, featuring two-tone Dana White and Landon Quill cabinetry and striking quartz countertops. Whirlpool stainless steel appliances, including a natural gas built-in cooktop and refrigerator, make cooking a pleasure. The kitchen seamlessly connects to the café and gathering room, where a sliding glass door opens to the covered lanai, enhancing the flow of indoor-outdoor living. Upstairs, the luxurious owner’s suite is a private sanctuary, featuring a spacious walk-in closet and a spa-like en suite bathroom with quartz-topped dual vanity sinks and a frameless glass enclosed shower. The loft area provides the perfect space to unwind, while three additional bedrooms and a bathroom complete the upper level. Designer-curated finishes elevate every corner of this home, including pendant pre-wire in the kitchen, Sherwin Williams City Loft Interior Paint, Whirlpool washer and dryer, and 2” faux wood blinds enhance the home's style and comfort. Beautiful wood-look luxury vinyl plank flooring is found throughout the first-floor, while plush Shaw carpet adds warmth and comfort in the upstairs bedrooms and loft, and tile spans the bathrooms and laundry room. This home comes equipped with a smart thermostat, smart doorbell, and LED downlights, ensuring your home is as connected as it is beautiful. This home offers the perfect combination of luxury, convenience, and modern design—an ideal place to live and relax. Schedule a tour today!
MLS Area: 32820 - Orlando/Bithlo
Total Square Footage: 2,386
Price per Square Feet: $334.95
Total Floors: 2
Water: Public
Construction: Block, Hardi Plank Type, Stucco, Frame
Date Listed: 2026-11-12 00:00:00
Furnished: Unfurnished
Windows: Blinds, Double Pane Windows, Insulated Windows, Low-Emissivity Windows
Parking: Driveway, Garage Door Opener
Garage Description: Y
Attached Garage: Y
Flooring: Carpet, Luxury Vinyl, Tile
Roof: Shingle
Heating: Central, Electric, Heat Pump
Cooling: Central Air
Security: Smoke Detector(S)
Laundry: Inside, Laundry Room, Upper Level
Pets: Yes
Sewer: Public Sewer
Lot Desc.: Cleared, Landscaped, Sidewalk, Paved
Parcel ID: 17-22-32-2804-0
Amenities: Cable Tv, Playground, Pool, Recreation Facilities, Trail(S)
Listing Courtesy Of: Pulte Realty Of North Florida Llc
pultecflmls@pulte.com
Under Construction. The seeds have been planted! Welcome to Orlando's first agrihood, cultivating an authentic farm and garden community. This mixed-use development will feature unique home designs with vintage farmhouse style throughout a patchwork of gardens, preserves, and nature trails. Leave the crop cultivating to the professionals while you take advantage of the bounty in your own back yard! This newly constructed two-story Tower home offers a thoughtfully designed layout with a 5-bedroom, 3-bathroom home with a 2-car garage offers unparalleled craftsmanship and thoughtful design throughout. The open-concept layout flows effortlessly, creating an expansive, airy feel that exudes both sophistication and comfort. On the first floor, discover a secondary bedroom and bathroom—a perfect retreat for guests. At the heart of the home, the chef-inspired kitchen is a true masterpiece, featuring two-tone Dana White and Landon Quill cabinetry and striking quartz countertops. Whirlpool stainless steel appliances, including a natural gas built-in cooktop and refrigerator, make cooking a pleasure. The kitchen seamlessly connects to the café and gathering room, where a sliding glass door opens to the covered lanai, enhancing the flow of indoor-outdoor living. Upstairs, the luxurious owner’s suite is a private sanctuary, featuring a spacious walk-in closet and a spa-like en suite bathroom with quartz-topped dual vanity sinks and a frameless glass enclosed shower. The loft area provides the perfect space to unwind, while three additional bedrooms and a bathroom complete the upper level. Designer-curated finishes elevate every corner of this home, including pendant pre-wire in the kitchen, Sherwin Williams City Loft Interior Paint, Whirlpool washer and dryer, and 2” faux wood blinds enhance the home's style and comfort. Beautiful wood-look luxury vinyl plank flooring is found throughout the first-floor, while plush Shaw carpet adds warmth and comfort in the upstairs bedrooms and loft, and tile spans the bathrooms and laundry room. This home comes equipped with a smart thermostat, smart doorbell, and LED downlights, ensuring your home is as connected as it is beautiful. This home offers the perfect combination of luxury, convenience, and modern design—an ideal place to live and relax. Schedule a tour today!
Share Property
Additional Information:
MLS Area: 32820 - Orlando/Bithlo
Total Square Footage: 2,386
Price per Square Feet: $334.95
Total Floors: 2
Water: Public
Construction: Block, Hardi Plank Type, Stucco, Frame
Date Listed: 2026-11-12 00:00:00
Furnished: Unfurnished
Windows: Blinds, Double Pane Windows, Insulated Windows, Low-Emissivity Windows
Parking: Driveway, Garage Door Opener
Garage Description: Y
Attached Garage: Y
Flooring: Carpet, Luxury Vinyl, Tile
Roof: Shingle
Heating: Central, Electric, Heat Pump
Cooling: Central Air
Security: Smoke Detector(S)
Laundry: Inside, Laundry Room, Upper Level
Pets: Yes
Sewer: Public Sewer
Lot Desc.: Cleared, Landscaped, Sidewalk, Paved
Parcel ID: 17-22-32-2804-0
Amenities: Cable Tv, Playground, Pool, Recreation Facilities, Trail(S)
Map of 16730 Mint Meadow Road, Orlando, FL 32820
Listing Courtesy Of: Pulte Realty Of North Florida Llc
pultecflmls@pulte.com
PRECISE REALTY CORP
Get assistance in determining current property value, crafting a competitive offer, writing and negotiating a contract, and much more. Get in touch today!
Location
2100 Constitution Boulevard
Sarasota, FL 34231
Contact
Jennifer Leblanc, Broker
941-400-0374
 IDX information is provided exclusively for consumers’ personal, noncommercial use, that it may not be used for any purpose other than to identify prospective properties consumers may be interested in purchasing, and that the data is deemed reliable but is not guaranteed accurate by the MLS. The data relating to real estate for sale on this Website comes in part from the Broker Reciprocity Program (BR Program) of My Florida Regional MLS DBA Stellar MLS. The source of this real property information is the copyrighted and proprietary database compilation of the My Florida Regional MLS DBA Stellar MLS and © 2026. Information last refreshed: 2026-11-13 04:49:31

Our Web site Accessibility
We are committed to providing an accessible web site. If you have difficulty accessing content, have difficulty viewing a file on the web site, or notice any accessibility problems, please contact us to specify the nature of the accessibility issue and any assistive technology you use. We will strive to provide the content you need in the format you require.
We welcome your suggestions and comments about improving ongoing efforts to increase the accessibility of this web site.