15908 Gulf Boulevard, Redington Beach, FL 33708
$6,999,000 - For Sale
Property Details
Price: $6,999,000
Sq Ft: 5,615
($1,246 per sqft)
Bedrooms: 5
Bathrooms: 4
Partial Baths: 1
City:Redington Beach
County:Pinellas
Type:Single Family
Development:Lone Palm Beach 2Nd Add
Subdivision:Lone Palm Beach 2Nd Add
Acres:0.3200
Virtual Tour/Floorplan:View
Year Built:2019
Listing Number:TB8530265
Status Code:Active Under Contract
Taxes:$83,198.57
Tax Year: 2025
Garage: 6
/ Y
Furnishings: Negotiable
Calculate Your Payment
Equipment:
Disposal
Dryer
Gas Water Heater
Ice Maker
Microwave
Range
Range Hood
Refrigerator
Interior Features:
Crown Molding
Eat-in Kitchen
Elevator
High Ceilings
Living Room/Dining Room Combo
Primary Bedroom Main Floor
Split Bedroom
Stone Counters
Thermostat
Walk-In Closet(s)
Window Treatments
Exterior Features:
Garden
Lighting
Outdoor Grill
Outdoor Kitchen
Private Entrance
Private Mailbox
Private Yard
Rain Gutters
Sidewalk
Sprinkler Metered
Storage
View:
Garden
Water
Gulf/Ocean - Full
Waterfront Description:
Beach Front
Gulf/Ocean
Seawall - Concrete
Gulf Of America
View: Gulf/Ocean - Full
Financial Information:
Taxes: $83,198.57
Tax Year: 2025
Room Dimensions:
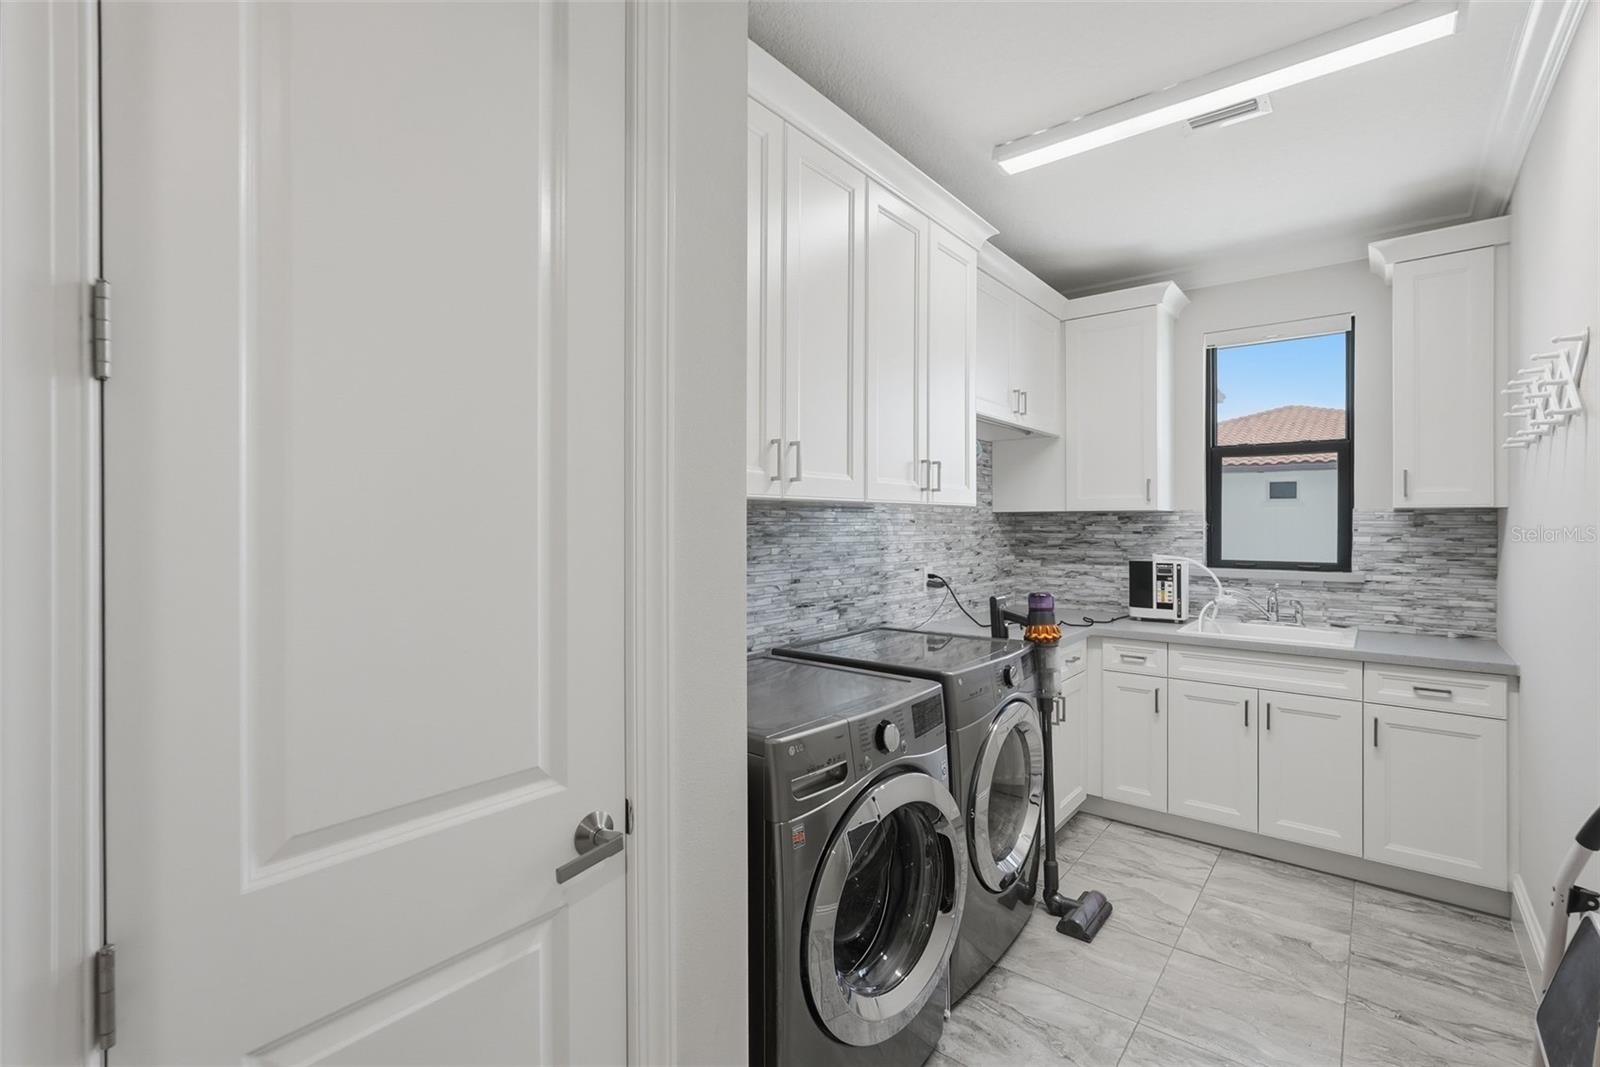
Laundry: Inside, Upper Level
School Information:
Elementary School: Bauder Elementary-Pn
Middle School: Seminole Middle-Pn
Junior High: Seminole Middle-Pn
High School: Seminole High-Pn
Save Property
View Virtual Tour
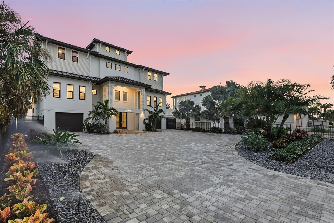
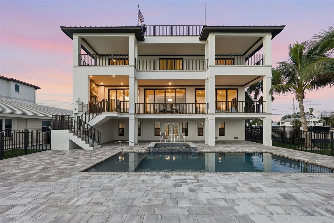
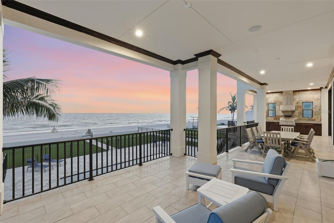
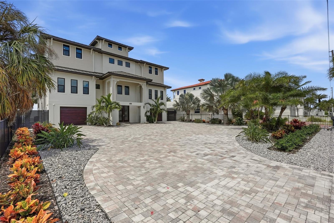
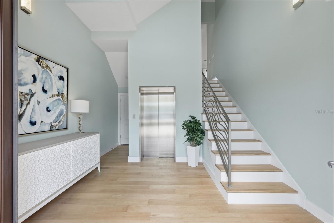
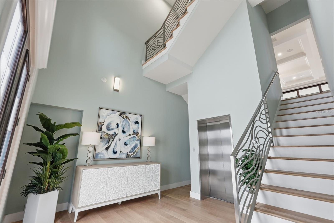
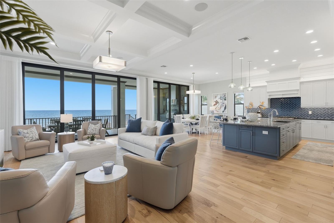
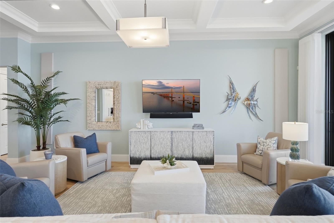
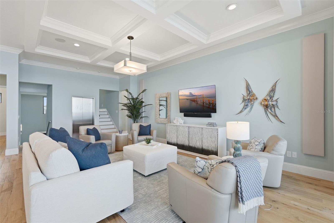
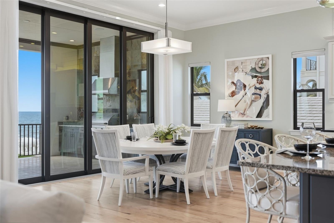
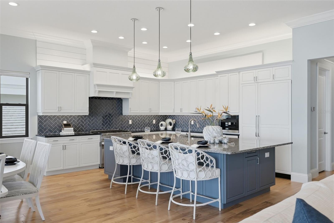
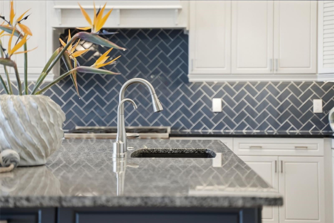
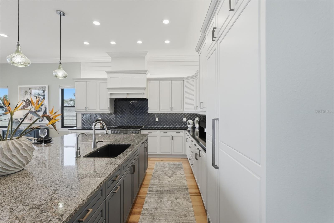
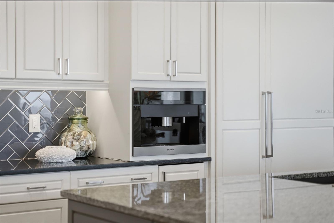
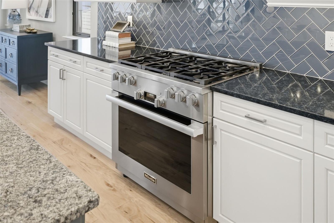
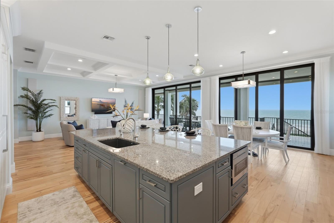
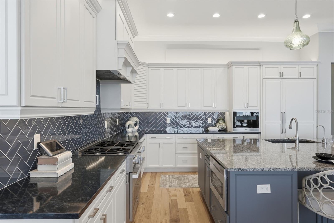
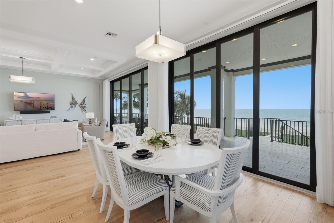
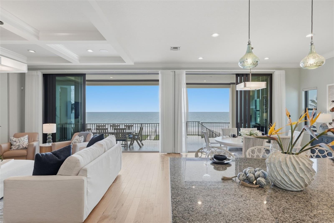
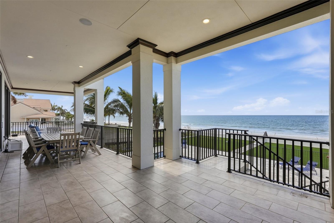
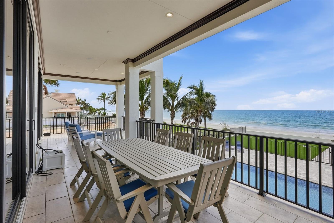
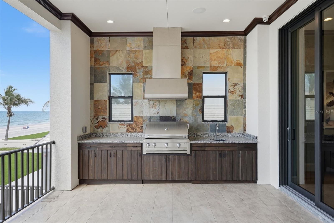
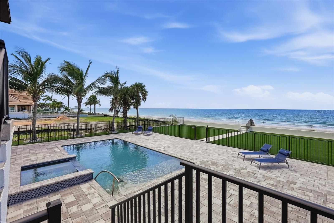
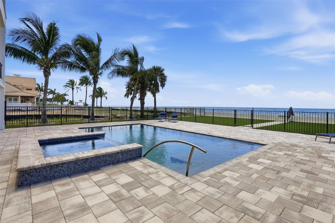
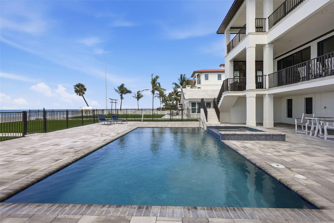
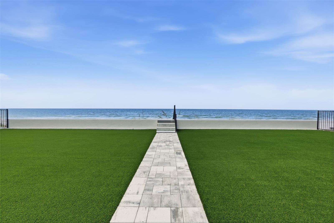
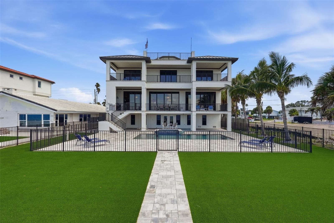
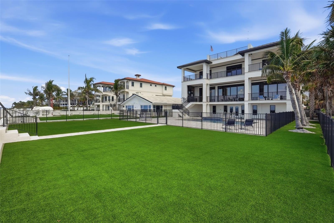
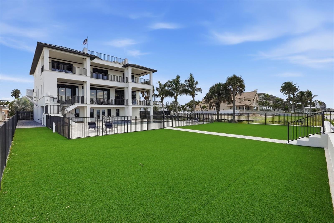
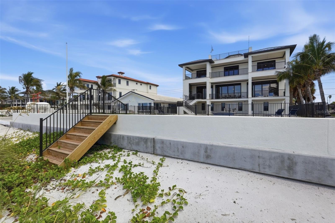
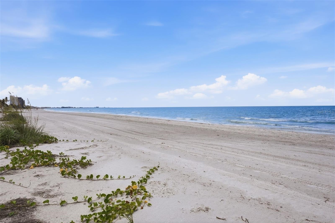
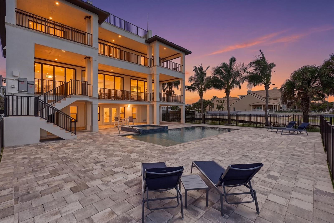
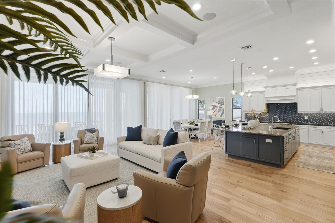
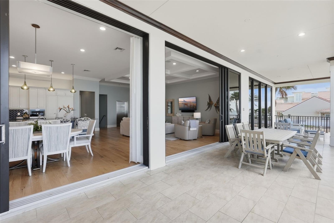
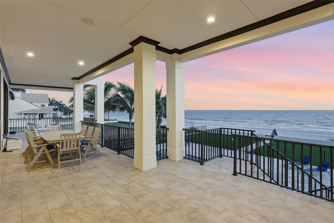
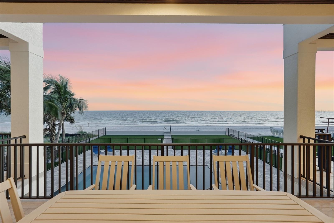
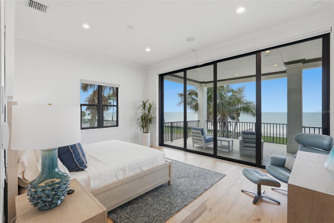
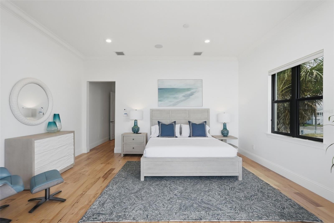
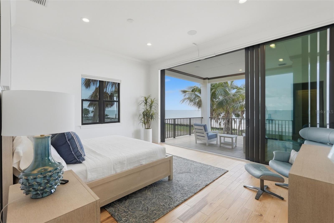
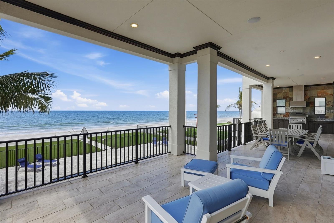
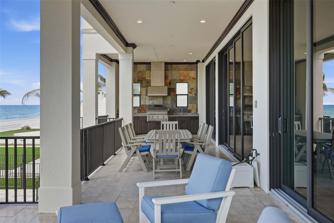
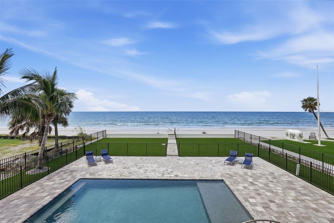
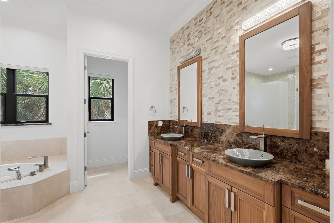
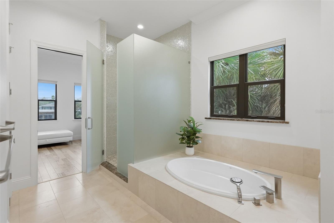
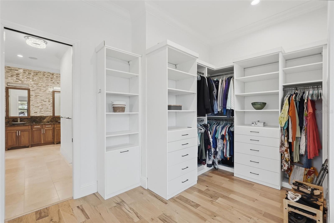
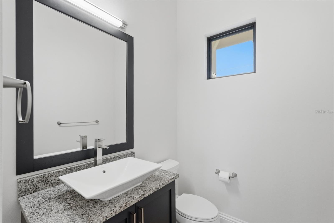
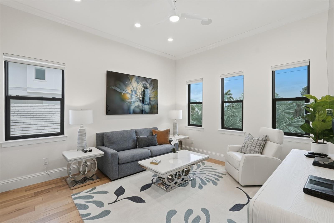
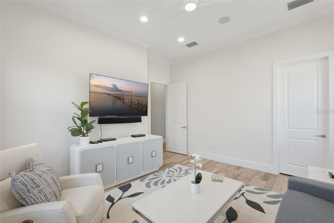
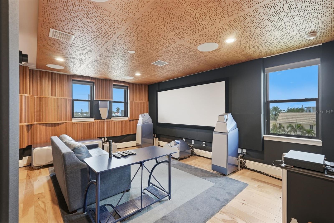
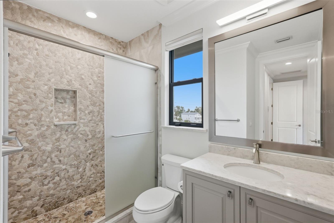
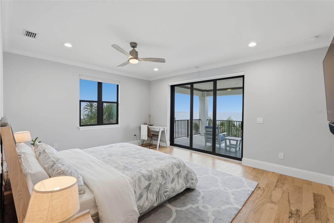
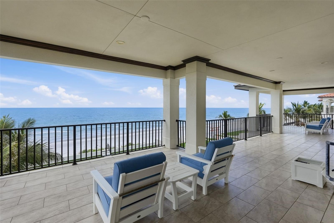
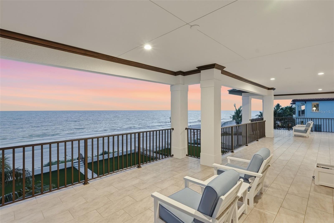
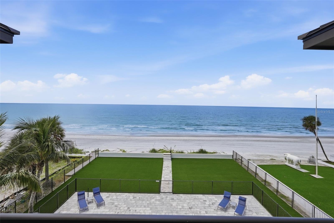
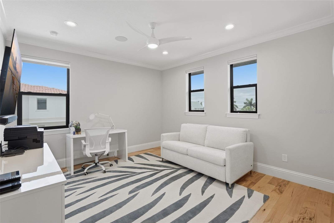
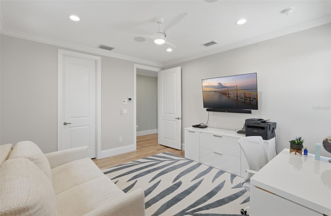
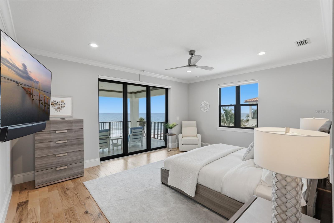
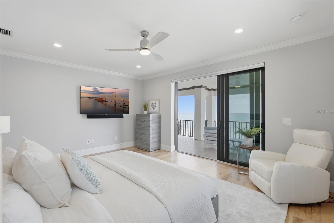
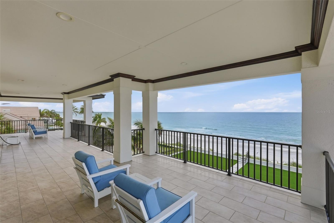
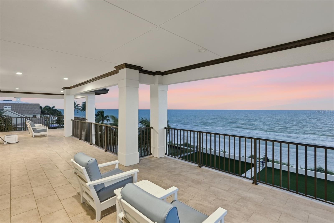
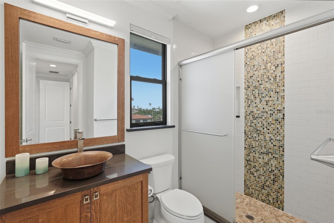
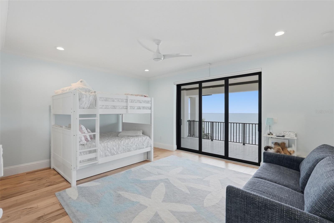
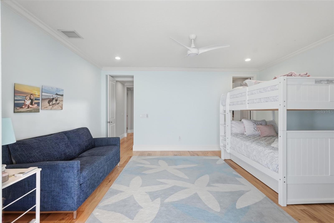
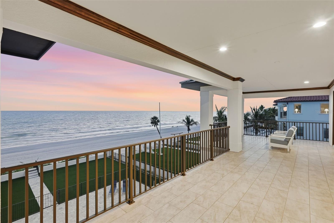
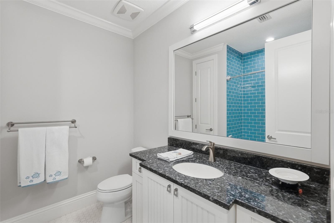
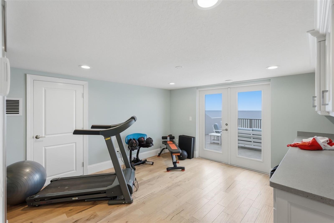
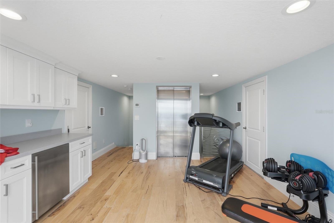
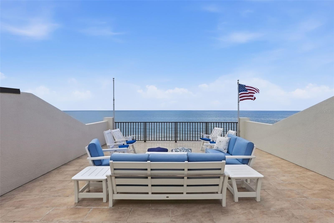
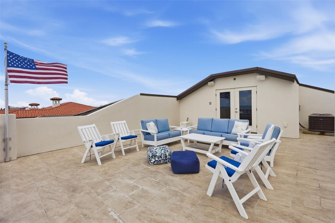
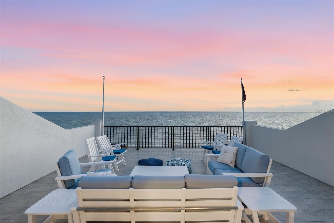
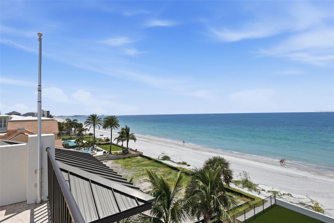
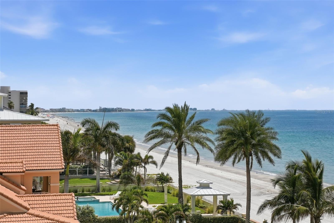
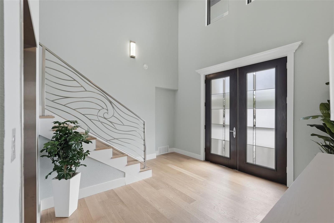
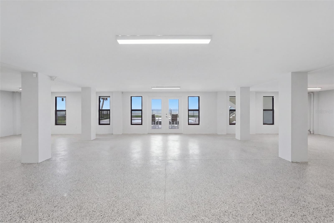
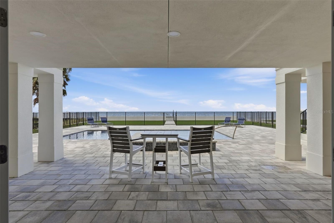
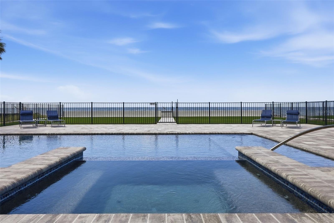
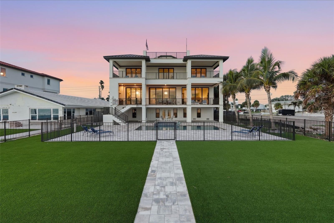
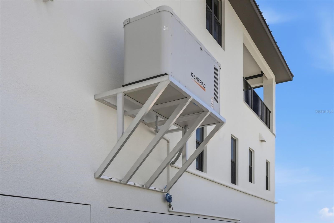
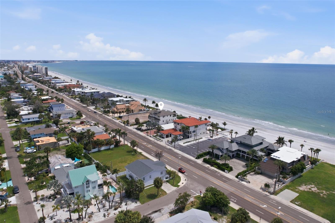
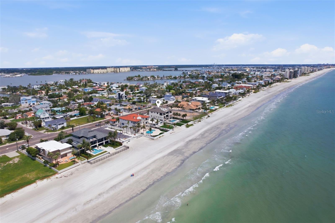
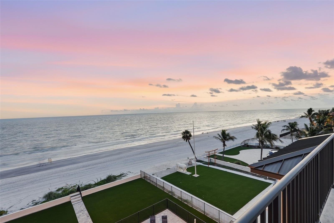
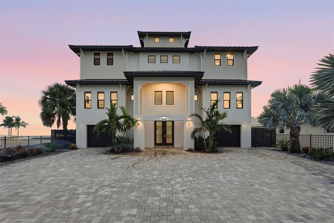
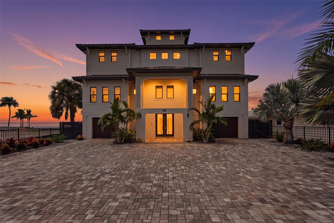
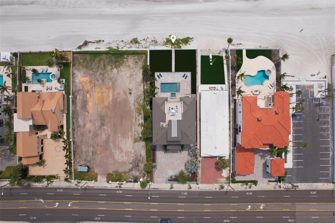
Under contract-accepting backup offers. Exceptional direct Gulf-front living in Redington Beach. Built in 2019, this impressive coastal residence offers 5,615 heated SF, 9,947 total SF, 70 feet of direct Gulf frontage, 5 bedrooms, 4.5 baths, 2 additional flex rooms and a rare 2,200 SF garage with parking for up to 6 vehicles. A large double-sided elevator serves all four floors. The outdoor setting is designed for Florida living, with a recently expanded pool lanai offering generous covered entertaining space, a heated pool and a large premium artificial-turf lawn leading directly to the quiet sands of Redington Beach. Coconut palms and low-maintenance tropical landscaping create a relaxed coastal setting. Recent improvements include a new pool fence and custom metal perimeter fencing in 2026, a new 2-foot wall and seawall cap in 2025, and a whole-house gas generator installed in 2025. Inside, a dramatic foyer with an approximately 36-foot ceiling and custom stainless-steel wave railing leads to the main living level, where 30 feet of sliding glass doors frame sweeping Gulf views. Eleven-foot ceilings continue throughout the home. The open kitchen features two-tone cabinetry, granite and quartz countertops, generous seating and stainless-steel Miele appliances, including a gas range and built-in coffee maker. The kitchen flows seamlessly into spacious dining and living areas and out to the first of three expansive covered balconies. More than 1,700 SF of balcony space provides exceptional outdoor living and entertaining, with surround sound throughout the home and balconies. The Gulf-front primary suite occupies an entire side of the home and features a wall of approximately 10-foot sliders, an oversized naturally lit walk-in closet and a spacious bath with dual vanities, separate water closets, soaking tub and large walk-in shower. The next level showcases one of the home's most remarkable features: THREE additional direct Gulf-front bedrooms, for a total of FOUR Gulf-front bedrooms—an extraordinary find along the Pinellas beaches. Two are ensuite with walk-in showers, while all three enjoy access to another large covered Gulf-front balcony. A fifth bedroom, currently used as an office, a large laundry room and a dedicated media room with a 120-inch screen, Sony projector and premium audio complete this level. The media room and main-level den provide two additional flex spaces for guests, offices or recreation. The fourth floor offers another versatile bonus area ideal for a gym, game room, kids' retreat or bar and opens to a rooftop terrace with spectacular 360-degree views of the Gulf, Intracoastal and coastline stretching south toward Pass-a-Grille and the Don CeSar. With 70 feet of Gulf frontage, four Gulf-front bedrooms, a 6-car garage, elevator, heated pool, more than 1,700 SF of covered balconies and panoramic rooftop views, this move-in-ready residence delivers a combination of scale, amenities and beachfront living rarely available in this area!
Building Description: Coastal, Florida
MLS Area: 33708 - St Pete/Madeira Bch/N Redington Bch/Shores
Total Square Footage: 9,947
Price per Square Feet: $1,246.48
Total Floors: 4
Water: Public
Construction: Block, Stucco
Date Listed: 2026-08-26 00:00:00
Pool: Y
Pool Description: Heated, In Ground, Lighting
Private Spa: Y
Furnished: Negotiable
Windows: Insulated Windows, Thermal Windows, Tinted Windows, Window Treatments
Parking: Driveway, Garage Door Opener, Golf Cart Parking, Ground Level, Off Street, Oversized, Tandem
Garage Description: Y
Garage Spaces: 6
Attached Garage: Y
Flooring: Ceramic Tile, Wood
Roof: Metal
Heating: Central
Cooling: Central Air
Security: Security System, Security System Owned
Laundry: Inside, Upper Level
Sewer: Public Sewer
Lot Desc.: Coastal Construction Control Line, Flood Insurance Required, Flood Zone, City Limits
Parcel ID: 04-31-15-52560-
Listing Courtesy Of: The Seaside Real Estate Store
pendleyattheseaside@gmail.com
Under contract-accepting backup offers. Exceptional direct Gulf-front living in Redington Beach. Built in 2019, this impressive coastal residence offers 5,615 heated SF, 9,947 total SF, 70 feet of direct Gulf frontage, 5 bedrooms, 4.5 baths, 2 additional flex rooms and a rare 2,200 SF garage with parking for up to 6 vehicles. A large double-sided elevator serves all four floors. The outdoor setting is designed for Florida living, with a recently expanded pool lanai offering generous covered entertaining space, a heated pool and a large premium artificial-turf lawn leading directly to the quiet sands of Redington Beach. Coconut palms and low-maintenance tropical landscaping create a relaxed coastal setting. Recent improvements include a new pool fence and custom metal perimeter fencing in 2026, a new 2-foot wall and seawall cap in 2025, and a whole-house gas generator installed in 2025. Inside, a dramatic foyer with an approximately 36-foot ceiling and custom stainless-steel wave railing leads to the main living level, where 30 feet of sliding glass doors frame sweeping Gulf views. Eleven-foot ceilings continue throughout the home. The open kitchen features two-tone cabinetry, granite and quartz countertops, generous seating and stainless-steel Miele appliances, including a gas range and built-in coffee maker. The kitchen flows seamlessly into spacious dining and living areas and out to the first of three expansive covered balconies. More than 1,700 SF of balcony space provides exceptional outdoor living and entertaining, with surround sound throughout the home and balconies. The Gulf-front primary suite occupies an entire side of the home and features a wall of approximately 10-foot sliders, an oversized naturally lit walk-in closet and a spacious bath with dual vanities, separate water closets, soaking tub and large walk-in shower. The next level showcases one of the home's most remarkable features: THREE additional direct Gulf-front bedrooms, for a total of FOUR Gulf-front bedrooms—an extraordinary find along the Pinellas beaches. Two are ensuite with walk-in showers, while all three enjoy access to another large covered Gulf-front balcony. A fifth bedroom, currently used as an office, a large laundry room and a dedicated media room with a 120-inch screen, Sony projector and premium audio complete this level. The media room and main-level den provide two additional flex spaces for guests, offices or recreation. The fourth floor offers another versatile bonus area ideal for a gym, game room, kids' retreat or bar and opens to a rooftop terrace with spectacular 360-degree views of the Gulf, Intracoastal and coastline stretching south toward Pass-a-Grille and the Don CeSar. With 70 feet of Gulf frontage, four Gulf-front bedrooms, a 6-car garage, elevator, heated pool, more than 1,700 SF of covered balconies and panoramic rooftop views, this move-in-ready residence delivers a combination of scale, amenities and beachfront living rarely available in this area!
Share Property
Additional Information:
Building Description: Coastal, Florida
MLS Area: 33708 - St Pete/Madeira Bch/N Redington Bch/Shores
Total Square Footage: 9,947
Price per Square Feet: $1,246.48
Total Floors: 4
Water: Public
Construction: Block, Stucco
Date Listed: 2026-08-26 00:00:00
Pool: Y
Pool Description: Heated, In Ground, Lighting
Private Spa: Y
Furnished: Negotiable
Windows: Insulated Windows, Thermal Windows, Tinted Windows, Window Treatments
Parking: Driveway, Garage Door Opener, Golf Cart Parking, Ground Level, Off Street, Oversized, Tandem
Garage Description: Y
Garage Spaces: 6
Attached Garage: Y
Flooring: Ceramic Tile, Wood
Roof: Metal
Heating: Central
Cooling: Central Air
Security: Security System, Security System Owned
Laundry: Inside, Upper Level
Sewer: Public Sewer
Lot Desc.: Coastal Construction Control Line, Flood Insurance Required, Flood Zone, City Limits
Parcel ID: 04-31-15-52560-
Map of 15908 Gulf Boulevard, Redington Beach, FL 33708
Listing Courtesy Of: The Seaside Real Estate Store
pendleyattheseaside@gmail.com
PRECISE REALTY CORP
Get assistance in determining current property value, crafting a competitive offer, writing and negotiating a contract, and much more. Get in touch today!
Location
2100 Constitution Boulevard
Sarasota, FL 34231
Contact
Jennifer Leblanc, Broker
941-400-0374
 IDX information is provided exclusively for consumers’ personal, noncommercial use, that it may not be used for any purpose other than to identify prospective properties consumers may be interested in purchasing, and that the data is deemed reliable but is not guaranteed accurate by the MLS. The data relating to real estate for sale on this Website comes in part from the Broker Reciprocity Program (BR Program) of My Florida Regional MLS DBA Stellar MLS. The source of this real property information is the copyrighted and proprietary database compilation of the My Florida Regional MLS DBA Stellar MLS and © 2026. Information last refreshed: 2026-10-09 23:56:45

Our Web site Accessibility
We are committed to providing an accessible web site. If you have difficulty accessing content, have difficulty viewing a file on the web site, or notice any accessibility problems, please contact us to specify the nature of the accessibility issue and any assistive technology you use. We will strive to provide the content you need in the format you require.
We welcome your suggestions and comments about improving ongoing efforts to increase the accessibility of this web site.