1550 Eastbrook Drive, Sarasota, FL 34231
$5,149,000 - For Sale
Property Details
Price: $5,149,000
Sq Ft: 4,479
($1,150 per sqft)
Bedrooms: 5
Bathrooms: 5
Partial Baths: 1
City:Sarasota
County:Sarasota
Type:Single Family
Development:Kentwood Estates
Subdivision:Kentwood Estates
Acres:0.3700
Year Built:2026
Listing Number:A4706028
Status Code:Active Under Contract
Taxes:$9,404.00
Tax Year: 2025
Garage: 4
/ Y
Furnishings: Unfurnished
Pets Allowed: Yes
Calculate Your Payment
Equipment:
Bar Fridge
Built-In Oven
Dishwasher
Dryer
Freezer
Microwave
Range
Range Hood
Refrigerator
Tankless Water Heater
Washer
Water Filtration System
Interior Features:
Built-in Features
Ceiling Fans(s)
Eat-in Kitchen
High Ceilings
Kitchen/Family Room Combo
Open Floorplan
Primary Bedroom Main Floor
Sauna
Smart Home
Stone Counters
Thermostat
Walk-In Closet(s)
Exterior Features:
Fire Pit
Outdoor Grill
Outdoor Kitchen
Outdoor Shower
Rain Gutters
Sauna
Financial Information:
Taxes: $9,404.00
Tax Year: 2025
Association Fee Frequency: Annually
Room Dimensions:
Laundry: Laundry Room
School Information:
Elementary School: Phillippi Shores Elementary
Middle School: Sarasota Middle
Junior High: Sarasota Middle
High School: Riverview High
Save Property
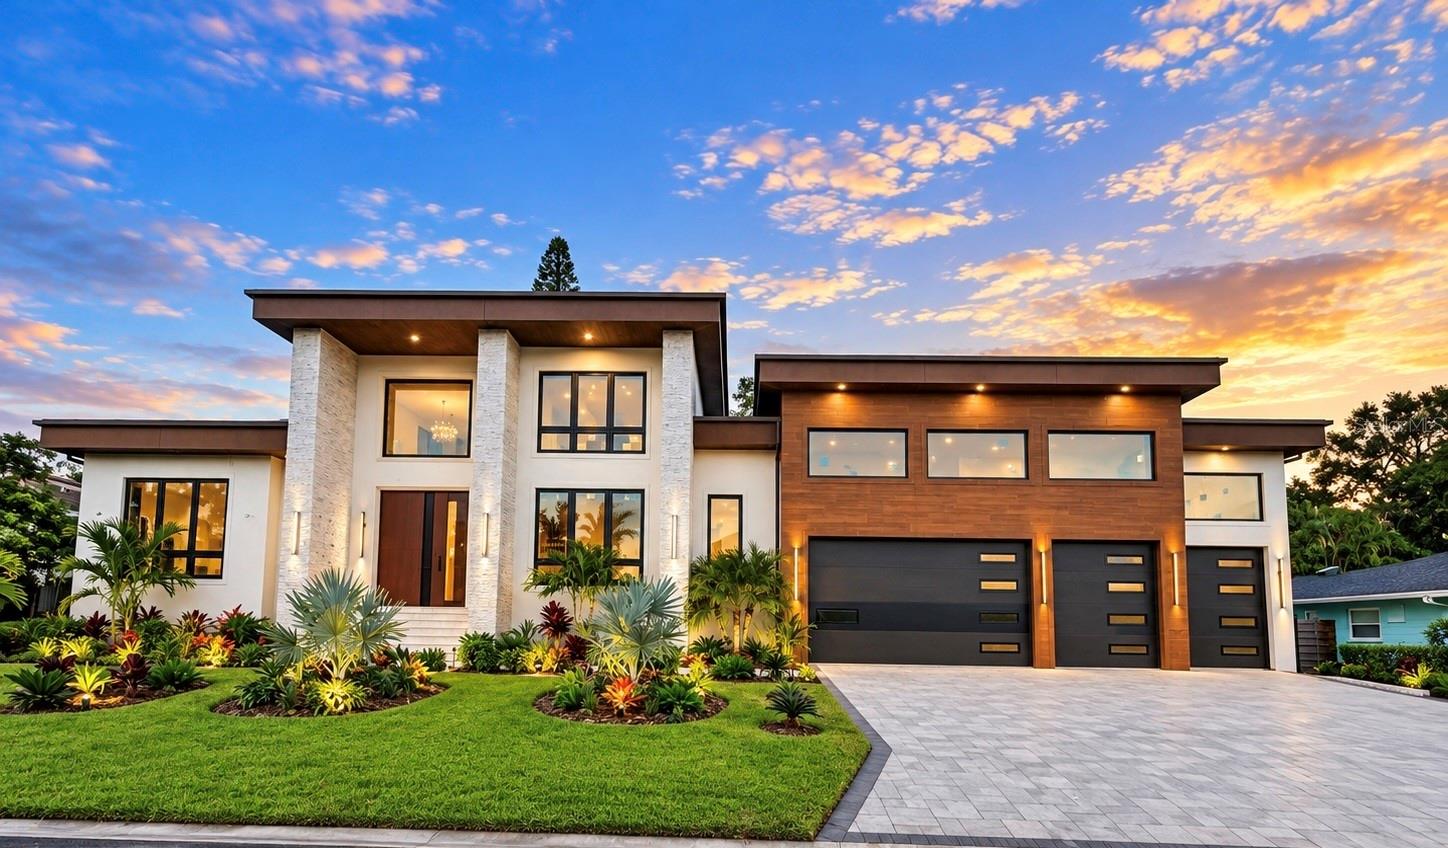
Under contract-accepting backup offers. Under Construction. Welcome to 1550 Eastbrook Drive, an extraordinary luxury residence offering 4,479 square feet under air, five bedrooms plus a bonus room, 5.5 baths, and an exceptional blend of contemporary architecture, wellness, technology, and resort-style living. Located West of Trail in one of Sarasota’s most desirable areas, this home places you just minutes from world-famous Siesta Key beaches, Downtown Sarasota, Southside Village, dining, shopping, and everything the Gulf Coast lifestyle has to offer. Designed around dramatic volume and natural light, the residence showcases soaring 22-foot ceilings in the main living, kitchen, and dining areas, expansive impact-rated windows, 10-foot sliding glass doors, Level 5 smooth drywall, custom 8-foot solid-core interior doors, Cambria quartz countertops, and contemporary finishes throughout. A four-car garage with 21'6" ceilings can accommodate up to eight vehicles with lifts, creating a rare opportunity for the automotive enthusiast. At the heart of the home is a showpiece primary kitchen featuring the Thermador Freedom Collection, including panel-ready refrigeration, freezer and wine columns, a 48-inch Professional Series gas range, custom cabinetry and integrated lighting. A fully equipped secondary Bosch kitchen provides additional space for entertaining, meal preparation and everyday living. Few residences offer this level of dedicated wellness. A dedicated meditation suite with an interior waterfall controlled by phone or iPad, along with a built-in cold plunge and infra-red sauna, creates a personal retreat within the home. Whole-house automation integrates music, lighting, pool controls and security through a dedicated interface, while a whole-home sound system, camera system, variable-speed HVAC, tankless water heaters, water treatment system, 26 kW Generac generator and buried 500-gallon propane tank provide comfort, convenience and peace of mind. Designed for primarily single-level living, all main living areas are located on the first floor, complemented by a upper-level study/den/library accessed by a spiral staircase from the office/bedroom below—a distinctive space ideal for reading, working or a quiet retreat. Outside, the property transforms into a resort-style retreat. The expansive outdoor living area features a 29-foot pool, 8-foot spa, sun shelf, panoramic pool cage, twin waterfalls, sunken 12' x 12' fire pit, outdoor fireplace and pool shower. A striking pergola entertainment area includes a summer kitchen, wet bar, island seating, grill, outdoor refrigerator, television and sink—creating an incredible setting for year-round Florida entertaining. 1550 Eastbrook Drive is more than a luxury home—it is a carefully curated Sarasota lifestyle, combining statement architecture, sophisticated technology, wellness-focused amenities and resort-level outdoor living in a premier West of Trail location.
Building Description: Contemporary
MLS Area: 34231 - Sarasota/Gulf Gate Branch
Total Square Footage: 5,570
Price per Square Feet: $1,149.59
Water: Public
Construction: Block, Stucco
Date Listed: 2026-09-15 00:00:00
Pool: Y
Pool Description: Heated, In Ground, Salt Water
Private Spa: Y
Furnished: Unfurnished
Windows: Aluminum Frames, Double Pane Windows, Low-Emissivity Windows
Parking: Driveway, Garage Door Opener
Garage Description: Y
Garage Spaces: 4
Attached Garage: Y
Flooring: Tile
Roof: Membrane
Heating: Electric, Heat Pump
Cooling: Central Air
Fireplace: Y
Laundry: Laundry Room
Pets: Yes
Sewer: Public Sewer
Parcel ID: 0076090069
Listing Courtesy Of: Dalton Wade Inc
homesbyjoannad@gmail.com
Under contract-accepting backup offers. Under Construction. Welcome to 1550 Eastbrook Drive, an extraordinary luxury residence offering 4,479 square feet under air, five bedrooms plus a bonus room, 5.5 baths, and an exceptional blend of contemporary architecture, wellness, technology, and resort-style living. Located West of Trail in one of Sarasota’s most desirable areas, this home places you just minutes from world-famous Siesta Key beaches, Downtown Sarasota, Southside Village, dining, shopping, and everything the Gulf Coast lifestyle has to offer. Designed around dramatic volume and natural light, the residence showcases soaring 22-foot ceilings in the main living, kitchen, and dining areas, expansive impact-rated windows, 10-foot sliding glass doors, Level 5 smooth drywall, custom 8-foot solid-core interior doors, Cambria quartz countertops, and contemporary finishes throughout. A four-car garage with 21'6" ceilings can accommodate up to eight vehicles with lifts, creating a rare opportunity for the automotive enthusiast. At the heart of the home is a showpiece primary kitchen featuring the Thermador Freedom Collection, including panel-ready refrigeration, freezer and wine columns, a 48-inch Professional Series gas range, custom cabinetry and integrated lighting. A fully equipped secondary Bosch kitchen provides additional space for entertaining, meal preparation and everyday living. Few residences offer this level of dedicated wellness. A dedicated meditation suite with an interior waterfall controlled by phone or iPad, along with a built-in cold plunge and infra-red sauna, creates a personal retreat within the home. Whole-house automation integrates music, lighting, pool controls and security through a dedicated interface, while a whole-home sound system, camera system, variable-speed HVAC, tankless water heaters, water treatment system, 26 kW Generac generator and buried 500-gallon propane tank provide comfort, convenience and peace of mind. Designed for primarily single-level living, all main living areas are located on the first floor, complemented by a upper-level study/den/library accessed by a spiral staircase from the office/bedroom below—a distinctive space ideal for reading, working or a quiet retreat. Outside, the property transforms into a resort-style retreat. The expansive outdoor living area features a 29-foot pool, 8-foot spa, sun shelf, panoramic pool cage, twin waterfalls, sunken 12' x 12' fire pit, outdoor fireplace and pool shower. A striking pergola entertainment area includes a summer kitchen, wet bar, island seating, grill, outdoor refrigerator, television and sink—creating an incredible setting for year-round Florida entertaining. 1550 Eastbrook Drive is more than a luxury home—it is a carefully curated Sarasota lifestyle, combining statement architecture, sophisticated technology, wellness-focused amenities and resort-level outdoor living in a premier West of Trail location.
Share Property
Additional Information:
Building Description: Contemporary
MLS Area: 34231 - Sarasota/Gulf Gate Branch
Total Square Footage: 5,570
Price per Square Feet: $1,149.59
Water: Public
Construction: Block, Stucco
Date Listed: 2026-09-15 00:00:00
Pool: Y
Pool Description: Heated, In Ground, Salt Water
Private Spa: Y
Furnished: Unfurnished
Windows: Aluminum Frames, Double Pane Windows, Low-Emissivity Windows
Parking: Driveway, Garage Door Opener
Garage Description: Y
Garage Spaces: 4
Attached Garage: Y
Flooring: Tile
Roof: Membrane
Heating: Electric, Heat Pump
Cooling: Central Air
Fireplace: Y
Laundry: Laundry Room
Pets: Yes
Sewer: Public Sewer
Parcel ID: 0076090069
Map of 1550 Eastbrook Drive, Sarasota, FL 34231
Listing Courtesy Of: Dalton Wade Inc
homesbyjoannad@gmail.com
PRECISE REALTY CORP
Get assistance in determining current property value, crafting a competitive offer, writing and negotiating a contract, and much more. Get in touch today!
Location
2100 Constitution Boulevard
Sarasota, FL 34231
Contact
Jennifer Leblanc, Broker
941-400-0374
 IDX information is provided exclusively for consumers’ personal, noncommercial use, that it may not be used for any purpose other than to identify prospective properties consumers may be interested in purchasing, and that the data is deemed reliable but is not guaranteed accurate by the MLS. The data relating to real estate for sale on this Website comes in part from the Broker Reciprocity Program (BR Program) of My Florida Regional MLS DBA Stellar MLS. The source of this real property information is the copyrighted and proprietary database compilation of the My Florida Regional MLS DBA Stellar MLS and © 2026. Information last refreshed: 2026-10-08 08:01:35

Our Web site Accessibility
We are committed to providing an accessible web site. If you have difficulty accessing content, have difficulty viewing a file on the web site, or notice any accessibility problems, please contact us to specify the nature of the accessibility issue and any assistive technology you use. We will strive to provide the content you need in the format you require.
We welcome your suggestions and comments about improving ongoing efforts to increase the accessibility of this web site.