1522 Warrington Way, Trinity, FL 34655
$625,000 - For Sale



Property Details
Price: $625,000
Sq Ft: 2,519
($248 per sqft)
Bedrooms: 3
Bathrooms: 3
City:Trinity
County:Pasco
Type:Single Family
Development:Heritage Springs Village
Subdivision:Heritage Spgs Village 17
Acres:0.2000
Virtual Tour/Floorplan:View
Year Built:2005
Listing Number:W7891149
Status Code:A-Active
Taxes:$5,851.00
Tax Year: 2026
Furnishings: Unfurnished
Pets Allowed: Cats OK, Dogs OK, Yes
Total Recurring Fees: $406
Total Recurring Fee Frequency: 0.00
Calculate Your Payment
Scheduled Open Houses
2026-11-22 12:00 pm - 2:00 pm
Equipment:
Bar Fridge
Dishwasher
Disposal
Dryer
Microwave
Range
Refrigerator
Washer
Interior Features:
Ceiling Fans(s)
Coffered Ceiling(s)
Crown Molding
Eat-in Kitchen
High Ceilings
Kitchen/Family Room Combo
Living Room/Dining Room Combo
Open Floorplan
Solid Surface Counters
Solid Wood Cabinets
Split Bedroom
Stone Counters
Tray Ceiling(s)
Walk-In Closet(s)
Window Treatments
Exterior Features:
Sidewalk
View:
Park/Greenbelt
Trees/Woods
Amenities:
Clubhouse
Fitness Center
Gated
Golf Course
Optional Additional Fees
Pool
Security
Shuffleboard Court
Spa/Hot Tub
Tennis Court(s)
Financial Information:
Taxes: $5,851.00
Tax Year: 2026
Association Fee: $406.00
Association Fee Frequency: Monthly
Room Dimensions:
Laundry: Inside, Laundry Room
Save Property
View Virtual Tour
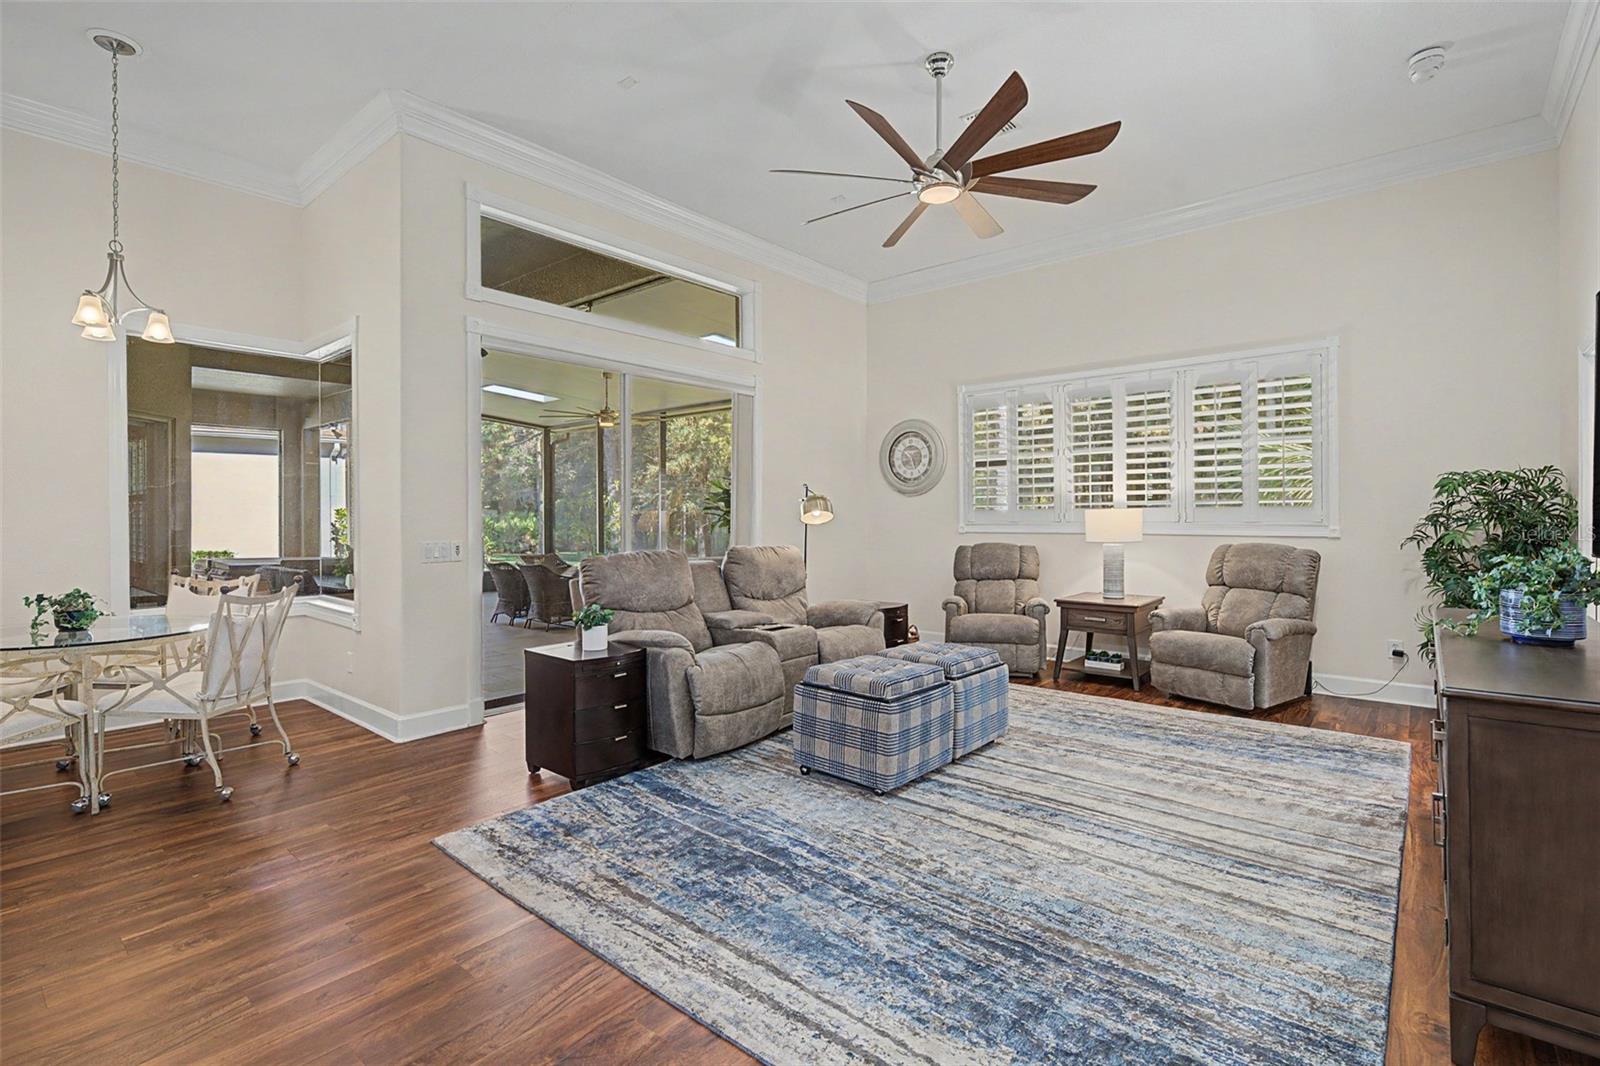
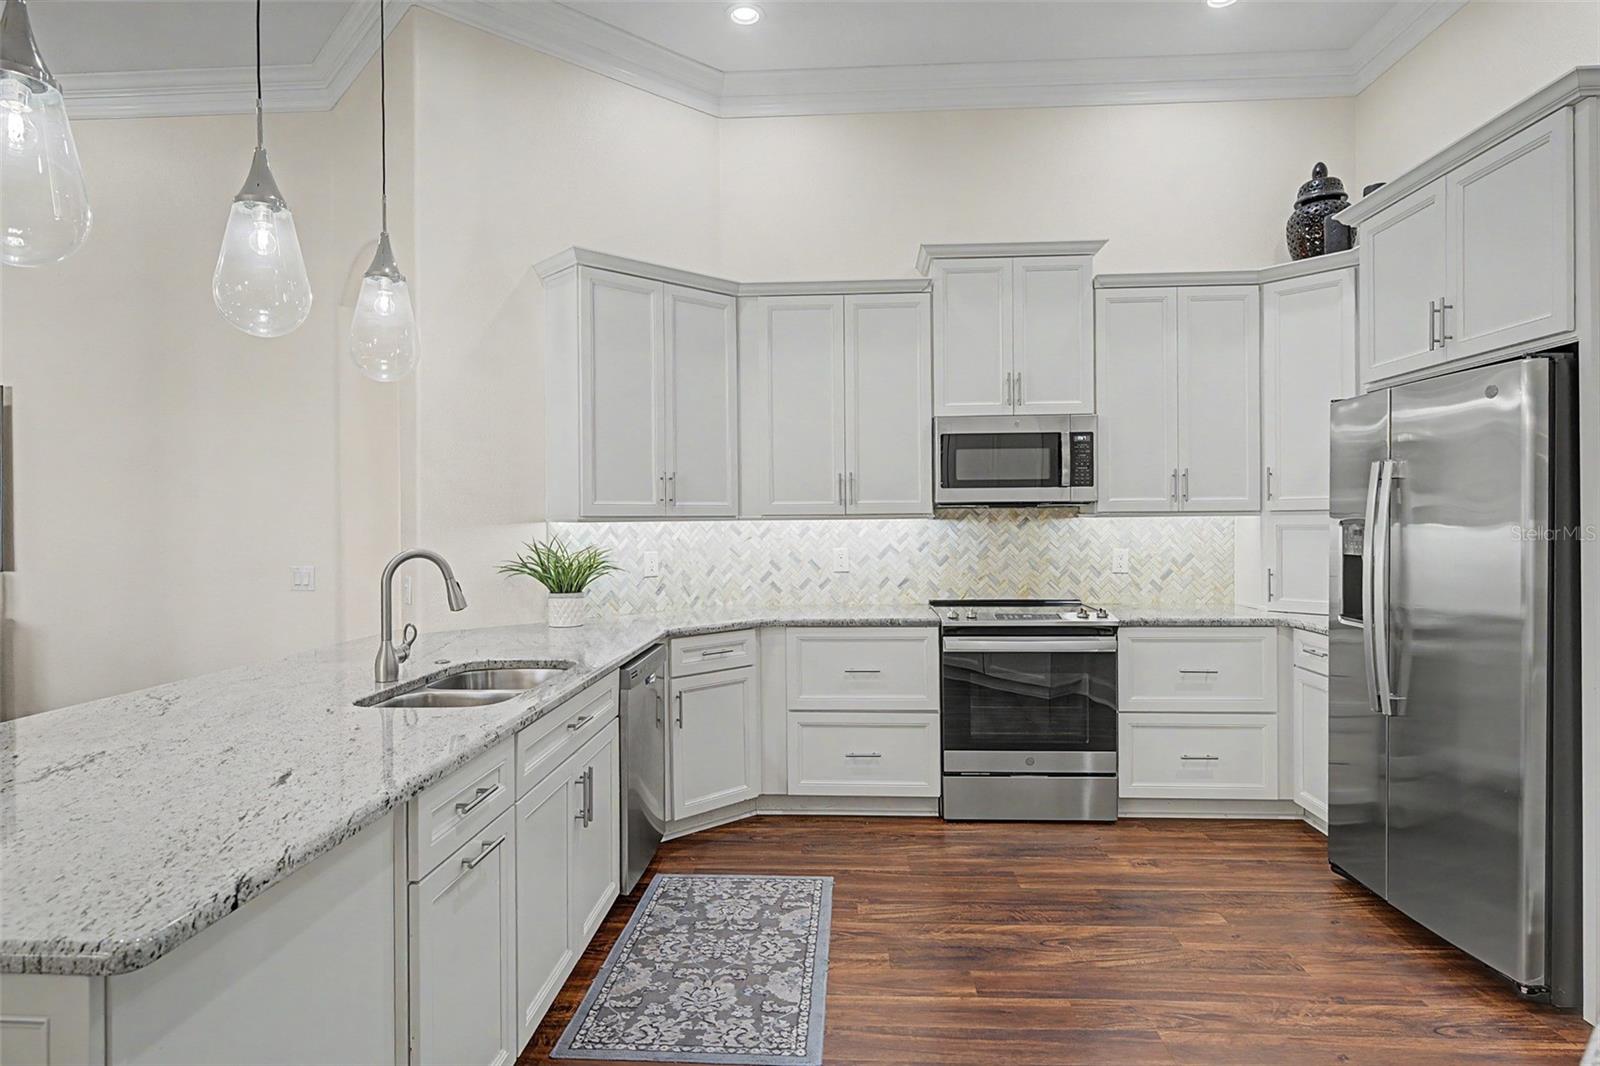
Enjoy the Resort Lifestyle of this FULLY REMODELED HOME You've Always Wanted! The sought-after Turnberry floorplan offers 3 bedrooms, 3 full bathrooms and a private den/office. Retirement living at its best! This beautifully maintained, move-in-ready home offers one of the community's most desirable floorplans, combining spacious living areas, thoughtful architectural details, and a private conservation setting. From the moment you enter, you'll appreciate the high ceilings, elegant crown molding, arched doorways, and charming architectural niches that add character throughout. The open and airy main living area is filled with natural light from a wall of windows overlooking the private patio and peaceful tree-lined conservation views. The spacious eat-in kitchen is designed for everyday living and entertaining, featuring abundant stone countertops, rich cabinetry with glass-front accents, and convenient breakfast bar seating. The adjoining dining area flows seamlessly into the living room, creating a welcoming space for gathering with family and friends. The thoughtfully designed Turnberry floorplan offers a desirable three-way bedroom split, providing exceptional privacy for visiting family, guests, or a live-in companion. The gracious owner's suite is a true retreat, offering plenty of room for a cozy reading nook, beautiful designer columns, and a spacious ensuite bath featuring an oversized shower, built-in vanity seating, and glass block accents that invite in natural light. All secondary bedrooms are generously sized and feature double-door closets. Additional highlights include a neutral color palette, built-in plantation shutters, and easy-care tile flooring in high-traffic areas. Step outside to enjoy the covered oversized patio and separate BBQ area, where you can relax, entertain, and take in the tranquil, private conservation views. Whether you're hosting friends or simply enjoying a quiet morning outdoors, this home offers the comfortable, carefree lifestyle you've been looking for! 55 & FUN - LIVE THE HERITAGE SPRINGS LIFESTYLE - Resort style living at its absolute finest! Clubhouse with restaurant and bar, fitness, tennis, golf, cards, billiards, dancing and more! SUPERB TRINITY LOCATION, CLOSE TO BEACHES, DINING, SHOPPING, MEDICAL AND AIRPORT! Caution - Adults at Play!
Building Description: Florida
MLS Area: 34655 - New Port Richey/Seven Springs/Trinity
Total Square Footage: 3,551
Price per Square Feet: $248.11
Water: Public
Construction: Block, Stucco
Date Listed: 2026-11-16 00:00:00
Furnished: Unfurnished
Windows: Shutters, Window Treatments
Parking: Garage Door Opener
Garage Description: Y
Attached Garage: Y
Flooring: Ceramic Tile, Luxury Vinyl
Roof: Shingle
Heating: Electric
Cooling: Central Air
Security: Gated Community, Security Gate, Smoke Detector(S)
Laundry: Inside, Laundry Room
55+ Community: Y
Pets: Cats Ok, Dogs Ok, Yes
Sewer: Public Sewer
Lot Desc.: Conservation Area, Near Golf Course, Sidewalk, Private
Parcel ID: 32-26-17-0290-0
Amenities: Clubhouse, Fitness Center, Gated, Golf Course, Optional Additional Fees, Pool, Security, Shuffleboard Court, Spa/Hot Tub, Tennis Court(S)
Listing Courtesy Of: Future Home Realty
pattireading@gmail.com
Enjoy the Resort Lifestyle of this FULLY REMODELED HOME You've Always Wanted! The sought-after Turnberry floorplan offers 3 bedrooms, 3 full bathrooms and a private den/office. Retirement living at its best! This beautifully maintained, move-in-ready home offers one of the community's most desirable floorplans, combining spacious living areas, thoughtful architectural details, and a private conservation setting. From the moment you enter, you'll appreciate the high ceilings, elegant crown molding, arched doorways, and charming architectural niches that add character throughout. The open and airy main living area is filled with natural light from a wall of windows overlooking the private patio and peaceful tree-lined conservation views. The spacious eat-in kitchen is designed for everyday living and entertaining, featuring abundant stone countertops, rich cabinetry with glass-front accents, and convenient breakfast bar seating. The adjoining dining area flows seamlessly into the living room, creating a welcoming space for gathering with family and friends. The thoughtfully designed Turnberry floorplan offers a desirable three-way bedroom split, providing exceptional privacy for visiting family, guests, or a live-in companion. The gracious owner's suite is a true retreat, offering plenty of room for a cozy reading nook, beautiful designer columns, and a spacious ensuite bath featuring an oversized shower, built-in vanity seating, and glass block accents that invite in natural light. All secondary bedrooms are generously sized and feature double-door closets. Additional highlights include a neutral color palette, built-in plantation shutters, and easy-care tile flooring in high-traffic areas. Step outside to enjoy the covered oversized patio and separate BBQ area, where you can relax, entertain, and take in the tranquil, private conservation views. Whether you're hosting friends or simply enjoying a quiet morning outdoors, this home offers the comfortable, carefree lifestyle you've been looking for! 55 & FUN - LIVE THE HERITAGE SPRINGS LIFESTYLE - Resort style living at its absolute finest! Clubhouse with restaurant and bar, fitness, tennis, golf, cards, billiards, dancing and more! SUPERB TRINITY LOCATION, CLOSE TO BEACHES, DINING, SHOPPING, MEDICAL AND AIRPORT! Caution - Adults at Play!
Share Property
Additional Information:
Building Description: Florida
MLS Area: 34655 - New Port Richey/Seven Springs/Trinity
Total Square Footage: 3,551
Price per Square Feet: $248.11
Water: Public
Construction: Block, Stucco
Date Listed: 2026-11-16 00:00:00
Furnished: Unfurnished
Windows: Shutters, Window Treatments
Parking: Garage Door Opener
Garage Description: Y
Attached Garage: Y
Flooring: Ceramic Tile, Luxury Vinyl
Roof: Shingle
Heating: Electric
Cooling: Central Air
Security: Gated Community, Security Gate, Smoke Detector(S)
Laundry: Inside, Laundry Room
55+ Community: Y
Pets: Cats Ok, Dogs Ok, Yes
Sewer: Public Sewer
Lot Desc.: Conservation Area, Near Golf Course, Sidewalk, Private
Parcel ID: 32-26-17-0290-0
Amenities: Clubhouse, Fitness Center, Gated, Golf Course, Optional Additional Fees, Pool, Security, Shuffleboard Court, Spa/Hot Tub, Tennis Court(S)
Map of 1522 Warrington Way, Trinity, FL 34655
Listing Courtesy Of: Future Home Realty
pattireading@gmail.com
PRECISE REALTY CORP
Get assistance in determining current property value, crafting a competitive offer, writing and negotiating a contract, and much more. Get in touch today!
Location
2100 Constitution Boulevard
Sarasota, FL 34231
Contact
Jennifer Leblanc, Broker
941-400-0374
 IDX information is provided exclusively for consumers’ personal, noncommercial use, that it may not be used for any purpose other than to identify prospective properties consumers may be interested in purchasing, and that the data is deemed reliable but is not guaranteed accurate by the MLS. The data relating to real estate for sale on this Website comes in part from the Broker Reciprocity Program (BR Program) of My Florida Regional MLS DBA Stellar MLS. The source of this real property information is the copyrighted and proprietary database compilation of the My Florida Regional MLS DBA Stellar MLS and © 2026. Information last refreshed: 2026-11-17 17:26:33

Our Web site Accessibility
We are committed to providing an accessible web site. If you have difficulty accessing content, have difficulty viewing a file on the web site, or notice any accessibility problems, please contact us to specify the nature of the accessibility issue and any assistive technology you use. We will strive to provide the content you need in the format you require.
We welcome your suggestions and comments about improving ongoing efforts to increase the accessibility of this web site.