1521 Van Buren Way, The Villages, FL 32162
$1,200,000 - For Sale


Property Details
Price: $1,200,000
Sq Ft: 2,000
($600 per sqft)
Bedrooms: 3
Bathrooms: 2
City:The Villages
County:Sumter
Type:Single Family
Development:Villages
Subdivision:Villages/Sumter
Acres:0.2000
Virtual Tour/Floorplan:View
Year Built:2005
Listing Number:G5119543
Status Code:A-Active
Taxes:$7,828.21
Tax Year: 2025
Garage: 2
/ Y
Furnishings: Unfurnished
Pets Allowed: Yes
Total Recurring Fees: $204
Total Recurring Fee Frequency: 0.00
Calculate Your Payment
Equipment:
Dishwasher
Disposal
Dryer
Microwave
Range
Refrigerator
Tankless Water Heater
Washer
Interior Features:
Ceiling Fans(s)
Crown Molding
High Ceilings
Open Floorplan
Solid Surface Counters
Split Bedroom
Walk-In Closet(s)
Window Treatments
Exterior Features:
Outdoor Grill
Rain Gutters
View:
Golf Course
Water
Financial Information:
Taxes: $7,828.21
Tax Year: 2025
Room Dimensions:
Laundry: Electric Dryer Hookup, Gas Dryer Hookup, Inside, Laundry Room, Washer Hookup
Save Property
View Virtual Tour
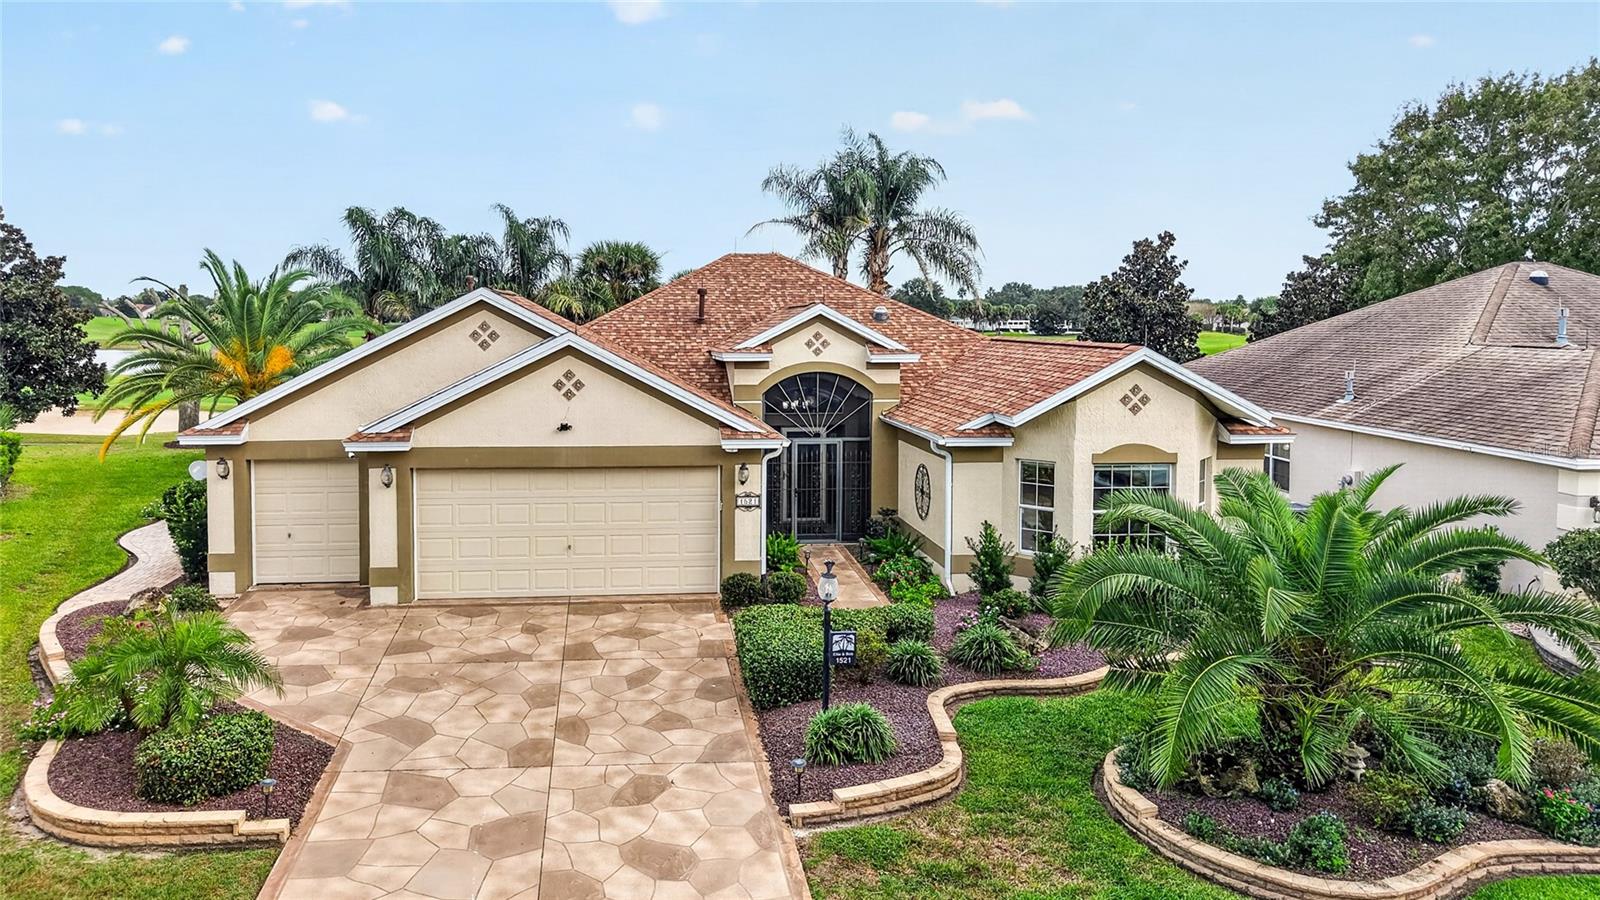
Location, Location, Location!! Welcome to the Village of Poinciana!! Just Minutes from Sumter Landing and Brownwood Town Squares. This Beautiful, Well Maintained, 3/2 Lantana is Amazing!! Enter the home through your screened-in entryway, which leads to leaded glass front door. You'll be amazed at the Breath-taking View of the eighth hole of the Alamanda Championship golf course, which includes a water view and the eagle preserve. No carpet in this home, 18" Diagonal tile in Living Room, Dining Room, Kitchen and Hardwood floors in 3 bedrooms. Bedrooms all have custom built-in shelving. The home features a saltwater pool, outdoor kitchen area, and an expanded 20’x60’ lanai/birdcage with travertine tile decking, and an Additional 20’ X 12’ screened-in area with artificial turf for dogs or flower gardens. Kitchen has been renovated to include all new (Wolf) stainless appliances, Thermador Refrigerator. A marble backsplash and upgraded quartz countertops. There is a pantry with slide-out doors and a separate eating area as well as a large breakfast bar. The 2-car plus golf cart garage has epoxy flooring and 17’ of custom cabinets, and an electric garage door screen. The laundry room has a built-in utility sink, and in-wall ironing board. Roof 2020, tankless water heater, AC 2015. Lightning rods, Whole House Water System, Upgraded Light Fixtures throughout the entire home, Crown Molding. Did I mention that this home has a Full Home Generac Generator!! Call today for your private Showing.
MLS Area: 32162 - Lady Lake/The Villages
Total Square Footage: 2,295
Price per Square Feet: $600.00
Water: Public
Construction: Block, Stucco
Date Listed: 2026-11-05 00:00:00
Pool: Y
Pool Description: In Ground, Deck, Salt Water, Screen Enclosure
Furnished: Unfurnished
Parking: Golf Cart Garage
Garage Description: Y
Garage Spaces: 2
Attached Garage: Y
Flooring: Hardwood, Tile
Roof: Shingle
Heating: Central, Gas
Cooling: Central Air
Laundry: Electric Dryer Hookup, Gas Dryer Hookup, Inside, Laundry Room, Washer Hookup
55+ Community: Y
Pets: Yes
Sewer: Public Sewer
Lot Desc.: On Golf Course
Parcel ID: D27A015
Listing Courtesy Of: Re/Max Foxfire - Summerfield
jillhinc@comcast.net
Location, Location, Location!! Welcome to the Village of Poinciana!! Just Minutes from Sumter Landing and Brownwood Town Squares. This Beautiful, Well Maintained, 3/2 Lantana is Amazing!! Enter the home through your screened-in entryway, which leads to leaded glass front door. You'll be amazed at the Breath-taking View of the eighth hole of the Alamanda Championship golf course, which includes a water view and the eagle preserve. No carpet in this home, 18" Diagonal tile in Living Room, Dining Room, Kitchen and Hardwood floors in 3 bedrooms. Bedrooms all have custom built-in shelving. The home features a saltwater pool, outdoor kitchen area, and an expanded 20’x60’ lanai/birdcage with travertine tile decking, and an Additional 20’ X 12’ screened-in area with artificial turf for dogs or flower gardens. Kitchen has been renovated to include all new (Wolf) stainless appliances, Thermador Refrigerator. A marble backsplash and upgraded quartz countertops. There is a pantry with slide-out doors and a separate eating area as well as a large breakfast bar. The 2-car plus golf cart garage has epoxy flooring and 17’ of custom cabinets, and an electric garage door screen. The laundry room has a built-in utility sink, and in-wall ironing board. Roof 2020, tankless water heater, AC 2015. Lightning rods, Whole House Water System, Upgraded Light Fixtures throughout the entire home, Crown Molding. Did I mention that this home has a Full Home Generac Generator!! Call today for your private Showing.
Share Property
Additional Information:
MLS Area: 32162 - Lady Lake/The Villages
Total Square Footage: 2,295
Price per Square Feet: $600.00
Water: Public
Construction: Block, Stucco
Date Listed: 2026-11-05 00:00:00
Pool: Y
Pool Description: In Ground, Deck, Salt Water, Screen Enclosure
Furnished: Unfurnished
Parking: Golf Cart Garage
Garage Description: Y
Garage Spaces: 2
Attached Garage: Y
Flooring: Hardwood, Tile
Roof: Shingle
Heating: Central, Gas
Cooling: Central Air
Laundry: Electric Dryer Hookup, Gas Dryer Hookup, Inside, Laundry Room, Washer Hookup
55+ Community: Y
Pets: Yes
Sewer: Public Sewer
Lot Desc.: On Golf Course
Parcel ID: D27A015
Map of 1521 Van Buren Way, The Villages, FL 32162
Listing Courtesy Of: Re/Max Foxfire - Summerfield
jillhinc@comcast.net
PRECISE REALTY CORP
Get assistance in determining current property value, crafting a competitive offer, writing and negotiating a contract, and much more. Get in touch today!
Location
2100 Constitution Boulevard
Sarasota, FL 34231
Contact
Jennifer Leblanc, Broker
941-400-0374
 IDX information is provided exclusively for consumers’ personal, noncommercial use, that it may not be used for any purpose other than to identify prospective properties consumers may be interested in purchasing, and that the data is deemed reliable but is not guaranteed accurate by the MLS. The data relating to real estate for sale on this Website comes in part from the Broker Reciprocity Program (BR Program) of My Florida Regional MLS DBA Stellar MLS. The source of this real property information is the copyrighted and proprietary database compilation of the My Florida Regional MLS DBA Stellar MLS and © 2026. Information last refreshed: 2026-11-09 05:43:30

Our Web site Accessibility
We are committed to providing an accessible web site. If you have difficulty accessing content, have difficulty viewing a file on the web site, or notice any accessibility problems, please contact us to specify the nature of the accessibility issue and any assistive technology you use. We will strive to provide the content you need in the format you require.
We welcome your suggestions and comments about improving ongoing efforts to increase the accessibility of this web site.