15041 Hardage Street, Largo, FL 33774
$7,650,000 - For Sale
Property Details
Price: $7,650,000
Sq Ft: 9,136
($837 per sqft)
Bedrooms: 6
Bathrooms: 6
Partial Baths: 4
City:Largo
County:Pinellas
Type:Single Family
Development:Indian Rocks
Subdivision:Indian Rocks
Acres:2.7500
Virtual Tour/Floorplan:View
Year Built:2004
Listing Number:TB8510766
Status Code:A-Active
Taxes:$42,519.63
Tax Year: 2025
Garage: 6
/ Y
Furnishings: Unfurnished
Pets Allowed: Yes
Calculate Your Payment
Equipment:
Bar Fridge
Dishwasher
Disposal
Dryer
Freezer
Microwave
Range
Range Hood
Refrigerator
Washer
Wine Refrigerator
Interior Features:
Ceiling Fans(s)
Coffered Ceiling(s)
Crown Molding
Eat-in Kitchen
Elevator
High Ceilings
Open Floorplan
Primary Bedroom Upstairs
Split Bedroom
Stone Counters
Thermostat
Tray Ceiling(s)
Walk-In Closet(s)
Wet Bar
Window Treatments
Exterior Features:
Balcony
French Doors
Outdoor Kitchen
View:
Pool
Water
Beach
Gulf/Ocean - Full
Waterfront Description:
Intracoastal Waterway
Fishing Pier
Lift
Riprap
View: Beach
Gulf/Ocean - Full
Intracoastal Waterway
Financial Information:
Taxes: $42,519.63
Tax Year: 2025
Room Dimensions:
Laundry: Inside, Laundry Room, Upper Level
School Information:
Elementary School: Oakhurst Elementary-Pn
Middle School: Seminole Middle-Pn
Junior High: Seminole Middle-Pn
High School: Seminole High-Pn
Save Property
View Virtual Tour
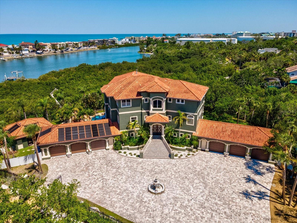
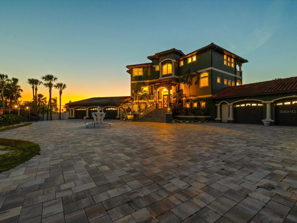
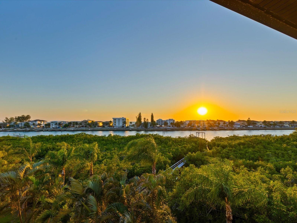
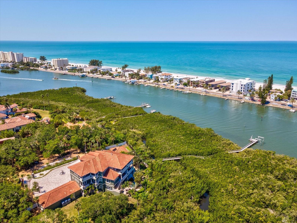
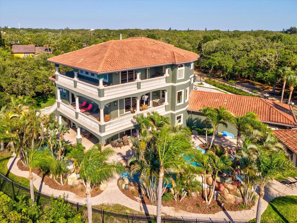
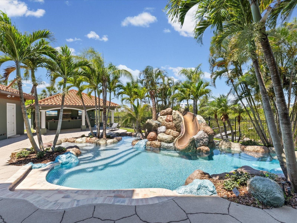
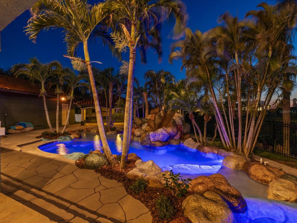
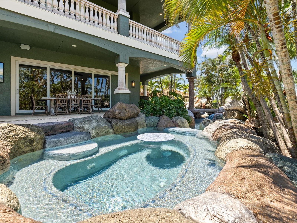
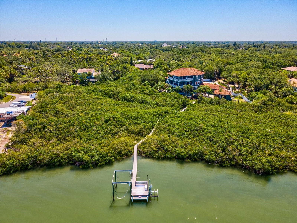
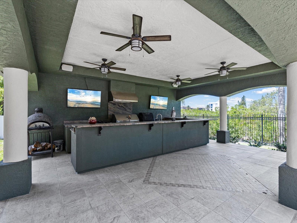
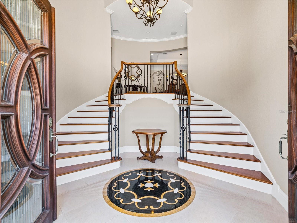
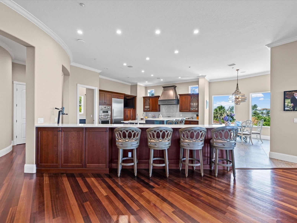
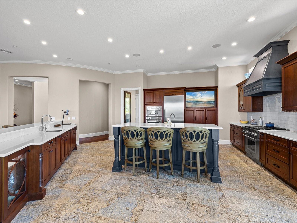
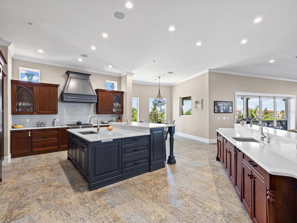
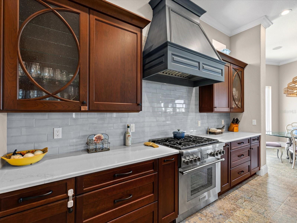
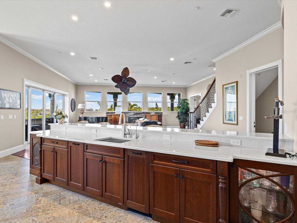
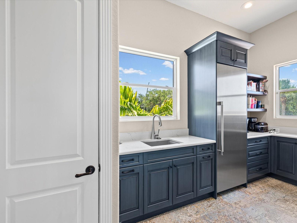
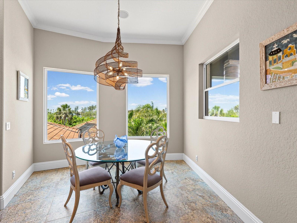
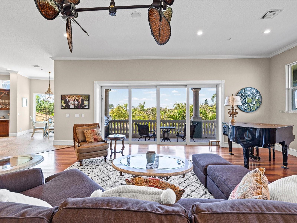
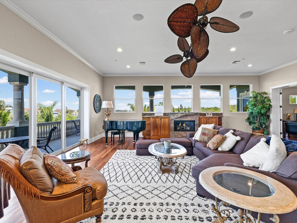
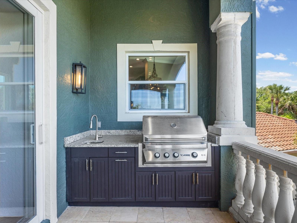
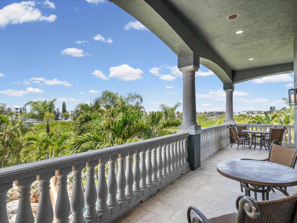
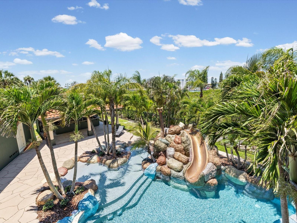
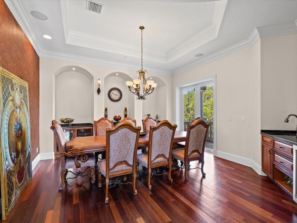
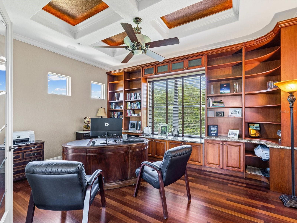
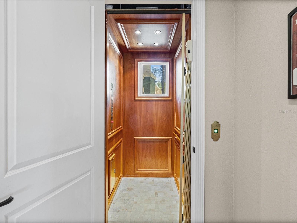
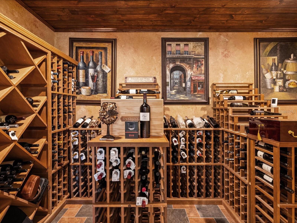
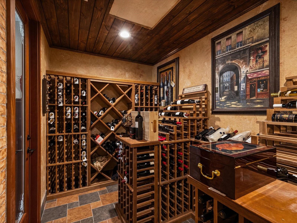
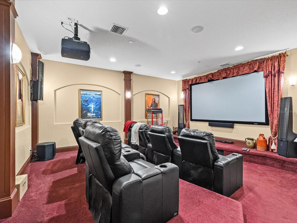
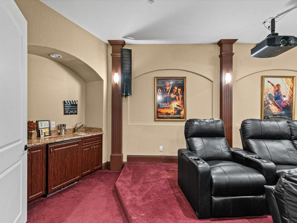
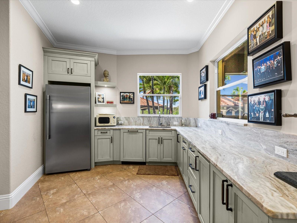
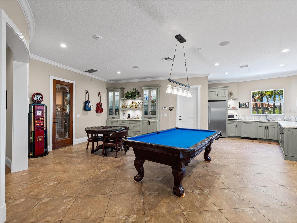
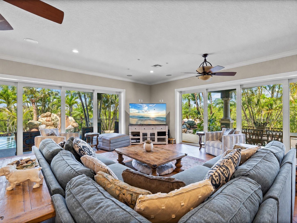
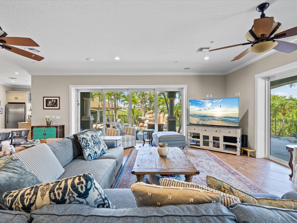
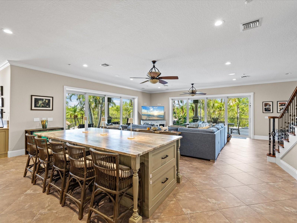
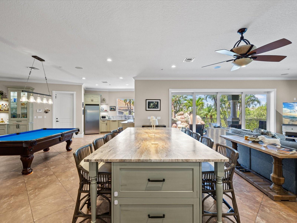
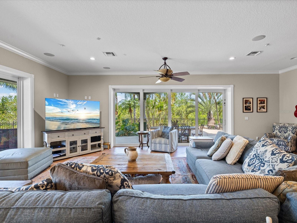
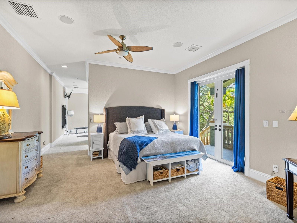
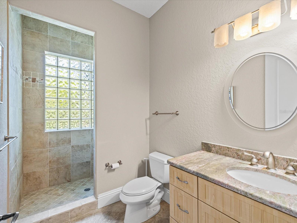
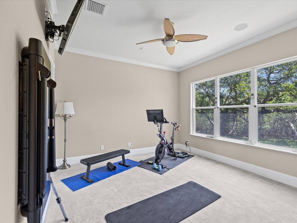
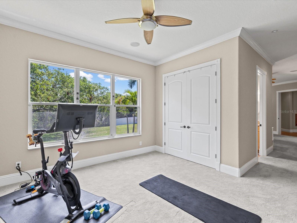
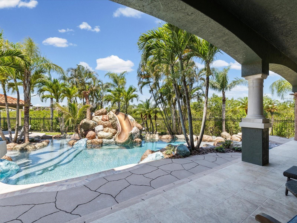
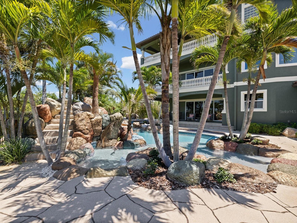
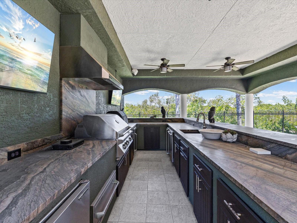
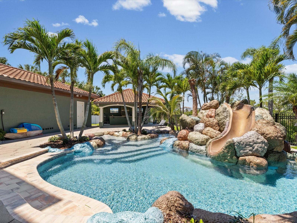
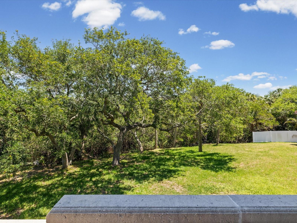
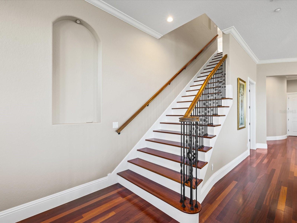
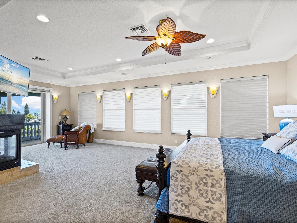
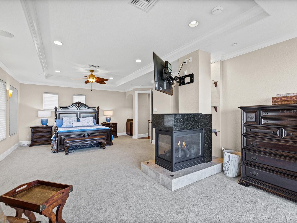
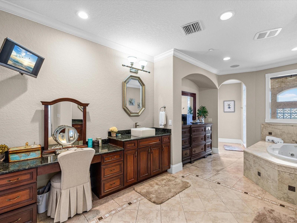
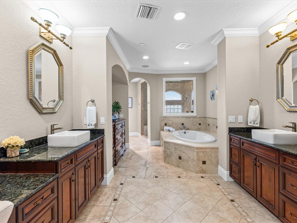
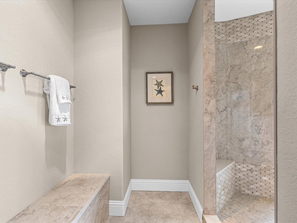
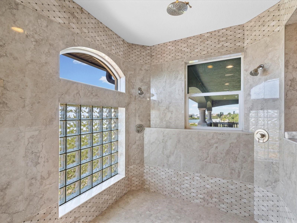
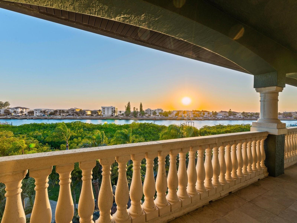
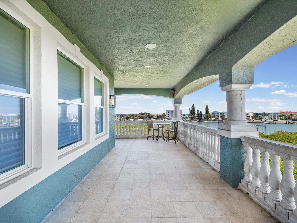
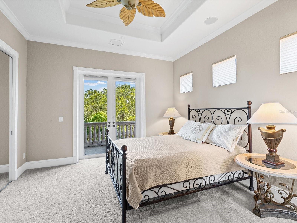
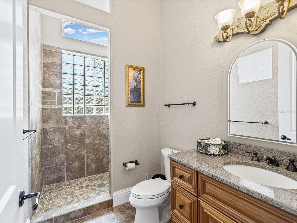
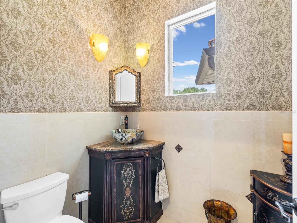
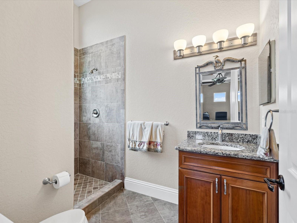
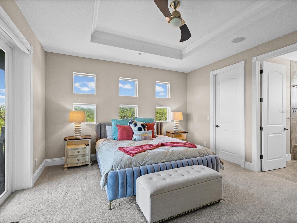
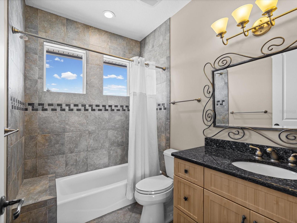
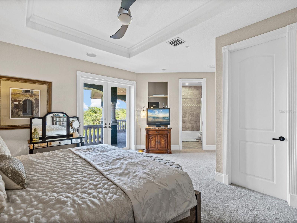
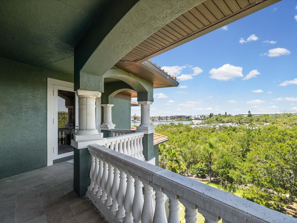
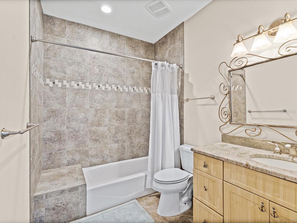
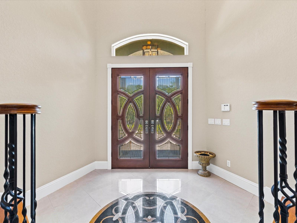
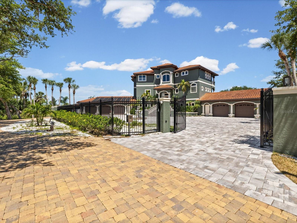
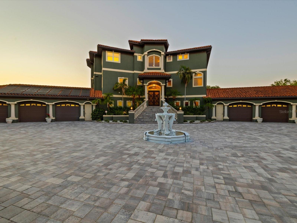
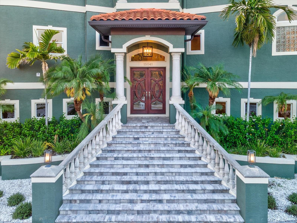
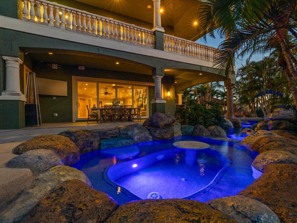
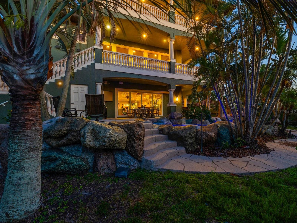
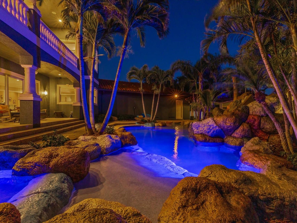
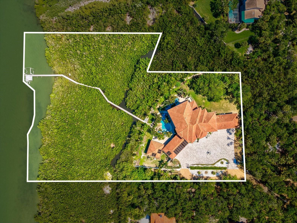
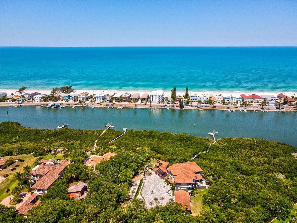
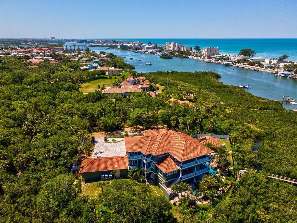
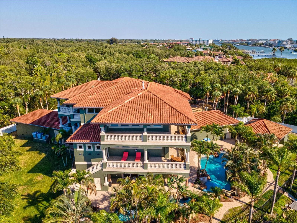
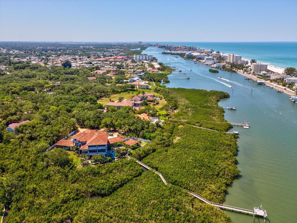
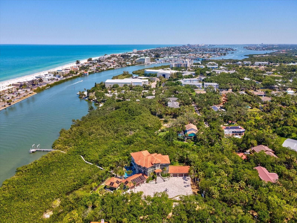
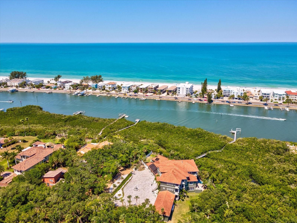
An extraordinary waterfront estate set on 2.75 private acres, this grand residence offers an impressive 9,136 square feet of luxurious living space designed for both lavish entertaining and everyday comfort. Completely fenced and gated with separate entrance and exit access, the property features a private pavered road, expansive driveway with ample RV and boat parking, and a remarkable 6-car garage with enough ceiling clearance to accommodate vehicle lifts for up to 12 cars total. Surrounded by lush tropical landscaping with no direct neighbors, the outdoor oasis showcases a custom lagoon-style pool complete with a jacuzzi, slide, walk-in entry, multiple sun shelves, and dual waterfalls, along with a spacious cabana, private dock with two lifts, whole-home generator, and 1,000-gallon propane tank. An elevator services all three floors for seamless convenience. The first level was designed with entertaining in mind, featuring two walls of paneled sliders that create a true indoor-outdoor experience overlooking the pool and spa. Highlights include a 300-bottle temperature-controlled walk-in wine cellar, theatre room with upgraded AV equipment and wet bar, expansive gathering spaces ideal for billiards or poker, oversized island seating for 10, and an impressive lounge area. A private in-law suite with separate entrance offers a full bath, large flex space, kitchenette, and full-size refrigerator. The second floor serves as the heart of the home with a newly renovated chef’s kitchen outfitted with high-end Thermador appliances, double ovens, two oversized islands, breakfast nook, and a large walk-in butler’s pantry. The kitchen overlooks a cozy sitting area with fireplace and opens to a spacious terrace with outdoor grill. Also on this level are a stunning office with coffered ceilings, private bath, and balcony access, formal dining room, and a large guest suite with en-suite bath and private terrace. The third floor offers three additional en-suite bedrooms plus a large bonus room that can easily function as a fourth bedroom. The primary suite is truly exceptional, featuring a wraparound terrace with panoramic intracoastal and Gulf views, wet bar, double-sided fireplace, dual walk-in closets, dual vanities, and an oversized walk-in shower with four shower heads. Additional upgrades include a Control4 smart home system, surround sound throughout, and custom interior and exterior lighting. This exceptional waterfront retreat remained high and dry through recent storms, offering peace of mind alongside unparalleled luxury living.
MLS Area: 33774 - Largo
Total Square Footage: 15,032
Price per Square Feet: $837.35
Water: Public
Construction: Block, Concrete
Date Listed: 2026-05-20 00:00:00
Pool: Y
Pool Description: Gunite, In Ground, Lighting
Private Spa: Y
Furnished: Unfurnished
Parking: Oversized, Rv Access/Parking, Garage
Garage Description: Y
Garage Spaces: 6
Attached Garage: Y
Flooring: Carpet, Tile, Wood
Roof: Tile
Heating: Central, Electric
Cooling: Central Air
Fireplace: Y
Security: Closed Circuit Camera(S), Security Fencing/Lighting/Alarms, Security Gate, Security Lights, Security System, Smoke Detector(S)
Laundry: Inside, Laundry Room, Upper Level
Pets: Yes
Sewer: Public Sewer
Lot Desc.: Oversized Lot, Private, Unincorporated
Parcel ID: 13-30-14-42840-
Listing Courtesy Of: Engel & Volkers Belleair
chris.stivers@evusa.com
An extraordinary waterfront estate set on 2.75 private acres, this grand residence offers an impressive 9,136 square feet of luxurious living space designed for both lavish entertaining and everyday comfort. Completely fenced and gated with separate entrance and exit access, the property features a private pavered road, expansive driveway with ample RV and boat parking, and a remarkable 6-car garage with enough ceiling clearance to accommodate vehicle lifts for up to 12 cars total. Surrounded by lush tropical landscaping with no direct neighbors, the outdoor oasis showcases a custom lagoon-style pool complete with a jacuzzi, slide, walk-in entry, multiple sun shelves, and dual waterfalls, along with a spacious cabana, private dock with two lifts, whole-home generator, and 1,000-gallon propane tank. An elevator services all three floors for seamless convenience. The first level was designed with entertaining in mind, featuring two walls of paneled sliders that create a true indoor-outdoor experience overlooking the pool and spa. Highlights include a 300-bottle temperature-controlled walk-in wine cellar, theatre room with upgraded AV equipment and wet bar, expansive gathering spaces ideal for billiards or poker, oversized island seating for 10, and an impressive lounge area. A private in-law suite with separate entrance offers a full bath, large flex space, kitchenette, and full-size refrigerator. The second floor serves as the heart of the home with a newly renovated chef’s kitchen outfitted with high-end Thermador appliances, double ovens, two oversized islands, breakfast nook, and a large walk-in butler’s pantry. The kitchen overlooks a cozy sitting area with fireplace and opens to a spacious terrace with outdoor grill. Also on this level are a stunning office with coffered ceilings, private bath, and balcony access, formal dining room, and a large guest suite with en-suite bath and private terrace. The third floor offers three additional en-suite bedrooms plus a large bonus room that can easily function as a fourth bedroom. The primary suite is truly exceptional, featuring a wraparound terrace with panoramic intracoastal and Gulf views, wet bar, double-sided fireplace, dual walk-in closets, dual vanities, and an oversized walk-in shower with four shower heads. Additional upgrades include a Control4 smart home system, surround sound throughout, and custom interior and exterior lighting. This exceptional waterfront retreat remained high and dry through recent storms, offering peace of mind alongside unparalleled luxury living.
Share Property
Additional Information:
MLS Area: 33774 - Largo
Total Square Footage: 15,032
Price per Square Feet: $837.35
Water: Public
Construction: Block, Concrete
Date Listed: 2026-05-20 00:00:00
Pool: Y
Pool Description: Gunite, In Ground, Lighting
Private Spa: Y
Furnished: Unfurnished
Parking: Oversized, Rv Access/Parking, Garage
Garage Description: Y
Garage Spaces: 6
Attached Garage: Y
Flooring: Carpet, Tile, Wood
Roof: Tile
Heating: Central, Electric
Cooling: Central Air
Fireplace: Y
Security: Closed Circuit Camera(S), Security Fencing/Lighting/Alarms, Security Gate, Security Lights, Security System, Smoke Detector(S)
Laundry: Inside, Laundry Room, Upper Level
Pets: Yes
Sewer: Public Sewer
Lot Desc.: Oversized Lot, Private, Unincorporated
Parcel ID: 13-30-14-42840-
Map of 15041 Hardage Street, Largo, FL 33774
Listing Courtesy Of: Engel & Volkers Belleair
chris.stivers@evusa.com
PRECISE REALTY CORP
Get assistance in determining current property value, crafting a competitive offer, writing and negotiating a contract, and much more. Get in touch today!
Location
2100 Constitution Boulevard
Sarasota, FL 34231
Contact
Jennifer Leblanc, Broker
941-400-0374
 IDX information is provided exclusively for consumers’ personal, noncommercial use, that it may not be used for any purpose other than to identify prospective properties consumers may be interested in purchasing, and that the data is deemed reliable but is not guaranteed accurate by the MLS. The data relating to real estate for sale on this Website comes in part from the Broker Reciprocity Program (BR Program) of My Florida Regional MLS DBA Stellar MLS. The source of this real property information is the copyrighted and proprietary database compilation of the My Florida Regional MLS DBA Stellar MLS and © 2026. Information last refreshed: 2026-10-10 10:38:12

Our Web site Accessibility
We are committed to providing an accessible web site. If you have difficulty accessing content, have difficulty viewing a file on the web site, or notice any accessibility problems, please contact us to specify the nature of the accessibility issue and any assistive technology you use. We will strive to provide the content you need in the format you require.
We welcome your suggestions and comments about improving ongoing efforts to increase the accessibility of this web site.