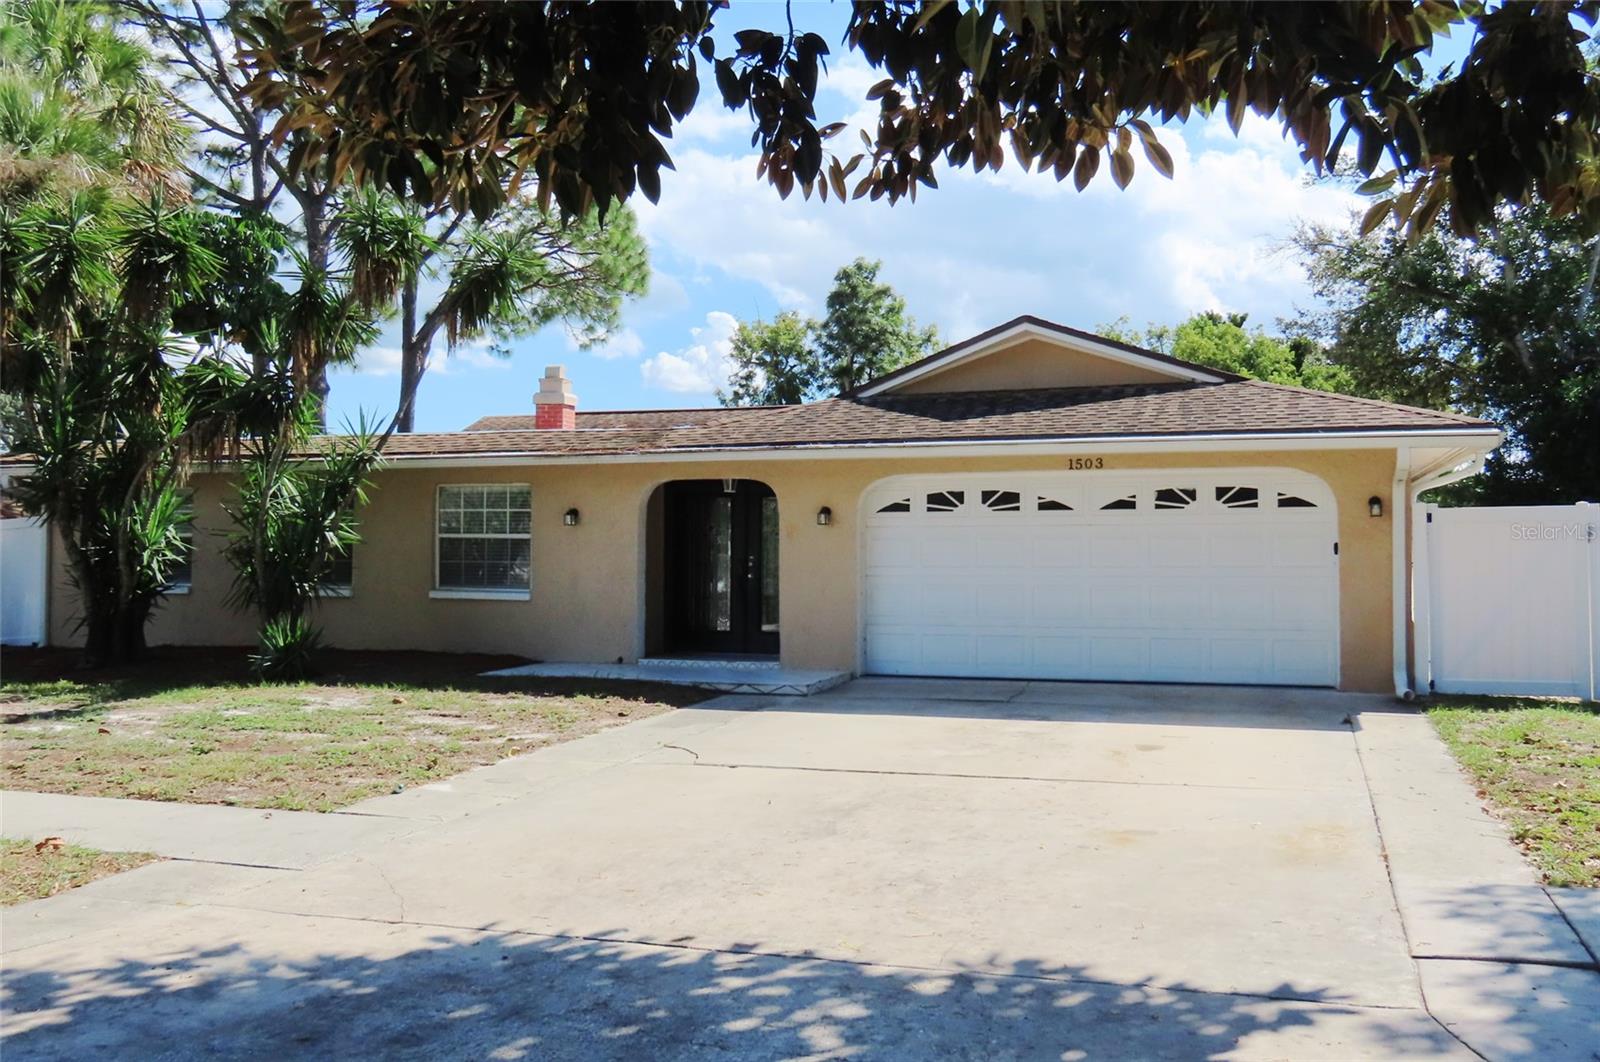
1503 Garden Avenue, Tarpon Springs, FL 34689
$632,900 - For Sale


Property Details
Price: $632,900
Sq Ft: 2,943
($215 per sqft)
Bedrooms: 3
Bathrooms: 3
City:Tarpon Springs
County:Pinellas
Type:Single Family
Development:Sunset Hills 4Th Add
Subdivision:Sunset Hills 4Th Add
Acres:0.2300
Virtual Tour/Floorplan:View
Year Built:1974
Listing Number:TB8562207
Status Code:A-Active
Taxes:$9,336.40
Tax Year: 2025
Garage: 2
/ Y
Furnishings: Unfurnished
Calculate Your Payment
Equipment:
Dishwasher
Dryer
Microwave
Range
Refrigerator
Washer
Interior Features:
Ceiling Fans(s)
Other
Primary Bedroom Main Floor
Split Bedroom
Stone Counters
Exterior Features:
Other
Financial Information:
Taxes: $9,336.40
Tax Year: 2025
Room Dimensions:
Laundry: Inside, Laundry Room, Sink
School Information:
Elementary School: Sunset Hills Elementary-Pn
Middle School: Tarpon Springs Middle-Pn
Junior High: Tarpon Springs Middle-Pn
High School: Tarpon Springs High-Pn
Save Property
View Virtual Tour
Virtually Staged. PRICE IMPROVED! Space to spread out, a sparkling pool, and an attached guest suite with its own entrance—this inviting Tarpon Springs home brings together comfortable everyday living and exceptional flexibility. Tucked along a quiet, no-through street, 1503 Garden Avenue offers a tranquil setting close to the beaches, waterfront parks, and local character that make Tarpon Springs such a special place to call home. A new roof was just installed, adding to the appeal of this beautiful, move-in-ready property. Step inside to a generously sized living room where a striking stone-accented fireplace and wood mantel create a welcoming focal point. Beautiful skylights bring natural light into the main home, while graceful arched openings, and a neutral palette add warmth and character. The layout carries you from the living room into a separate dining room, through the spacious kitchen, and onward to a comfortable family room, providing distinct spaces for gathering, entertaining, and unwinding. The kitchen offers an abundance of cabinetry and expansive stone countertops, providing generous space for meal preparation and entertaining. White cabinets and stainless-steel appliances create a bright, inviting setting, while the connection to the surrounding living areas keeps everyday meals and gatherings flowing comfortably. The main home features three bedrooms and two full bathrooms arranged in a desirable split plan. The primary suite, complete with its own full bathroom, sits on one side of the home, while two additional bedrooms and a second full bathroom occupy the opposite side. An exceptionally large laundry room provides valuable workspace and storage, and the two-car garage adds everyday convenience. From the family room, French doors lead outside to a fenced backyard centered around a beautiful, sparkling open-air pool. Enjoy a refreshing swim, relax beside the water, or gather with guests on the surrounding patio. Mature trees and plantings create an inviting backdrop for outdoor living, with room to enjoy both sunny afternoons and quiet evenings at home. A standout feature is the attached two-room guest or in-law suite with a completely separate exterior entrance. Featuring a full kitchen with an eating area, a full bathroom with a washer/dryer hookup, and flexible space for sleeping, working, or relaxing, this area opens the door to a variety of uses. Create a welcoming retreat for extended visits, accommodate multigenerational living, or establish a dedicated work-from-home space with a clear separation from the main household. An art studio, craft room, or office with an adjoining sitting area are additional possibilities. Beyond your backyard, nearby Sunset Beach and Fred Howard Park offer opportunities for beach days, picnics, paddling, and spectacular sunsets. Explore the shops and restaurants of historic downtown Tarpon Springs or head to the renowned Sponge Docks for amazing dining, bakeries and unique shops. Everyday shopping and local conveniences are also within easy reach. With generous living areas, a versatile guest suite, and an inviting poolside setting, this home offers room for the way you live, work, create, and welcome guests. All information is believed to be accurate but is not guaranteed. Buyers and their agents are responsible for verifying all information, measurements, square footage, room sizes, permits, zoning, allowable uses, and any other facts deemed important to their purchase decision.
Building Description: Ranch
MLS Area: 34689 - Tarpon Springs
Total Square Footage: 3,620
Price per Square Feet: $215.05
Total Floors: 1
Water: Public
Construction: Block, Stucco
Date Listed: 2026-10-27 00:00:00
Pool: Y
Pool Description: In Ground, Deck
Furnished: Unfurnished
Garage Description: Y
Garage Spaces: 2
Attached Garage: Y
Flooring: Luxury Vinyl, Tile
Roof: Shingle
Heating: Central, Electric
Cooling: Central Air, Mini-Split Unit(S)
Fireplace: Y
Laundry: Inside, Laundry Room, Sink
Sewer: Public Sewer
Parcel ID: 11-27-15-87841-
Listing Courtesy Of: Results Real Estate Inc
ssee@resultsreo.com
Virtually Staged. PRICE IMPROVED! Space to spread out, a sparkling pool, and an attached guest suite with its own entrance—this inviting Tarpon Springs home brings together comfortable everyday living and exceptional flexibility. Tucked along a quiet, no-through street, 1503 Garden Avenue offers a tranquil setting close to the beaches, waterfront parks, and local character that make Tarpon Springs such a special place to call home. A new roof was just installed, adding to the appeal of this beautiful, move-in-ready property. Step inside to a generously sized living room where a striking stone-accented fireplace and wood mantel create a welcoming focal point. Beautiful skylights bring natural light into the main home, while graceful arched openings, and a neutral palette add warmth and character. The layout carries you from the living room into a separate dining room, through the spacious kitchen, and onward to a comfortable family room, providing distinct spaces for gathering, entertaining, and unwinding. The kitchen offers an abundance of cabinetry and expansive stone countertops, providing generous space for meal preparation and entertaining. White cabinets and stainless-steel appliances create a bright, inviting setting, while the connection to the surrounding living areas keeps everyday meals and gatherings flowing comfortably. The main home features three bedrooms and two full bathrooms arranged in a desirable split plan. The primary suite, complete with its own full bathroom, sits on one side of the home, while two additional bedrooms and a second full bathroom occupy the opposite side. An exceptionally large laundry room provides valuable workspace and storage, and the two-car garage adds everyday convenience. From the family room, French doors lead outside to a fenced backyard centered around a beautiful, sparkling open-air pool. Enjoy a refreshing swim, relax beside the water, or gather with guests on the surrounding patio. Mature trees and plantings create an inviting backdrop for outdoor living, with room to enjoy both sunny afternoons and quiet evenings at home. A standout feature is the attached two-room guest or in-law suite with a completely separate exterior entrance. Featuring a full kitchen with an eating area, a full bathroom with a washer/dryer hookup, and flexible space for sleeping, working, or relaxing, this area opens the door to a variety of uses. Create a welcoming retreat for extended visits, accommodate multigenerational living, or establish a dedicated work-from-home space with a clear separation from the main household. An art studio, craft room, or office with an adjoining sitting area are additional possibilities. Beyond your backyard, nearby Sunset Beach and Fred Howard Park offer opportunities for beach days, picnics, paddling, and spectacular sunsets. Explore the shops and restaurants of historic downtown Tarpon Springs or head to the renowned Sponge Docks for amazing dining, bakeries and unique shops. Everyday shopping and local conveniences are also within easy reach. With generous living areas, a versatile guest suite, and an inviting poolside setting, this home offers room for the way you live, work, create, and welcome guests. All information is believed to be accurate but is not guaranteed. Buyers and their agents are responsible for verifying all information, measurements, square footage, room sizes, permits, zoning, allowable uses, and any other facts deemed important to their purchase decision.
Share Property
Additional Information:
Building Description: Ranch
MLS Area: 34689 - Tarpon Springs
Total Square Footage: 3,620
Price per Square Feet: $215.05
Total Floors: 1
Water: Public
Construction: Block, Stucco
Date Listed: 2026-10-27 00:00:00
Pool: Y
Pool Description: In Ground, Deck
Furnished: Unfurnished
Garage Description: Y
Garage Spaces: 2
Attached Garage: Y
Flooring: Luxury Vinyl, Tile
Roof: Shingle
Heating: Central, Electric
Cooling: Central Air, Mini-Split Unit(S)
Fireplace: Y
Laundry: Inside, Laundry Room, Sink
Sewer: Public Sewer
Parcel ID: 11-27-15-87841-
Map of 1503 Garden Avenue, Tarpon Springs, FL 34689
Listing Courtesy Of: Results Real Estate Inc
ssee@resultsreo.com
PRECISE REALTY CORP
Get assistance in determining current property value, crafting a competitive offer, writing and negotiating a contract, and much more. Get in touch today!
Location
2100 Constitution Boulevard
Sarasota, FL 34231
Contact
Jennifer Leblanc, Broker
941-400-0374
 IDX information is provided exclusively for consumers’ personal, noncommercial use, that it may not be used for any purpose other than to identify prospective properties consumers may be interested in purchasing, and that the data is deemed reliable but is not guaranteed accurate by the MLS. The data relating to real estate for sale on this Website comes in part from the Broker Reciprocity Program (BR Program) of My Florida Regional MLS DBA Stellar MLS. The source of this real property information is the copyrighted and proprietary database compilation of the My Florida Regional MLS DBA Stellar MLS and © 2026. Information last refreshed: 2026-11-17 13:24:32

Our Web site Accessibility
We are committed to providing an accessible web site. If you have difficulty accessing content, have difficulty viewing a file on the web site, or notice any accessibility problems, please contact us to specify the nature of the accessibility issue and any assistive technology you use. We will strive to provide the content you need in the format you require.
We welcome your suggestions and comments about improving ongoing efforts to increase the accessibility of this web site.