1450 Virginia Lee Circle, Brooksville, FL 34602
$3,100,000 - For Sale


Property Details
Price: $3,100,000
Sq Ft: 5,217
($594 per sqft)
Bedrooms: 4
Bathrooms: 4
Partial Baths: 2
City:Brooksville
County:Hernando
Type:Single Family
Development:Plateau,The
Subdivision:Plateau,The - Class 1 Sub
Acres:5.3000
Virtual Tour/Floorplan:View
Year Built:2008
Listing Number:TB8559261
Status Code:A-Active
Taxes:$25,779.00
Tax Year: 2025
Garage: 8
/ Y
Furnishings: Furnished
Pets Allowed: Yes
Total Recurring Fees: $30
Total Recurring Fee Frequency: 0.00
Calculate Your Payment
Equipment:
Built-In Oven
Dishwasher
Disposal
Dryer
Electric Cooktop
Freezer
Gas Cooktop
Gas Water Heater
Ice Maker
Microwave
Refrigerator
Tankless Water Heater
Washer
Wine Refrigerator
Interior Features:
Central Vaccum
Crown Molding
Eat-in Kitchen
Primary Bedroom Main Floor
Smart Home
Split Bedroom
Thermostat
Tray Ceiling(s)
Wet Bar
Window Treatments
Exterior Features:
Balcony
Lighting
Outdoor Kitchen
Private Entrance
Private Mailbox
Private Yard
Rain Gutters
Financial Information:
Taxes: $25,779.00
Tax Year: 2025
Association Fee: $360.00
Association Fee Frequency: Annually
Room Dimensions:
Laundry: Laundry Room
Save Property
View Virtual Tour
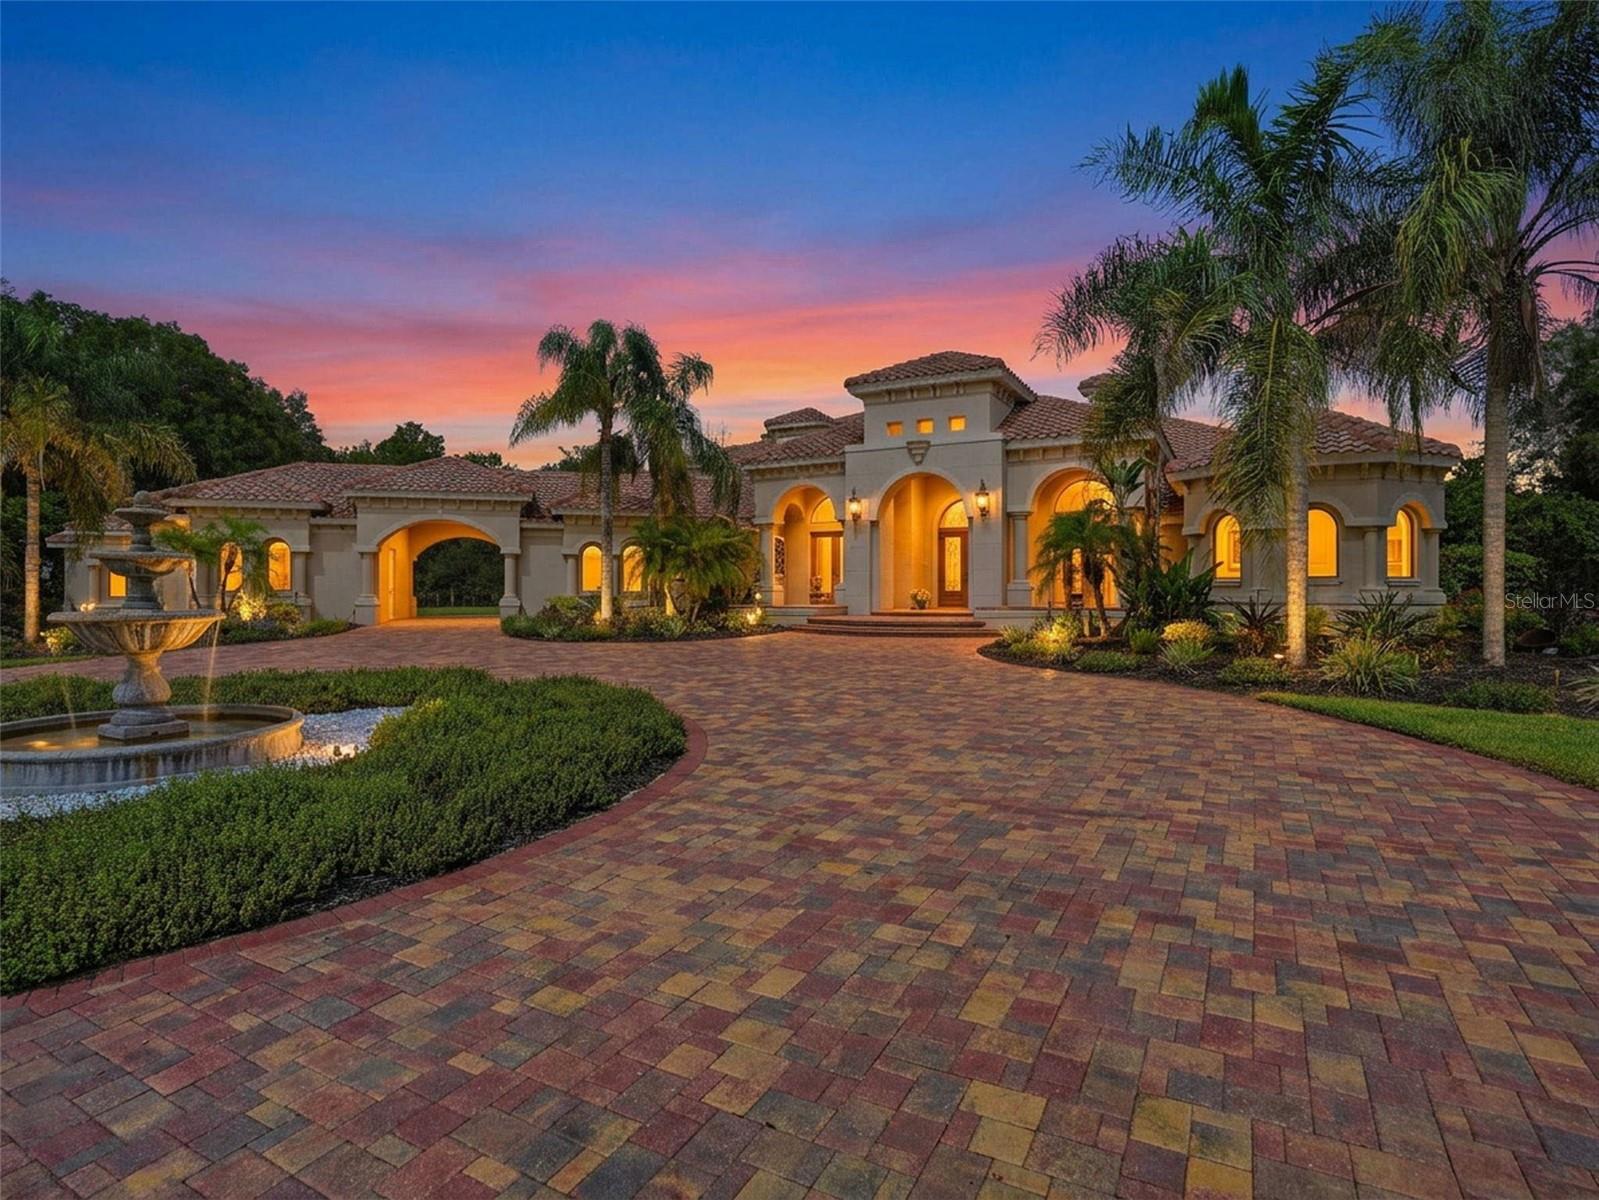
Discover a secluded estate where timeless Mediterranean charm meets the beauty of peaceful country living. Behind its gated entrance lies a private sanctuary designed for tranquility, with a brand-new horse barn adding the perfect touch for the equestrian lifestyle. Whether you envision mornings spent with your horses, quiet evenings surrounded by nature, or simply escaping the hustle and bustle of everyday life, this exceptional property offers the opportunity to embrace a lifestyle all your own. This custom-built estate showcases exceptional craftsmanship, with the finest materials and finishes meticulously selected throughout. Situated on 5.3 fully fenced acres, the property offers separate horse paddocks and beautifully manicured grounds highlighted by a stunning fountain that welcomes you to the grand entrance. Step inside the impressive foyer and experience a home where every detail has been thoughtfully curated. Professionally painted and artistically decorated, the interior blends timeless elegance with sophisticated luxury. Imported marble, polished travertine, and natural wood complement the home's distinctive design. A dedicated home theater provides the perfect setting for movie nights, while a separate downstairs bedroom offers flexibility for guests or multigenerational living. Upstairs, a sitting area leads to two additional bedrooms, with balcony access. The gourmet kitchen is a chef's dream, equipped with commercial-grade appliances and an impressive collection of specialty features. A generous chef's island, prep sink, propane gas range, induction cooktop, warming drawer, and built-in Miele coffee system make meal preparation effortless. A 12-foot breakfast bar provides ample seating, while the adjoining service bar features two wine coolers, two refrigerator drawers, and an ice maker, making entertaining a pleasure. The primary suite serves as a private retreat, complete with a dedicated sitting area and elegant rope lighting. The luxurious primary bathroom elevates the everyday experience with a dry sauna, spa tub, expansive wraparound shower with multiple jets, and two oversized vanities. Outdoor living is equally impressive, with a resort-inspired pool area, outdoor kitchen, surrounding fire features, and lighted putting green. Beyond its striking design, this property is equipped for modern convenience, efficiency, and peace of mind. Designed as a smart home, it offers centralized control of lighting, gates, security cameras, speakers, and more, all conveniently managed through a single hub or directly from your cell phone. A whole-home generator provides added security and self-sufficiency, while whole-house surround sound and a security system, fully upgraded in 2025, enhance the home's technology and functionality. From the gated entrance and exceptional equestrian amenities to the refined interior finishes and impressive entertainment spaces, this extraordinary estate offers a rare blend of privacy, luxury, and country living. Ideally situated approximately 62 miles from the World Equestrian Center and 49 miles from Tampa International Airport, the property offers both a peaceful retreat and convenient access to premier equestrian destinations and regional travel. Contact the List Agent for more details.
Building Description: Mediterranean
MLS Area: 34602 - Brooksville
Total Square Footage: 9,162
Price per Square Feet: $594.21
Total Floors: 2
Water: Well
Construction: Stucco
Date Listed: 2026-10-23 00:00:00
Pool: Y
Pool Description: In Ground, Salt Water, Waterfall
Private Spa: Y
Furnished: Furnished
Windows: Blinds, Window Treatments
Parking: Circular Driveway, Driveway, Garage Door Opener, Guest, Parking Pad, Portico
Garage Description: Y
Garage Spaces: 8
Attached Garage: Y
Flooring: Carpet, Marble, Travertine, Wood
Roof: Tile
Heating: Central
Cooling: Central Air
Fireplace: Y
Security: Fire Alarm, Security Fencing/Lighting/Alarms, Secured Garage/Parking, Security Gate, Security System
Laundry: Laundry Room
Pets: Yes
Sewer: Septic Tank
Parcel ID: R25-423-20-7053
Listing Courtesy Of: Good 2 Go Property, Llc
realtorkaytlin@gmail.com
Discover a secluded estate where timeless Mediterranean charm meets the beauty of peaceful country living. Behind its gated entrance lies a private sanctuary designed for tranquility, with a brand-new horse barn adding the perfect touch for the equestrian lifestyle. Whether you envision mornings spent with your horses, quiet evenings surrounded by nature, or simply escaping the hustle and bustle of everyday life, this exceptional property offers the opportunity to embrace a lifestyle all your own. This custom-built estate showcases exceptional craftsmanship, with the finest materials and finishes meticulously selected throughout. Situated on 5.3 fully fenced acres, the property offers separate horse paddocks and beautifully manicured grounds highlighted by a stunning fountain that welcomes you to the grand entrance. Step inside the impressive foyer and experience a home where every detail has been thoughtfully curated. Professionally painted and artistically decorated, the interior blends timeless elegance with sophisticated luxury. Imported marble, polished travertine, and natural wood complement the home's distinctive design. A dedicated home theater provides the perfect setting for movie nights, while a separate downstairs bedroom offers flexibility for guests or multigenerational living. Upstairs, a sitting area leads to two additional bedrooms, with balcony access. The gourmet kitchen is a chef's dream, equipped with commercial-grade appliances and an impressive collection of specialty features. A generous chef's island, prep sink, propane gas range, induction cooktop, warming drawer, and built-in Miele coffee system make meal preparation effortless. A 12-foot breakfast bar provides ample seating, while the adjoining service bar features two wine coolers, two refrigerator drawers, and an ice maker, making entertaining a pleasure. The primary suite serves as a private retreat, complete with a dedicated sitting area and elegant rope lighting. The luxurious primary bathroom elevates the everyday experience with a dry sauna, spa tub, expansive wraparound shower with multiple jets, and two oversized vanities. Outdoor living is equally impressive, with a resort-inspired pool area, outdoor kitchen, surrounding fire features, and lighted putting green. Beyond its striking design, this property is equipped for modern convenience, efficiency, and peace of mind. Designed as a smart home, it offers centralized control of lighting, gates, security cameras, speakers, and more, all conveniently managed through a single hub or directly from your cell phone. A whole-home generator provides added security and self-sufficiency, while whole-house surround sound and a security system, fully upgraded in 2025, enhance the home's technology and functionality. From the gated entrance and exceptional equestrian amenities to the refined interior finishes and impressive entertainment spaces, this extraordinary estate offers a rare blend of privacy, luxury, and country living. Ideally situated approximately 62 miles from the World Equestrian Center and 49 miles from Tampa International Airport, the property offers both a peaceful retreat and convenient access to premier equestrian destinations and regional travel. Contact the List Agent for more details.
Share Property
Additional Information:
Building Description: Mediterranean
MLS Area: 34602 - Brooksville
Total Square Footage: 9,162
Price per Square Feet: $594.21
Total Floors: 2
Water: Well
Construction: Stucco
Date Listed: 2026-10-23 00:00:00
Pool: Y
Pool Description: In Ground, Salt Water, Waterfall
Private Spa: Y
Furnished: Furnished
Windows: Blinds, Window Treatments
Parking: Circular Driveway, Driveway, Garage Door Opener, Guest, Parking Pad, Portico
Garage Description: Y
Garage Spaces: 8
Attached Garage: Y
Flooring: Carpet, Marble, Travertine, Wood
Roof: Tile
Heating: Central
Cooling: Central Air
Fireplace: Y
Security: Fire Alarm, Security Fencing/Lighting/Alarms, Secured Garage/Parking, Security Gate, Security System
Laundry: Laundry Room
Pets: Yes
Sewer: Septic Tank
Parcel ID: R25-423-20-7053
Map of 1450 Virginia Lee Circle, Brooksville, FL 34602
Listing Courtesy Of: Good 2 Go Property, Llc
realtorkaytlin@gmail.com
PRECISE REALTY CORP
Get assistance in determining current property value, crafting a competitive offer, writing and negotiating a contract, and much more. Get in touch today!
Location
2100 Constitution Boulevard
Sarasota, FL 34231
Contact
Jennifer Leblanc, Broker
941-400-0374
 IDX information is provided exclusively for consumers’ personal, noncommercial use, that it may not be used for any purpose other than to identify prospective properties consumers may be interested in purchasing, and that the data is deemed reliable but is not guaranteed accurate by the MLS. The data relating to real estate for sale on this Website comes in part from the Broker Reciprocity Program (BR Program) of My Florida Regional MLS DBA Stellar MLS. The source of this real property information is the copyrighted and proprietary database compilation of the My Florida Regional MLS DBA Stellar MLS and © 2026. Information last refreshed: 2026-10-26 05:20:23

Our Web site Accessibility
We are committed to providing an accessible web site. If you have difficulty accessing content, have difficulty viewing a file on the web site, or notice any accessibility problems, please contact us to specify the nature of the accessibility issue and any assistive technology you use. We will strive to provide the content you need in the format you require.
We welcome your suggestions and comments about improving ongoing efforts to increase the accessibility of this web site.