1447 Bird Road, Winter Springs, FL 32708
$2,625,000 - For Sale


Property Details
Price: $2,625,000
Sq Ft: 6,132
($428 per sqft)
Bedrooms: 6
Bathrooms: 4
Partial Baths: 2
City:Winter Springs
County:Seminole
Type:Single Family
Development:Talis Crossing
Subdivision:Talis Crossing
Acres:1.0000
Virtual Tour/Floorplan:View
Year Built:2026
Listing Number:O6388126
Status Code:A-Active
Taxes:$2,989.00
Tax Year: 2024
Garage: 3
/ Y
Furnishings: Unfurnished
Calculate Your Payment
Equipment:
Bar Fridge
Convection Oven
Cooktop
Dishwasher
Exhaust Fan
Freezer
Ice Maker
Microwave
Range Hood
Refrigerator
Interior Features:
Built-in Features
Ceiling Fans(s)
Dry Bar
Dumbwaiter
Eat-in Kitchen
High Ceilings
Open Floorplan
Primary Bedroom Main Floor
Smart Home
Split Bedroom
Stone Counters
Thermostat
Walk-In Closet(s)
Wet Bar
Exterior Features:
Private Entrance
Storage
Financial Information:
Taxes: $2,989.00
Tax Year: 2024
Room Dimensions:
Laundry: Inside, Laundry Room
School Information:
Elementary School: Sterling Park Elementary
Middle School: South Seminole Middle
Junior High: South Seminole Middle
High School: Winter Springs High
Save Property
View Virtual Tour
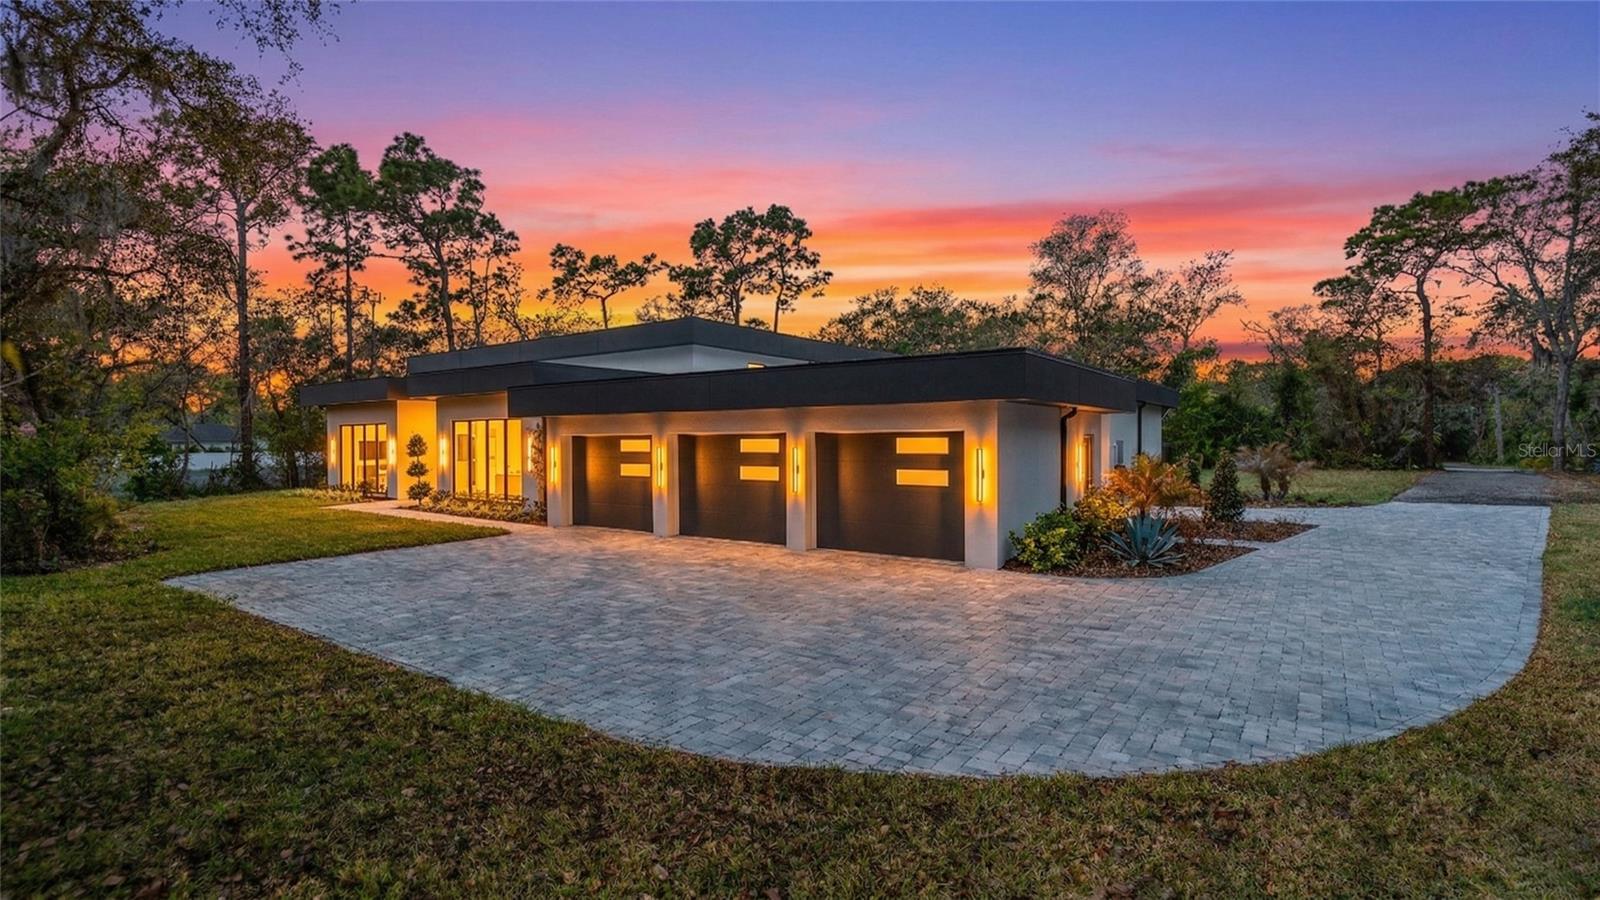
Discover the pinnacle of secluded luxury in this brand-new, 8,000 SF estate, nestled in picturesque Winter Springs. From the moment you arrive, the custom glass French entry doors hint at the artistry within. Stepping into the grand foyer, you are greeted by statement marble and mosaic flooring that sets a tone of elegance, a design narrative that flows seamlessly throughout the home. Designed for both grand-scale entertaining and intimate daily life, the main living spaces are simply breathtaking. The great room soars with 16-foot ceilings and celestial windows, anchored by a stunning custom fireplace and bookcase display. A bank of 18-foot sliding glass doors dissolves the line between indoors and out, opening to a sprawling 1,125 SF covered patio. The chef’s kitchen is a masterpiece of form and function, featuring a 13-foot island, floor-to-ceiling cabinetry, a pet-feeding station, electric vehicle garage hookup, and a full suite of WiFi-enabled GE Cafe appliances, including a double wall oven and a 48-inch refrigerator. The home offers a versatile and luxurious layout for multi-generational living or visiting guests, highlighted by two distinct primary suites. One wing is dedicated to a private retreat with two walk-in closets, separate vanities, and a spa-inspired wet room with a freestanding tub and a four-port shower system. On the opposite side of the home, a second primary suite offers equal luxury with a massive walk-in closet and its own spa-like wet room, ensuring complete privacy for all. Beyond the main living areas, discover a wealth of flexible spaces tailored to a modern lifestyle. A dedicated movie theater or fitness center is pre-wired for the ultimate audio-visual experience, while two separate offices with storefront glass windows provide inspiring workspaces. A butler’s pantry/kitchen, wet bar with a beverage fridge, and a flexible flex room with a half-bath complete the impeccably designed interior. Outside, your private paradise awaits upon the spacious 1-acre parcel. The pavered pool deck surrounds a white quartz pool with a sun shelf and bubbler, all secured by a sleek black metal fence. Every detail has been considered, from the 150-gallon propane tank servicing the future summer kitchen and pool heater to the 4-zone HVAC, a commercial grade 50-year life-span TPO roof and two tankless water heaters for ultimate comfort. This is more than a home; it is a fully realized vision of eloquent Florida living.
MLS Area: 32708 - Casselberrry/Winter Springs / Tuscawilla
Total Square Footage: 8,009
Price per Square Feet: $428.08
Water: Public
Construction: Block, Stucco
Date Listed: 2026-03-06 00:00:00
Pool: Y
Pool Description: In Ground, Other, Pool Alarm
Furnished: Unfurnished
Garage Description: Y
Garage Spaces: 3
Attached Garage: Y
Flooring: Ceramic Tile, Tile
Roof: Other
Heating: Central, Propane, Zoned
Cooling: Central Air, Zoned
Fireplace: Y
Laundry: Inside, Laundry Room
Sewer: Septic Tank
Parcel ID: 11-21-30-507-00
Listing Courtesy Of: Mavrealty
robert@mavrealty.com
Discover the pinnacle of secluded luxury in this brand-new, 8,000 SF estate, nestled in picturesque Winter Springs. From the moment you arrive, the custom glass French entry doors hint at the artistry within. Stepping into the grand foyer, you are greeted by statement marble and mosaic flooring that sets a tone of elegance, a design narrative that flows seamlessly throughout the home. Designed for both grand-scale entertaining and intimate daily life, the main living spaces are simply breathtaking. The great room soars with 16-foot ceilings and celestial windows, anchored by a stunning custom fireplace and bookcase display. A bank of 18-foot sliding glass doors dissolves the line between indoors and out, opening to a sprawling 1,125 SF covered patio. The chef’s kitchen is a masterpiece of form and function, featuring a 13-foot island, floor-to-ceiling cabinetry, a pet-feeding station, electric vehicle garage hookup, and a full suite of WiFi-enabled GE Cafe appliances, including a double wall oven and a 48-inch refrigerator. The home offers a versatile and luxurious layout for multi-generational living or visiting guests, highlighted by two distinct primary suites. One wing is dedicated to a private retreat with two walk-in closets, separate vanities, and a spa-inspired wet room with a freestanding tub and a four-port shower system. On the opposite side of the home, a second primary suite offers equal luxury with a massive walk-in closet and its own spa-like wet room, ensuring complete privacy for all. Beyond the main living areas, discover a wealth of flexible spaces tailored to a modern lifestyle. A dedicated movie theater or fitness center is pre-wired for the ultimate audio-visual experience, while two separate offices with storefront glass windows provide inspiring workspaces. A butler’s pantry/kitchen, wet bar with a beverage fridge, and a flexible flex room with a half-bath complete the impeccably designed interior. Outside, your private paradise awaits upon the spacious 1-acre parcel. The pavered pool deck surrounds a white quartz pool with a sun shelf and bubbler, all secured by a sleek black metal fence. Every detail has been considered, from the 150-gallon propane tank servicing the future summer kitchen and pool heater to the 4-zone HVAC, a commercial grade 50-year life-span TPO roof and two tankless water heaters for ultimate comfort. This is more than a home; it is a fully realized vision of eloquent Florida living.
Share Property
Additional Information:
MLS Area: 32708 - Casselberrry/Winter Springs / Tuscawilla
Total Square Footage: 8,009
Price per Square Feet: $428.08
Water: Public
Construction: Block, Stucco
Date Listed: 2026-03-06 00:00:00
Pool: Y
Pool Description: In Ground, Other, Pool Alarm
Furnished: Unfurnished
Garage Description: Y
Garage Spaces: 3
Attached Garage: Y
Flooring: Ceramic Tile, Tile
Roof: Other
Heating: Central, Propane, Zoned
Cooling: Central Air, Zoned
Fireplace: Y
Laundry: Inside, Laundry Room
Sewer: Septic Tank
Parcel ID: 11-21-30-507-00
Map of 1447 Bird Road, Winter Springs, FL 32708
Listing Courtesy Of: Mavrealty
robert@mavrealty.com
PRECISE REALTY CORP
Get assistance in determining current property value, crafting a competitive offer, writing and negotiating a contract, and much more. Get in touch today!
Location
2100 Constitution Boulevard
Sarasota, FL 34231
Contact
Jennifer Leblanc, Broker
941-400-0374
 IDX information is provided exclusively for consumers’ personal, noncommercial use, that it may not be used for any purpose other than to identify prospective properties consumers may be interested in purchasing, and that the data is deemed reliable but is not guaranteed accurate by the MLS. The data relating to real estate for sale on this Website comes in part from the Broker Reciprocity Program (BR Program) of My Florida Regional MLS DBA Stellar MLS. The source of this real property information is the copyrighted and proprietary database compilation of the My Florida Regional MLS DBA Stellar MLS and © 2026. Information last refreshed: 2026-10-29 02:43:52

Our Web site Accessibility
We are committed to providing an accessible web site. If you have difficulty accessing content, have difficulty viewing a file on the web site, or notice any accessibility problems, please contact us to specify the nature of the accessibility issue and any assistive technology you use. We will strive to provide the content you need in the format you require.
We welcome your suggestions and comments about improving ongoing efforts to increase the accessibility of this web site.