1424 Sandy Shoreline Avenue, Minneola, FL 34715
$649,218 - For Sale



Property Details
Price: $649,218
Sq Ft: 2,588
($251 per sqft)
Bedrooms: 4
Bathrooms: 3
City:Minneola
County:Lake
Type:Single Family
Development:Pine Ridge
Subdivision:Pine Ridge
Acres:0.1300
Year Built:2026
Listing Number:O6456021
Status Code:A-Active
Taxes:$1,099.25
Tax Year: 2026
Garage: 2
/ Y
Furnishings: Unfurnished
Pets Allowed: Cats OK, Dogs OK
Total Recurring Fees: $125
Total Recurring Fee Frequency: 0.00
Calculate Your Payment
Equipment:
Built-In Oven
Cooktop
Disposal
Gas Cooktop
Gas Water Heater
Microwave
Range Hood
Tankless Water Heater
Touchless Faucet
Interior Features:
High Ceilings
Kitchen/Family Room Combo
Open Floorplan
Primary Bedroom Upstairs
Smart Home
Solid Surface Counters
Thermostat
Tray Ceiling(s)
Walk-In Closet(s)
Exterior Features:
Lighting
Sidewalk
Smart Irrigation
Sprinkler Metered
Amenities:
Park
Playground
Pool
Recreation Facilities
Trail(s)
Financial Information:
Taxes: $1,099.25
Tax Year: 2026
Association Fee: $113.00
Association Fee: $12.00
Association Fee Frequency: Monthly
Association Fee Frequency: Monthly
Room Dimensions:
Laundry: Laundry Room
School Information:
Elementary School: Minneola Horizon Academy K-8
Middle School: Minneola Horizon Academy K-8
Junior High: Minneola Horizon Academy K-8
High School: Lake Minneola High
Save Property
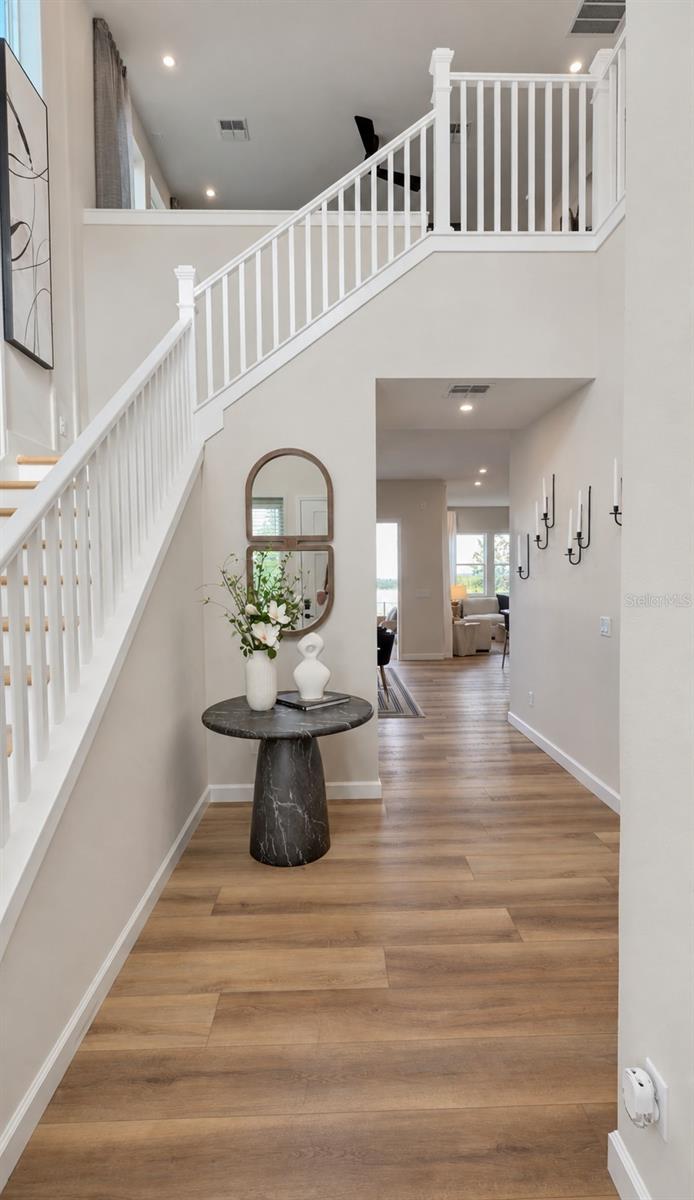
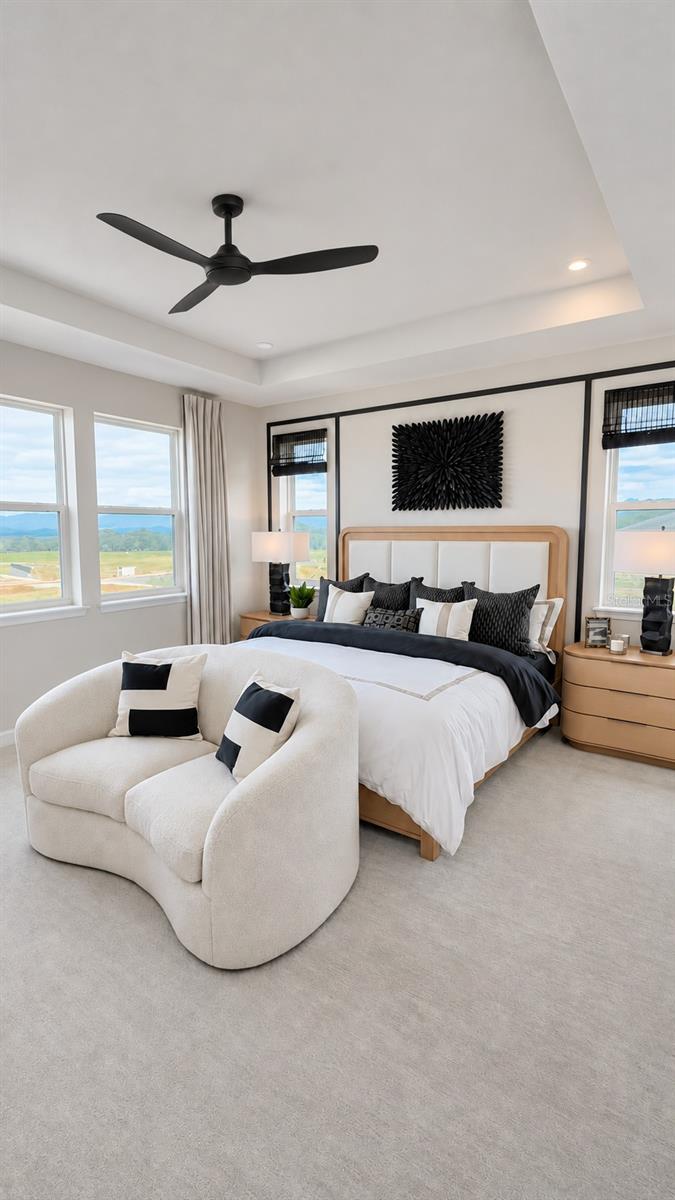
Under Construction. Special financing/low rates available. Images of builder model home. Discover the Laurel, a thoughtfully designed 4-bedroom, 3-bath home in Minneola, ready for move-in December 2026. With a loft and flex room, this home offers versatile spaces to work, relax and gather. At the heart of the home, the gourmet kitchen features stained wood cabinets with crown molding, quartz countertops, black hardware and a tile backsplash extending to the ceiling behind the hood. A 36-inch gas cooktop and built-in wall oven/microwave makes cooking a pleasure, while the island offers space to prepare meals and gather. A touchless matte-black faucet adds convenience and a stylish finishing touch. The home has 10ft ceilings on the first floor, 9ft ceiling on the second floor, and 8ft doors throughout the home. An open stair rail with black metal balusters creates a connection between levels. The primary suite offers a peaceful retreat with a tray ceiling, while the primary bathroom features quartz countertops and full-height shower tile. 3 bedrooms with a loft upstairs are perfect to keep the family close by. The laundry room features cabinetry with built in sink. Pine Ridge site high atop Sugarloaf Mountain and offers an active outdoor lifestyle. Enjoy the community gathering pavilion with fireplace, yoga lawn and outdoor fitness park, and let the kids climb on the Kompan jungle doom and parkour playground. Nearby trails for hiking and biking are just around the corner as well as boat launch nearby. Explore the Laurel at Pine Ridge and make your move to Minneola this holiday season.
Building Description: Elevated
MLS Area: 34715 - Minneola
Total Square Footage: 3,275
Price per Square Feet: $250.86
Total Floors: 2
Water: Public
Construction: Cement Siding, Hardi Plank Type, Stone, Frame
Date Listed: 2026-11-16 00:00:00
Furnished: Unfurnished
Windows: Double Pane Windows, Insulated Windows, Low-Emissivity Windows
Garage Description: Y
Garage Spaces: 2
Attached Garage: Y
Flooring: Carpet, Luxury Vinyl, Tile
Roof: Shingle
Heating: Central
Cooling: Central Air
Laundry: Laundry Room
Pets: Cats Ok, Dogs Ok
Sewer: Public Sewer
Parcel ID: 20-21-26-0010-0
Amenities: Park, Playground, Pool, Recreation Facilities, Trail(S)
Listing Courtesy Of: Kelly E. Thomas
kegribb@gmail.com
Under Construction. Special financing/low rates available. Images of builder model home. Discover the Laurel, a thoughtfully designed 4-bedroom, 3-bath home in Minneola, ready for move-in December 2026. With a loft and flex room, this home offers versatile spaces to work, relax and gather. At the heart of the home, the gourmet kitchen features stained wood cabinets with crown molding, quartz countertops, black hardware and a tile backsplash extending to the ceiling behind the hood. A 36-inch gas cooktop and built-in wall oven/microwave makes cooking a pleasure, while the island offers space to prepare meals and gather. A touchless matte-black faucet adds convenience and a stylish finishing touch. The home has 10ft ceilings on the first floor, 9ft ceiling on the second floor, and 8ft doors throughout the home. An open stair rail with black metal balusters creates a connection between levels. The primary suite offers a peaceful retreat with a tray ceiling, while the primary bathroom features quartz countertops and full-height shower tile. 3 bedrooms with a loft upstairs are perfect to keep the family close by. The laundry room features cabinetry with built in sink. Pine Ridge site high atop Sugarloaf Mountain and offers an active outdoor lifestyle. Enjoy the community gathering pavilion with fireplace, yoga lawn and outdoor fitness park, and let the kids climb on the Kompan jungle doom and parkour playground. Nearby trails for hiking and biking are just around the corner as well as boat launch nearby. Explore the Laurel at Pine Ridge and make your move to Minneola this holiday season.
Share Property
Additional Information:
Building Description: Elevated
MLS Area: 34715 - Minneola
Total Square Footage: 3,275
Price per Square Feet: $250.86
Total Floors: 2
Water: Public
Construction: Cement Siding, Hardi Plank Type, Stone, Frame
Date Listed: 2026-11-16 00:00:00
Furnished: Unfurnished
Windows: Double Pane Windows, Insulated Windows, Low-Emissivity Windows
Garage Description: Y
Garage Spaces: 2
Attached Garage: Y
Flooring: Carpet, Luxury Vinyl, Tile
Roof: Shingle
Heating: Central
Cooling: Central Air
Laundry: Laundry Room
Pets: Cats Ok, Dogs Ok
Sewer: Public Sewer
Parcel ID: 20-21-26-0010-0
Amenities: Park, Playground, Pool, Recreation Facilities, Trail(S)
Map of 1424 Sandy Shoreline Avenue, Minneola, FL 34715
Listing Courtesy Of: Kelly E. Thomas
kegribb@gmail.com
PRECISE REALTY CORP
Get assistance in determining current property value, crafting a competitive offer, writing and negotiating a contract, and much more. Get in touch today!
Location
2100 Constitution Boulevard
Sarasota, FL 34231
Contact
Jennifer Leblanc, Broker
941-400-0374
 IDX information is provided exclusively for consumers’ personal, noncommercial use, that it may not be used for any purpose other than to identify prospective properties consumers may be interested in purchasing, and that the data is deemed reliable but is not guaranteed accurate by the MLS. The data relating to real estate for sale on this Website comes in part from the Broker Reciprocity Program (BR Program) of My Florida Regional MLS DBA Stellar MLS. The source of this real property information is the copyrighted and proprietary database compilation of the My Florida Regional MLS DBA Stellar MLS and © 2026. Information last refreshed: 2026-11-17 06:58:03

Our Web site Accessibility
We are committed to providing an accessible web site. If you have difficulty accessing content, have difficulty viewing a file on the web site, or notice any accessibility problems, please contact us to specify the nature of the accessibility issue and any assistive technology you use. We will strive to provide the content you need in the format you require.
We welcome your suggestions and comments about improving ongoing efforts to increase the accessibility of this web site.